$737,891
Erstbezug Nach Generalsanierung Elegante Barrierefreie 4 Zimmer Altbauwohnung Mit Loggia, Hochpreisig
- 3 Schlafz.
- 2 Bäder
- 1,022 Sqft
- Aktualisiert: Oktober 10
Über die Immobilie
Beschreibung wurde automatisch übersetzt.
Die Beschreibung wird in der Originalsprache angezeigt.
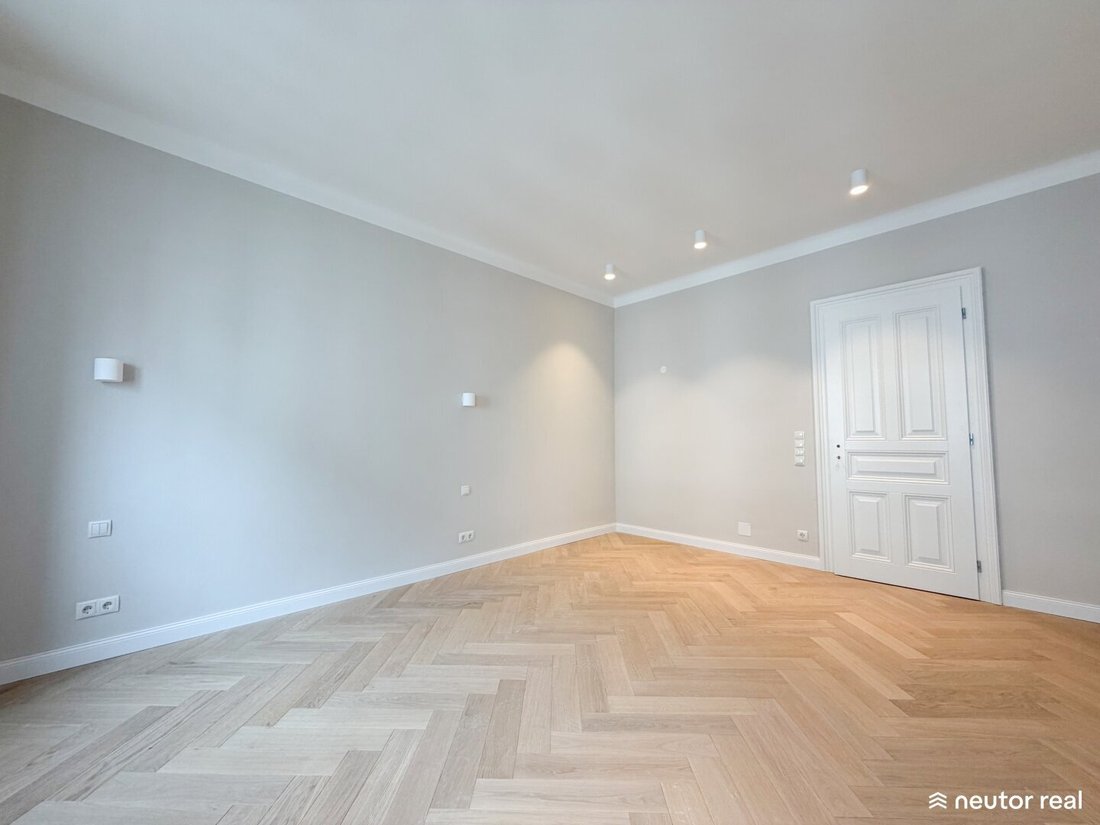
For sale is a stylish, fully renovated 4-room old building apartment with approximately 94.91 m² of living space and a total usable area of about 99.16 m², located on the 3rd floor and being occupied for the first time. The apartment combines the unmistakable charm of a classic Viennese old building with modern living comfort and high-quality features.
Highlights include the well-thought-
Highlights include the well-thought-
For sale is a stylish, fully renovated 4-room old building apartment with approximately 94.91 m² of living space and a total usable area of about 99.16 m², located on the 3rd floor and being occupied for the first time. The apartment combines the unmistakable charm of a classic Viennese old building with modern living comfort and high-quality features.
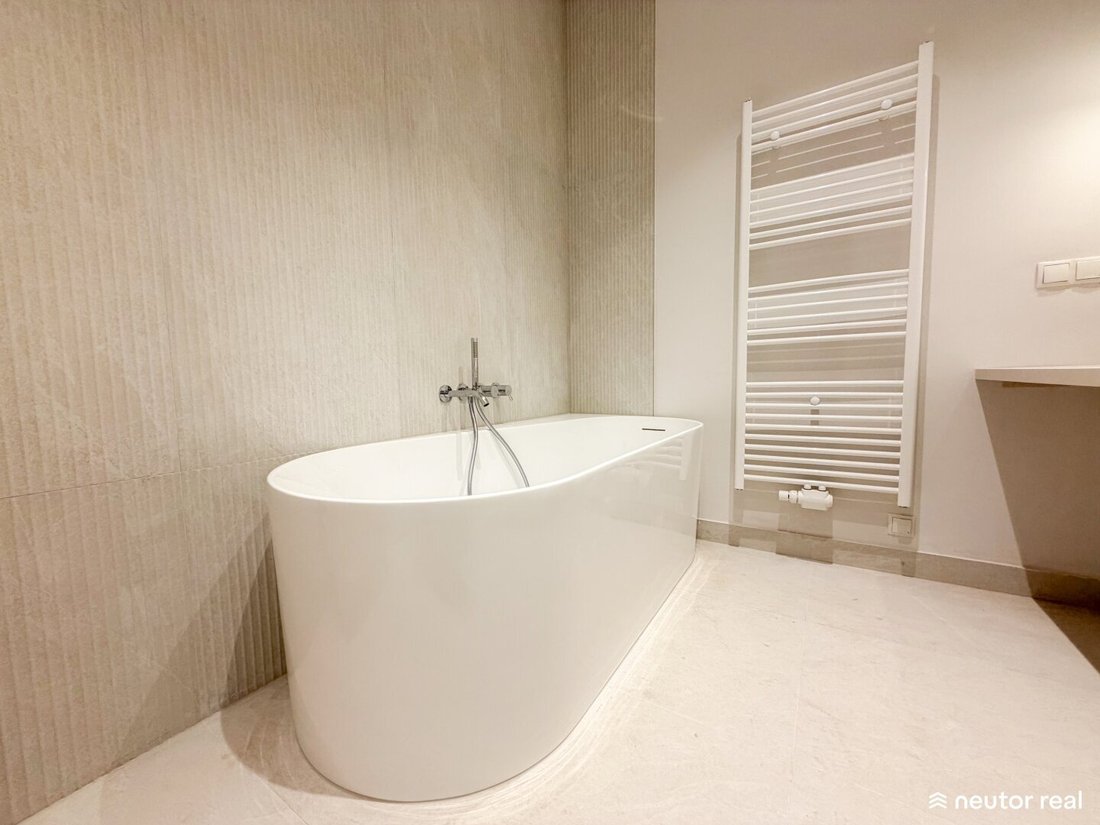
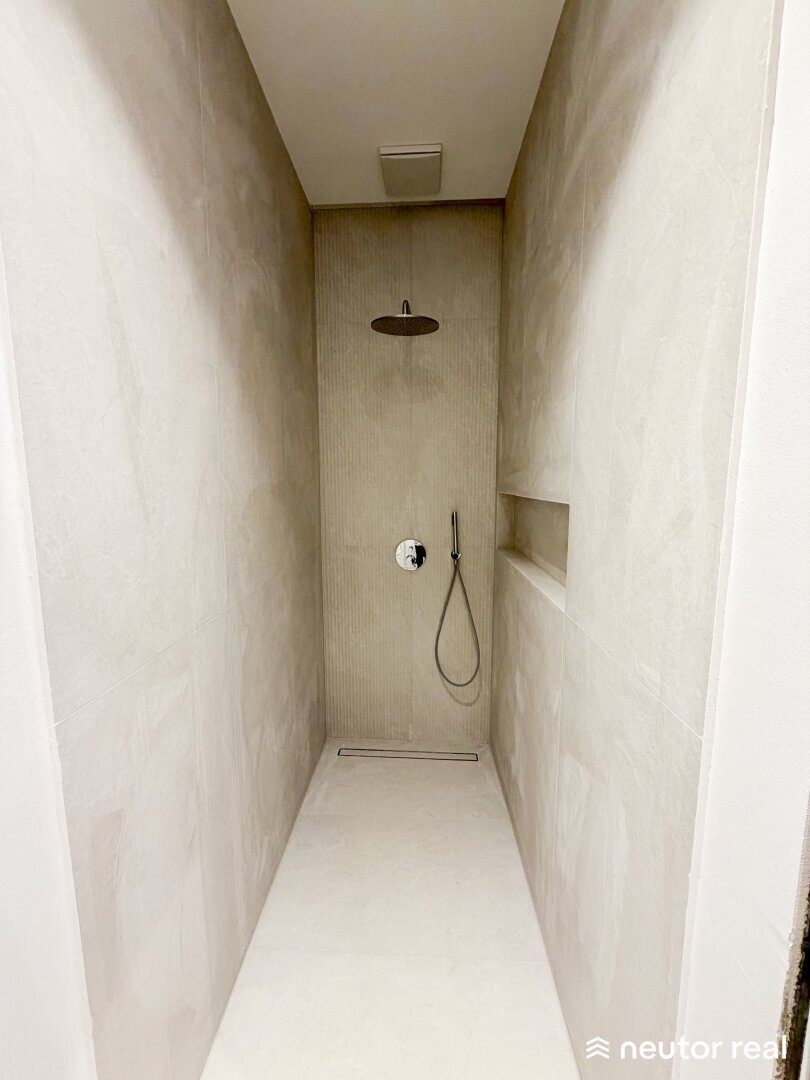
Highlights include the well-thought-out layout, elegant old Viennese doors, and the spacious bathtub in the bathroom, which gives the room a unique atmosphere. The high-quality bathroom also impresses with a separate shower and a stylish design that harmoniously blends functionality and aesthetics.
Key details:
- Living area: approx. 94.91 m²
- Loggia: 4.25 m²
- Total usable area: 99.16 m²
- Rooms: 4
- WC: 1, separate with hand basin
- Storage room: 1
- Bathroom: bath including shower, bath including bathtub, WC
- Floor: 3rd floor
- Elevator: yes
- Cellar compartment: yes
- Heating: underfloor heating, central heating
Features:
- Old Vienna WK 3 security door
- Solid wood parquet
- Underfloor heating
- Triple-glazed windows
- Electric screens
- Barrier-free access
- Custom-built kitchen by a carpenter
- Italian fine stoneware tiles
- Central heating system
Description:
This unique fully renovated 4-room apartment on the 3rd floor offers about 94.91 m² of living space and a total usable area of approximately 99.16 m². It impresses with its thoughtful floor plan, high-quality fittings, and quiet, south-facing orientation towards the courtyard.
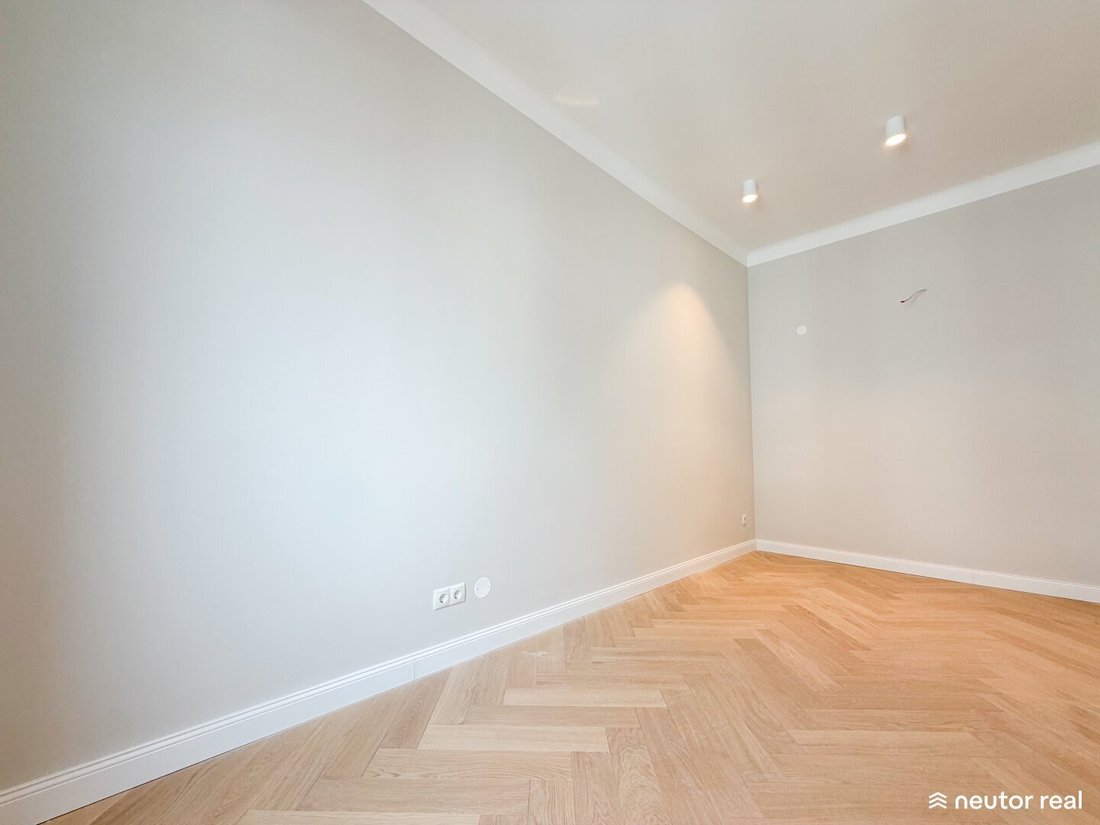
Upon entering, you arrive in the spacious entrance hall with stylish old Viennese doors. From here, the individual living areas open up. The open-plan kitchen with an already installed kitchen forms the central focus of the apartment. Three additional rooms offer versatile uses as bedrooms, children’s rooms, guest rooms, or home offices.
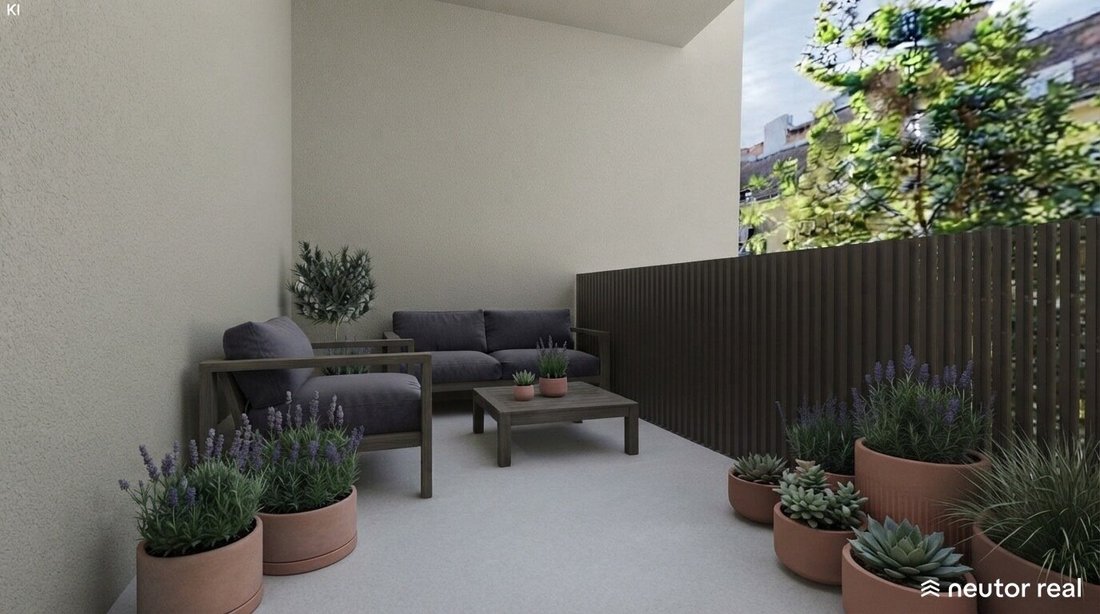
A special highlight is the south-facing loggia, providing a pleasant private outdoor area with views of the quiet courtyard.
The high-quality bathroom features a modern, loft-like look with a freestanding bathtub and a separate shower. Additionally, there are two WCs available, one of which is located in the bathroom.
For added living comfort, there is underfloor heating and solid wood parquet. New triple-glazed windows with electric screens, a WK3 security entrance door, high-quality Italian fine stoneware tiles, and custom-made carpenter fittings complete the features.
The successful combination of traditional old building charm, modern technology, and carefully selected materials makes this fully renovated 4-room apartment a stylish home for discerning owner-occupiers as well as an attractive option for investors.
Project:
This special residential project combines the unmistakable charm of the classic Viennese old building with modern living comfort and contemporary features. The fully renovated building impresses with the successful blend of historical elements and high-quality materials, giving the building a new shine while preserving its characteristic style.
During the comprehensive renovation, special emphasis was placed on quality, functionality, and aesthetics. The apartments feature well-thought-out floor plans, high-quality surfaces, and carefully selected fittings that create a stylish and cozy living atmosphere. Classic old Viennese doors meet modern technical standards, creating a harmonious connection between tradition and modernity.
The result is a residential project that preserves the special character of Viennese old building architecture while meeting the demands of contemporary living. Whether as a stylish home or an attractive investment property, this project offers a unique opportunity to experience classic Viennese charm in a newly interpreted form.
Costs:
- Purchase price: €660,000
- Operating costs: €308.42 including repair reserve and VAT
- Heating cost advance: currently no charge due to vacancy
- Commission: 3% of the purchase price plus statutory VAT
Location + Infrastructure:
Nearby are the Josefstädterstraße U-Bahn station with U6 connection and the Thaliastraße station also with U6 connection. Tram lines 2 and 5 are also close by. Shopping enthusiasts have easy access to Lugner City and Lerchenfelder Straße, where countless shops await. For a relaxing afternoon, Hamerlingpark or Josef-Strauss-Park are ideal. Educational facilities include the Volkshochschule Ottakring.
Please note according to § 5 of the Real Estate Agent Act that we act as a dual agent and have an economic/familial close relationship with our clients. The economic close relationship arises from regular business connections. Errors excepted.
Since the loggia is still under construction, the images were developed with AI and may differ from reality.
We point out that there is a familial or economic close relationship between the intermediary and the third party to be mediated. The intermediary acts as a dual agent.
Nearby transport and landmarks: Josefstädterstraße U6, Thaliastraße U6, Tram 2, Tram 5, Tram 46, Lerchenfelder Straße, Lugner City, Wiener Stadthalle, Josef-Strauss-Park, Hamerlingpark, Josefstädter Park, Brunnenmarkt
Highlights include the well-thought-out layout, elegant old Viennese doors, and the spacious bathtub in the bathroom, which gives the room a unique atmosphere. The high-quality bathroom also impresses with a separate shower and a stylish design that harmoniously blends functionality and aesthetics.
Key details:
- Living area: approx. 94.91 m²
- Loggia: 4.25 m²
- Total usable area: 99.16 m²
- Rooms: 4
- WC: 1, separate with hand basin
- Storage room: 1
- Bathroom: bath including shower, bath including bathtub, WC
- Floor: 3rd floor
- Elevator: yes
- Cellar compartment: yes
- Heating: underfloor heating, central heating
Features:
- Old Vienna WK 3 security door
- Solid wood parquet
- Underfloor heating
- Triple-glazed windows
- Electric screens
- Barrier-free access
- Custom-built kitchen by a carpenter
- Italian fine stoneware tiles
- Central heating system
Description:
This unique fully renovated 4-room apartment on the 3rd floor offers about 94.91 m² of living space and a total usable area of approximately 99.16 m². It impresses with its thoughtful floor plan, high-quality fittings, and quiet, south-facing orientation towards the courtyard.
Upon entering, you arrive in the spacious entrance hall with stylish old Viennese doors. From here, the individual living areas open up. The open-plan kitchen with an already installed kitchen forms the central focus of the apartment. Three additional rooms offer versatile uses as bedrooms, children’s rooms, guest rooms, or home offices.
A special highlight is the south-facing loggia, providing a pleasant private outdoor area with views of the quiet courtyard.
The high-quality bathroom features a modern, loft-like look with a freestanding bathtub and a separate shower. Additionally, there are two WCs available, one of which is located in the bathroom.
For added living comfort, there is underfloor heating and solid wood parquet. New triple-glazed windows with electric screens, a WK3 security entrance door, high-quality Italian fine stoneware tiles, and custom-made carpenter fittings complete the features.
The successful combination of traditional old building charm, modern technology, and carefully selected materials makes this fully renovated 4-room apartment a stylish home for discerning owner-occupiers as well as an attractive option for investors.
Project:
This special residential project combines the unmistakable charm of the classic Viennese old building with modern living comfort and contemporary features. The fully renovated building impresses with the successful blend of historical elements and high-quality materials, giving the building a new shine while preserving its characteristic style.
During the comprehensive renovation, special emphasis was placed on quality, functionality, and aesthetics. The apartments feature well-thought-out floor plans, high-quality surfaces, and carefully selected fittings that create a stylish and cozy living atmosphere. Classic old Viennese doors meet modern technical standards, creating a harmonious connection between tradition and modernity.
The result is a residential project that preserves the special character of Viennese old building architecture while meeting the demands of contemporary living. Whether as a stylish home or an attractive investment property, this project offers a unique opportunity to experience classic Viennese charm in a newly interpreted form.
Costs:
- Purchase price: €660,000
- Operating costs: €308.42 including repair reserve and VAT
- Heating cost advance: currently no charge due to vacancy
- Commission: 3% of the purchase price plus statutory VAT
Location + Infrastructure:
Nearby are the Josefstädterstraße U-Bahn station with U6 connection and the Thaliastraße station also with U6 connection. Tram lines 2 and 5 are also close by. Shopping enthusiasts have easy access to Lugner City and Lerchenfelder Straße, where countless shops await. For a relaxing afternoon, Hamerlingpark or Josef-Strauss-Park are ideal. Educational facilities include the Volkshochschule Ottakring.
Please note according to § 5 of the Real Estate Agent Act that we act as a dual agent and have an economic/familial close relationship with our clients. The economic close relationship arises from regular business connections. Errors excepted.
Since the loggia is still under construction, the images were developed with AI and may differ from reality.
We point out that there is a familial or economic close relationship between the intermediary and the third party to be mediated. The intermediary acts as a dual agent.
Nearby transport and landmarks: Josefstädterstraße U6, Thaliastraße U6, Tram 2, Tram 5, Tram 46, Lerchenfelder Straße, Lugner City, Wiener Stadthalle, Josef-Strauss-Park, Hamerlingpark, Josefstädter Park, Brunnenmarkt
-
Art der Immobilie
Wohnung
-
Etagen
5
-
Baujahr
1890
-
Preis/Quadratfuß
$722
Funktionen
- Aufzug
- Terrasse
- Offene Küche
- Renoviert
- Wohnraum im Freien
- 2D Grundriss
Erkunden Sie die Gegend
Wien, Wien, Österreich
Auf Google Maps anzeigen
Preis pro sqft
Niedrig
Hoch
Vor 12 Monaten beigetreten
Sie haben sich nach diesem Objekt erkundigt
Der Agent wird sich in Kürze mit Ihnen in Verbindung setzen
Gelistet von
32
Angebote
2025
Beigetreten
Besichtigung mit the agent buchen
Wählen Sie ein Datum und ob Sie eine virtuelle oder persönliche Besichtigung mit dem Makler wünschen.
Bevorzugtes Datum
Art der Tour
Zuletzt aktualisiert
Oktober 10
Erstmalig gelistet
Oktober 10
Angebotsreferenz
5189
Ähnliche Immobilien in der Nähe
Neue Angebote in Ottakring

Entdecken Sie mehr Häuser zum Verkauf
Ottakring, Österreich Immobilienarten
Ottakring, Österreich beliebte Suchanfragen
- Immobilien mit Aufzug in Ottakring, Österreich
- Immobilien mit Balkon in Ottakring, Österreich
- Immobilien mit Terrasse in Ottakring, Österreich
- Immobilien mit Klimaanlage in Ottakring, Österreich
- Immobilien mit Garten in Ottakring, Österreich
- Immobilien mit Bergblick in Ottakring, Österreich
- Immobilien mit Garage in Ottakring, Österreich
- Immobilien mit Whirlpool in Ottakring, Österreich
- Immobilien mit Office in Ottakring, Österreich
- Panorama Immobilien in Ottakring, Österreich
- Immobilien mit Bar in Ottakring, Österreich
- Neubauten Immobilien in Ottakring, Österreich
- Blick auf die Stadt Immobilien in Ottakring, Österreich
- Immobilien mit Kamin in Ottakring, Österreich
- Immobilien mit Pool in Ottakring, Österreich
- Immobilien mit Offene Küche in Ottakring, Österreich
- Renoviert Immobilien in Ottakring, Österreich
- Immobilien mit Sauna in Ottakring, Österreich
- Anlageimmobilie Immobilien in Ottakring, Österreich
- Immobilien mit Wasserblick in Ottakring, Österreich
- Immobilien mit Fitnessstudio in Ottakring, Österreich
- Privatsphäre Immobilien in Ottakring, Österreich
- Moderne Immobilien in Ottakring, Österreich
- Immobilien mit Bibliothek in Ottakring, Österreich
- Duplex Immobilien in Ottakring, Österreich
- Immobilien mit Weinkeller in Ottakring, Österreich
- Immobilien mit Spielzimmer in Ottakring, Österreich
- Immobilien auf Hügeln in Ottakring, Österreich
Verwandte Leitfäden & Geschichten
Das Vertrauen der führenden Makler der Welt
Die Makler hinter den außergewöhnlichsten Immobilien der Welt inserieren bei JamesEdition.
- Angebote von Sotheby's, Christie's, BARNES und Engel & Völkers
- Jedes Angebot wird vor der Veröffentlichung geprüft
- Verbinden Sie sich direkt mit verifizierten Maklern
Indem Sie fortfahren, akzeptieren Sie unsere Nutzungsbedingungen und Datenschutzrichtlinie.