WOHNEN AUF DREI EBENEN. AUSBLICK INKLUSIVE. Außergewöhnliche Dachgeschosswohnung mit 2 Terrassen im
- 3 Schlafz.
- 1 Bäder
- 1,626 Sqft
- Aktualisiert: Gestern
Über die Immobilie
ANYTHING BUT ORDINARY: WHERE THE VIEW FEELS LIKE HOME!
Spectacular view of Vienna | 151 m² living space over 3 levels | 36 m² terraces | Garage space
Historic substance meets modern living above the rooftops of Vienna. The representative, grand bourgeois old building forms the architectural framework for the attic conversion completed in 2009. Classic Viennese ar
ANYTHING BUT ORDINARY: WHERE THE VIEW FEELS LIKE HOME!
Spectacular view of Vienna | 151 m² living space over 3 levels | 36 m² terraces | Garage space
Historic substance meets modern living above the rooftops of Vienna. The representative, grand bourgeois old building forms the architectural framework for the attic conversion completed in 2009. Classic Viennese architecture and contemporary living combine here to create an exceptional overall impression.
Already the spacious entrance with its classic style elements conveys the elegance of the house. Through the green courtyard, the path leads to the elevator and further up to the attic and the first level of the apartment:
LIVING LEVEL 1:
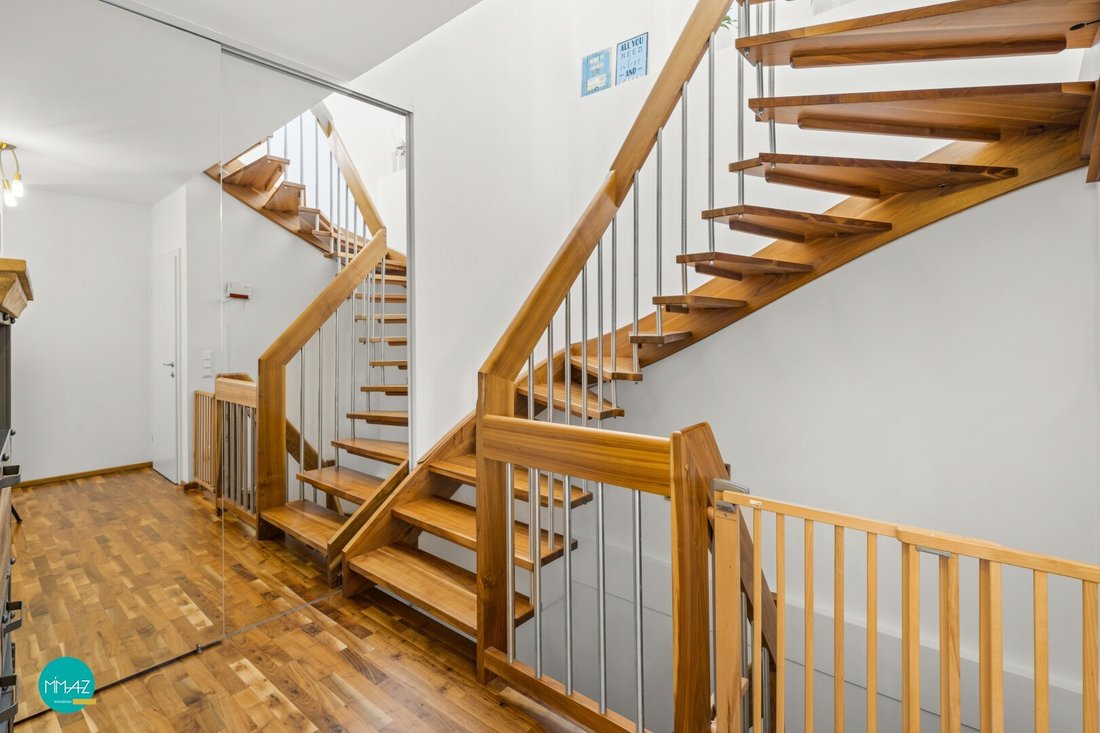
The first level welcomes you with a generous foyer and leads further into the separable private area of the apartment. Here are three individually usable rooms, a spacious bathroom, and a separate toilet. A door allows this entire area to be separated from the rest of the living space, creating a special level of privacy.
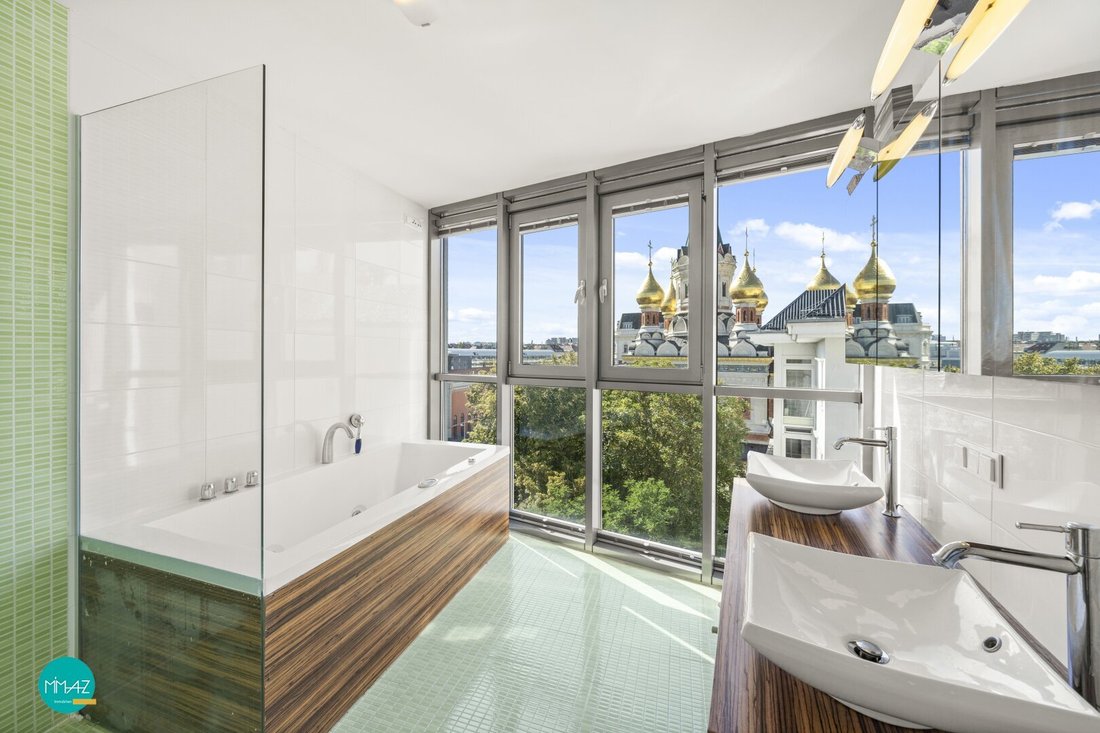
The three rooms can be flexibly used as bedrooms, children’s rooms, guest rooms, or offices. The bathroom is equipped with a bathtub, shower, and double washbasin and impresses with a sensational view of the golden domes of the Russian Orthodox Cathedral. Under the staircase, a storage room offers additional space for storage as well as for a washing machine and dryer.
LIVING LEVEL 2:
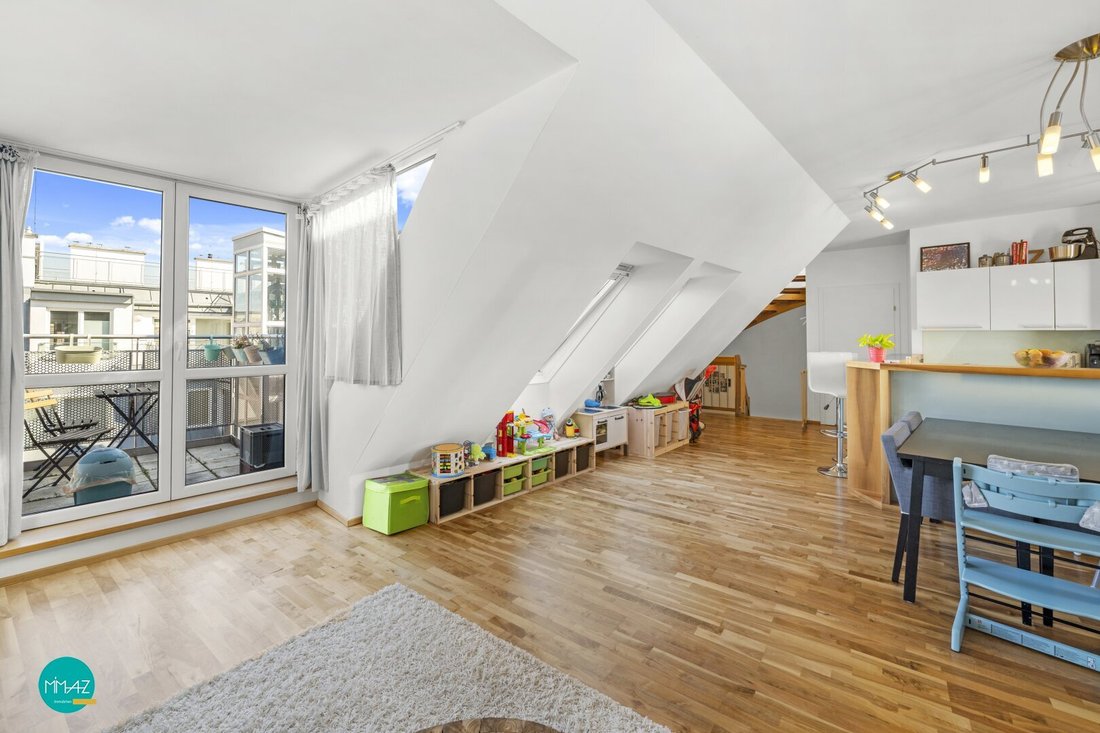
Via the stairs in the foyer, you reach the heart of the apartment: the open-plan living and dining area with integrated kitchen. Large windows provide plenty of light and emphasize the open spatial feeling of this level.
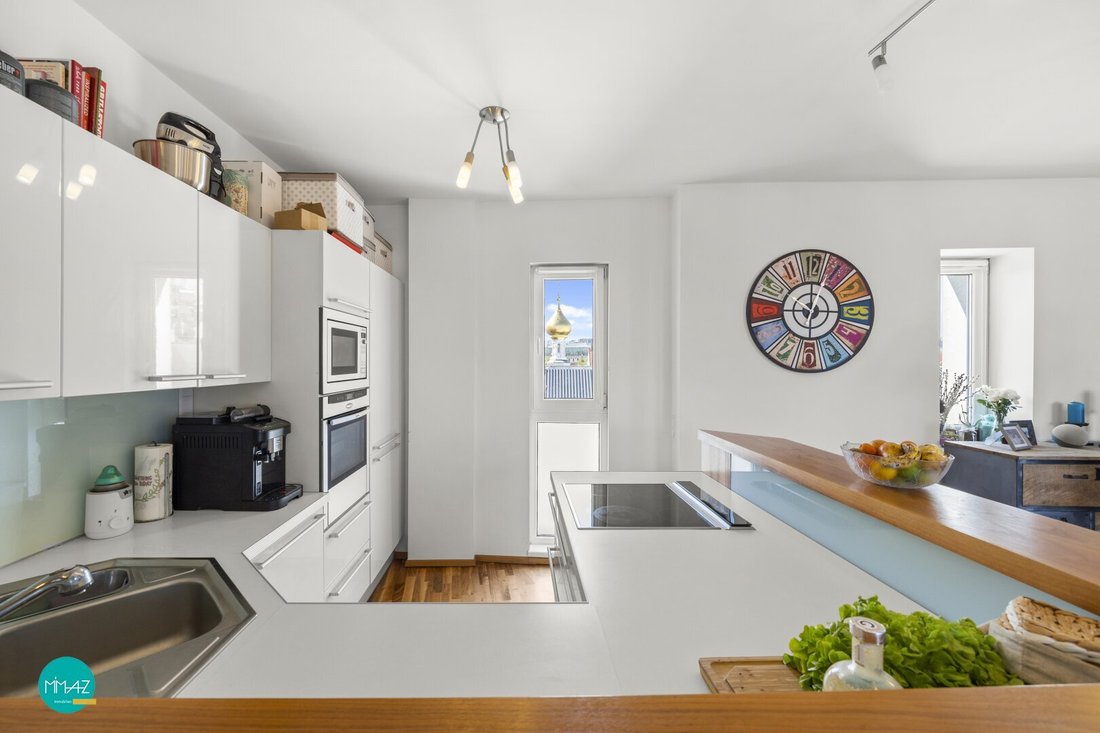
The kitchen is equipped with a large fridge/freezer combination, a 4-burner electric stove, an oven, and stylish details such as backlit glass elements. Even while cooking, you are accompanied by the extraordinary view of the cathedral.
Directly from the living area, you access the first, smaller terrace facing the courtyard, inviting you to enjoy a cozy breakfast outdoors.
A special and practical detail is the technical room hidden behind a mirrored sliding door, offering additional storage space. Another separate toilet completes this living level.
LIVING LEVEL 3:
The top living level opens up a distinct area of the apartment. The open space is ideal as a home office, library, fitness, or retreat area and offers versatile possibilities for individual use.
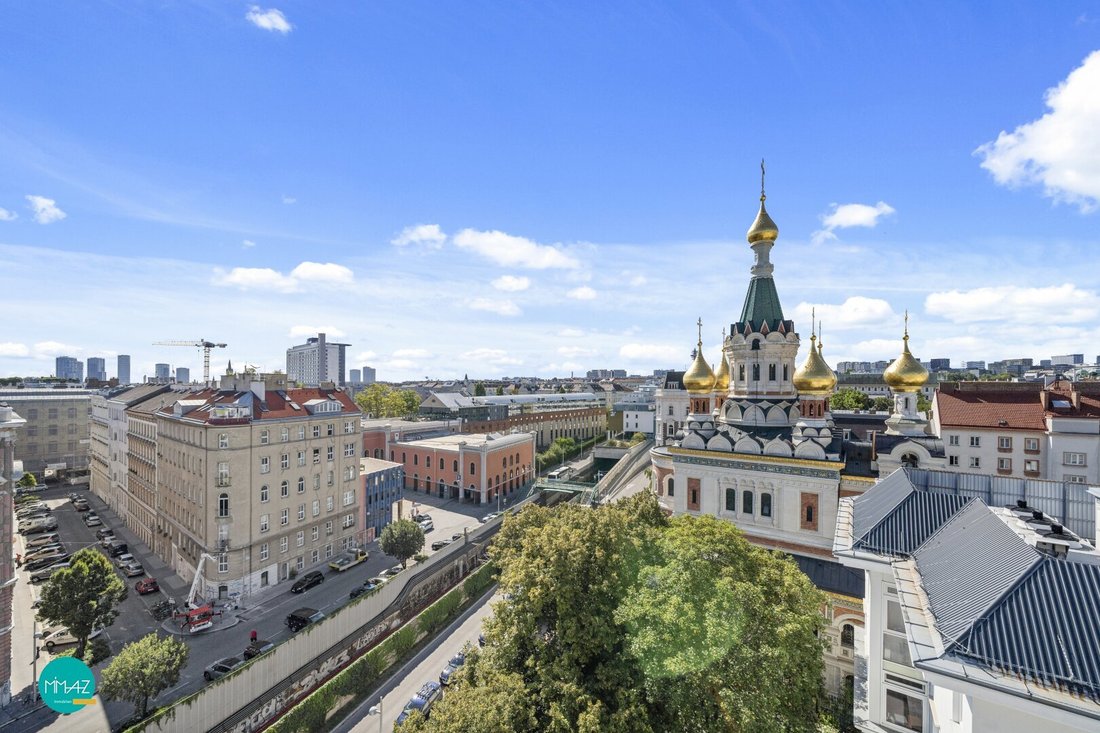
From here, you directly access the absolute highlight of the apartment: the approximately 31 m² roof terrace. High above the rooftops, an impressive panorama of Vienna unfolds—from St. Stephen’s Cathedral and Karlsplatz to the Belvedere and the main train station, the Russian Orthodox Cathedral, Kahlenberg, and the hills surrounding Vienna.
Whether for relaxing, enjoying a sundowner, or an evening with friends: here, the view truly becomes part of living.
All living rooms feature parquet flooring, and the wet rooms are tiled. The windows are double-glazed and equipped with internal blinds. Underfloor heating ensures cozy temperatures during colder months, and the air conditioning provides pleasant cooling in summer.
A spacious cellar compartment on the ground floor is assigned to the apartment. A garage parking space (duplex) is also included in the purchase price.
Since the apartment is currently still occupied, a 360-degree virtual tour is not available at this time.
Have we piqued your interest? We look forward to your inquiries!
According to § 5 para. 3 MaklerG, a possible dual agency is disclosed. The information is based on data from the owners and/or third parties and is without guarantee. Errors and changes excepted! © MIMAZ Immobilien e. U.
Due to the proof obligation towards the seller and to ensure the rapid transmission of further information and documents, please provide your complete contact details:
- First and last name
- Current residential address
- Phone number
- Email address
Upon serious purchase interest, we will gladly provide the following documents:
- Detailed exposé with further information on equipment and technology
- Land register excerpt
- Original plans
- Annual statement 2025, annual forecast 2026
- Monthly billing for apartment and garage
- Minutes of the last owners’ meeting
A current energy certificate is being prepared and will be provided later.
DATA AT A GLANCE:
- Usable living area approx. 151 m²
- 2 terraces approx. 36 m²
- 3 levels
- Open-plan kitchen
- Bathroom with tub and shower
- 2 separate toilets with washbasins
- Storage room
- Cellar compartment approx. 8 m²
- Garage space (duplex)
- Underfloor heating
- Air conditioning
- Available by arrangement
ROOM LAYOUT AND SIZES:
Level 1:
- Room 1 approx. 22 m²
- Room 2 approx. 15 m²
- Room 3 approx. 14 m²
- Bathroom approx. 9 m²
- Storage room approx. 4 m²
- Foyer approx. 18 m²
- Toilet with washbasin
Level 2:
- Living kitchen approx. 50 m²
- Terrace approx. 5 m²
- Technical/storage room approx. 2 m²
- Toilet with washbasin
Level 3:
- Home office/office approx. 11 m²
- Terrace approx. 31 m²
In the heart of the embassy district in Vienna’s 3rd district, just a few steps from the Russian Orthodox Cathedral, this location combines urban living with a particularly representative environment. The area is one of the most sought-after addresses in the city and is characterized by magnificent historic buildings, palaces, and the immediate proximity to Belvedere Palace with its extensive park, the Botanical Garden, and Vienna’s city center.
The infrastructure is excellent: shops for daily needs, restaurants, and cafés are easily reachable on foot.
Public transport connections are also excellent. Rennweg station and the tram stops for lines 1, O, and 71 are only about 300 meters away. From here, there are generally direct connections to Vienna’s main train station and the airport (currently limited due to renovation work).
-
Art der Immobilie
Penthouse
-
Baujahr
2009
-
Preis/Quadratfuß
$874
Funktionen
- Aufzug
- Terrasse
- Garage
- Modern
- Bibliothek
- Offene Küche
- Panorama
- Keller
- Office
Lot
- Panorama
- Blick auf die Stadt
- Modern
Innenbereich
- Office
- Klimaanlage
- Gasherd
- Waschtrockner
- Aufzug
- Offene Küche
- Bibliothek
- Keller
Outdoor
Erkunden Sie die Gegend
Der Agent wird sich in Kürze mit Ihnen in Verbindung setzen
Gelistet von
Besichtigung mit the agent buchen
Wählen Sie ein Datum und ob Sie eine virtuelle oder persönliche Besichtigung mit dem Makler wünschen.
Das Vertrauen der führenden Makler der Welt
Die Makler hinter den außergewöhnlichsten Immobilien der Welt inserieren bei JamesEdition.
- Angebote von Sotheby's, Christie's, BARNES und Engel & Völkers
- Jedes Angebot wird vor der Veröffentlichung geprüft
- Verbinden Sie sich direkt mit verifizierten Maklern
Indem Sie fortfahren, akzeptieren Sie unsere Nutzungsbedingungen und Datenschutzrichtlinie.