
Loft Charakter | Offenes Wohnkonzept Mit Beeindruckender Raumhöhe | Großzügige Panoramadachterrasse
- 3 Schlafz.
- 1 Bäder
- 1,325 Sqft
- Aktualisiert: September 15
- 1
Über die Immobilie

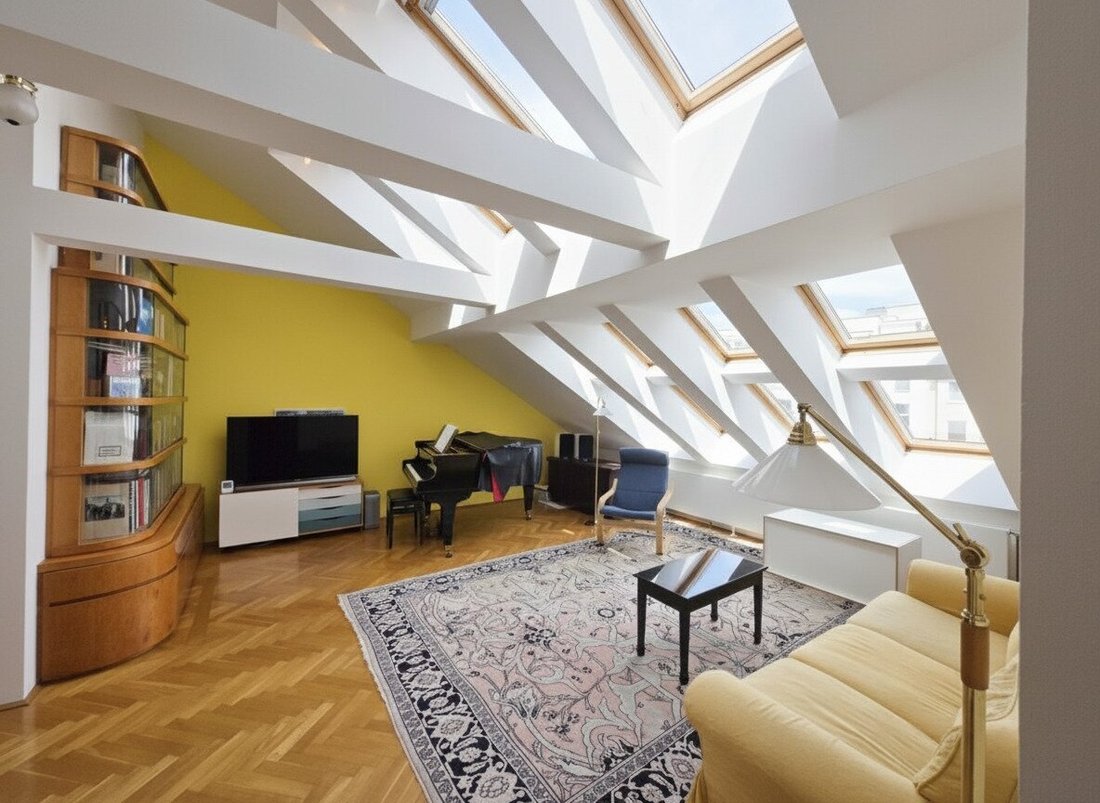
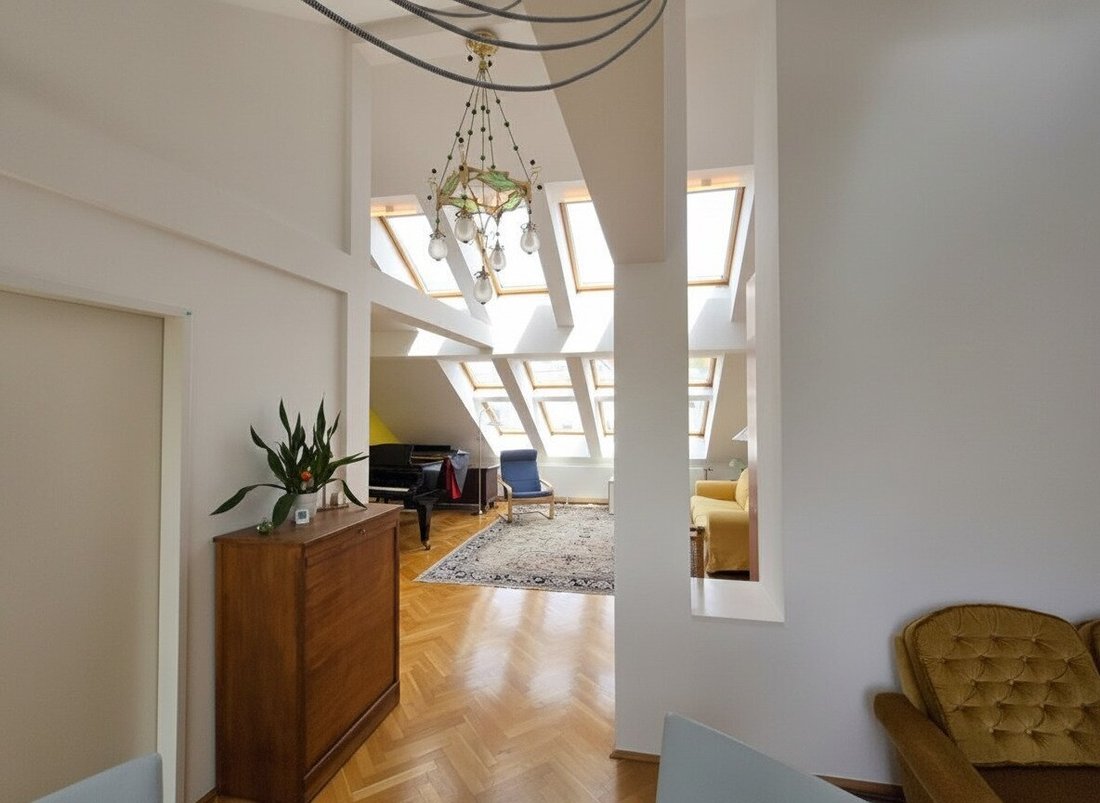
LOFT FEELING: Light-filled rooms, large glass surfaces, an open living concept with impressive ceiling height, and a panoramic roof terrace make a strong impression. Whether breakfast in the morning sun or a glass of wine at sunset – the southwest orientation ensures excellent lighting throughout the day.
On approximately 123 m² of living space, a well-thought-out floor plan unf
LOFT FEELING: Light-filled rooms, large glass surfaces, an open living concept with impressive ceiling height, and a panoramic roof terrace make a strong impression. Whether breakfast in the morning sun or a glass of wine at sunset – the southwest orientation ensures excellent lighting throughout the day.
On approximately 123 m² of living space, a well-thought-out floor plan unfolds, offering an ideal home for both couples and small families. The open loft character creates a modern and airy living atmosphere. Particularly impressive is the approx. 60 m² living and dining area, which, with its ceiling height and atmospheric lighting, forms the centerpiece of the apartment. The approx. 9 m² terrace extends the living area outdoors and is perfect as a quiet sunny spot with charming plants.
There are two bedrooms available, which can be used flexibly – as a home office, children’s room, or guest room. The approx. 10 m² daylight bathroom impresses with a harmonious combination of bathtub, shower, and toilet.
Another highlight is located above:
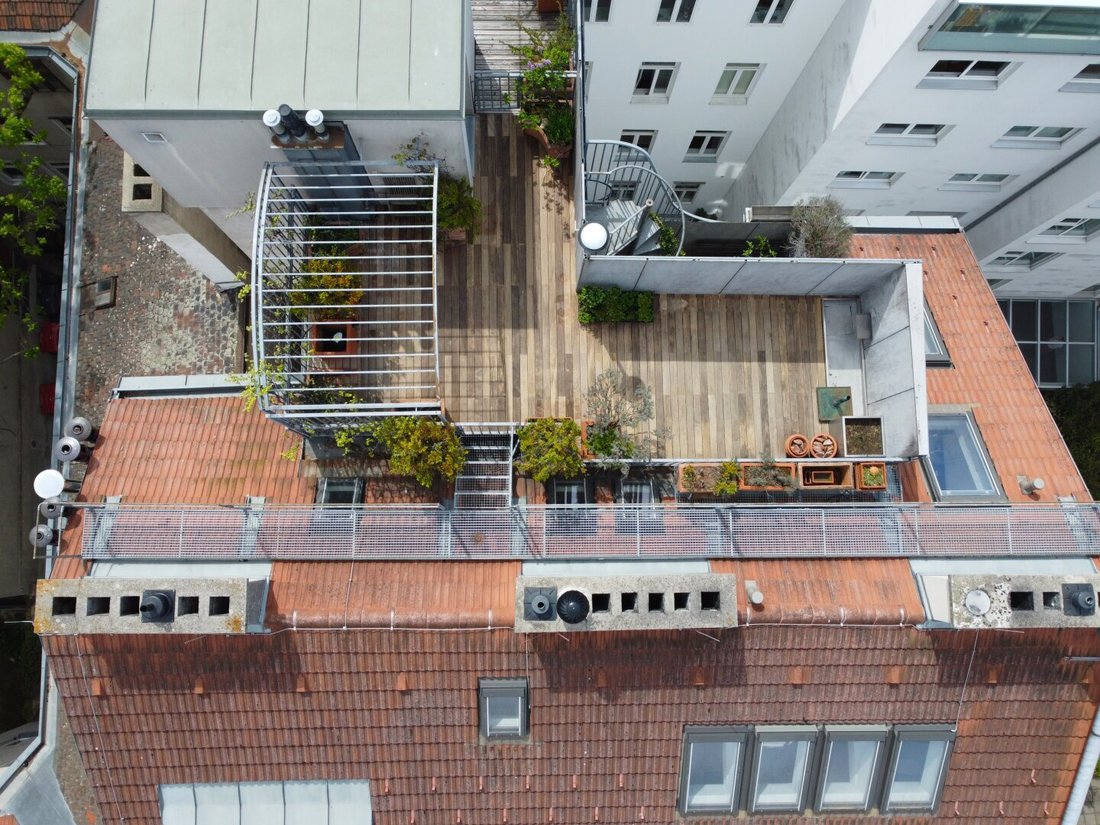
The approx. 23 m² panoramic roof terrace offers space for special moments – whether sunbathing, dining under the open sky, or simply enjoying the view over Vienna. A true rarity with exceptional added value.
Overview:
1st Floor
- Living area: approx. 35.65 m² + 24.78 m²
- Kitchen: approx. 12.02 m²
- Room 1: approx. 12.20 m²
- Room 2: approx. 15.16 m²
- Bathroom/WC: approx. 10.35 m²
- WC: approx. 1.53 m²
- Entrance hall: approx. 5.77 m²
- Terrace: approx. 8.61 m²
2nd Floor:
- Panoramic roof terrace: approx. 22.85 m²
A garage parking space can be purchased additionally for €35,000.00.
Monthly charge for the garage parking space: €73.44 plus 20% VAT.
Cost overview:
Monthly operating costs including elevator: €342.06 plus 10% VAT
Monthly repair reserve: €130.60
The roof windows were renewed this summer, providing modern energy efficiency.
If you are looking for a special home – contact us and see for yourself.
Ms. Bettina Holzinger is happy to answer any questions or arrange flexible viewing appointments at +43 [hidden information].
[hidden information]
The agent acts as a dual agent.
The 8th district is now one of Vienna’s most exclusive areas. Josefstadt is known for its historic architecture, elegant old buildings, urban atmosphere with a neighborhood feel, numerous cafés, restaurants, and small boutiques, as well as cultural diversity combined with a central location.
The proximity to the city center makes the district especially attractive. In just a few minutes, you can reach Mariahilfer Straße, the Gürtel, the Ringstraße, as well as the Burgtheater or the City Hall.
Public transport:
To Thaliastraße U6 approx. 600 m
To tram line 46 Schottenfeldgasse approx. 180 m
To tram line 46 Strozzigasse approx. 190 m
To bus stop Neustiftgasse 48A approx. 200 m
Within about 10 minutes on foot:
Lerchenfelder Farmers Market, The Organic Delicatessen, Billa, Hofer
Josephbrot, Das Vivet, Ströck Bakery, Mari’s Metcha Matcha,
Oreo Ramen, Pars, Restaurant Marks, Gasthaus Elsner,
-
Art der Immobilie
Wohnung
-
Preis/Quadratfuß
$1,182
Funktionen
- Aufzug
- Terrasse
- Blick auf die Stadt
- Stein Arbeitsplatten
- Hohe Decke
- 2D Grundriss
Erkunden Sie die Gegend
Der Agent wird sich in Kürze mit Ihnen in Verbindung setzen
Gelistet von
Besichtigung mit the agent buchen
Wählen Sie ein Datum und ob Sie eine virtuelle oder persönliche Besichtigung mit dem Makler wünschen.
Das Vertrauen der führenden Makler der Welt
Die Makler hinter den außergewöhnlichsten Immobilien der Welt inserieren bei JamesEdition.
- Angebote von Sotheby's, Christie's, BARNES und Engel & Völkers
- Jedes Angebot wird vor der Veröffentlichung geprüft
- Verbinden Sie sich direkt mit verifizierten Maklern
Indem Sie fortfahren, akzeptieren Sie unsere Nutzungsbedingungen und Datenschutzrichtlinie.