$5,583,948
Über Den Dächern Von Wien — Dachgeschosswohnung Mit Terrassen Und Blick Auf Die Wahrzeichen Der Stadt, 285 M²,
- 5 Schlafz.
- 3 Bäder
- 3,068 Sqft
- Aktualisiert: Heute
Über die Immobilie
Beschreibung wurde automatisch übersetzt.
Die Beschreibung wird in der Originalsprache angezeigt.
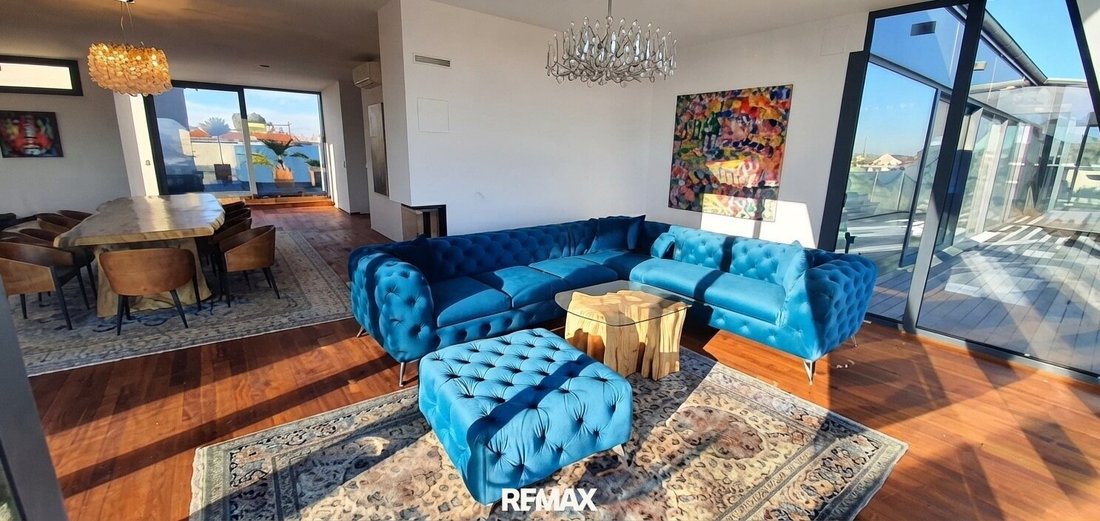
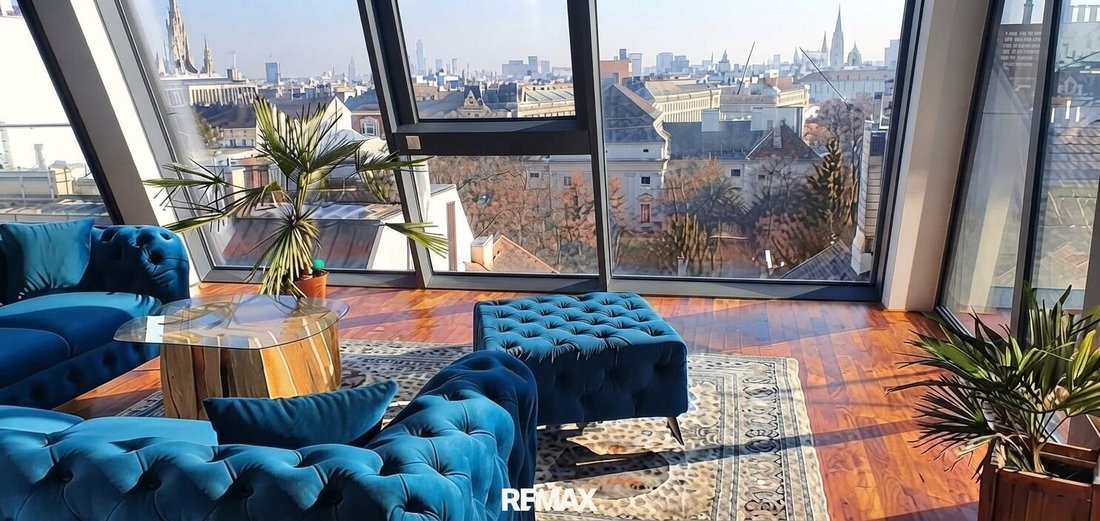
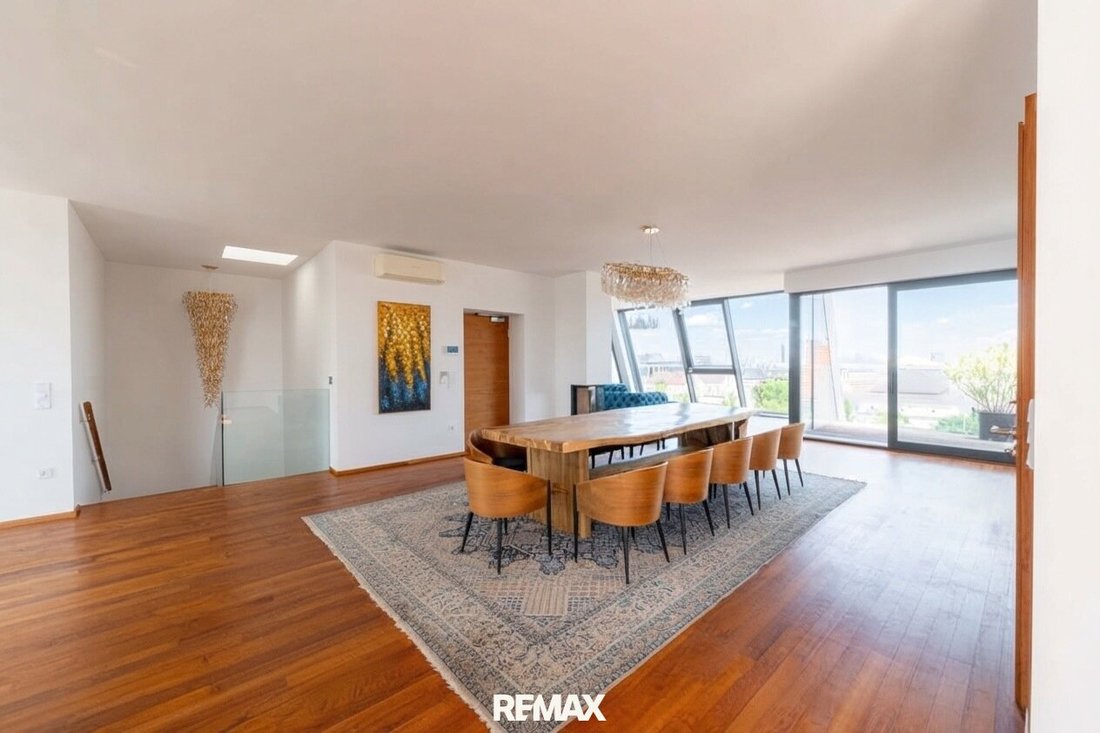
A home with extraordinary spaciousness opens up above the rooftops of Vienna: This penthouse in the 8th district combines approximately 285 m² of living space across two attic levels with around 100 m² of terraces. The view over the city and the generous layout provide the perfect setting for relaxing hours and social evenings.
At the center is the approximately 90 m² salon. Filled with l
At the center is the approximately 90 m² salon. Filled with l
A home with extraordinary spaciousness opens up above the rooftops of Vienna: This penthouse in the 8th district combines approximately 285 m² of living space across two attic levels with around 100 m² of terraces. The view over the city and the generous layout provide the perfect setting for relaxing hours and social evenings.
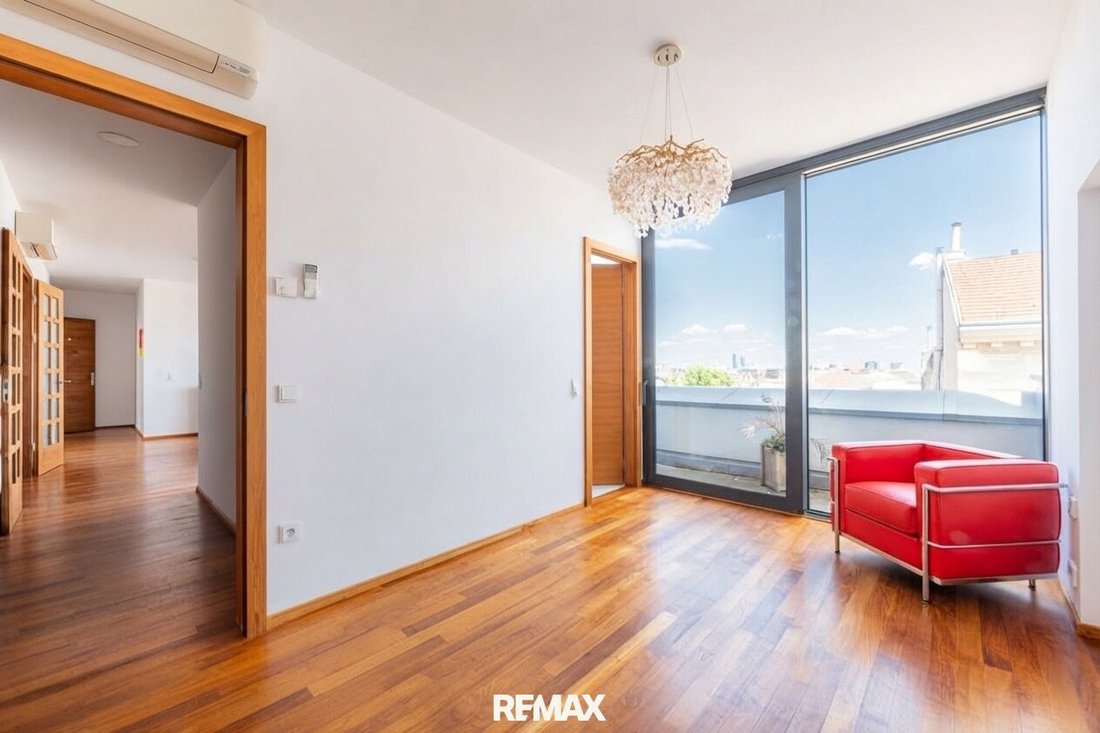
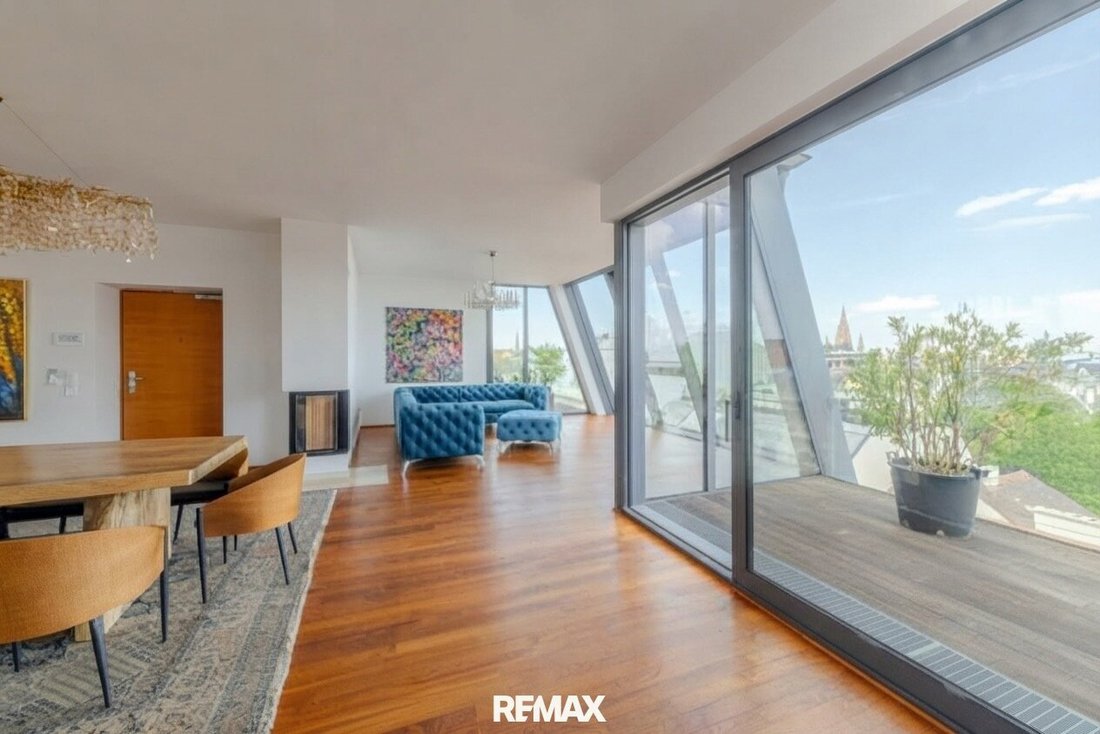
At the center is the approximately 90 m² salon. Filled with light and offering wide city views, it provides space for a large living area and a long dining table. Two additional living or office rooms allow for flexible use as a retreat, study, or extra lounge area.
The terraces on the living level extend the living space outdoors. On the city side, the view includes the Parliament, Hofburg, City Hall, and St. Stephen’s Cathedral. On the courtyard-facing terrace, a pavilion and pergola create a sheltered space for shared meals or cozy barbecues. An outdoor shower and connections for a sauna and whirlpool complete the offerings.
With four bedrooms, three en suite bathrooms, four toilets, and two kitchens, the penthouse offers plenty of space for various living needs. Solid teak floors, bathrooms with real marble, underfloor heating, and individually controllable air conditioning in every room characterize the features. Approximately 2.75-meter ceiling height and vertical panoramic windows create an open, bright living atmosphere—without sloping ceilings. The underfloor heating in the bathrooms can also be operated electrically, for example in spring when the main heating is off.
Special flexibility is offered by the option to divide the penthouse into two independent residential units, each with its own entrance. This allows for separate areas for family, guests, or working from home.
The penthouse apartments are easily accessible by elevator—both directly from the garage and via a separate private entrance that also leads to the lift. This access also connects to the garage.
The penthouse is barrier-free, unfurnished, and available for immediate occupancy as a first-time rental.
The surroundings combine quiet living with short distances: cafés, restaurants, shops, and green spaces are nearby. The Ringstraße, Parliament, Burgtheater, and museums are quickly reachable. This creates a home that combines spacious living above the city with everyday life in the heart of Vienna.
Key details:
- Approx. 285 m² living space
- Around 100 m² terraces on the living level
- Approx. 90 m² salon
- 2 additional living or office rooms
- 4 bedrooms
- 3 en suite bathrooms
- 4 toilets
- 2 kitchens
- Pavilion and pergola
- Outdoor shower
- Connections for sauna and whirlpool
- Solid teak floors
- Bathrooms with real marble
- Underfloor heating
- Air conditioning in all rooms
- No sloping ceilings
- Divisible into 2 independent residential units
- Private apartment entrance
- Private garage with lift access
- Private direct lift to both attic levels
- Fixed garage parking space available separately: €270 monthly
- Barrier-free
- First occupancy
- Immediately available
The agent acts as a dual agent.
This exclusive penthouse is located in a quiet yet central area of Vienna. Nearby you will find numerous shopping options, restaurants, and public transport. The perfect combination of urban living and a retreat in one of the city’s most sought-after neighborhoods.
-
Art der Immobilie
Penthouse
-
Baujahr
2026
-
Preis/Quadratfuß
$1,820
Funktionen
- Aufzug
- Terrasse
- Garage
- Pergola
- Neubauten
- Office
- Blick auf die Stadt
- Wohnraum im Freien
- Klimaanlage
Funktionen
Lot
Innenbereich
Outdoor
Erkunden Sie die Gegend
Wien, Wien, Österreich
Auf Google Maps anzeigen
Preis pro sqft
Niedrig
Hoch
Vor 9 Monaten beigetreten
Sie haben sich nach diesem Objekt erkundigt
Der Agent wird sich in Kürze mit Ihnen in Verbindung setzen
Gelistet von
109
Angebote
2026
Beigetreten
Besichtigung mit the agent buchen
Wählen Sie ein Datum und ob Sie eine virtuelle oder persönliche Besichtigung mit dem Makler wünschen.
Bevorzugtes Datum
Art der Tour
Zuletzt aktualisiert
Heute
Erstmalig gelistet
Oktober 18
Angebotsreferenz
1609/47293
Ähnliche Immobilien in der Nähe
Neue Angebote in Josefstadt

Entdecken Sie mehr Häuser zum Verkauf
Josefstadt, Österreich Immobilienarten
Josefstadt, Österreich beliebte Suchanfragen
- Immobilien mit Aufzug in Josefstadt, Österreich
- Immobilien mit Terrasse in Josefstadt, Österreich
- Immobilien mit Balkon in Josefstadt, Österreich
- Immobilien mit Klimaanlage in Josefstadt, Österreich
- Immobilien mit Garage in Josefstadt, Österreich
- Immobilien mit Kamin in Josefstadt, Österreich
- Immobilien mit Garten in Josefstadt, Österreich
- Immobilien mit Whirlpool in Josefstadt, Österreich
- Blick auf die Stadt Immobilien in Josefstadt, Österreich
- Renoviert Immobilien in Josefstadt, Österreich
- Immobilien mit Sauna in Josefstadt, Österreich
- Immobilien mit Bar in Josefstadt, Österreich
- Immobilien mit Outdoor-Küche in Josefstadt, Österreich
- Immobilien mit Offene Küche in Josefstadt, Österreich
- Immobilien mit Fitnessstudio in Josefstadt, Österreich
- Moderne Immobilien in Josefstadt, Österreich
- Immobilien mit Office in Josefstadt, Österreich
- Neubauten Immobilien in Josefstadt, Österreich
- Anlageimmobilie Immobilien in Josefstadt, Österreich
- Privatsphäre Immobilien in Josefstadt, Österreich
- Immobilien mit Pool in Josefstadt, Österreich
- Immobilien mit Bergblick in Josefstadt, Österreich
- Panorama Immobilien in Josefstadt, Österreich
- Immobilien mit Weinkeller in Josefstadt, Österreich
Verwandte Leitfäden & Geschichten
Das Vertrauen der führenden Makler der Welt
Die Makler hinter den außergewöhnlichsten Immobilien der Welt inserieren bei JamesEdition.
- Angebote von Sotheby's, Christie's, BARNES und Engel & Völkers
- Jedes Angebot wird vor der Veröffentlichung geprüft
- Verbinden Sie sich direkt mit verifizierten Maklern
Indem Sie fortfahren, akzeptieren Sie unsere Nutzungsbedingungen und Datenschutzrichtlinie.