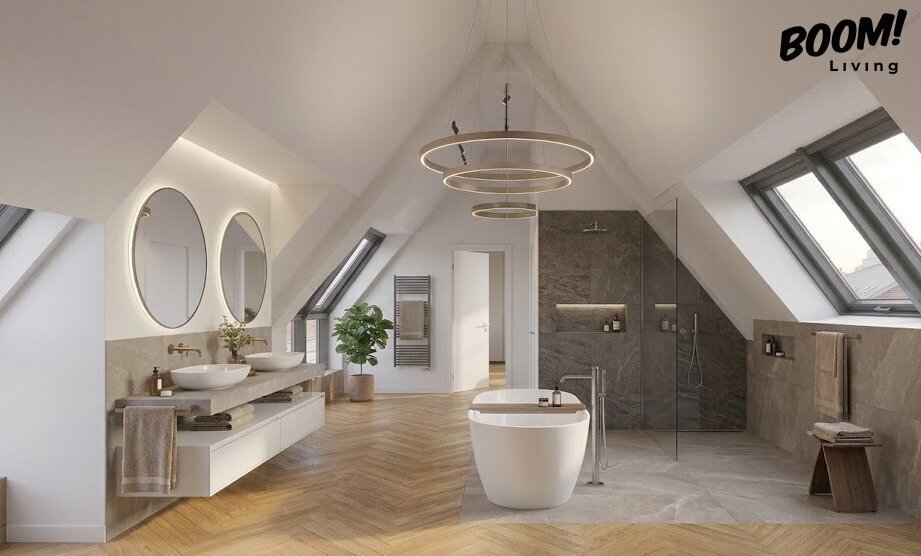
Traum-Penthouse in Hernals — 1170 Wien | 3 Terrassen
- 1 Schlafz.
- 2 Bäder
- 1,400 Sqft
- Aktualisiert: Gestern
Über die Immobilie
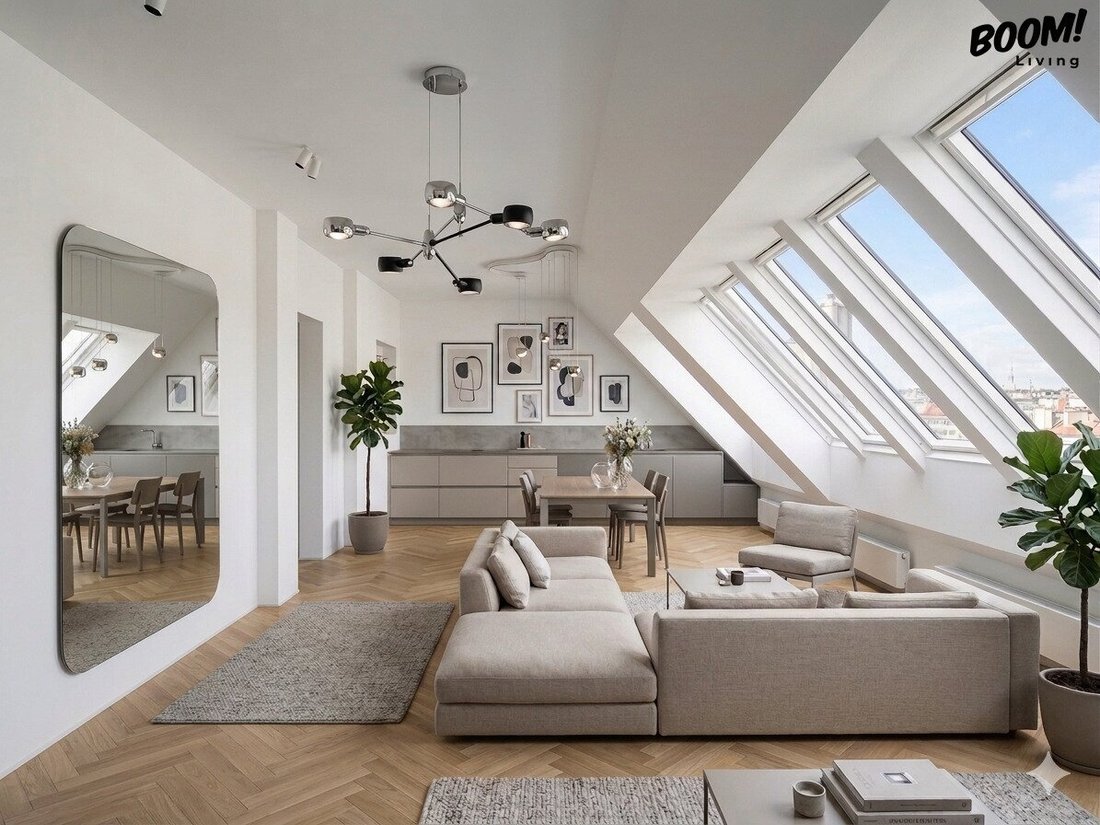
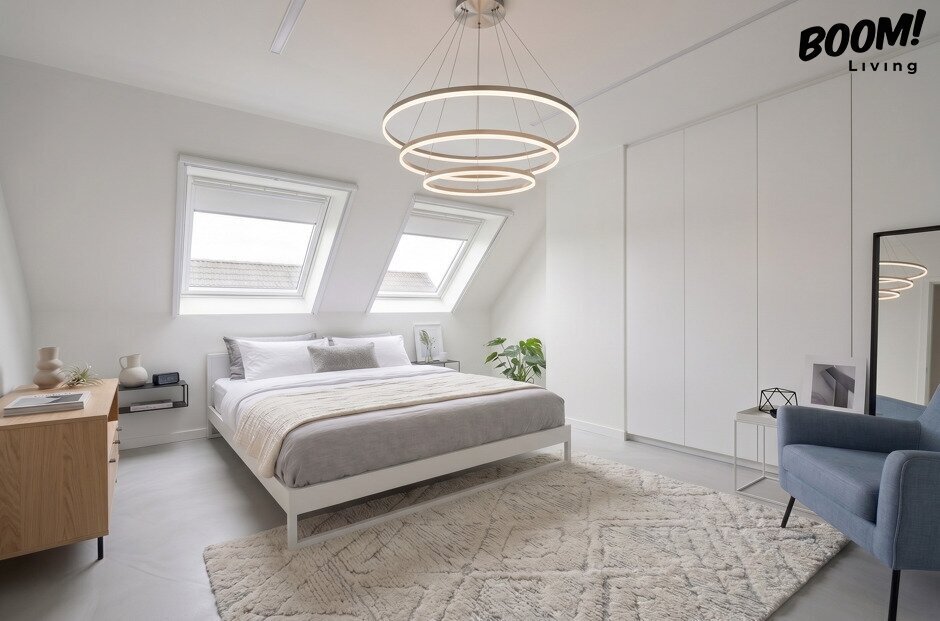
This penthouse apartment combines spacious living with modern amenities and extensive private outdoor areas. Spanning approximately 130 m² of living space, it features a well-thought-out layout that blends openness with personalized comfort. Located on the 2nd attic floor of a new building, it offers the opportunity for first occupancy to create a new home tailored to your own preferences.
This penthouse apartment combines spacious living with modern amenities and extensive private outdoor areas. Spanning approximately 130 m² of living space, it features a well-thought-out layout that blends openness with personalized comfort. Located on the 2nd attic floor of a new building, it offers the opportunity for first occupancy to create a new home tailored to your own preferences.
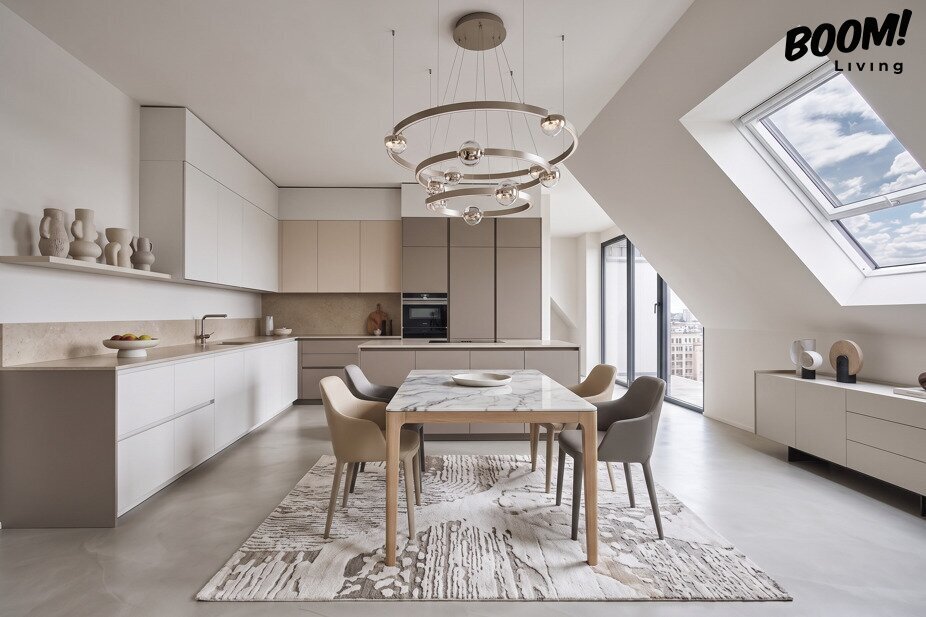
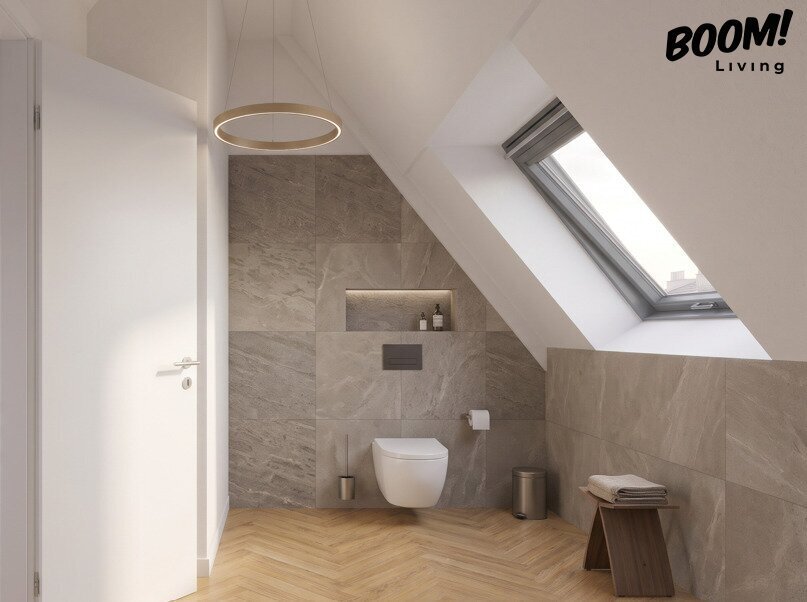
The centerpiece of the apartment is the generous living area with a fireplace, providing ample space for a stylish lounge and an inviting dining area. The layout offers versatile options for individual design and creates a pleasant connection between communal living and private retreats. Two bathrooms and two toilets add extra convenience for everyday life.
A special highlight is the three terraces with a total area of around 40 m². They extend the living space outdoors and offer room for relaxing moments, social evenings, or a personal retreat under the open sky. Especially in an urban setting, this generous outdoor space adds significant value.
The apartment also impresses with its excellent condition and contemporary energy efficiency. With a heating demand of 25 kWh/m²a and an overall energy efficiency factor of 0.73, it meets high standards for energy-efficient living. The combination of spacious living area, three private terraces, and attic floor location makes this property particularly attractive for discerning owner-occupiers who want to combine modern city living with outdoor space.
Highlights
- Approx. 130 m² living space
- Three terraces totaling approx. 40 m²
- Weighted area according to property data approx. 150 m²
- 2nd attic floor
- New building, built in 2025
- First occupancy
- Two rooms with generous design possibilities
- Central accessible floor plan
- Two bathrooms and two toilets
- Excellent property condition
- Good residential location in Vienna’s 17th district
- Available for immediate occupancy
- Suitable for both residential use and as an investment property
- Planned U5 subway extension to Elterleinplatz as an additional development prospect
For further information or to arrange a viewing appointment, we are happy to assist you.
The images shown in the brochure are symbolic; the actual apartment corresponds to the depicted quality; no guarantee is given for deviations between the images and the actual condition of the property or the shown features.
Information about the offered property is provided with the care of a diligent real estate agent; no guarantee is given for the accuracy of such information, which is based on data from those authorized to dispose of the property. The provisions of the enclosed real estate agent regulations apply; furthermore, an overview of expected additional costs according to the Consumer Protection Act has been provided. According to § 6 para. 4 third sentence MaklerG and § 30b KSchG, the real estate agent points out an existing economic close relationship with the seller due to regular business activities. However, there is no corporate connection to the seller. This offer is exclusively intended for the addressee. Passing it on to third parties is only permitted with our express written consent. Note: Since January 1, 2009, sellers or landlords of a property are required to present a valid energy certificate. If not presented, an overall energy efficiency corresponding to the age and type of the building is assumed.
The intermediary acts as a dual agent.
In Vienna’s 17th district Hernals, you will find a residential location that combines urban lifestyle with the established character of a traditional Viennese neighborhood. The area is characterized by a diverse mix of residential buildings, shops, cafés, and restaurants, offering a pleasant environment for those who appreciate city life.
Hernals combines the advantages of a lively neighborhood with proximity to green recreational areas in western Vienna. Especially the recreational spaces around Schafberg provide opportunities for walks, sports activities, and relaxing hours in nature.
Additional prospects arise from the planned extension of subway line U5 to Elterleinplatz. This infrastructure project aims to further improve the district’s public transport connections in the long term and highlights the location’s development potential.
-
Art der Immobilie
Penthouse
-
Baujahr
2025
-
Preis/Quadratfuß
$824
Funktionen
Erkunden Sie die Gegend
Der Agent wird sich in Kürze mit Ihnen in Verbindung setzen
Gelistet von
Besichtigung mit the agent buchen
Wählen Sie ein Datum und ob Sie eine virtuelle oder persönliche Besichtigung mit dem Makler wünschen.
Das Vertrauen der führenden Makler der Welt
Die Makler hinter den außergewöhnlichsten Immobilien der Welt inserieren bei JamesEdition.
- Angebote von Sotheby's, Christie's, BARNES und Engel & Völkers
- Jedes Angebot wird vor der Veröffentlichung geprüft
- Verbinden Sie sich direkt mit verifizierten Maklern
Indem Sie fortfahren, akzeptieren Sie unsere Nutzungsbedingungen und Datenschutzrichtlinie.