$1,073,819
Wohnen Mit Weitblick: 4 Zimmer Penthouse Über Den Dächern Von Hernals
- 3 Schlafz.
- 1 Bäder
- 1,220 Sqft
- Aktualisiert: Gestern
Über die Immobilie
Beschreibung wurde automatisch übersetzt.
Die Beschreibung wird in der Originalsprache angezeigt.
This special penthouse apartment is aimed at couples or small families who want to combine living close to nature with easy access to the city. About 113 m² of living space, three bedrooms, and several private outdoor areas create a home with versatile usage options.
The clear highlight is the nearly 60 m² private roof terrace, accessible via an internal staircase. It becomes the true cen
The clear highlight is the nearly 60 m² private roof terrace, accessible via an internal staircase. It becomes the true cen
This special penthouse apartment is aimed at couples or small families who want to combine living close to nature with easy access to the city. About 113 m² of living space, three bedrooms, and several private outdoor areas create a home with versatile usage options.
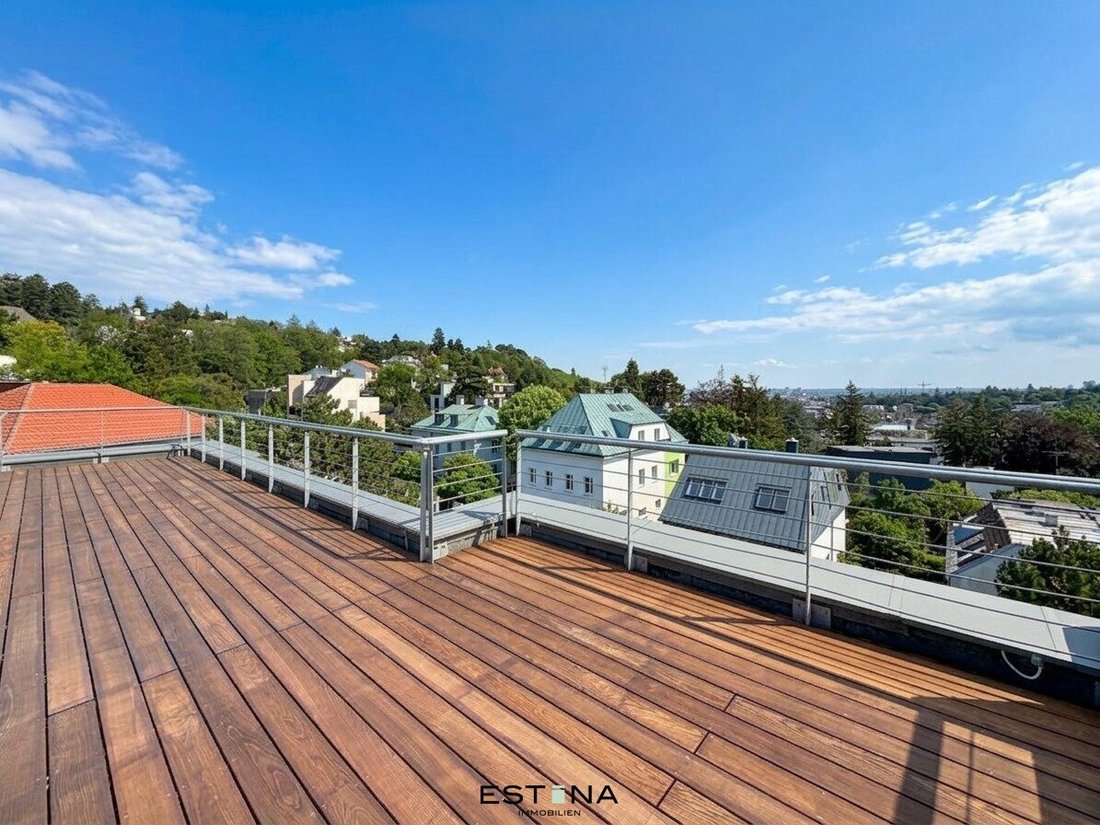
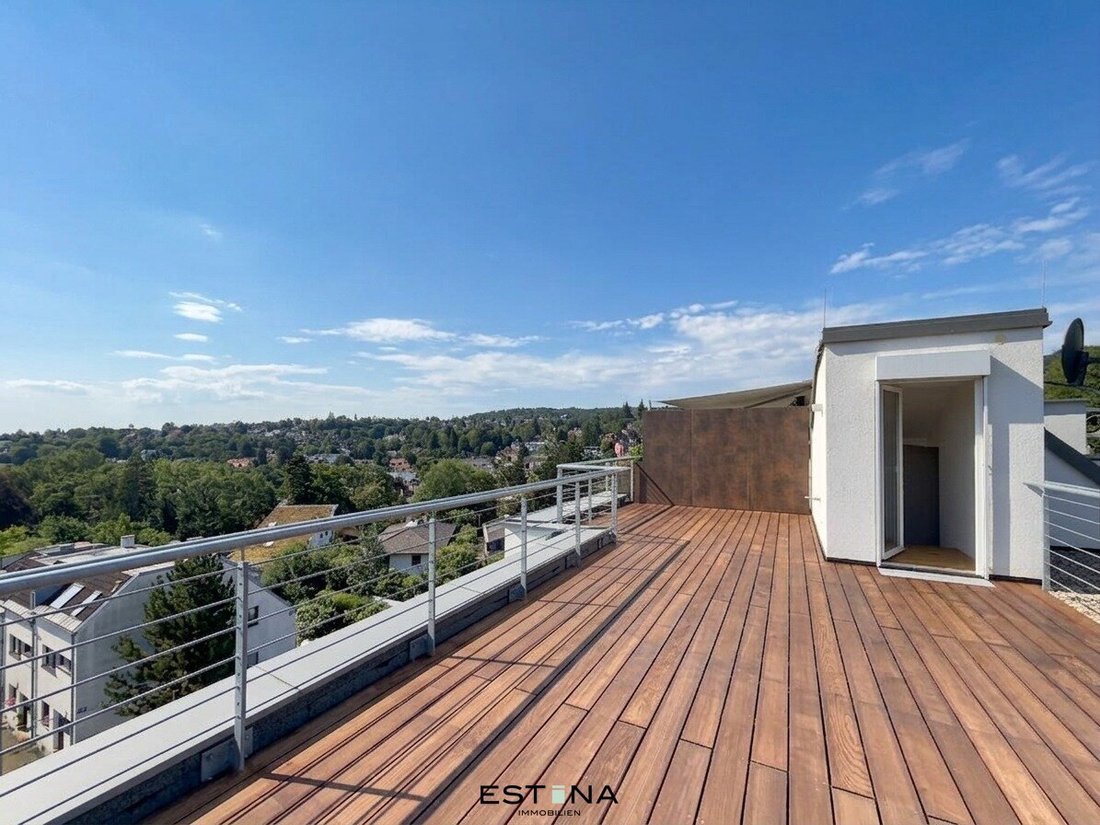
The clear highlight is the nearly 60 m² private roof terrace, accessible via an internal staircase. It becomes the true centerpiece of this apartment, offering space for a large dining table, a cozy lounge, plants, and relaxing hours with a wide view. Whether breakfast in the sun, summer evenings with friends, or a quiet retreat above the rooftops—life naturally moves outdoors here.
Several terraces and balconies are also available on the living level. In total, the apartment offers around 100 m² of private outdoor space.
Layout:
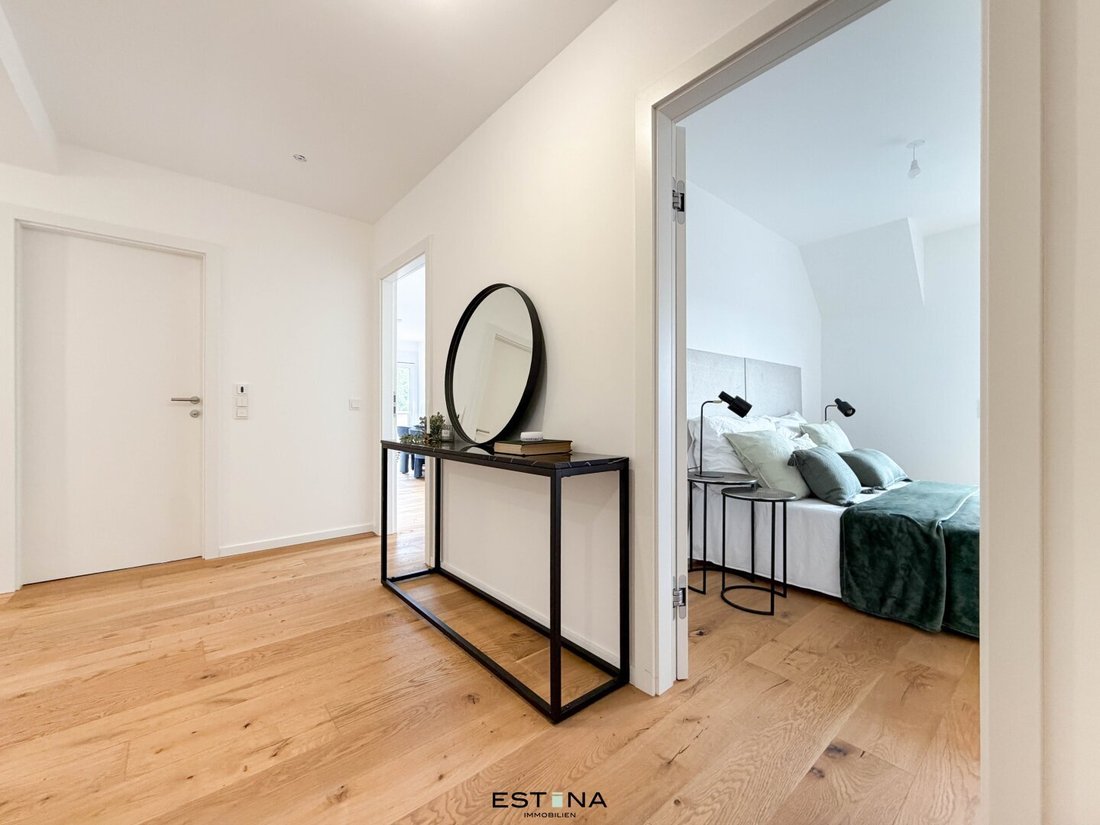
- Inviting entrance area from which all rooms are centrally accessible
- Practical storage room under the stairs
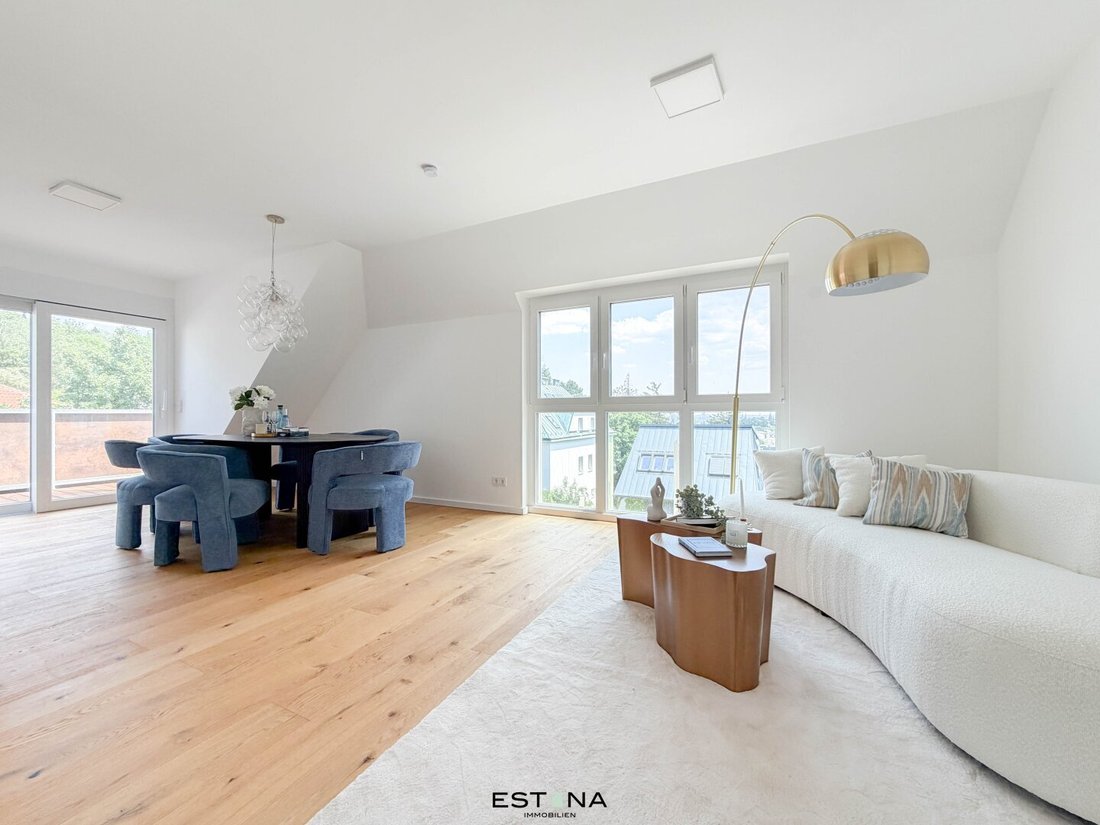
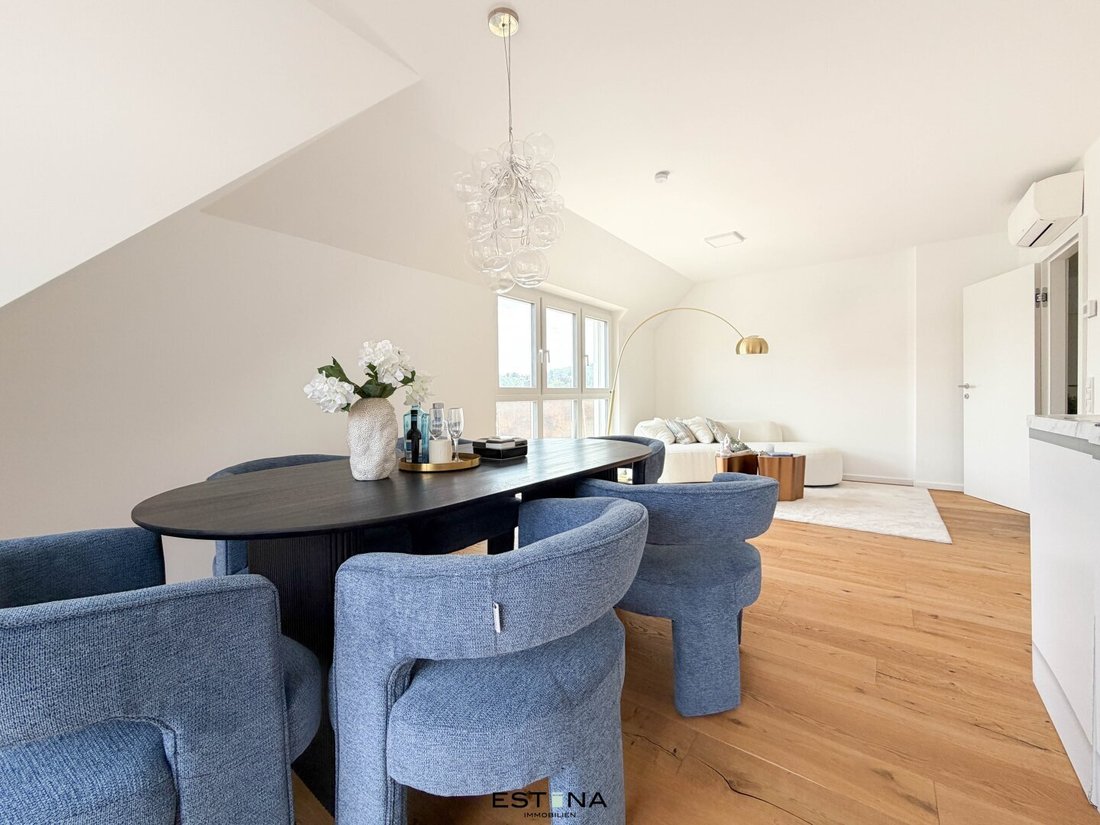
- Open-plan kitchen-living area
- Three bedrooms
- Bathroom with bathtub and shower plus a second toilet
- Separate guest toilet with hand basin
- Several terraces and balconies on the living level
- Private anteroom to the roof terrace
- Approximately 60 m² large private roof terrace
The three rooms can be flexibly used as bedrooms, children’s rooms, offices, or guest rooms. The kitchen-living area is efficiently planned and opens to the adjacent outdoor spaces, while the roof terrace creates a second, exceptional living level outdoors.
Features:
- Naturally oiled oak floorboards in living and sleeping areas
- Large-format tiles in bathroom and toilets
- Underfloor heating
- Energy-efficient heating via air-to-water heat pump
- Triple-glazed plastic-aluminum windows
- Electrically operated exterior blinds
- Video intercom system
- Air conditioning
An underground parking space can be optionally purchased.
Location:
Carl-Reichert-Gasse is located on the green edge of Dornbach, offering a unique combination of tranquility, nature, and good accessibility. Numerous green and recreational areas are nearby, including Pötzleinsdorfer Schlosspark, Schafbergwiese, and Schwarzenbergpark. The City Hiking Trail 3, Schafbergbad, Neuwaldegger Bad, and Marswiese sports center also provide many opportunities for family time, exercise, and outdoor relaxation.
Especially convenient for families: a kindergarten is only about 250 meters away, a primary school about 400 meters, and a Montessori private school approximately 750 meters. Supermarkets, doctors, and dentists are also easily accessible.
Tram line 43 is just a few minutes’ walk away and connects Dornbach directly with Gürtel, the 8th district, the university, and Vienna city center. This allows enjoying a nature-close home without giving up the advantages of the city.
Costs:
Purchase price apartment: EUR 961,000.00
Underground parking space: EUR 40,000.00
Commission: EUR 34,596.00
The buyer is responsible for the costs of contract preparation, land registry entry, and public charges.
Contact:
For further questions or personal viewing requests, please contact Ms. Mag. Bettina Zaininger at or [hidden information].
Dornbach, Schafberg
The clear highlight is the nearly 60 m² private roof terrace, accessible via an internal staircase. It becomes the true centerpiece of this apartment, offering space for a large dining table, a cozy lounge, plants, and relaxing hours with a wide view. Whether breakfast in the sun, summer evenings with friends, or a quiet retreat above the rooftops—life naturally moves outdoors here.
Several terraces and balconies are also available on the living level. In total, the apartment offers around 100 m² of private outdoor space.
Layout:
- Inviting entrance area from which all rooms are centrally accessible
- Practical storage room under the stairs
- Open-plan kitchen-living area
- Three bedrooms
- Bathroom with bathtub and shower plus a second toilet
- Separate guest toilet with hand basin
- Several terraces and balconies on the living level
- Private anteroom to the roof terrace
- Approximately 60 m² large private roof terrace
The three rooms can be flexibly used as bedrooms, children’s rooms, offices, or guest rooms. The kitchen-living area is efficiently planned and opens to the adjacent outdoor spaces, while the roof terrace creates a second, exceptional living level outdoors.
Features:
- Naturally oiled oak floorboards in living and sleeping areas
- Large-format tiles in bathroom and toilets
- Underfloor heating
- Energy-efficient heating via air-to-water heat pump
- Triple-glazed plastic-aluminum windows
- Electrically operated exterior blinds
- Video intercom system
- Air conditioning
An underground parking space can be optionally purchased.
Location:
Carl-Reichert-Gasse is located on the green edge of Dornbach, offering a unique combination of tranquility, nature, and good accessibility. Numerous green and recreational areas are nearby, including Pötzleinsdorfer Schlosspark, Schafbergwiese, and Schwarzenbergpark. The City Hiking Trail 3, Schafbergbad, Neuwaldegger Bad, and Marswiese sports center also provide many opportunities for family time, exercise, and outdoor relaxation.
Especially convenient for families: a kindergarten is only about 250 meters away, a primary school about 400 meters, and a Montessori private school approximately 750 meters. Supermarkets, doctors, and dentists are also easily accessible.
Tram line 43 is just a few minutes’ walk away and connects Dornbach directly with Gürtel, the 8th district, the university, and Vienna city center. This allows enjoying a nature-close home without giving up the advantages of the city.
Costs:
Purchase price apartment: EUR 961,000.00
Underground parking space: EUR 40,000.00
Commission: EUR 34,596.00
The buyer is responsible for the costs of contract preparation, land registry entry, and public charges.
Contact:
For further questions or personal viewing requests, please contact Ms. Mag. Bettina Zaininger at or [hidden information].
Dornbach, Schafberg
-
Art der Immobilie
Wohnung
-
Preis/Quadratfuß
$880
Erkunden Sie die Gegend
Carl-Reichert-Gasse, Wien, Wien, Österreich
Auf Google Maps anzeigen
Preis pro sqft
Niedrig
Hoch
Vor 1 Jahr beigetreten
Sie haben sich nach diesem Objekt erkundigt
Der Agent wird sich in Kürze mit Ihnen in Verbindung setzen
Gelistet von
90
Angebote
2025
Beigetreten
Besichtigung mit the agent buchen
Wählen Sie ein Datum und ob Sie eine virtuelle oder persönliche Besichtigung mit dem Makler wünschen.
Bevorzugtes Datum
Art der Tour
Zuletzt aktualisiert
Gestern
Erstmalig gelistet
November 7
Angebotsreferenz
27723
Das Vertrauen der führenden Makler der Welt
Die Makler hinter den außergewöhnlichsten Immobilien der Welt inserieren bei JamesEdition.
- Angebote von Sotheby's, Christie's, BARNES und Engel & Völkers
- Jedes Angebot wird vor der Veröffentlichung geprüft
- Verbinden Sie sich direkt mit verifizierten Maklern
Indem Sie fortfahren, akzeptieren Sie unsere Nutzungsbedingungen und Datenschutzrichtlinie.