$1,677,580
Dachgeschosswohnung — Wohnluxus Ohne Schrägen Mit Terrassen Und Blick Ins Wienerwald Grün!
- 3 Schlafz.
- 2 Bäder
- 1,995 Sqft
- Aktualisiert: Oktober 7
Über die Immobilie
Beschreibung wurde automatisch übersetzt.
Die Beschreibung wird in der Originalsprache angezeigt.
Wohnen auf dem Niveau einer Stadtvilla im Himmel über Hietzing
This penthouse is no classical dachgeschoss — it is a property residence refugium, the total upper level of the villa only for it. The combination from completely schrägenfree architecture, to to 3.20 m space height and continuous free areas on three pages create a living feeling, that man in Wien kaum findet.
Die Atm
This penthouse is no classical dachgeschoss — it is a property residence refugium, the total upper level of the villa only for it. The combination from completely schrägenfree architecture, to to 3.20 m space height and continuous free areas on three pages create a living feeling, that man in Wien kaum findet.
Die Atm
Living at the level of a city villa in the sky above Hietzing
This penthouse is not a typical attic – it is an independent living refuge that occupies the entire top floor of the villa alone. The combination of completely slope-free architecture, ceiling heights up to 3.20 m, and continuous outdoor spaces on three sides creates a living experience rarely found in Vienna.
The atmo
This penthouse is not a typical attic – it is an independent living refuge that occupies the entire top floor of the villa alone. The combination of completely slope-free architecture, ceiling heights up to 3.20 m, and continuous outdoor spaces on three sides creates a living experience rarely found in Vienna.
The atmo
Wohnen auf dem Niveau einer Stadtvilla im Himmel über Hietzing
This penthouse is no classical dachgeschoss — it is a property residence refugium, the total upper level of the villa only for it. The combination from completely schrägenfree architecture, to to 3.20 m space height and continuous free areas on three pages create a living feeling, that man in Wien kaum findet.
Die Atmosphäre ist hell, offen, großzügig — ein Zusammenspiel aus moderner Baukunst, perfekter Lichtführung und einer Lage, die den Wienerwald buchstäblich an die Terrassen heranführt. Ein Zuhause, das die Ruhe einer Waldrandvilla mit der Eleganz eines urbanen Signature-Penthouses verbindet.
Die Villa — Architecture, the substance shows
The 2023 completed villa is an five unit house in massivbauweise, verkleidet mit einer hochwertigen alucobond-fassade. Sie steht in einer der begehrtesten, durchgründeten Lagen Hietzings — ein Umfeld, das geprägt ist von Einfamilienhäusern, repräsentativen Villen und absoluter Ruhe.
Technical is the building an statement modern sustainability:
Earth heat with tiefensonden and heat pump
Photovoltaikanlage am Dach
Deckenkühlung über Bauteilaktivierung — zugluftfrei, geräuschlos
Controlled be and entlüftung with heat ückgewinnung
3-fach verglastes Holz-Alu-Fenster mit Insektenschutz
Smart-Home-System
The building is with climaactive GOLD and the IBO ECO-Pass certified.
Die Wohnung — ein Penthouse ohne Kompromisse
Frei von Vorurteilen. Lichtdurchflutet. Großzügig.
Die 185 m² Wohnfläche sind komplett ohne Dachschrägen realisiert — eine absolute Seltenheit im Dachgeschossbau.
The space height steigt bis auf 3,20 m, wodurch ein luftiges, repräsentatives Ambiente entsteht. The bottom window and schiebeelements open the living area to two terrace and let the room optical through its border.
Das Penthouse verfügt über zwei separate Eingänge — ein architektonischer Vorteil, der den Alltag spürbar erleichtert und flexible Nutzungsmöglichkeiten eröffnet.
In der hauseigenen Tiefgarage besteht die Möglichkeit, zwei KFZ-Stellplätze zu erwerben. Der Kaufpreis beträgt €35.000, — pro Stellplatz.
Der Wohn-Ess-Bereich — absolute Offenheit
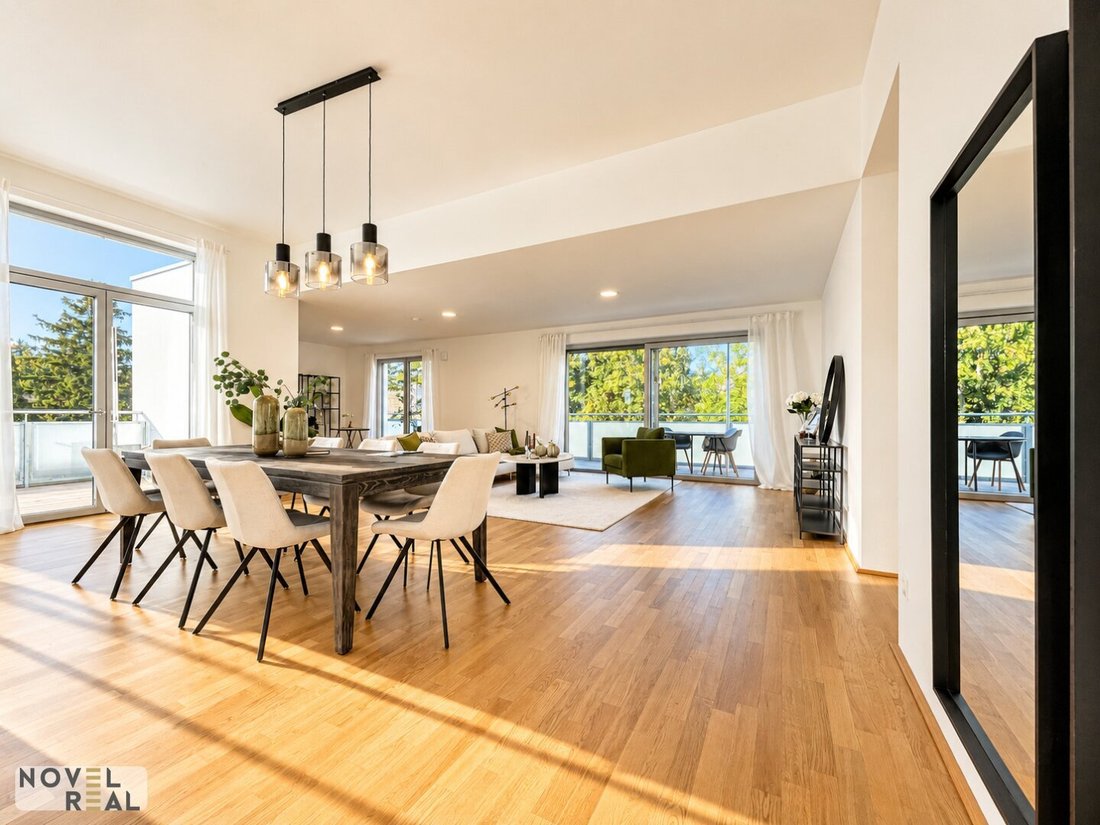
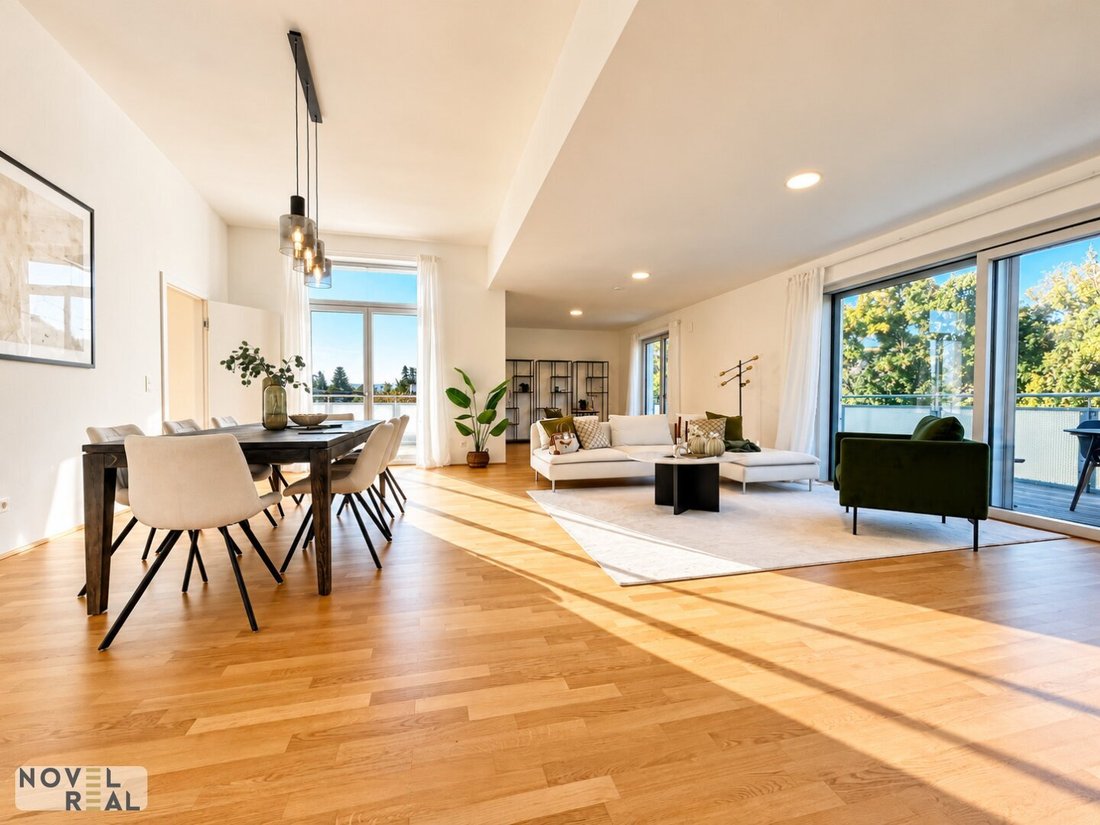
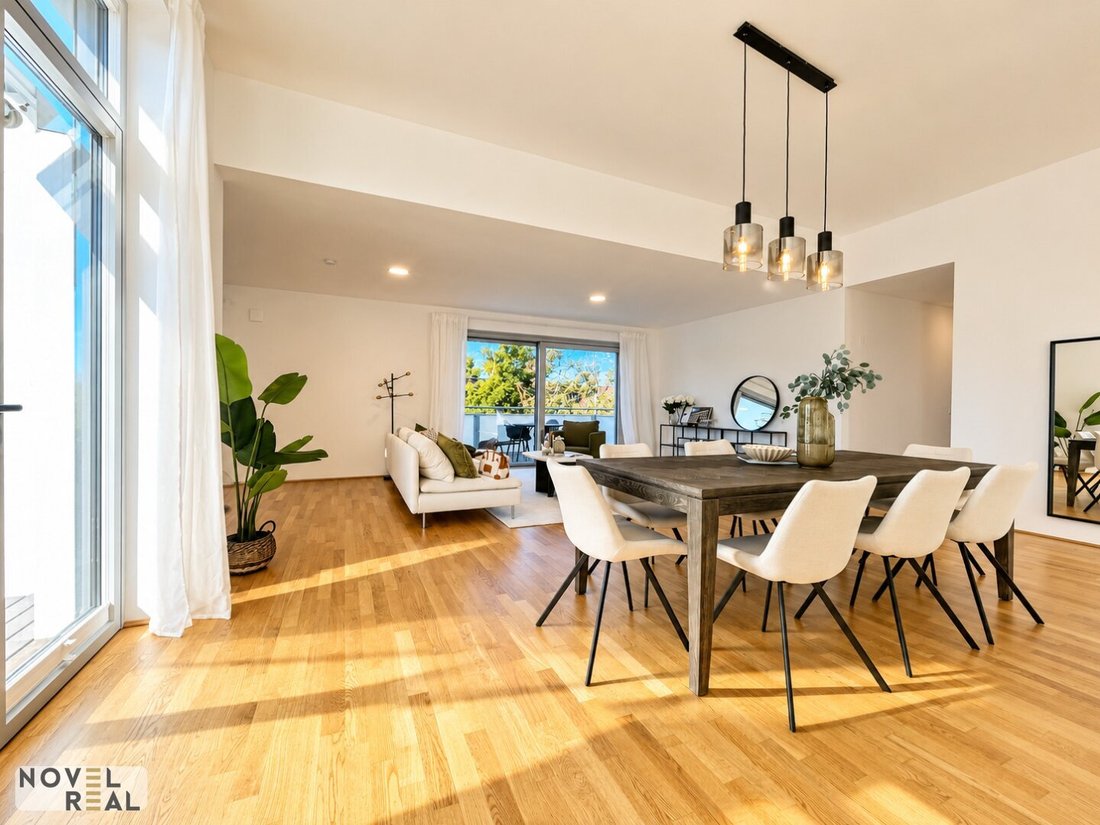
The central living room misst über 56 m² und ist das Herzstück des Penthouses. The architecture inszeniert Licht, Weite und Blickachsen — ein Raum, der sowohl repräsentativ als auch wohnlich wirkt.
Designküche mit direktem Terrassenzugang
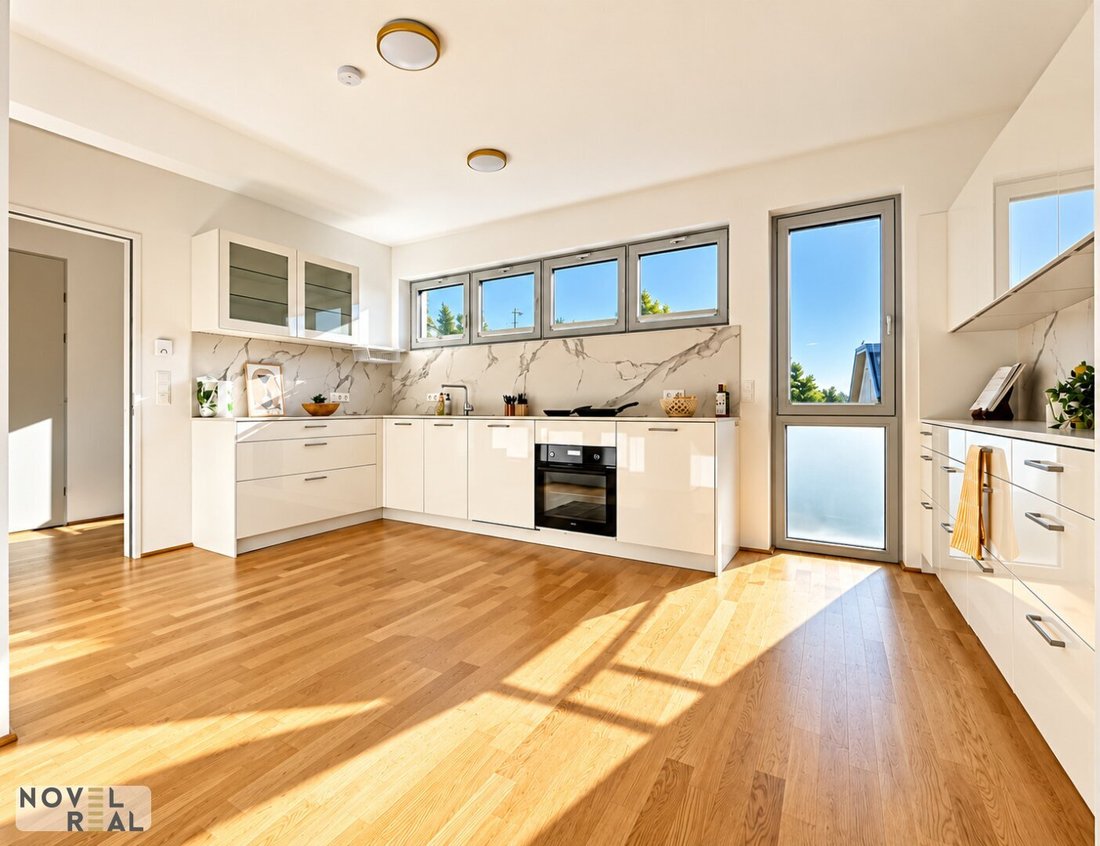
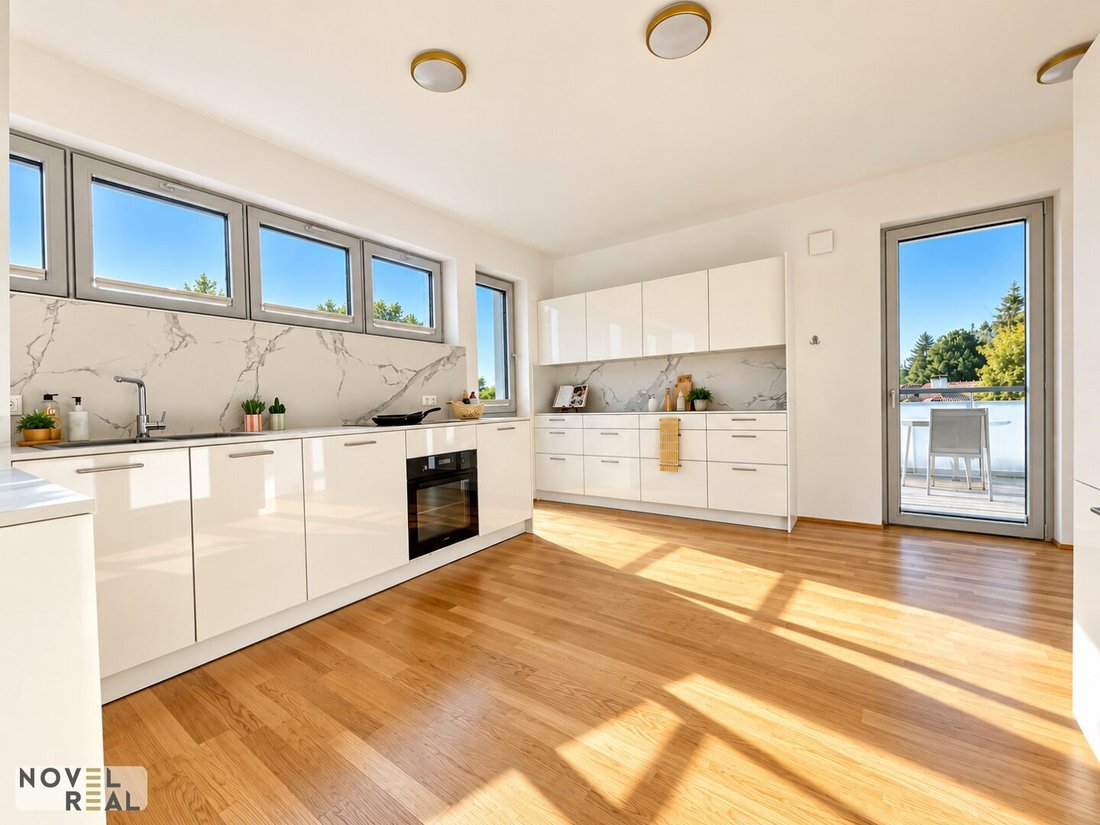
Die großzügig dimensionierte Einbauküche bildet einen eigenständigen Bereich innerhalb des Wohnensembles. Ausgestattet mit einer Dekton-Arbeitsplatte und hochwertigen Markengeräten, verbindet sie funktionale Präzision mit modernem Design. Bodentiefe Fenster und großformatige Schiebeelemente öffnen den Raum zur Terrasse und lassen ihn optisch in den Außenbereich übergehen. Dadurch entsteht eine fließende Verbindung zwischen Kochen, Wohnen und Freiraum — ein Ambiente, das Licht, Weite und Eleganz perfekt inszeniert.
Privater Schlaftrakt
Drei Schlafzimmer liegen ruhig und geschützt im hinteren Teil der Wohnung in Richtung Garten. Zwei Zimmer verfügen über direkten Terrassenzugang. Alle Schlafräume sind elektrisch verdunkelbar.
Masterbad & zweites Bad
Das Hauptbad bietet eine Regendusche und optional eine Designer-Badewanne. Ein zweites Bad mit Dusche und zwei separate WCs ergänzen den Komfort.
Hobby- und Wellnessraum — mit eigener Terrasse
Ein Raum, der alles sein kann: Fitness, Yoga, Meditation, Home-Office oder private Spa-Lounge.
Die Freiflächen — 78 m² Außenräume mit Rundumblick
Die Außenflächen sind ein zentrales Highlight dieser Penthäuser:
2 Terrassen à 19,87 m²
2 Balkone à 19,11 m²
Alle Freiflächen sind mit Ipè-Holzdielen belegt, beschattbar durch Sonnensegel und Markisen und bieten einen Weitblick über die Dächer Hietzings bis in den Wienerwald.
Man kommt fast von jedem Zimmer rein — ein Wohngefühl, das man sonst nur aus modernen Villen kennt.
Ausstattung & Technik — Premium bis ins Detail
Eichenparkett
Feinsteinzeug in den Nassräumen
Fußbodenheizung
Deckenkühlung (Bauteilaktivierung)
Kostenlose Kühlung
Intelligentes Zuhause
3-fach verglastes Holz-Alu-Fenster
Elektrische Außenanlagen
E-Heizmatten in den Bädern
OTIS-Lift bis ins Kellergeschoss
Tiefgaragenplatz (E-Ladestation vorbereitet)
Einlagerungsraum (ca. 10 m²)
Faktenübersicht — kompakt und präzise
185,25 m² Wohnfläche
78 m² Freiflächen
4 rooms
2 Bathrooms
2 WCs
3 Schlafzimmer
Economic Room
27 m² Wellnessraum
56 m² Wohn- und Essbereich
19 m² Designküche
Schrägenfrei · Raumhöhe bis 3,20 m
Freiflächen
2 Terrassen à 19,87 m²
2 Balkone à 19,11 m²
Ipè-Holzdielen
Sonnensegel & Markisen
Gebäude
Baujahr 2023
5 Wohneinheiten
Ziegel massiv gebaut
Alucobond - Fassade
klimaaktiv GOLD · IBO ÖKO-Pass
Technique
Erdwärme · Tiefensonden
Photovoltaik
Fußbodenheizung
Deckenkühlung
Kostenlose Kühlung
Intelligentes Zuhause
Lüftung mit Wärmerückgewinnung
Accessori
Tiefgaragenplatz
Einlagerungsraum
Automatische Bewässerung der begrünten Außenanlage
Fahrradraum
Paketbox
Elektronisches Zutrittssystem
Lage und Infrastruktur
The housing zählt zu den begehrtesten Bereichen des 13. Bezirke: durchgrünt, ruhig, geprägt von Einfamilienhäusern, Villen und hochwertigen Neubauten. Die Nähe zum Napoleonwald und dem Lainzer Tiergarten schafft ein Umfeld, das Natur, Ruhe und städtische Lebensqualität ideal verbindet. Störende gewerbliche oder verkehrsbedingte Immissionen sind nicht vorhanden; die Umgebung ist geprägt von gepflegten Wohnstraßen und weitläufigen Grünräumen.
Nah supply and purchase
The daily supply is comfortable fußläufig possible. Ein Supermarkt befindet sich in etwa 150 Metern Entfernung, Apotheken, Banken und medizinische Einrichtungen befinden sich ebenfalls in direkter Umgebung. Das gastronomische Angebot reicht von traditionellen Heurigen über Cafés bis hin zu hervorragenden Restaurants. Grössere Einkaufsangebote stehen in Hietzing sowie im Auhof Center in kurzer Fahrzeit zur Verfügung.
Kindergärten
Die Lage bietet eine außergewöhnlich dichte Auswahl an hochwertigen Kinderbetreuungseinrichtungen:
Kindergarten St. Hubertus (St. Nikolausstiftung)
Kindergarten St. Josef — Speising (St. Nikolausstiftung)
Kindergruppe Wunderhaus
Kindergarten Lainz (St. Nikolausstiftung)
Hort der Wiener Kinderfreunde
Kindergarten Speising — St. Josef
Kindergarten Seraphisches Liebeswerk
Kindergarten St. Erhard (St. Nikolausstiftung)
Schulen
Die schulische Infrastruktur ist vielfältig und hervorragend erreichbar:
Waldschule (Volksschule)
Volksschule Speisinger Straße
Volksschule Steinlechnergasse
Mittelschule Veitingergasse
Höhere Bundeslehranstalt für Tourismus und wirtschaftliche Berufe Bergheidengasse
Bundesinstitut für Gehörlosenbildung (spezialisierte Bildungseinrichtung)
Culturelles and städtisches Umfeld
Die Nähe zum Schloss Schönbrunn eröffnet den Zugang zu einem der bedeutendsten Kulturareale Wiens — mit Parkanlagen, Museen, Ausstellungen und Veranstaltungen. Zusätzlich bietet Hietzing ein breites Spektrum an kulturellen Einrichtungen, darunter Theater, Musikprogramme und lokale Kulturinitiativen. Die historische Waldrandlage verleiht dem Umfeld eine besondere Atmosphäre, die Natur und Geschichte verbindet.
Öffentliche Verkehrsmittel
The connection to the public traffic is comfortable and versatile:
Busverbindung in etwa 500 Metern
Straßenbahn in rund einem Kilometer
U4 (Unter St. Veit/Hietzing) with direct, umsteigefree connection in the Wiener Innenstadt. (ca. 1 km entfernt -10 Minuten Gehzeit)
Schnelle Erreichbarkeit der A1 Westautobahn via Hietzinger Hauptstraße und Auhofstraße
Freizeit und Erholung
Die Lage bietet direkten Zugang zu den schönsten Naturgebieten im Westen Wiens:
Napoleonwald direkt vor der Haustüre — ideal für Joggen, Spazierengehen, Reiten und Naturerlebnisse
Lainzer Tiergarten und Wienerwald in unmittelbarer Nähe
Maurer Wald and more green rooms in short distance
Sportmöglichkeiten, Fitnessstudios und Vereine sind gut erreichbar
Aus rechtlichen Gründen und aufgrund der großen Nachfragen bitten wir um Verständnis, dass wir nur Anfragen per E-Mail beantworten, wenn Sie uns Ihre vollständigen Namen sowie Ihre E-Mail-Adresse und Handynummer bekannt geben.
Alle Angaben basieren alleinig auf Informationen, die uns von unserem Auftraggeber übermittelt wurden. Trotz aller Sorgfalt können wir diese Angaben in Bezug auf Richtigkeit, Vollständigkeit und Aktualität übernehmen. Jegliche Weitergabe der übermittelten Daten an Dritte ist nicht gestattet. The maklercontract come by written agreement or claim our makleractivity. Der Makler kann als Doppelmakler tätig werden. Sollte das von uns nachgewiesene Objekt bereits bekannt sein, teilen Sie uns dies bitte umgehend mit.
The maklerfee is only applicable by income of a valid legal business. Es wird ausdrücklich auf die Nebenkostenübersicht hingewiesen. If the visual and images of the immobilie (especially of internal facilities) can be handling to symbol photos or phototechnical optimated photos. This, we say to the existing a family and/or economic reference to the mieter/sales.
Die Wohnung zählt zu den begehrtesten Bereichen des 13. Bezirke: durchgrünt, ruhig, geprägt von Einfamilienhäusern, Villen und hochwertigen Neubauten. Die Nähe zum Napoleonwald und dem Lainzer Tiergarten schafft ein Umfeld, das Natur, Ruhe und städtische Lebensqualität ideal verbindet.
This penthouse is no classical dachgeschoss — it is a property residence refugium, the total upper level of the villa only for it. The combination from completely schrägenfree architecture, to to 3.20 m space height and continuous free areas on three pages create a living feeling, that man in Wien kaum findet.
Die Atmosphäre ist hell, offen, großzügig — ein Zusammenspiel aus moderner Baukunst, perfekter Lichtführung und einer Lage, die den Wienerwald buchstäblich an die Terrassen heranführt. Ein Zuhause, das die Ruhe einer Waldrandvilla mit der Eleganz eines urbanen Signature-Penthouses verbindet.
Die Villa — Architecture, the substance shows
The 2023 completed villa is an five unit house in massivbauweise, verkleidet mit einer hochwertigen alucobond-fassade. Sie steht in einer der begehrtesten, durchgründeten Lagen Hietzings — ein Umfeld, das geprägt ist von Einfamilienhäusern, repräsentativen Villen und absoluter Ruhe.
Technical is the building an statement modern sustainability:
Earth heat with tiefensonden and heat pump
Photovoltaikanlage am Dach
Deckenkühlung über Bauteilaktivierung — zugluftfrei, geräuschlos
Controlled be and entlüftung with heat ückgewinnung
3-fach verglastes Holz-Alu-Fenster mit Insektenschutz
Smart-Home-System
The building is with climaactive GOLD and the IBO ECO-Pass certified.
Die Wohnung — ein Penthouse ohne Kompromisse
Frei von Vorurteilen. Lichtdurchflutet. Großzügig.
Die 185 m² Wohnfläche sind komplett ohne Dachschrägen realisiert — eine absolute Seltenheit im Dachgeschossbau.
The space height steigt bis auf 3,20 m, wodurch ein luftiges, repräsentatives Ambiente entsteht. The bottom window and schiebeelements open the living area to two terrace and let the room optical through its border.
Das Penthouse verfügt über zwei separate Eingänge — ein architektonischer Vorteil, der den Alltag spürbar erleichtert und flexible Nutzungsmöglichkeiten eröffnet.
In der hauseigenen Tiefgarage besteht die Möglichkeit, zwei KFZ-Stellplätze zu erwerben. Der Kaufpreis beträgt €35.000, — pro Stellplatz.
Der Wohn-Ess-Bereich — absolute Offenheit
The central living room misst über 56 m² und ist das Herzstück des Penthouses. The architecture inszeniert Licht, Weite und Blickachsen — ein Raum, der sowohl repräsentativ als auch wohnlich wirkt.
Designküche mit direktem Terrassenzugang
Die großzügig dimensionierte Einbauküche bildet einen eigenständigen Bereich innerhalb des Wohnensembles. Ausgestattet mit einer Dekton-Arbeitsplatte und hochwertigen Markengeräten, verbindet sie funktionale Präzision mit modernem Design. Bodentiefe Fenster und großformatige Schiebeelemente öffnen den Raum zur Terrasse und lassen ihn optisch in den Außenbereich übergehen. Dadurch entsteht eine fließende Verbindung zwischen Kochen, Wohnen und Freiraum — ein Ambiente, das Licht, Weite und Eleganz perfekt inszeniert.
Privater Schlaftrakt
Drei Schlafzimmer liegen ruhig und geschützt im hinteren Teil der Wohnung in Richtung Garten. Zwei Zimmer verfügen über direkten Terrassenzugang. Alle Schlafräume sind elektrisch verdunkelbar.
Masterbad & zweites Bad
Das Hauptbad bietet eine Regendusche und optional eine Designer-Badewanne. Ein zweites Bad mit Dusche und zwei separate WCs ergänzen den Komfort.
Hobby- und Wellnessraum — mit eigener Terrasse
Ein Raum, der alles sein kann: Fitness, Yoga, Meditation, Home-Office oder private Spa-Lounge.
Die Freiflächen — 78 m² Außenräume mit Rundumblick
Die Außenflächen sind ein zentrales Highlight dieser Penthäuser:
2 Terrassen à 19,87 m²
2 Balkone à 19,11 m²
Alle Freiflächen sind mit Ipè-Holzdielen belegt, beschattbar durch Sonnensegel und Markisen und bieten einen Weitblick über die Dächer Hietzings bis in den Wienerwald.
Man kommt fast von jedem Zimmer rein — ein Wohngefühl, das man sonst nur aus modernen Villen kennt.
Ausstattung & Technik — Premium bis ins Detail
Eichenparkett
Feinsteinzeug in den Nassräumen
Fußbodenheizung
Deckenkühlung (Bauteilaktivierung)
Kostenlose Kühlung
Intelligentes Zuhause
3-fach verglastes Holz-Alu-Fenster
Elektrische Außenanlagen
E-Heizmatten in den Bädern
OTIS-Lift bis ins Kellergeschoss
Tiefgaragenplatz (E-Ladestation vorbereitet)
Einlagerungsraum (ca. 10 m²)
Faktenübersicht — kompakt und präzise
185,25 m² Wohnfläche
78 m² Freiflächen
4 rooms
2 Bathrooms
2 WCs
3 Schlafzimmer
Economic Room
27 m² Wellnessraum
56 m² Wohn- und Essbereich
19 m² Designküche
Schrägenfrei · Raumhöhe bis 3,20 m
Freiflächen
2 Terrassen à 19,87 m²
2 Balkone à 19,11 m²
Ipè-Holzdielen
Sonnensegel & Markisen
Gebäude
Baujahr 2023
5 Wohneinheiten
Ziegel massiv gebaut
Alucobond - Fassade
klimaaktiv GOLD · IBO ÖKO-Pass
Technique
Erdwärme · Tiefensonden
Photovoltaik
Fußbodenheizung
Deckenkühlung
Kostenlose Kühlung
Intelligentes Zuhause
Lüftung mit Wärmerückgewinnung
Accessori
Tiefgaragenplatz
Einlagerungsraum
Automatische Bewässerung der begrünten Außenanlage
Fahrradraum
Paketbox
Elektronisches Zutrittssystem
Lage und Infrastruktur
The housing zählt zu den begehrtesten Bereichen des 13. Bezirke: durchgrünt, ruhig, geprägt von Einfamilienhäusern, Villen und hochwertigen Neubauten. Die Nähe zum Napoleonwald und dem Lainzer Tiergarten schafft ein Umfeld, das Natur, Ruhe und städtische Lebensqualität ideal verbindet. Störende gewerbliche oder verkehrsbedingte Immissionen sind nicht vorhanden; die Umgebung ist geprägt von gepflegten Wohnstraßen und weitläufigen Grünräumen.
Nah supply and purchase
The daily supply is comfortable fußläufig possible. Ein Supermarkt befindet sich in etwa 150 Metern Entfernung, Apotheken, Banken und medizinische Einrichtungen befinden sich ebenfalls in direkter Umgebung. Das gastronomische Angebot reicht von traditionellen Heurigen über Cafés bis hin zu hervorragenden Restaurants. Grössere Einkaufsangebote stehen in Hietzing sowie im Auhof Center in kurzer Fahrzeit zur Verfügung.
Kindergärten
Die Lage bietet eine außergewöhnlich dichte Auswahl an hochwertigen Kinderbetreuungseinrichtungen:
Kindergarten St. Hubertus (St. Nikolausstiftung)
Kindergarten St. Josef — Speising (St. Nikolausstiftung)
Kindergruppe Wunderhaus
Kindergarten Lainz (St. Nikolausstiftung)
Hort der Wiener Kinderfreunde
Kindergarten Speising — St. Josef
Kindergarten Seraphisches Liebeswerk
Kindergarten St. Erhard (St. Nikolausstiftung)
Schulen
Die schulische Infrastruktur ist vielfältig und hervorragend erreichbar:
Waldschule (Volksschule)
Volksschule Speisinger Straße
Volksschule Steinlechnergasse
Mittelschule Veitingergasse
Höhere Bundeslehranstalt für Tourismus und wirtschaftliche Berufe Bergheidengasse
Bundesinstitut für Gehörlosenbildung (spezialisierte Bildungseinrichtung)
Culturelles and städtisches Umfeld
Die Nähe zum Schloss Schönbrunn eröffnet den Zugang zu einem der bedeutendsten Kulturareale Wiens — mit Parkanlagen, Museen, Ausstellungen und Veranstaltungen. Zusätzlich bietet Hietzing ein breites Spektrum an kulturellen Einrichtungen, darunter Theater, Musikprogramme und lokale Kulturinitiativen. Die historische Waldrandlage verleiht dem Umfeld eine besondere Atmosphäre, die Natur und Geschichte verbindet.
Öffentliche Verkehrsmittel
The connection to the public traffic is comfortable and versatile:
Busverbindung in etwa 500 Metern
Straßenbahn in rund einem Kilometer
U4 (Unter St. Veit/Hietzing) with direct, umsteigefree connection in the Wiener Innenstadt. (ca. 1 km entfernt -10 Minuten Gehzeit)
Schnelle Erreichbarkeit der A1 Westautobahn via Hietzinger Hauptstraße und Auhofstraße
Freizeit und Erholung
Die Lage bietet direkten Zugang zu den schönsten Naturgebieten im Westen Wiens:
Napoleonwald direkt vor der Haustüre — ideal für Joggen, Spazierengehen, Reiten und Naturerlebnisse
Lainzer Tiergarten und Wienerwald in unmittelbarer Nähe
Maurer Wald and more green rooms in short distance
Sportmöglichkeiten, Fitnessstudios und Vereine sind gut erreichbar
Aus rechtlichen Gründen und aufgrund der großen Nachfragen bitten wir um Verständnis, dass wir nur Anfragen per E-Mail beantworten, wenn Sie uns Ihre vollständigen Namen sowie Ihre E-Mail-Adresse und Handynummer bekannt geben.
Alle Angaben basieren alleinig auf Informationen, die uns von unserem Auftraggeber übermittelt wurden. Trotz aller Sorgfalt können wir diese Angaben in Bezug auf Richtigkeit, Vollständigkeit und Aktualität übernehmen. Jegliche Weitergabe der übermittelten Daten an Dritte ist nicht gestattet. The maklercontract come by written agreement or claim our makleractivity. Der Makler kann als Doppelmakler tätig werden. Sollte das von uns nachgewiesene Objekt bereits bekannt sein, teilen Sie uns dies bitte umgehend mit.
The maklerfee is only applicable by income of a valid legal business. Es wird ausdrücklich auf die Nebenkostenübersicht hingewiesen. If the visual and images of the immobilie (especially of internal facilities) can be handling to symbol photos or phototechnical optimated photos. This, we say to the existing a family and/or economic reference to the mieter/sales.
Die Wohnung zählt zu den begehrtesten Bereichen des 13. Bezirke: durchgrünt, ruhig, geprägt von Einfamilienhäusern, Villen und hochwertigen Neubauten. Die Nähe zum Napoleonwald und dem Lainzer Tiergarten schafft ein Umfeld, das Natur, Ruhe und städtische Lebensqualität ideal verbindet.
Living at the level of a city villa in the sky above Hietzing
This penthouse is not a typical attic – it is an independent living refuge that occupies the entire top floor of the villa alone. The combination of completely slope-free architecture, ceiling heights up to 3.20 m, and continuous outdoor spaces on three sides creates a living experience rarely found in Vienna.
The atmosphere is bright, open, and spacious – a blend of modern architecture, perfect lighting, and a location that literally brings the Vienna Woods to the terraces. A home that combines the tranquility of a villa on the forest edge with the elegance of an urban signature penthouse.
The Villa – architecture that shows substance
Completed in 2023, the villa is a five-unit solid construction house clad with a high-quality Alucobond facade. It is located in one of the most sought-after, green areas of Hietzing – an environment characterized by single-family homes, representative villas, and absolute quiet.
Technically, the building is a statement of modern sustainability:
- Geothermal energy with deep probes and heat pump
- Photovoltaic system on the roof
- Ceiling cooling via component activation – draft-free, silent
- Controlled ventilation with heat recovery
- Triple-glazed wood-aluminum windows with insect protection
- Smart home system
The building is certified klimaaktiv GOLD and holds the IBO ÖKO-Pass.
The Apartment – a penthouse without compromises
Slope-free. Flooded with light. Spacious.
The 185 m² living area is completely free of sloping ceilings – an absolute rarity in attic construction.
The ceiling height rises up to 3.20 m, creating a loft-like, representative ambiance. Floor-to-ceiling windows and sliding elements open the living area to two terraces, visually extending the space beyond its boundaries.
The penthouse has two separate entrances – an architectural advantage that noticeably eases daily life and offers flexible usage options.
In the private underground garage, there is the option to purchase two parking spaces. The purchase price is €35,000 per parking space.
The Living-Dining Area – absolute openness
The central living space measures over 56 m² and is the heart of the penthouse. The architecture showcases light, spaciousness, and sightlines – a room that is both representative and cozy.
Design Kitchen with direct terrace access
The generously sized fitted kitchen forms a separate area within the living ensemble. Equipped with a Dekton countertop and high-quality branded appliances, it combines functional precision with modern design. Floor-to-ceiling windows and large sliding elements open the room to the terrace, visually merging indoor and outdoor spaces. This creates a seamless connection between cooking, living, and outdoor space – an ambiance that perfectly stages light, spaciousness, and elegance.
Private Sleeping Area
Three bedrooms are quietly and protectedly located at the rear of the apartment facing the garden. Two rooms have direct terrace access. All bedrooms have electric blackout blinds.
Master Bathroom & Second Bathroom
The main bathroom offers a rain shower and optionally a designer bathtub. A second bathroom with shower and two separate toilets complete the comfort.
Hobby & Wellness Room – with its own terrace
A room that can be anything: fitness, yoga, meditation, home office, or private spa lounge.
Outdoor Spaces – 78 m² of outdoor areas with panoramic views
The outdoor areas are a central highlight of this penthouse:
- 2 terraces of 19.87 m² each
- 2 balconies of 19.11 m² each
All outdoor spaces are covered with Ipè wooden decking, can be shaded by sun sails and awnings, and offer wide views over the roofs of Hietzing to the Vienna Woods.
Almost every room has access to the outdoors – a living experience otherwise only known from modern villas.
Equipment & Technology – premium down to the last detail
- Oak parquet
- Fine stoneware in wet rooms
- Underfloor heating
- Ceiling cooling (component activation)
- Free cooling
- Smart home
- Triple-glazed wood-aluminum windows
- Electric exterior blinds
- Electric heating mats in bathrooms
- OTIS elevator to the basement
- Underground parking space (prepared for e-charging station)
- Storage room (approx. 10 m²)
Facts Overview – compact & precise
- 185.25 m² living area
- 78 m² outdoor spaces
- 4 rooms
- 2 bathrooms
- 2 toilets
- 3 bedrooms
- Utility room
- 27 m² wellness room
- 56 m² living-dining area
- 19 m² design kitchen
- Slope-free · ceiling height up to 3.20 m
Outdoor Spaces
- 2 terraces of 19.87 m² each
- 2 balconies of 19.11 m² each
- Ipè wooden decking
- Sun sails & awnings
Building
- Built in 2023
- 5 residential units
- Solid brick construction
- Alucobond facade
- klimaaktiv GOLD · IBO ÖKO-Pass
Technology
- Geothermal energy · deep probes
- Photovoltaics
- Underfloor heating
- Ceiling cooling
- Free cooling
- Smart home
- Ventilation with heat recovery
Accessories
- Underground parking space
- Storage room
- Automatic irrigation of the greened outdoor area
- Bicycle room
- Package box
- Electronic access system
Location & Infrastructure
The residential area is one of the most sought-after parts of the 13th district: green, quiet, characterized by single-family homes, villas, and high-quality new buildings. The proximity to Napoleonwald and Lainzer Tiergarten creates an environment that ideally combines nature, tranquility, and urban quality of life. There are no disturbing commercial or traffic-related emissions; the surroundings are characterized by well-maintained residential streets and spacious green areas.
Local Supply and Shopping
Daily needs can be comfortably met on foot. A supermarket is about 150 meters away; pharmacies, banks, and medical facilities are also nearby. The gastronomic offerings range from traditional Heurigen to cafés and upscale restaurants. Larger shopping options are available in Hietzing and the Auhof Center within a short drive.
Kindergartens
The location offers an exceptionally dense selection of high-quality childcare facilities:
- Kindergarten St. Hubertus (St. Nikolausstiftung)
- Kindergarten St. Josef – Speising (St. Nikolausstiftung)
- Kindergruppe Wunderhaus
- Kindergarten Lainz (St. Nikolausstiftung)
- After-school care of Wiener Kinderfreunde
- Kindergarten Speising – St. Josef
- Kindergarten Seraphisches Liebeswerk
- Kindergarten St. Erhard (St. Nikolausstiftung)
Schools
The school infrastructure is diverse and excellently accessible:
- Waldschule (primary school)
- Primary school Speisinger Straße
- Primary school Steinlechnergasse
- Middle school Veitingergasse
- Higher Federal Institute for Tourism and Economic Professions Bergheidengasse
- Federal Institute for Deaf Education (specialized educational institution)
Culture and Urban Environment
The proximity to Schönbrunn Palace provides access to one of Vienna’s most important cultural areas – with parks, museums, exhibitions, and events. Additionally, Hietzing offers a wide range of cultural facilities, including theaters, music programs, and local cultural initiatives. The historic forest-edge location gives the surroundings a special atmosphere that connects nature and history.
Public Transport
The connection to public transport is comfortable and versatile:
- Bus connection about 500 meters away
- Tram about one kilometer away
- U4 (Unter St. Veit / Hietzing) with direct, transfer-free connection to Vienna city center (approx. 1 km away – 10 minutes on foot)
- Quick access to the A1 West Motorway via Hietzinger Hauptstraße and Auhofstraße
Leisure and Recreation
The location offers immediate access to the most beautiful natural areas of western Vienna:
- Napoleonwald right on the doorstep – ideal for jogging, walking, horseback riding, and nature experiences
- Lainzer Tiergarten and Vienna Woods nearby
- Maurer Wald and other green spaces within short distance
- Sports facilities, fitness studios, and clubs easily reachable
For legal reasons and due to high demand, we kindly ask for your understanding that we only respond to inquiries by email if you provide your full name, email address, and mobile number.
All information is based solely on data provided by our client. Despite all care, we cannot guarantee the accuracy, completeness, or timeliness of this information. Any forwarding of the transmitted data to third parties is not permitted. The brokerage contract is concluded by written agreement or by using our brokerage services. The broker may act as a double agent. If the property we have shown is already known to you, please inform us immediately.
The brokerage fee is due only upon conclusion of a valid legal transaction. Please note the overview of additional costs. Visualizations and images of the property (especially of interiors) may be symbolic or photo-optimized. We hereby point out the existence of a familial and/or economic close relationship with the landlord/seller.
This penthouse is not a typical attic – it is an independent living refuge that occupies the entire top floor of the villa alone. The combination of completely slope-free architecture, ceiling heights up to 3.20 m, and continuous outdoor spaces on three sides creates a living experience rarely found in Vienna.
The atmosphere is bright, open, and spacious – a blend of modern architecture, perfect lighting, and a location that literally brings the Vienna Woods to the terraces. A home that combines the tranquility of a villa on the forest edge with the elegance of an urban signature penthouse.
The Villa – architecture that shows substance
Completed in 2023, the villa is a five-unit solid construction house clad with a high-quality Alucobond facade. It is located in one of the most sought-after, green areas of Hietzing – an environment characterized by single-family homes, representative villas, and absolute quiet.
Technically, the building is a statement of modern sustainability:
- Geothermal energy with deep probes and heat pump
- Photovoltaic system on the roof
- Ceiling cooling via component activation – draft-free, silent
- Controlled ventilation with heat recovery
- Triple-glazed wood-aluminum windows with insect protection
- Smart home system
The building is certified klimaaktiv GOLD and holds the IBO ÖKO-Pass.
The Apartment – a penthouse without compromises
Slope-free. Flooded with light. Spacious.
The 185 m² living area is completely free of sloping ceilings – an absolute rarity in attic construction.
The ceiling height rises up to 3.20 m, creating a loft-like, representative ambiance. Floor-to-ceiling windows and sliding elements open the living area to two terraces, visually extending the space beyond its boundaries.
The penthouse has two separate entrances – an architectural advantage that noticeably eases daily life and offers flexible usage options.
In the private underground garage, there is the option to purchase two parking spaces. The purchase price is €35,000 per parking space.
The Living-Dining Area – absolute openness
The central living space measures over 56 m² and is the heart of the penthouse. The architecture showcases light, spaciousness, and sightlines – a room that is both representative and cozy.
Design Kitchen with direct terrace access
The generously sized fitted kitchen forms a separate area within the living ensemble. Equipped with a Dekton countertop and high-quality branded appliances, it combines functional precision with modern design. Floor-to-ceiling windows and large sliding elements open the room to the terrace, visually merging indoor and outdoor spaces. This creates a seamless connection between cooking, living, and outdoor space – an ambiance that perfectly stages light, spaciousness, and elegance.
Private Sleeping Area
Three bedrooms are quietly and protectedly located at the rear of the apartment facing the garden. Two rooms have direct terrace access. All bedrooms have electric blackout blinds.
Master Bathroom & Second Bathroom
The main bathroom offers a rain shower and optionally a designer bathtub. A second bathroom with shower and two separate toilets complete the comfort.
Hobby & Wellness Room – with its own terrace
A room that can be anything: fitness, yoga, meditation, home office, or private spa lounge.
Outdoor Spaces – 78 m² of outdoor areas with panoramic views
The outdoor areas are a central highlight of this penthouse:
- 2 terraces of 19.87 m² each
- 2 balconies of 19.11 m² each
All outdoor spaces are covered with Ipè wooden decking, can be shaded by sun sails and awnings, and offer wide views over the roofs of Hietzing to the Vienna Woods.
Almost every room has access to the outdoors – a living experience otherwise only known from modern villas.
Equipment & Technology – premium down to the last detail
- Oak parquet
- Fine stoneware in wet rooms
- Underfloor heating
- Ceiling cooling (component activation)
- Free cooling
- Smart home
- Triple-glazed wood-aluminum windows
- Electric exterior blinds
- Electric heating mats in bathrooms
- OTIS elevator to the basement
- Underground parking space (prepared for e-charging station)
- Storage room (approx. 10 m²)
Facts Overview – compact & precise
- 185.25 m² living area
- 78 m² outdoor spaces
- 4 rooms
- 2 bathrooms
- 2 toilets
- 3 bedrooms
- Utility room
- 27 m² wellness room
- 56 m² living-dining area
- 19 m² design kitchen
- Slope-free · ceiling height up to 3.20 m
Outdoor Spaces
- 2 terraces of 19.87 m² each
- 2 balconies of 19.11 m² each
- Ipè wooden decking
- Sun sails & awnings
Building
- Built in 2023
- 5 residential units
- Solid brick construction
- Alucobond facade
- klimaaktiv GOLD · IBO ÖKO-Pass
Technology
- Geothermal energy · deep probes
- Photovoltaics
- Underfloor heating
- Ceiling cooling
- Free cooling
- Smart home
- Ventilation with heat recovery
Accessories
- Underground parking space
- Storage room
- Automatic irrigation of the greened outdoor area
- Bicycle room
- Package box
- Electronic access system
Location & Infrastructure
The residential area is one of the most sought-after parts of the 13th district: green, quiet, characterized by single-family homes, villas, and high-quality new buildings. The proximity to Napoleonwald and Lainzer Tiergarten creates an environment that ideally combines nature, tranquility, and urban quality of life. There are no disturbing commercial or traffic-related emissions; the surroundings are characterized by well-maintained residential streets and spacious green areas.
Local Supply and Shopping
Daily needs can be comfortably met on foot. A supermarket is about 150 meters away; pharmacies, banks, and medical facilities are also nearby. The gastronomic offerings range from traditional Heurigen to cafés and upscale restaurants. Larger shopping options are available in Hietzing and the Auhof Center within a short drive.
Kindergartens
The location offers an exceptionally dense selection of high-quality childcare facilities:
- Kindergarten St. Hubertus (St. Nikolausstiftung)
- Kindergarten St. Josef – Speising (St. Nikolausstiftung)
- Kindergruppe Wunderhaus
- Kindergarten Lainz (St. Nikolausstiftung)
- After-school care of Wiener Kinderfreunde
- Kindergarten Speising – St. Josef
- Kindergarten Seraphisches Liebeswerk
- Kindergarten St. Erhard (St. Nikolausstiftung)
Schools
The school infrastructure is diverse and excellently accessible:
- Waldschule (primary school)
- Primary school Speisinger Straße
- Primary school Steinlechnergasse
- Middle school Veitingergasse
- Higher Federal Institute for Tourism and Economic Professions Bergheidengasse
- Federal Institute for Deaf Education (specialized educational institution)
Culture and Urban Environment
The proximity to Schönbrunn Palace provides access to one of Vienna’s most important cultural areas – with parks, museums, exhibitions, and events. Additionally, Hietzing offers a wide range of cultural facilities, including theaters, music programs, and local cultural initiatives. The historic forest-edge location gives the surroundings a special atmosphere that connects nature and history.
Public Transport
The connection to public transport is comfortable and versatile:
- Bus connection about 500 meters away
- Tram about one kilometer away
- U4 (Unter St. Veit / Hietzing) with direct, transfer-free connection to Vienna city center (approx. 1 km away – 10 minutes on foot)
- Quick access to the A1 West Motorway via Hietzinger Hauptstraße and Auhofstraße
Leisure and Recreation
The location offers immediate access to the most beautiful natural areas of western Vienna:
- Napoleonwald right on the doorstep – ideal for jogging, walking, horseback riding, and nature experiences
- Lainzer Tiergarten and Vienna Woods nearby
- Maurer Wald and other green spaces within short distance
- Sports facilities, fitness studios, and clubs easily reachable
For legal reasons and due to high demand, we kindly ask for your understanding that we only respond to inquiries by email if you provide your full name, email address, and mobile number.
All information is based solely on data provided by our client. Despite all care, we cannot guarantee the accuracy, completeness, or timeliness of this information. Any forwarding of the transmitted data to third parties is not permitted. The brokerage contract is concluded by written agreement or by using our brokerage services. The broker may act as a double agent. If the property we have shown is already known to you, please inform us immediately.
The brokerage fee is due only upon conclusion of a valid legal transaction. Please note the overview of additional costs. Visualizations and images of the property (especially of interiors) may be symbolic or photo-optimized. We hereby point out the existence of a familial and/or economic close relationship with the landlord/seller.
-
Art der Immobilie
Penthouse
-
Baujahr
2023
-
Preis/Quadratfuß
$841
Funktionen
Erkunden Sie die Gegend
Wien, Wien, Österreich
Auf Google Maps anzeigen
Preis pro sqft
Niedrig
Hoch
Vor 12 Monaten beigetreten
Sie haben sich nach diesem Objekt erkundigt
Der Agent wird sich in Kürze mit Ihnen in Verbindung setzen
Gelistet von
86
Angebote
2025
Beigetreten
Besichtigung mit the agent buchen
Wählen Sie ein Datum und ob Sie eine virtuelle oder persönliche Besichtigung mit dem Makler wünschen.
Bevorzugtes Datum
Art der Tour
Zuletzt aktualisiert
Oktober 7
Erstmalig gelistet
Oktober 7
Angebotsreferenz
6643
Das Vertrauen der führenden Makler der Welt
Die Makler hinter den außergewöhnlichsten Immobilien der Welt inserieren bei JamesEdition.
- Angebote von Sotheby's, Christie's, BARNES und Engel & Völkers
- Jedes Angebot wird vor der Veröffentlichung geprüft
- Verbinden Sie sich direkt mit verifizierten Maklern
Indem Sie fortfahren, akzeptieren Sie unsere Nutzungsbedingungen und Datenschutzrichtlinie.