$1,713,166
Ratmannsdorfgasse N°15 — Architektur Mit Charakter Am Fuß Des Roten Berges
- 3 Schlafz.
- 2 Bäder
- 1,111 Sqft
- Aktualisiert: Heute
Über die Immobilie
Beschreibung wurde automatisch übersetzt.
Die Beschreibung wird in der Originalsprache angezeigt.
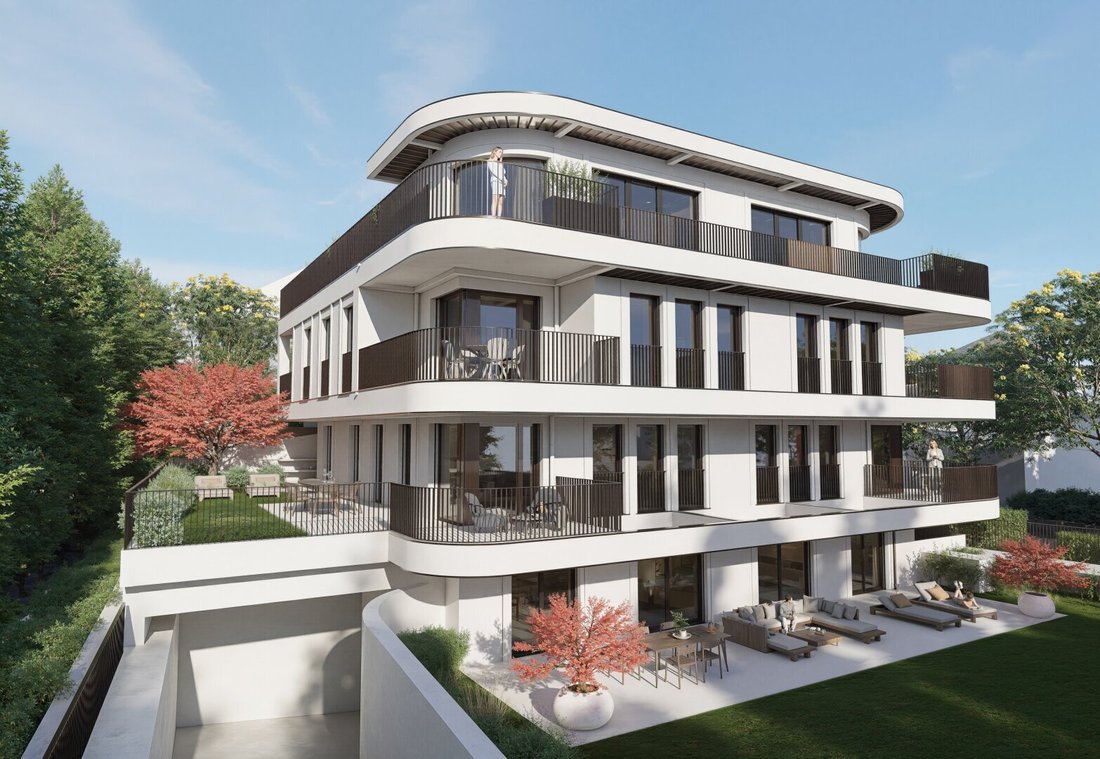
Straightforward yet exceptional: Ratmannsdorfgasse No. 15 combines the elegance of classic Viennese city villas with a contemporary architectural style. At the foot of the Roter Berg in 1130 Vienna, five high-quality condominiums with living spaces ranging from 103 to 182 m² are being developed. Clean lines, curved facade elements, and natural materials create a residential building of lasting val
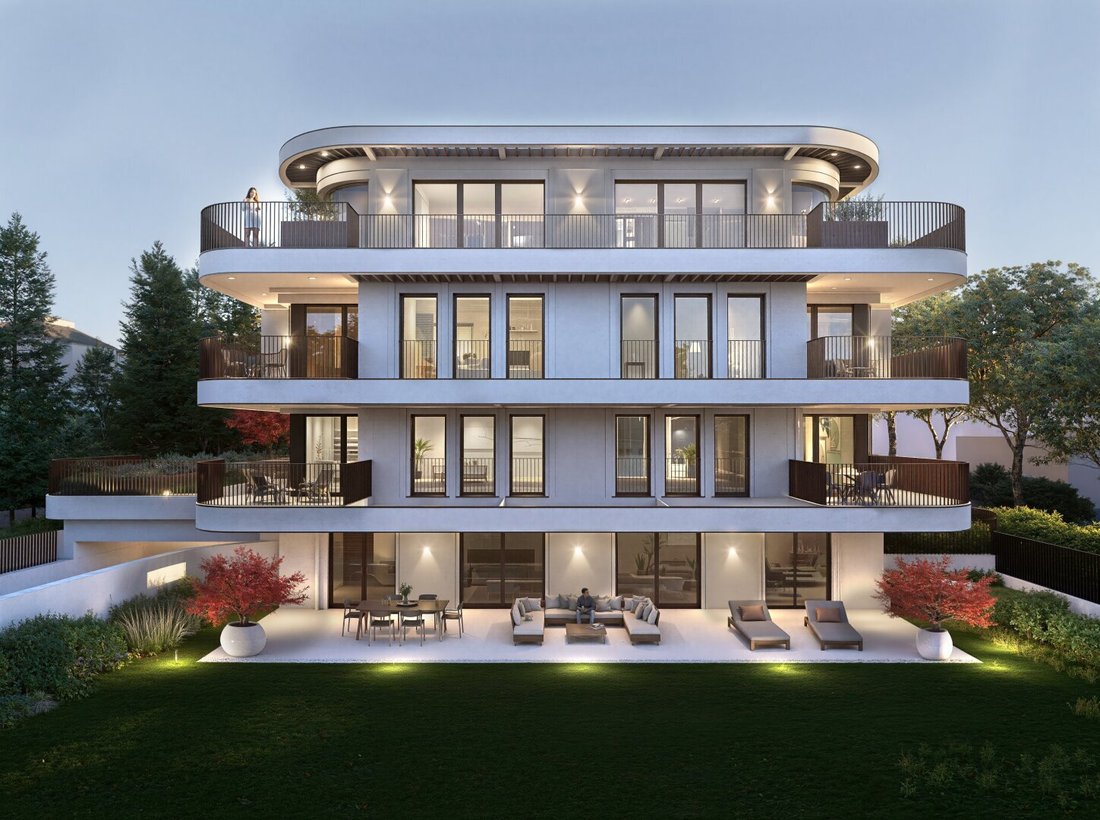
Straightforward yet exceptional: Ratmannsdorfgasse No. 15 combines the elegance of classic Viennese city villas with a contemporary architectural style. At the foot of the Roter Berg in 1130 Vienna, five high-quality condominiums with living spaces ranging from 103 to 182 m² are being developed. Clean lines, curved facade elements, and natural materials create a residential building of lasting value.
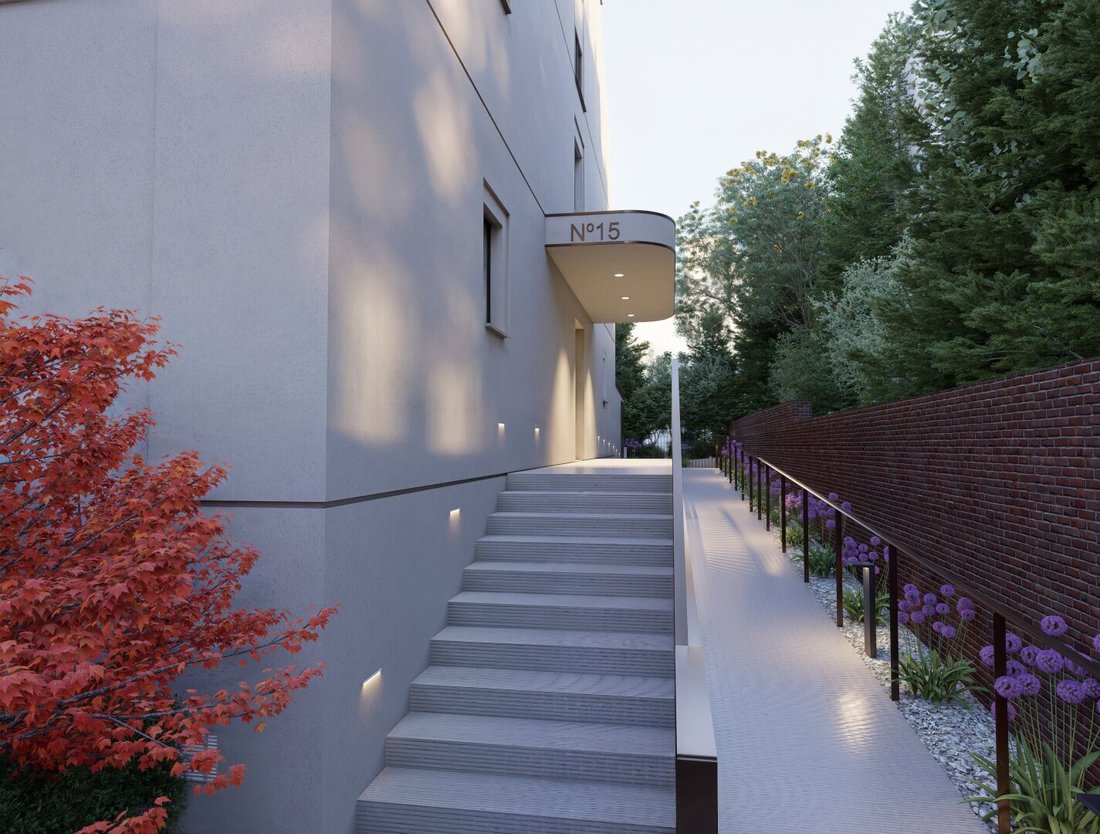
Each apartment features a private outdoor area, either a balcony, terrace, or garden, depending on the unit. All units are barrier-free accessible, and the building offers 7 underground parking spaces. The well-thought-out floor plans with spacious living kitchens, parquet floors, and flexible room layouts make the apartments equally appealing for couples, families, and multi-generational living.
The location combines nature-close living with urban convenience. Green spaces and recreational areas are nearby. Shopping, schools, doctors, and public transport are all within easy reach.
The project follows the principles of Viennese building culture: sustainability, quality, and quality of life are central. The building is heated with geothermal energy, partially supplemented by photovoltaics. Cooling is provided through ceiling cooling.
Construction began in October 2025, with completion planned for June 2027.
We are happy to arrange a personal consultation and provide information about the available apartments.
Top 3 on the upper floor of Ratmannsdorfgasse No. 15 is a clearly structured family apartment filled with light. With 103.17 m² of living space, it includes three rooms and a living kitchen, plus two balconies totaling 17.23 m².
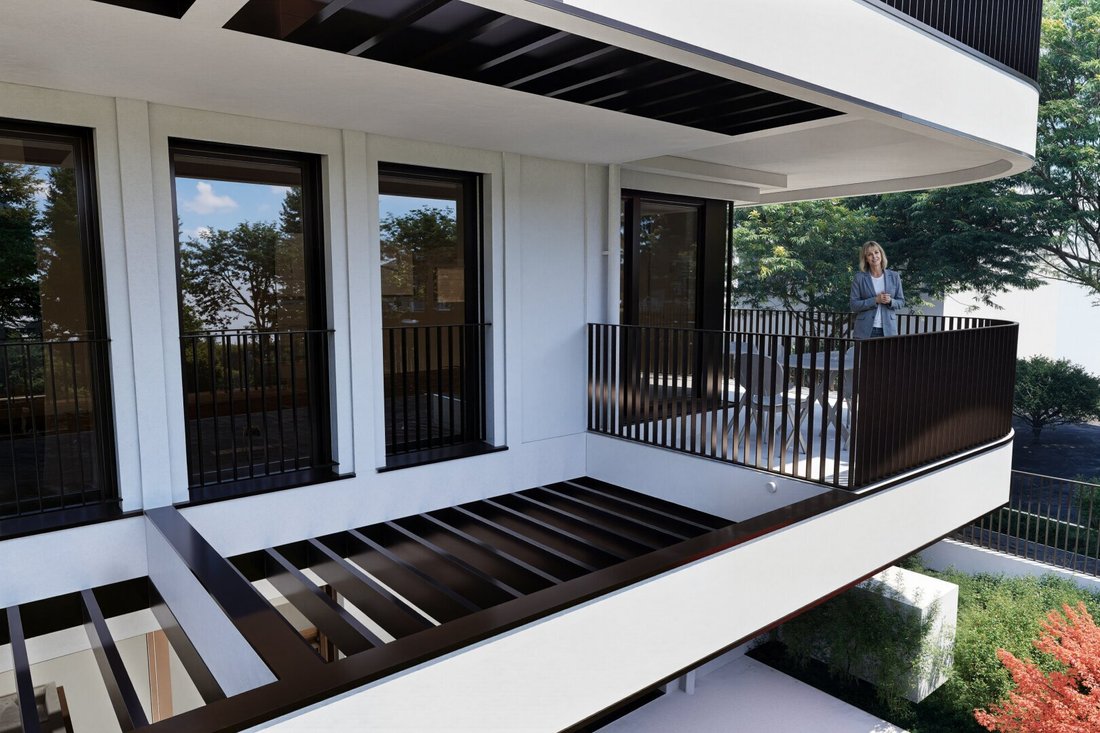
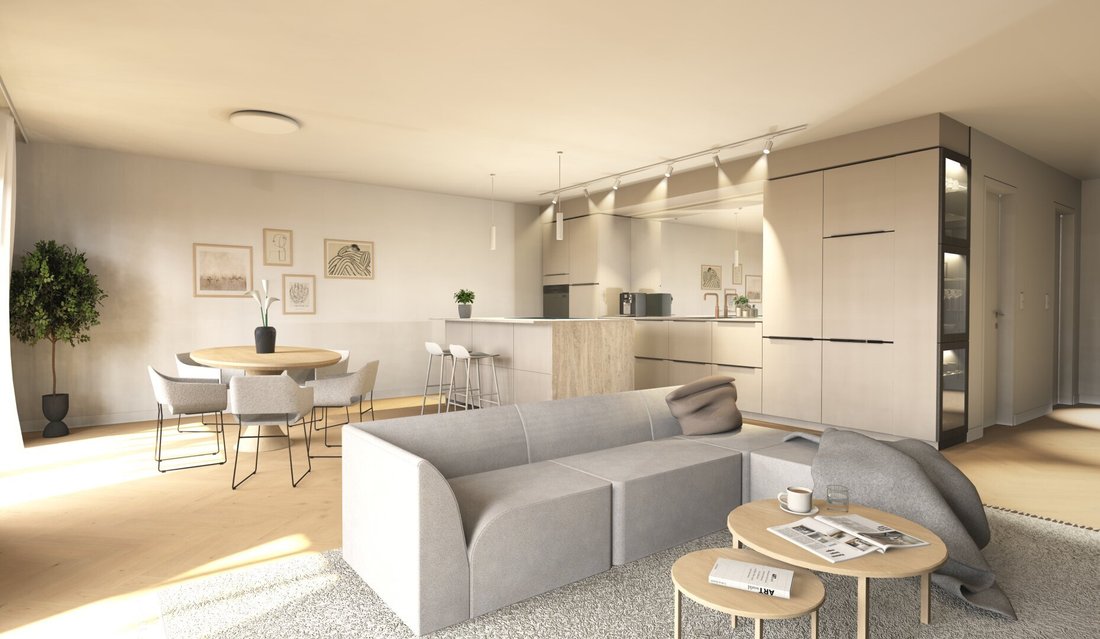
The centerpiece is the 40.15 m² living kitchen located at the southwest corner of the building. It features corner glazing and opens onto the large corner balcony, which offers space for lounge furniture and extends the living area outdoors.
The three rooms, each about 13 m², are adjacent on the west side and are suitable as bedrooms, children’s rooms, or home offices. One room has its own en suite bathroom and a second balcony. Another bathroom and a separate toilet provide everyday comfort. The entrance hallway, a storage room with connections for a washing machine and dryer, and a storage room of 5.27 m² offer ample storage space. The living areas have high-quality parquet flooring, the wet rooms are tiled, and the balconies are covered with stoneware tiles.
Like all units at Ratmannsdorfgasse No. 15, Top 3 is barrier-free accessible. It is connected to the underground garage with 7 parking spaces. Heating is provided by geothermal energy, partially supplemented by photovoltaics. Completion is planned for June 2027.
Key data for Top 3:
- Location: Upper floor
- Living area: 103.17 m² (3 rooms, living kitchen, 2 bathrooms, separate toilet, storage room)
- Balconies: 17.23 m² (2 balconies)
- Storage room: 5.27 m²
- Energy performance (HWB): 29.5 kWh/m²a (Class B)
- Energy efficiency factor (fGEE): 0.75 (Class A)
Please note that there is a familial or economic close relationship between the broker and the third party to be brokered.
The broker acts as a dual agent.
Each apartment features a private outdoor area, either a balcony, terrace, or garden, depending on the unit. All units are barrier-free accessible, and the building offers 7 underground parking spaces. The well-thought-out floor plans with spacious living kitchens, parquet floors, and flexible room layouts make the apartments equally appealing for couples, families, and multi-generational living.
The location combines nature-close living with urban convenience. Green spaces and recreational areas are nearby. Shopping, schools, doctors, and public transport are all within easy reach.
The project follows the principles of Viennese building culture: sustainability, quality, and quality of life are central. The building is heated with geothermal energy, partially supplemented by photovoltaics. Cooling is provided through ceiling cooling.
Construction began in October 2025, with completion planned for June 2027.
We are happy to arrange a personal consultation and provide information about the available apartments.
Top 3 on the upper floor of Ratmannsdorfgasse No. 15 is a clearly structured family apartment filled with light. With 103.17 m² of living space, it includes three rooms and a living kitchen, plus two balconies totaling 17.23 m².
The centerpiece is the 40.15 m² living kitchen located at the southwest corner of the building. It features corner glazing and opens onto the large corner balcony, which offers space for lounge furniture and extends the living area outdoors.
The three rooms, each about 13 m², are adjacent on the west side and are suitable as bedrooms, children’s rooms, or home offices. One room has its own en suite bathroom and a second balcony. Another bathroom and a separate toilet provide everyday comfort. The entrance hallway, a storage room with connections for a washing machine and dryer, and a storage room of 5.27 m² offer ample storage space. The living areas have high-quality parquet flooring, the wet rooms are tiled, and the balconies are covered with stoneware tiles.
Like all units at Ratmannsdorfgasse No. 15, Top 3 is barrier-free accessible. It is connected to the underground garage with 7 parking spaces. Heating is provided by geothermal energy, partially supplemented by photovoltaics. Completion is planned for June 2027.
Key data for Top 3:
- Location: Upper floor
- Living area: 103.17 m² (3 rooms, living kitchen, 2 bathrooms, separate toilet, storage room)
- Balconies: 17.23 m² (2 balconies)
- Storage room: 5.27 m²
- Energy performance (HWB): 29.5 kWh/m²a (Class B)
- Energy efficiency factor (fGEE): 0.75 (Class A)
Please note that there is a familial or economic close relationship between the broker and the third party to be brokered.
The broker acts as a dual agent.
-
Art der Immobilie
Wohnung
-
Etagen
4
-
Baujahr
2027
-
Preis/Quadratfuß
$1,542
Funktionen
- Aufzug
- Garten
- Terrasse
- Neubauten
- Parkplatz
- Klimaanlage
- Balkon
Erkunden Sie die Gegend
Wien, Wien, Österreich
Auf Google Maps anzeigen
Preis pro sqft
Niedrig
Hoch
Vor 12 Monaten beigetreten
Sie haben sich nach diesem Objekt erkundigt
Der Agent wird sich in Kürze mit Ihnen in Verbindung setzen
Gelistet von
10
Angebote
2025
Beigetreten
Besichtigung mit the agent buchen
Wählen Sie ein Datum und ob Sie eine virtuelle oder persönliche Besichtigung mit dem Makler wünschen.
Bevorzugtes Datum
Art der Tour
Zuletzt aktualisiert
Heute
Erstmalig gelistet
Oktober 6
Angebotsreferenz
6106/354
Das Vertrauen der führenden Makler der Welt
Die Makler hinter den außergewöhnlichsten Immobilien der Welt inserieren bei JamesEdition.
- Angebote von Sotheby's, Christie's, BARNES und Engel & Völkers
- Jedes Angebot wird vor der Veröffentlichung geprüft
- Verbinden Sie sich direkt mit verifizierten Maklern
Indem Sie fortfahren, akzeptieren Sie unsere Nutzungsbedingungen und Datenschutzrichtlinie.