
Neu! Stilvolles Altbau Juwel Mit Eigengarten In Der Gersthofer Jugendstil Villa
- 5 Schlafz.
- 1 Bäder
- 1,629 Sqft
- Aktualisiert: September 23
Über die Immobilie
Stylish Old Building Gem with Private Garden in Gersthof Art Nouveau Villa
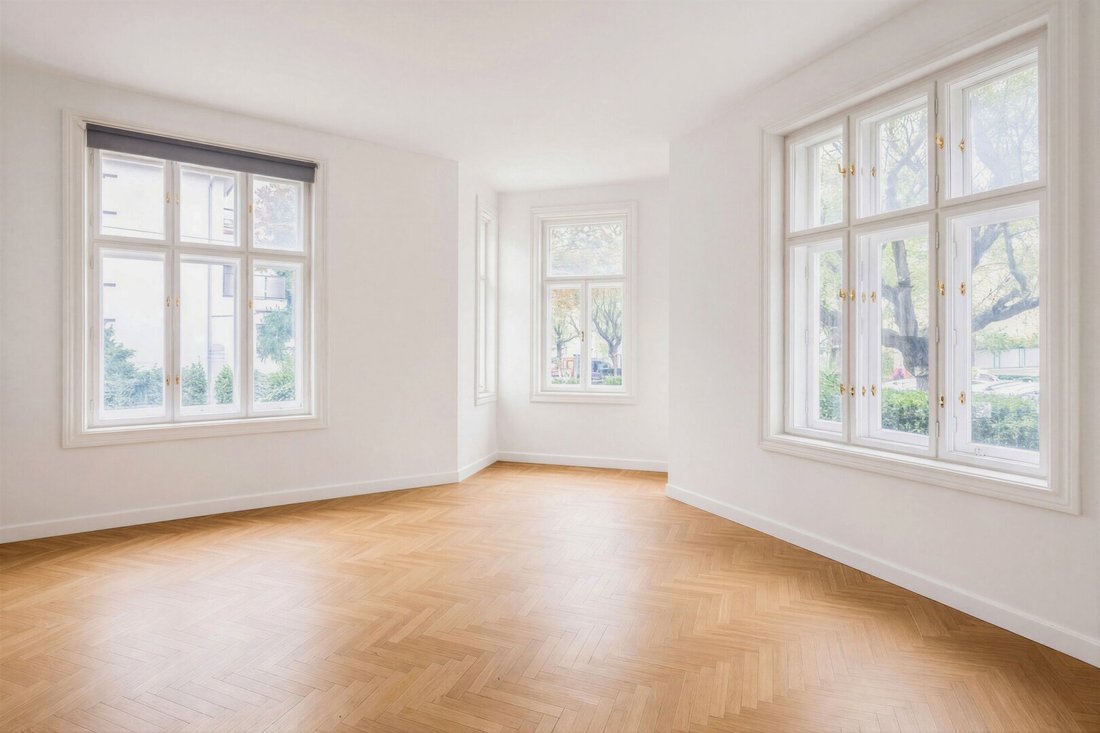
This beautiful old building apartment with approximately 120 m² of living space impresses with everything that makes the classic Viennese old building so desirable: high ceilings, generously sized rooms, elegant double-wing doors, and a bright, airy atmosphere. On a spacious area, historic charm and a gen
Stylish Old Building Gem with Private Garden in Gersthof Art Nouveau Villa
This beautiful old building apartment with approximately 120 m² of living space impresses with everything that makes the classic Viennese old building so desirable: high ceilings, generously sized rooms, elegant double-wing doors, and a bright, airy atmosphere. On a spacious area, historic charm and a generous sense of space combine with a very special extra—a private garden of about 70 m² directly adjacent to the apartment.
The Building
The apartment is located in a well-maintained Art Nouveau villa in the quiet and popular Gersthof district of the 18th district, one of the greenest and most sought-after residential areas in the city. Mature trees, quiet villa-lined streets, and proximity to Türkenschanzpark create a particularly pleasant and relaxed living atmosphere here.
The villa itself features everything that makes the classic Viennese old building so desirable: high ceilings, generously sized rooms, elegant double-wing doors, and a bright, light-filled atmosphere. The bright white facade is adorned with fine stucco elements, curved window crowns, and wrought-iron balconies painted in characteristic green. A corner tower with a pointed roof and delicate Art Nouveau details give the house an elegant, timeless appearance. Surrounded by a well-kept hedge, it is sheltered and secluded, presenting itself in thoroughly maintained condition. The special extra is a private garden of about 70 m² directly adjacent to the apartment.
Layout & Living Area
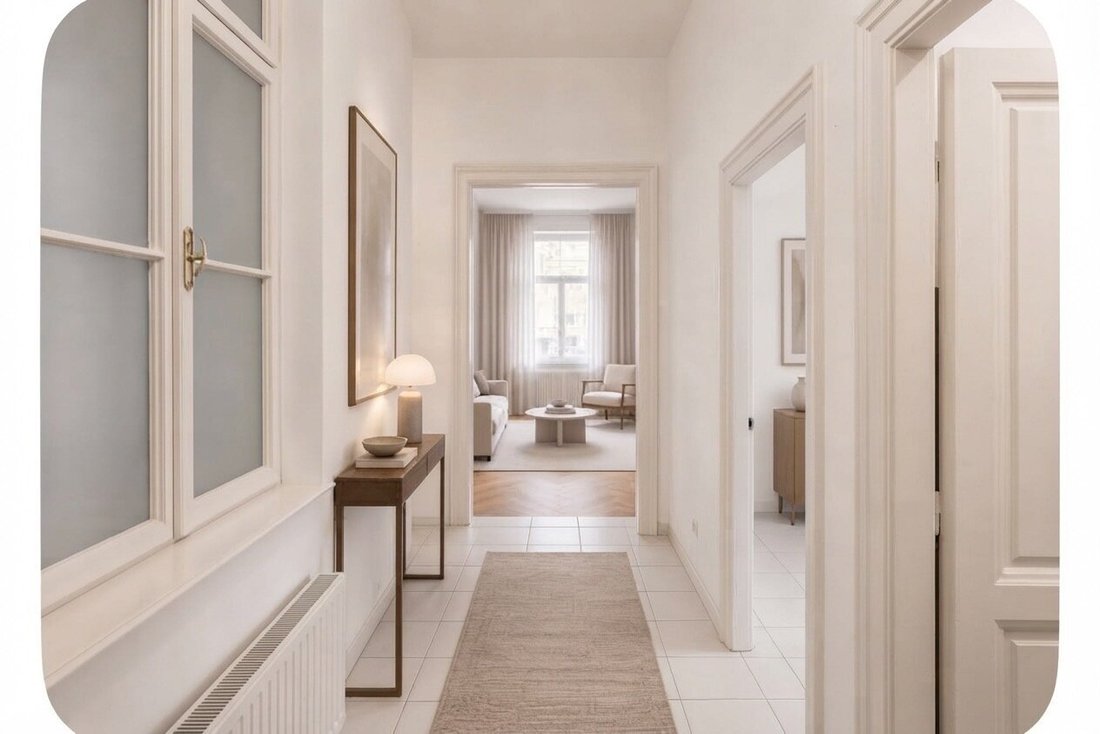
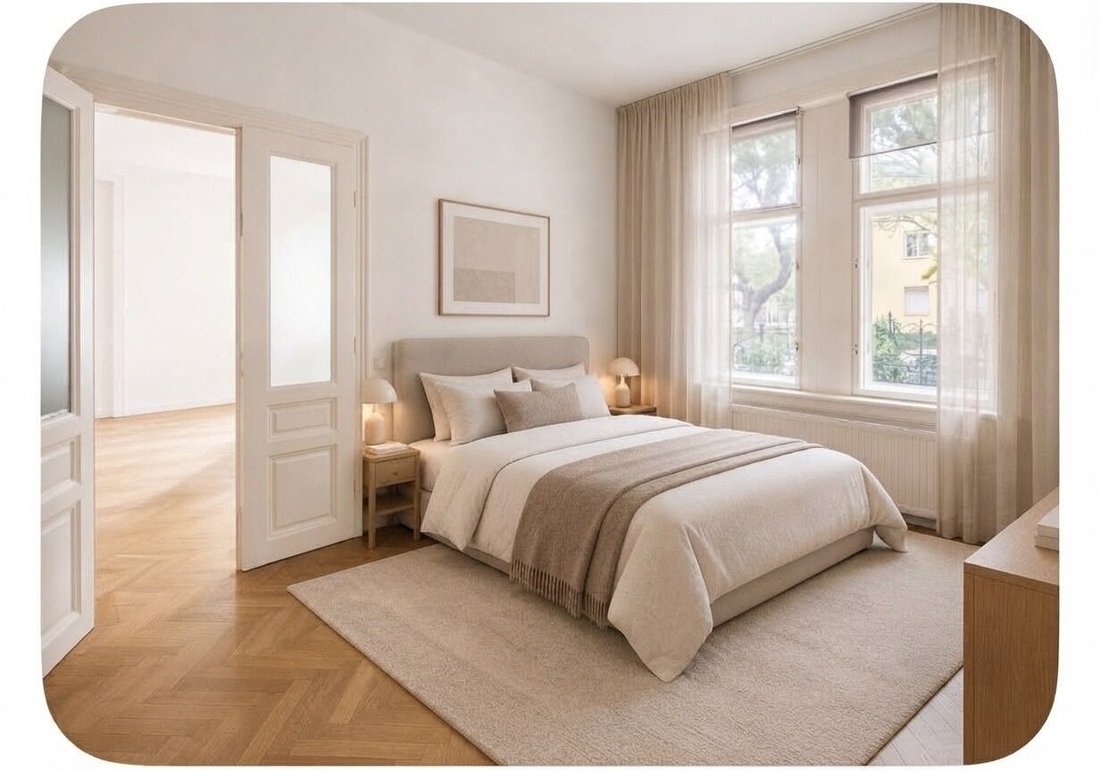
The apartment impresses with an exceptionally spacious and flexible floor plan featuring six large rooms and a separate, spacious kitchen. Typical for old buildings is the thoughtful connection of the rooms. All rooms are accessible both from each other through elegant double-wing doors and individually from the hallway. This allows the apartment to be used according to personal needs, whether as a spacious enfilade or with clearly separated retreat areas.
Upon entering the apartment, the large storage room is immediately to the right, providing plenty of order and storage space. From there, you enter the large kitchen, which is pleasantly bright thanks to its window and offers enough space for a dining table. From the kitchen, you can either return to the hallway or go directly into the adjoining room, which is ideal as a dining room.
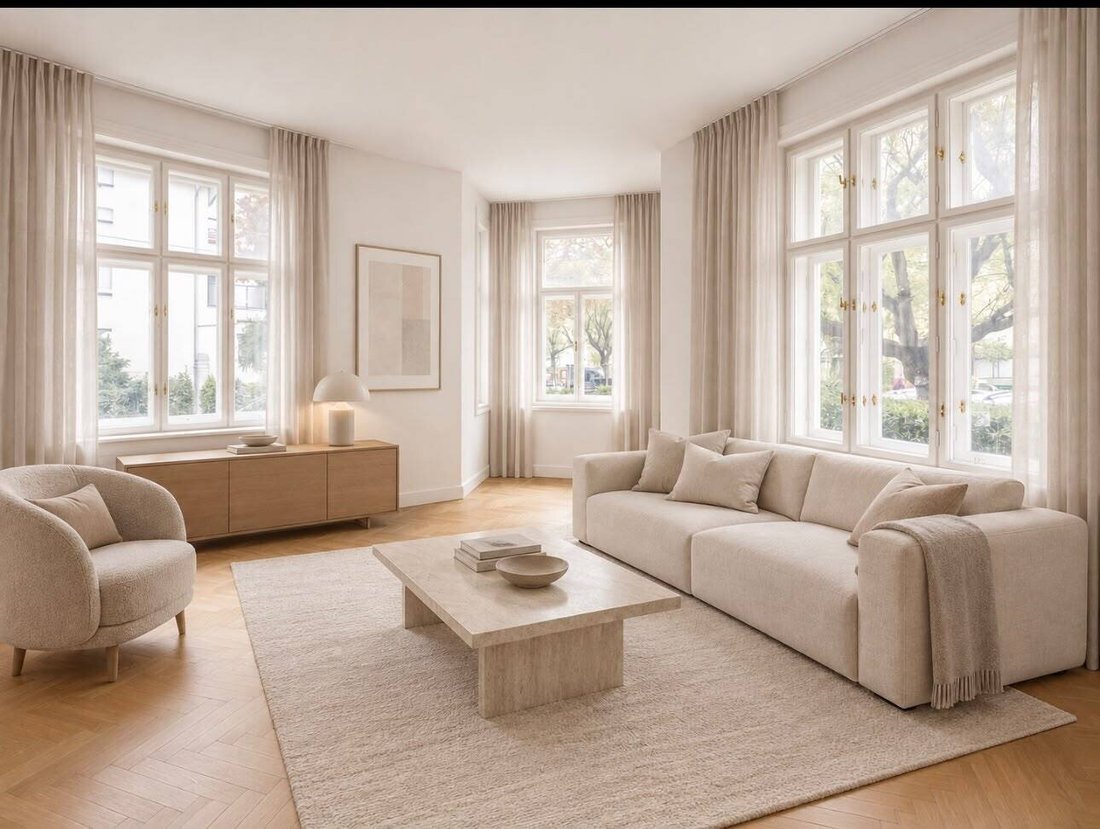
From the dining room, you enter the next very spacious room, which is perfect as a bedroom or study and is also accessible from the hallway. This is followed by two more generous rooms that can be used as bedrooms, children’s rooms, or studies as needed, each accessible both from each other and individually from the hallway. From here, another large room connects to the heart of the apartment, the bright, spacious living room with a bay window.
The Garden
The highlight of this apartment is the approximately 70 m² private garden, accessible from the bay window of the living room. The adjacent terrace offers ample space for a dining table and a grill as well as a cozy lounge area. Surrounded by lush greenery, this creates a private outdoor space rarely found in the city center, giving this apartment a special quality of living.
Features & Condition
A bathroom with a sink and shower, as well as two separate toilets, complete the comfortable room offering. The apartment is currently used as an office and is in very well-maintained, excellent condition. The high ceilings, generously sized rooms, and bright character make this apartment a stylish home and a true rarity.
Room Layout:
- Entrance hall
- Storage room
- Kitchen
- Dining room
- Bedroom, children’s room, or study 1
- Bedroom, children’s room, or study 2
- Living room with garden access
- Large private garden with terrace
- Bedroom, children’s room, or study 3
- Bedroom, children’s room, or study 4
- Bathroom
- Two separate toilets
Note:
Currently, the two apartments of approximately 119 m² and 31 m² have not yet been combined but exist as separate units. Combining them into one large unit would be possible.
Additional Costs:
Land registry entry: 1.1% of the purchase price.
Real estate transfer tax: 3.5% of the purchase price.
Brokerage fee: 3% of the purchase price + 20% VAT.
Purchase contract fee: Execution fee of 1% of the purchase price plus VAT and out-of-pocket expenses (HSP Rechtsanwält:innen GmbH, Gonzagagasse 4, 1010 Vienna)
This apartment is located in an outstanding residential area of Vienna’s 18th district, in Gersthof, a former villa suburb of Vienna. Until around 1900, it was a popular summer retreat due to its fresher air compared to the city center and still retains rural corners with plenty of greenery. Today, tram lines 40 and 41 provide a quick connection to the city center. Via Gersthofer Straße, which becomes Währinger Straße, the tram takes about 30 minutes to Rathausplatz. Additionally, the nearby suburban line S 45 offers excellent public transport connections. The already very green residential area is further enhanced by nearby popular parks such as Türkenschanzpark and Sternwartepark. The well-known Schafbergbad, offering views over the Vienna Basin and a refreshing spot in summer, is also only about a 20-minute walk from the apartment.
-
Art der Immobilie
Wohnung
-
Baujahr
1912
-
Preis/Quadratfuß
$758
Funktionen
- Gasherd
- Hohe Decke
- Balkon
- 2D Grundriss
Erkunden Sie die Gegend
Der Agent wird sich in Kürze mit Ihnen in Verbindung setzen
Gelistet von
Besichtigung mit the agent buchen
Wählen Sie ein Datum und ob Sie eine virtuelle oder persönliche Besichtigung mit dem Makler wünschen.
Das Vertrauen der führenden Makler der Welt
Die Makler hinter den außergewöhnlichsten Immobilien der Welt inserieren bei JamesEdition.
- Angebote von Sotheby's, Christie's, BARNES und Engel & Völkers
- Jedes Angebot wird vor der Veröffentlichung geprüft
- Verbinden Sie sich direkt mit verifizierten Maklern
Indem Sie fortfahren, akzeptieren Sie unsere Nutzungsbedingungen und Datenschutzrichtlinie.