Moderne 3 Zimmerwohnung Mit Eigengarten Und Großem Außenpool!
- 2 Schlafz.
- 2 Bäder
- 1,106 Sqft
- Aktualisiert: Heute
Über die Immobilie
Location:
The park-like property is wonderfully quiet, situated on a gently sloping south-facing hillside in Pötzleinsdorfer Cottage, right on the border to the 19th district.
Just a two-minute walk away is the tram stop of Wiener Linien – Line 41. From there, you can easily reach the nearby Pötzleinsdorfer Schlosspark or, in the other direction, Gersthofer Platz
Location:
The park-like property is wonderfully quiet, situated on a gently sloping south-facing hillside in Pötzleinsdorfer Cottage, right on the border to the 19th district.
Just a two-minute walk away is the tram stop of Wiener Linien – Line 41. From there, you can easily reach the nearby Pötzleinsdorfer Schlosspark or, in the other direction, Gersthofer Platzl, the U6 subway, as well as Schottentor and the main universities.
Also just a few steps away are the Tennisplatz Cottage, an excellent bakery, and a pharmacy.
Property:
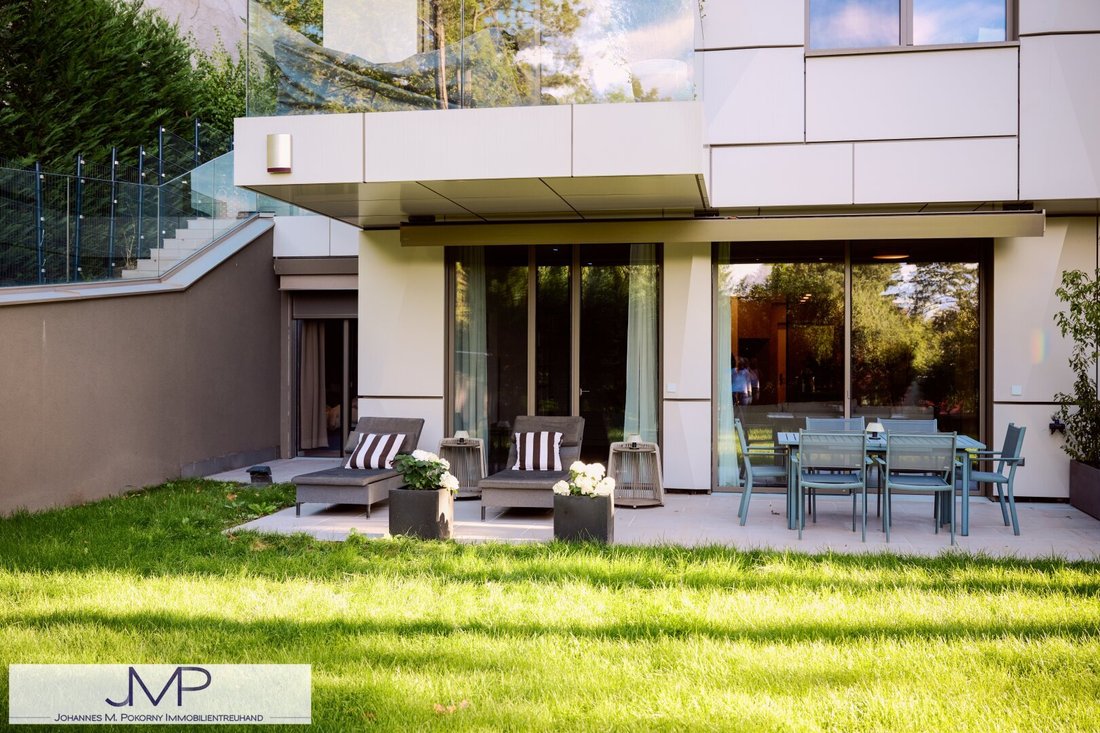
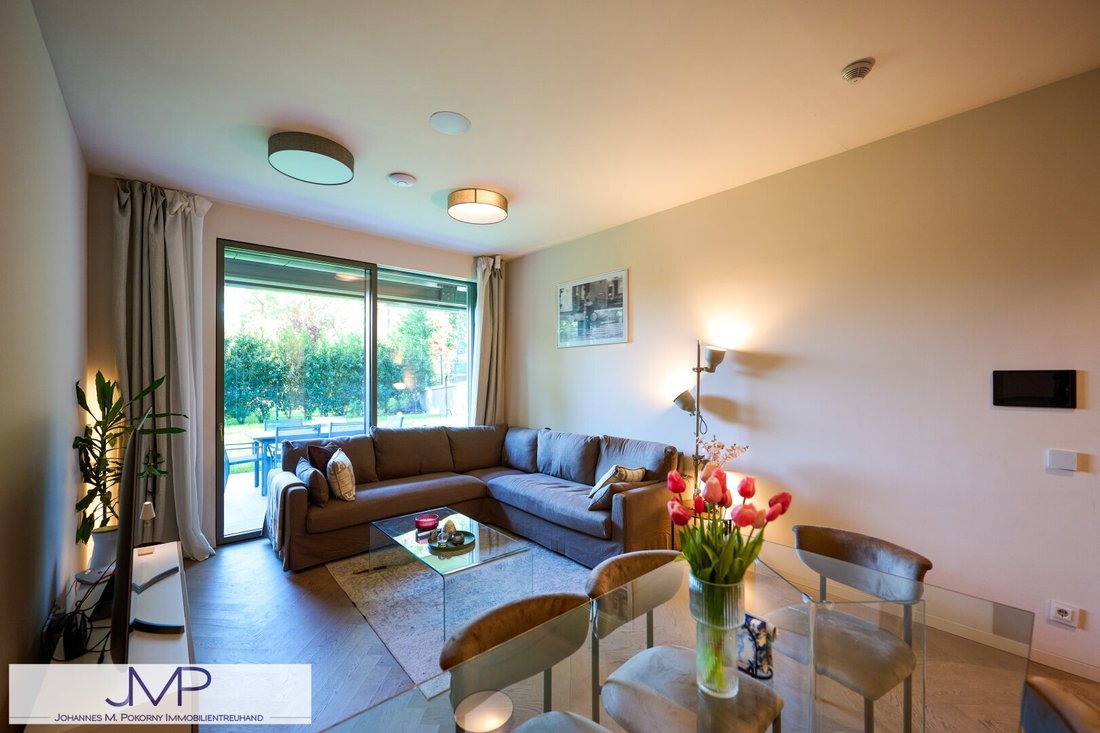
The apartment is located on the garden floor of the prestigious high-end building completed in 2023. It faces south and offers about 103 m² of living space with a well-thought-out layout featuring three spacious rooms and a private garden of approximately 149 m², directly accessible from all three rooms.
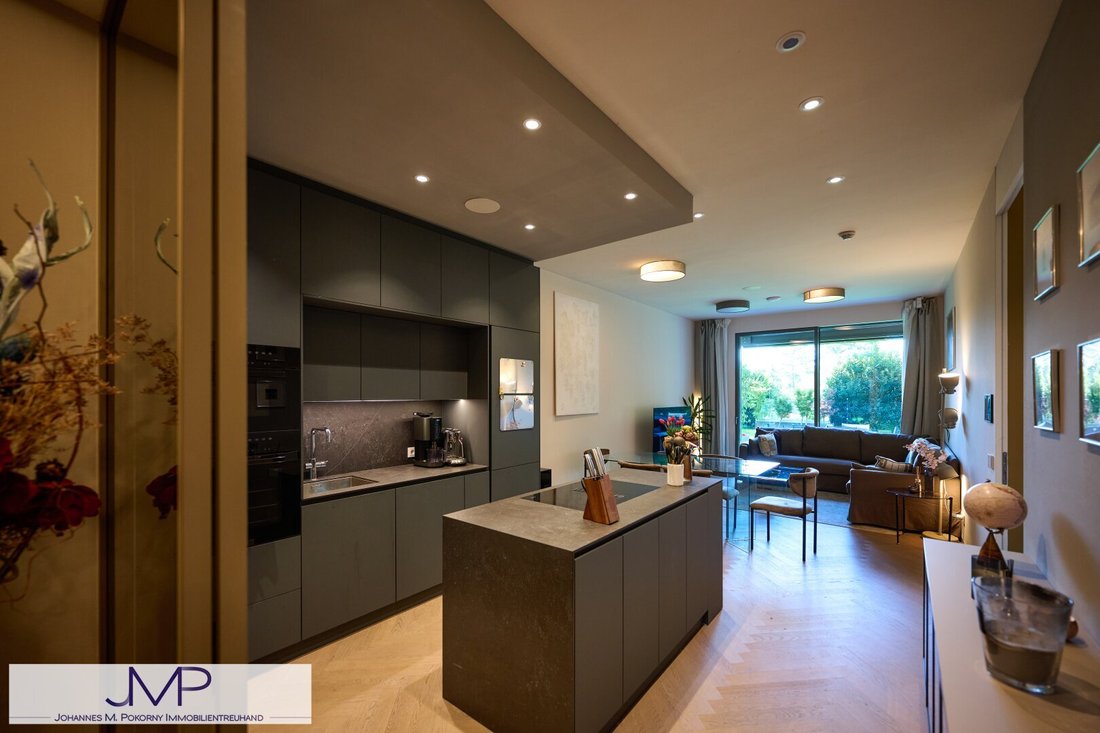
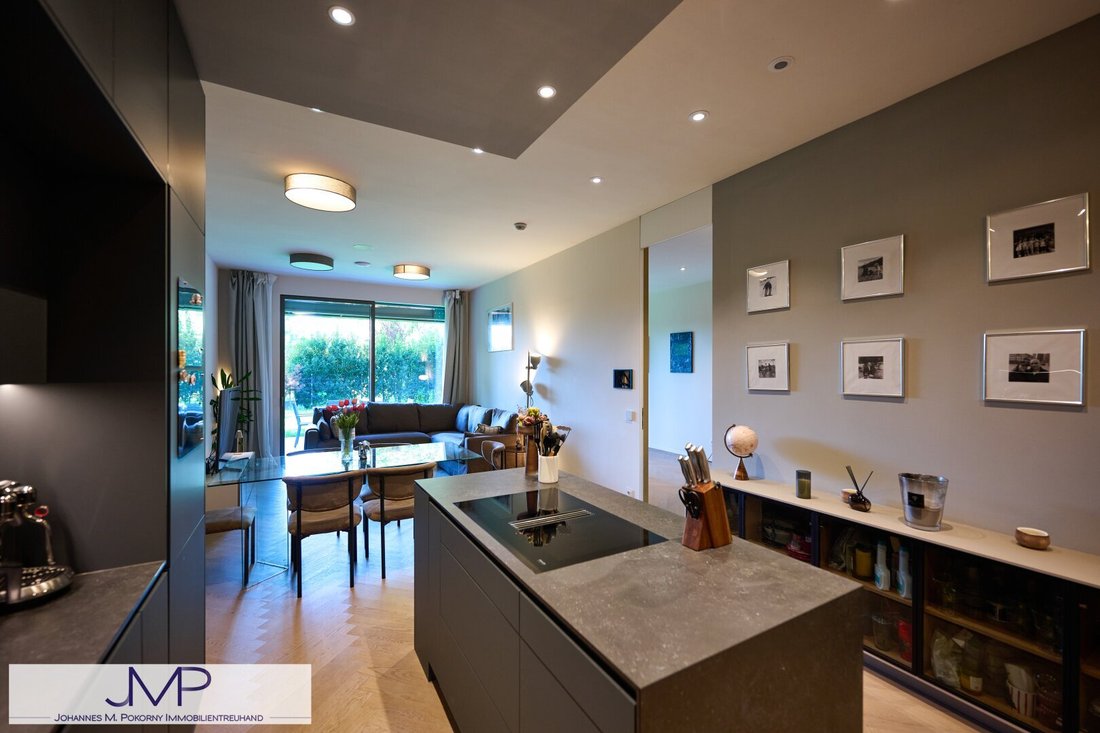
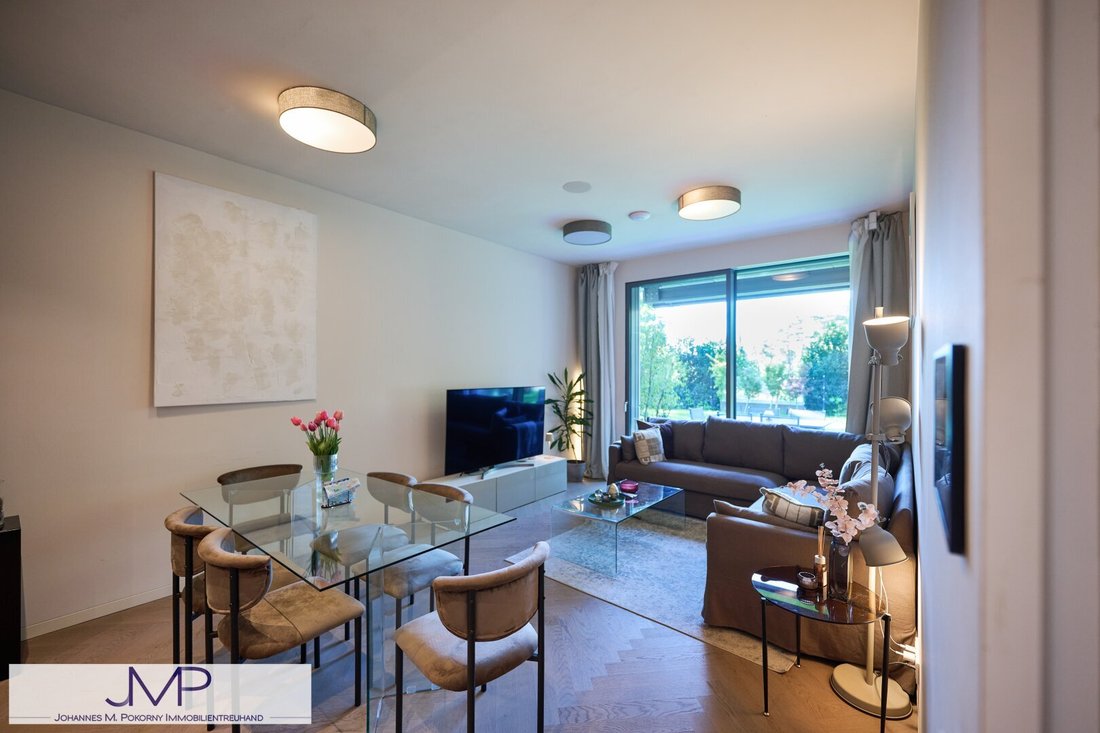
The centerpiece of the apartment is the approximately 33 m² living and dining area. A large glass front opens the room to a south-facing terrace of about 15 m², creating a seamless transition between indoor and outdoor spaces.
The private living area includes a quiet master bedroom with an en-suite shower bathroom and a bright second bedroom with its own bathtub bathroom. A practical storage room completes the space.
Beyond the private garden, residents have access to an extensive, park-like garden area. Embedded within it is an outdoor pool measuring about 6 × 12 m and a pool house of around 28 m², inviting relaxation and leisure.
Also available for shared use is a private wellness area of approximately 250 m² with an indoor pool, offering additional opportunities for relaxation regardless of the season.
Features:
- Spacious living and dining area with about 2.70 m ceiling height
- Two south-facing garden terraces totaling approximately 23 m²
- Two very spacious bedrooms, each with its own en-suite bathroom
- Fully furnished, including timeless, custom-built wardrobes
- Exclusive custom kitchen with Gaggenau appliances and integrated downdraft ventilation
- Extensive garden area with oversized outdoor pool and pool house for shared use
- Also a 250 m² wellness area with sauna, steam bath, and indoor pool
- Modern bus system for intelligent home control with integrated audio system
- Electronic access system with code and alarm system
- Energy-efficient heating and cooling from own geothermal system
- Full air conditioning with environmentally friendly fan coil units
- High-quality aluminum windows
- Awning and blinds with integrated insect protection
- 6 m² cellar compartment
- Garage with oversized parking spaces
(c) Photos by Barbara Wirl
Note according to the Energy Performance Certificate Act: An energy certificate has not yet been provided by the owner or seller, despite our clarification about the general obligation to present one and the request for its preparation. Therefore, at least an overall energy efficiency corresponding to the age and type of the building is assumed. We assume no guarantee or liability for the actual energy efficiency of the offered property.
Pötzleinsdorfer Schlosspark, Tennisclub Cottage
-
Art der Immobilie
Wohnung
-
Baujahr
2023
-
Preis/Quadratfuß
$1,382
Funktionen
Erkunden Sie die Gegend
Der Agent wird sich in Kürze mit Ihnen in Verbindung setzen
Gelistet von
Besichtigung mit the agent buchen
Wählen Sie ein Datum und ob Sie eine virtuelle oder persönliche Besichtigung mit dem Makler wünschen.
Ähnliche Immobilien in der Nähe
Neue Angebote in Währing

Entdecken Sie mehr Häuser zum Verkauf
Währing, Österreich Immobilienarten
Währing, Österreich beliebte Suchanfragen
- Immobilien mit Aufzug in Währing, Österreich
- Immobilien mit Garage in Währing, Österreich
- Immobilien mit Garten in Währing, Österreich
- Immobilien mit Pool in Währing, Österreich
- Immobilien mit Bar in Währing, Österreich
- Blick auf die Stadt Immobilien in Währing, Österreich
- Immobilien mit Kamin in Währing, Österreich
- Immobilien mit Bergblick in Währing, Österreich
- Immobilien mit Fitnessstudio in Währing, Österreich
- Immobilien mit Office in Währing, Österreich
- Neubauten Immobilien in Währing, Österreich
- Immobilien mit Sauna in Währing, Österreich
- Renoviert Immobilien in Währing, Österreich
- Immobilien mit Offene Küche in Währing, Österreich
- Moderne Immobilien in Währing, Österreich
- Immobilien mit Wasserblick in Währing, Österreich
- Immobilien mit Whirlpool in Währing, Österreich
- Panorama Immobilien in Währing, Österreich
- Privatsphäre Immobilien in Währing, Österreich
- Anlageimmobilie Immobilien in Währing, Österreich
- Immobilien mit Bibliothek in Währing, Österreich
- Immobilien mit Spielzimmer in Währing, Österreich
- Immobilien mit Outdoor-Küche in Währing, Österreich
Verwandte Leitfäden & Geschichten
Das Vertrauen der führenden Makler der Welt
Die Makler hinter den außergewöhnlichsten Immobilien der Welt inserieren bei JamesEdition.
- Angebote von Sotheby's, Christie's, BARNES und Engel & Völkers
- Jedes Angebot wird vor der Veröffentlichung geprüft
- Verbinden Sie sich direkt mit verifizierten Maklern
Indem Sie fortfahren, akzeptieren Sie unsere Nutzungsbedingungen und Datenschutzrichtlinie.