Kutschkermarkt Noch 5 Fantastische Dacherstbezüge Der Extraklasse Bj 2026 Grün Und Fernblick
- 2 Schlafz.
- 2 Bäder
- 1,303 Sqft
- Aktualisiert: August 18
Über die Immobilie
In the heart of Währing, two buildings come together to form a fantastic residential ensemble.
A home for people who want to be captivated by exceptional elegance and unique comfort.
Only a few attic apartments are still available.
They offer 3 to 4 rooms with sizes ranging from approximately 111 to 146 m², p
In the heart of Währing, two buildings come together to form a fantastic residential ensemble.
A home for people who want to be captivated by exceptional elegance and unique comfort.
Only a few attic apartments are still available.
They offer 3 to 4 rooms with sizes ranging from approximately 111 to 146 m², perfectly designed floor plans, spacious balconies, and terraces.
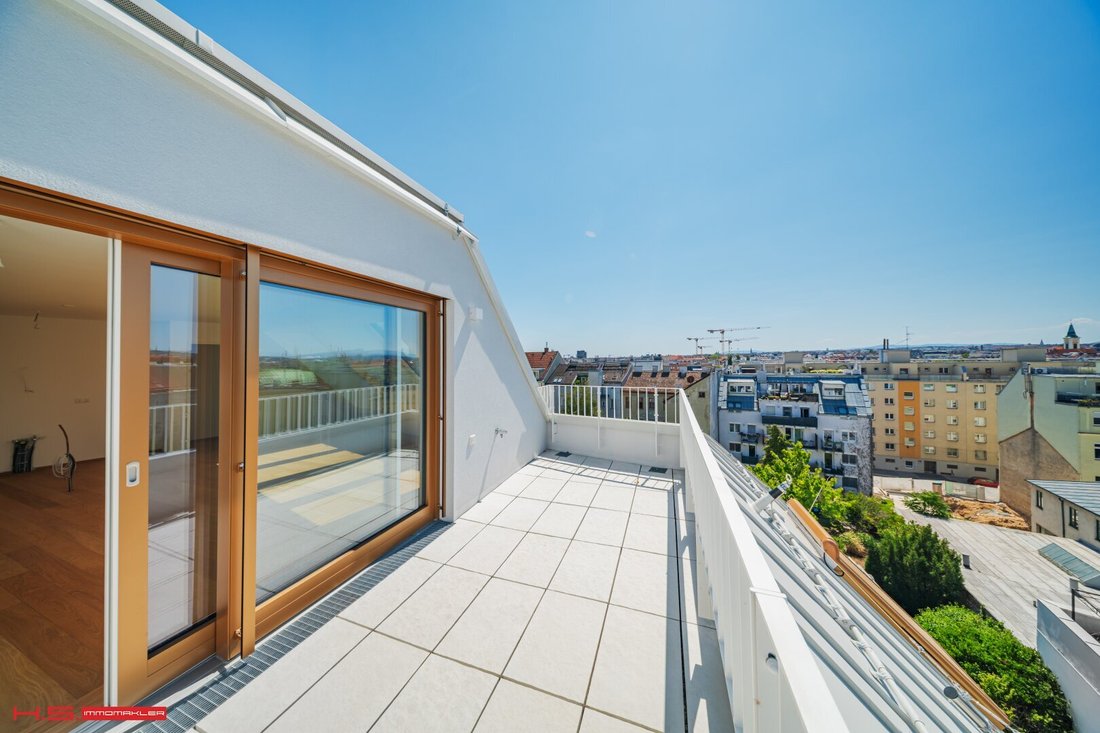
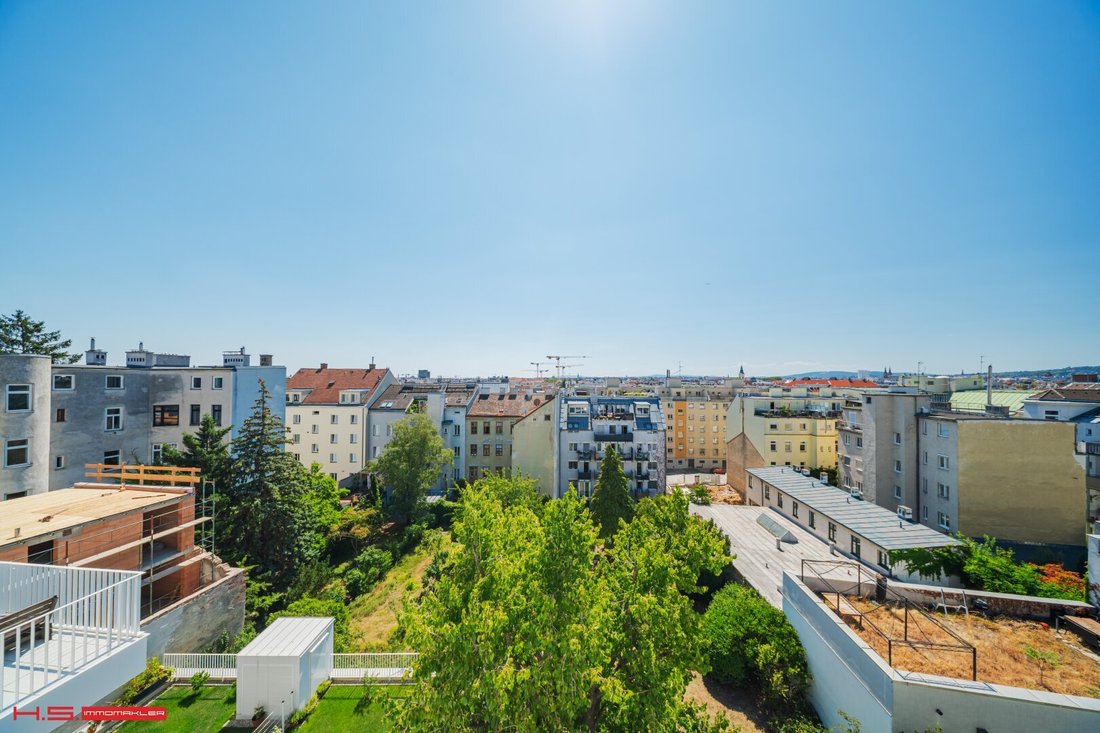
A special highlight is the balconies and terraces with greenery and distant views.
These high-quality attic apartments are suitable for couples and families who appreciate a quiet yet central location.
The Location:
This high-end project attracts with a unique location.
To the north, the Kutschkermarkt offers a diverse range of options for young and old.
The nearby Elterleinplatz and Hernalser Hauptstraße provide a wide selection of daily necessities:
Supermarkets, drugstores, pharmacies, and bakeries leave nothing to be desired. In the immediate vicinity, there are also various doctors, kindergartens, and schools.
APARTMENT STAIRCASE 2, UNIT 41
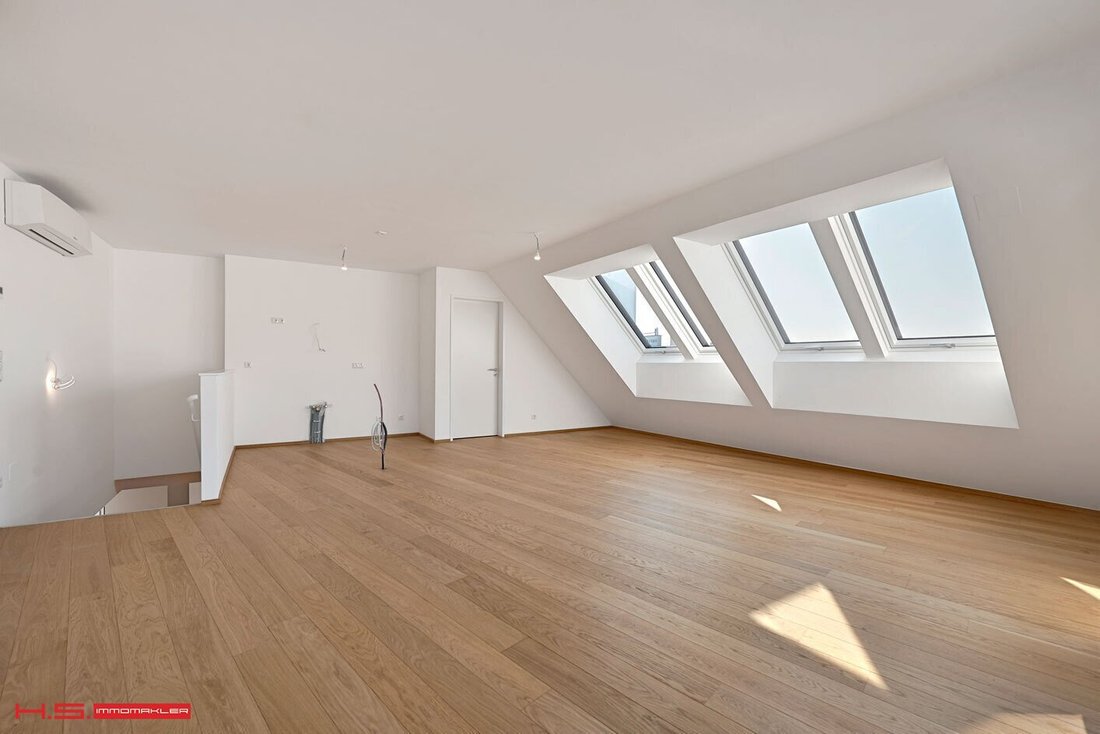
The 3-room maisonette is spread over 2 levels on the 1st and 2nd attic floors and offers a generous living area of approximately 120 m², two terraces (4 and 11 m²), and a balcony (9 m²). The layout is as follows:
1st Floor (1st Attic Floor):
- Entrance hall
- Bedroom with access to the 9 m² balcony
- Small room, usable as a home office or studio, also with access to the balcony
- Bathroom with washing machine connection, sink & shower
- Separate toilet
- 9 m² balcony
- Staircase to the second level
2nd Floor (2nd Attic Floor):
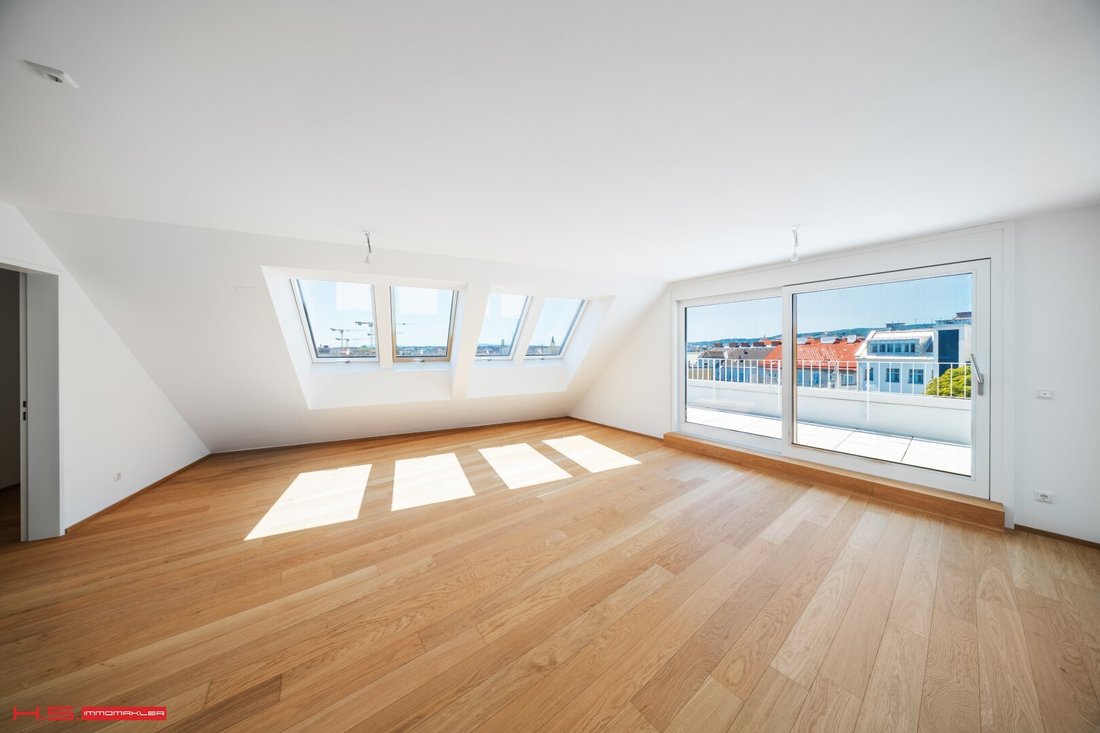
- Open living kitchen with access to the 11 m² terrace
- Storage room/pantry, accessible through the open living kitchen
- Master bedroom with dressing area and en-suite bathroom, private access to the 4 m² terrace via the bathroom
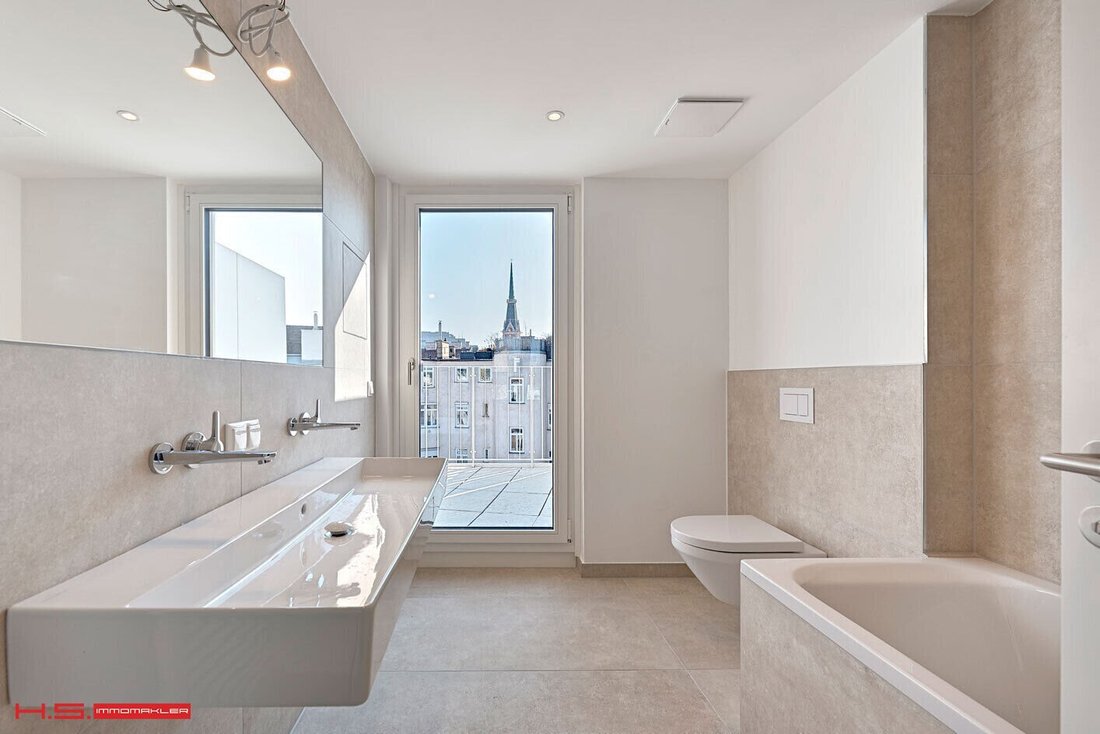
- En-suite bathroom with bathtub, double sink, and toilet
- Separate toilet
UNDERGROUND PARKING OPTION:
Optional parking spaces with preparation for e-mobility are available for purchase.
FEATURES
- Oak parquet floors from Austrian companies
- Branded sanitary products
- External electric sun protection
- Air conditioning
- Package box system combined with mailbox system
- Digital bulletin board
- Digital intercom via app
- Smart property management
- Preparation for e-mobility
HIGHLIGHTS
- 2 to 4 rooms with sizes from approximately 62 to 146 m²
- Balconies and terraces
- Spacious, green courtyard with playground
- Underground parking spaces with preparation for e-mobility
- Geothermal energy and photovoltaics
- Ideal for owner-occupiers and investors
STILL AVAILABLE ATTIC TERRACE APARTMENTS
- STAIRCASE 1:
- Unit 39 - 111 m² + 5.40 m² balcony + 14 m² terrace
- Unit 43 - 146 m² + 5.12 m² balcony
- STAIRCASE 2:
- Unit 41 - 121 m² + 8.70 m² balcony + 21 m² terrace
- Unit 42 - 140 m² + 6.40 m² balcony + 26.50 m² terrace
- Unit 48 - 120 m² + 2.50 m² balcony + 12.50 m² terrace
SUSTAINABILITY
This project focuses on creating sustainable living space, the well-being of future residents, and increasing the property’s value.
In addition to optimizing the service life, the project implementation paid attention to minimizing the consumption of energy and natural resources.
Furthermore, an independent DGNB Gold certification and an EU taxonomy verification have been achieved.
ADDITIONAL COSTS
The notary office of Mag. Georg Schreiber in 1010 Vienna, Schottenring 16, is commissioned with the establishment of condominium ownership, preparation of the purchase contract, fiduciary handling, and land registry processing.
The total costs for the mentioned services amount to 1.5% plus VAT. In addition, there are notarization fees for the signatures.
This property is offered to you without obligation and subject to change.
The above information is based on data and documents from the owner and is provided without guarantee. The brokerage fee is governed by the general terms and conditions and the regulation for real estate agents of the Federal Ministry for Trade, Commerce and Industry, Federal Law Gazette 297/1996.
In the event of a corresponding legal transaction, we charge a brokerage commission of 3 percent of the purchase price plus statutory VAT.
We would also like to point out that we have a close economic relationship with the seller.
We point out that there is a familial or economic close relationship between the broker and the third party to be brokered.
The broker acts as a dual agent.
Kutschkermarkt, Währingestraße Schuhmanngasse
-
Art der Immobilie
Penthouse
-
Baujahr
2026
-
Preis/Quadratfuß
$1,022
Funktionen
- Aufzug
- Kücheninsel
- Gasherd
- Stein Arbeitsplatten
- Klimaanlage
- Balkon
- 2D Grundriss
Erkunden Sie die Gegend
Der Agent wird sich in Kürze mit Ihnen in Verbindung setzen
Gelistet von
Besichtigung mit the agent buchen
Wählen Sie ein Datum und ob Sie eine virtuelle oder persönliche Besichtigung mit dem Makler wünschen.
Ähnliche Immobilien in der Nähe
Neue Angebote in Währing

Entdecken Sie mehr Häuser zum Verkauf
Währing, Österreich Immobilienarten
Währing, Österreich beliebte Suchanfragen
- Immobilien mit Aufzug in Währing, Österreich
- Immobilien mit Garage in Währing, Österreich
- Immobilien mit Garten in Währing, Österreich
- Immobilien mit Pool in Währing, Österreich
- Immobilien mit Bar in Währing, Österreich
- Blick auf die Stadt Immobilien in Währing, Österreich
- Immobilien mit Kamin in Währing, Österreich
- Immobilien mit Bergblick in Währing, Österreich
- Immobilien mit Fitnessstudio in Währing, Österreich
- Immobilien mit Office in Währing, Österreich
- Neubauten Immobilien in Währing, Österreich
- Renoviert Immobilien in Währing, Österreich
- Immobilien mit Sauna in Währing, Österreich
- Immobilien mit Wasserblick in Währing, Österreich
- Immobilien mit Offene Küche in Währing, Österreich
- Moderne Immobilien in Währing, Österreich
- Immobilien mit Whirlpool in Währing, Österreich
- Panorama Immobilien in Währing, Österreich
- Anlageimmobilie Immobilien in Währing, Österreich
- Privatsphäre Immobilien in Währing, Österreich
- Immobilien mit Bibliothek in Währing, Österreich
- Immobilien mit Spielzimmer in Währing, Österreich
Verwandte Leitfäden & Geschichten
Das Vertrauen der führenden Makler der Welt
Die Makler hinter den außergewöhnlichsten Immobilien der Welt inserieren bei JamesEdition.
- Angebote von Sotheby's, Christie's, BARNES und Engel & Völkers
- Jedes Angebot wird vor der Veröffentlichung geprüft
- Verbinden Sie sich direkt mit verifizierten Maklern
Indem Sie fortfahren, akzeptieren Sie unsere Nutzungsbedingungen und Datenschutzrichtlinie.