Kleingarten Juwel In Ober St. Veiter Bestlage Mit Top Ausstattung
- 2 Schlafz.
- 1 Bäder
- 862 Sqft
- 5,382 Sqft lot
- Aktualisiert: Heute
Über die Immobilie
Welcome to your new home!
This property is part of a small, idyllic allotment garden complex right next to the Lainzer Tiergarten, distinguished by its dreamlike green and quiet location. Here, nature-oriented living meets excellent city connectivity: The Lainzer Tiergarten and the nearby Vienna Woods invite you to outdoor activities. The Heurigen tavern ”Zur Wildsau” and the we
Welcome to your new home!
This property is part of a small, idyllic allotment garden complex right next to the Lainzer Tiergarten, distinguished by its dreamlike green and quiet location. Here, nature-oriented living meets excellent city connectivity: The Lainzer Tiergarten and the nearby Vienna Woods invite you to outdoor activities. The Heurigen tavern ”Zur Wildsau” and the well-known excursion inn ”Lindwurm” offer culinary delights in the immediate neighborhood, while the charming village center of Ober St. Veit provides everything you need for daily life: shopping, doctors, schools, kindergartens, as well as a vibrant gastronomy and Heurigen culture. The U4 subway line is reachable by bus within minutes—your direct connection to Vienna’s city center with its broad social and cultural offerings.
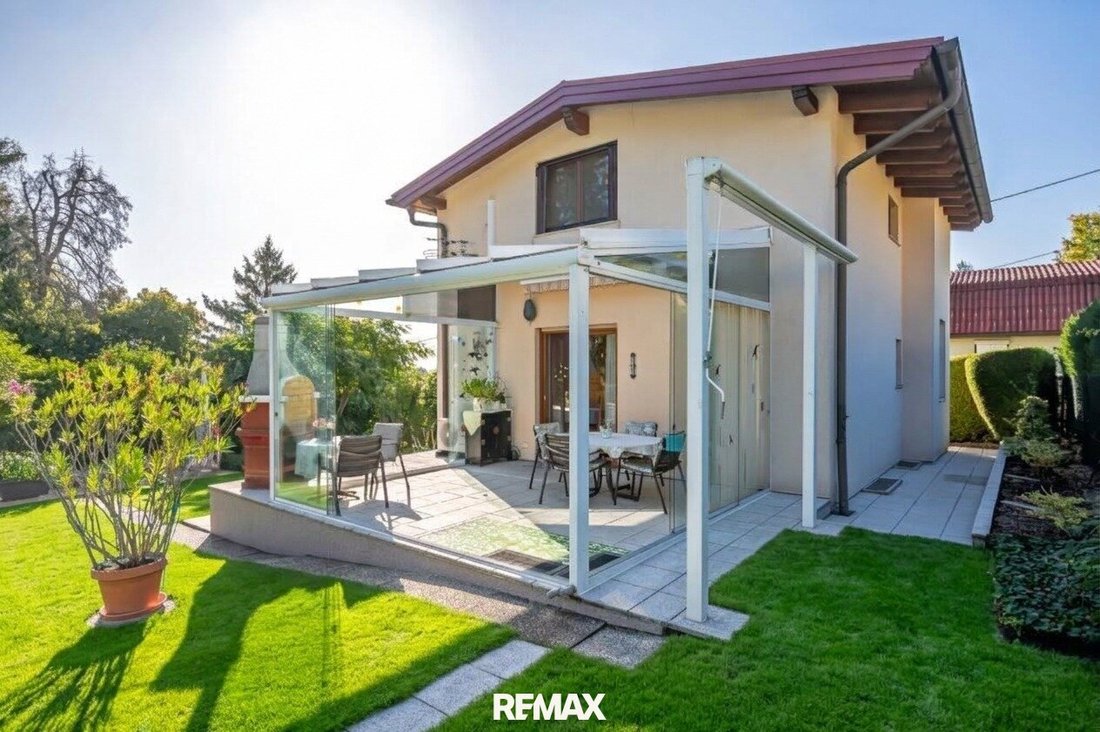
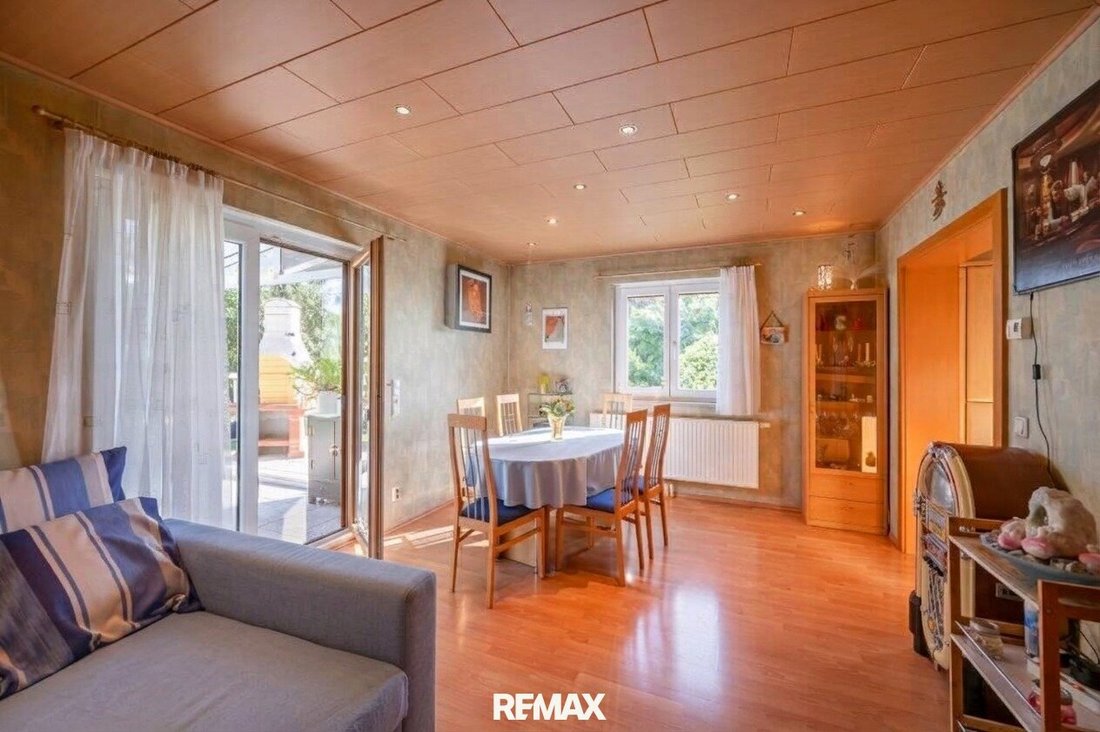
The well-maintained single-family house was built in 2002, stands on a spacious allotment plot of about 500 m², and delights its new owners with a thoughtful layout and top features:
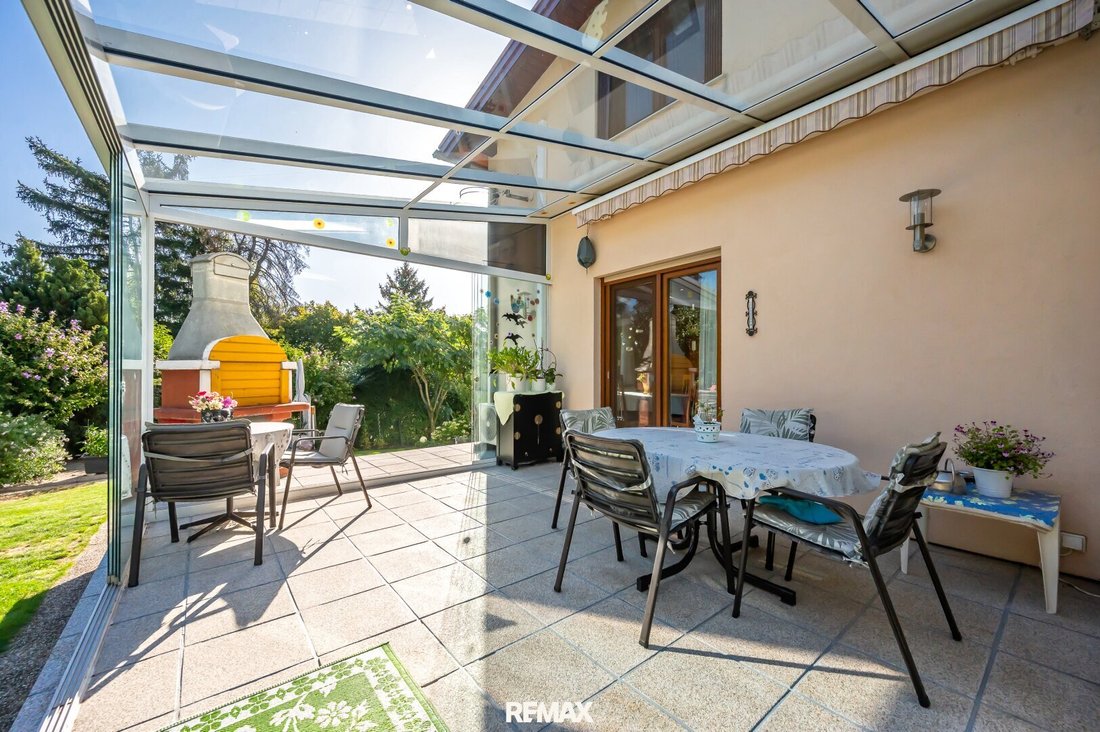
- Generous living-dining area with access to the terrace
- Open, fully equipped kitchen with dishwasher, ceramic cooktop, electric oven, microwave, and fridge-freezer combination
- Bedroom with walk-in closet
- Second room—perfect as a children’s room, guest room, or office
- Bathroom with shower and toilet
- Separate second toilet
- Spacious entrance hall with ample space for coats and shoes
- Basement with storage room including freezer, utility and technical room, large storage space, and workshop
- Gas central heating and air conditioning ensure comfortable temperatures year-round
- Shading with roller shutters (ground floor) and awnings (terrace)
- Fly screens on double-glazed windows keep insects out
- Security door
- Satellite TV
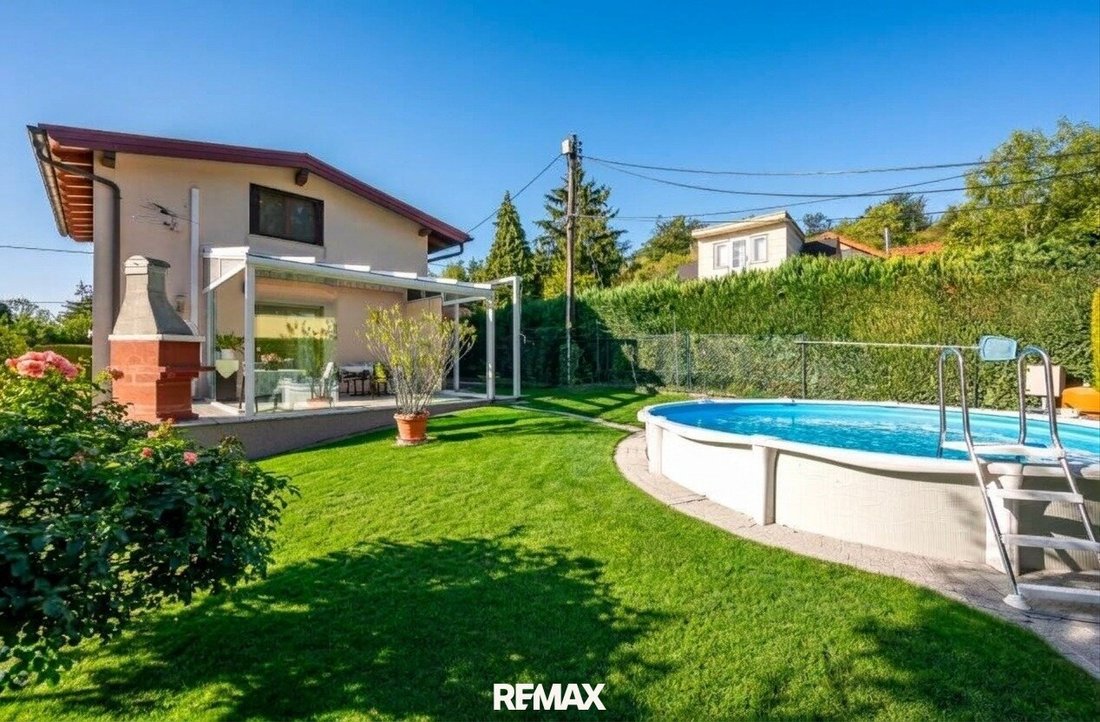
A true highlight is the sunny, lovingly designed garden, offering plenty of space for gardening but especially for cozy gatherings and relaxed enjoyment—where pleasure takes center stage while work is significantly reduced thanks to existing technology:
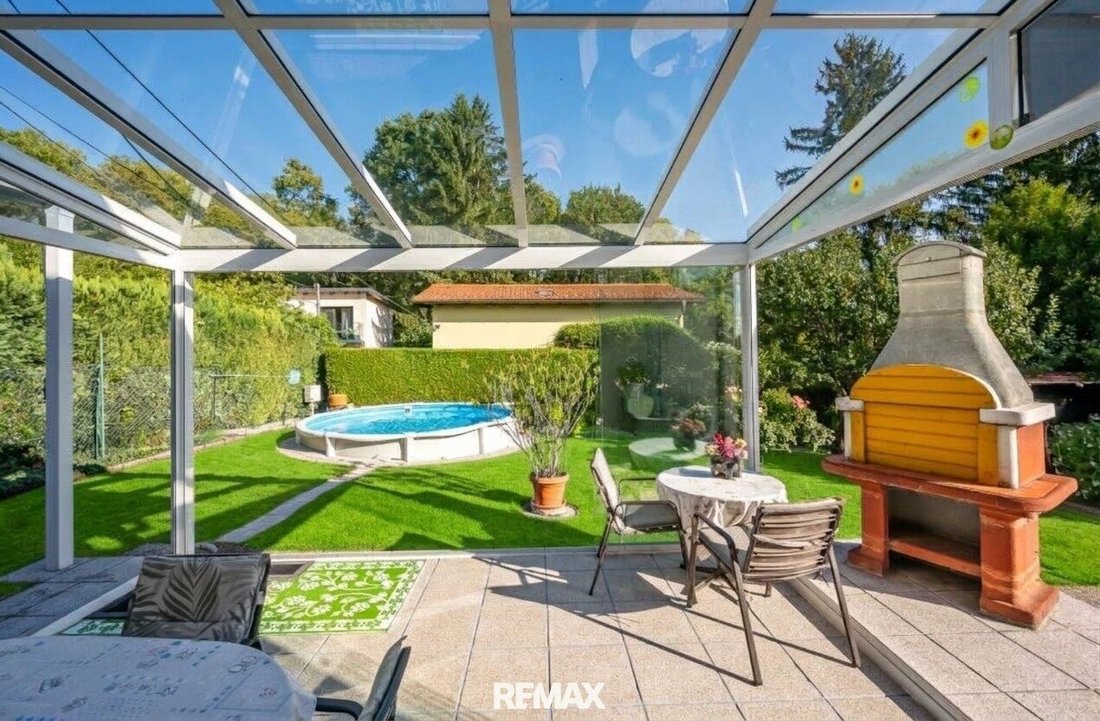
- Large covered terrace with built-in grill and glass wind protection elements that can be flexibly adjusted to weather conditions
- West-facing sun terrace for chilling
- Partially sunken above-ground pool (approx. 4.5 m diameter) for refreshment on hot days
- Garden shed for tools and equipment
- Fixed irrigation system that waters the garden for you, using water from the private utility water well if available
- Lawn mower robot takes care of lawn maintenance
- Beautiful planting with hedges, shrubs, and trees, including delights like raspberries, blackberries, figs, and greengages
The property is handed over fully furnished and can be used from day one. The existing equipment, well-maintained condition, and thoughtful floor plan provide an excellent foundation to adapt it according to your personal preferences.
Have I piqued your interest? I look forward to your inquiry!
First viewing day: Sunday, September 20, 2026—viewings only by telephone appointment!
The sale is conducted via the Digital Offer Procedure (DAVE).
Important notes:
Zoning: Eklw - allotment garden for year-round living. The land is freehold (not leased!). The allotment garden complex is co-owned. Car access to the property is not possible; however, parking spaces are available nearby for owners, subject to availability. Annual costs (membership fees/association, waste disposal, winter service, property tax, maintenance/reserve) currently amount to €632.79 and, along with cold water costs (based on actual consumption), are collected through the allotment garden association.
The agent acts as a dual agent.
-
Art der Immobilie
Haus
-
Baujahr
2002
-
Preis/Quadratfuß
$791
Funktionen
- Garten
- Pool
- Keller
- Gasherd
- Stein Arbeitsplatten
- Klimaanlage
Erkunden Sie die Gegend
Der Agent wird sich in Kürze mit Ihnen in Verbindung setzen
Gelistet von
Besichtigung mit the agent buchen
Wählen Sie ein Datum und ob Sie eine virtuelle oder persönliche Besichtigung mit dem Makler wünschen.
Das Vertrauen der führenden Makler der Welt
Die Makler hinter den außergewöhnlichsten Immobilien der Welt inserieren bei JamesEdition.
- Angebote von Sotheby's, Christie's, BARNES und Engel & Völkers
- Jedes Angebot wird vor der Veröffentlichung geprüft
- Verbinden Sie sich direkt mit verifizierten Maklern
Indem Sie fortfahren, akzeptieren Sie unsere Nutzungsbedingungen und Datenschutzrichtlinie.