Exklusive Vorteile Für Den Herbst | Laxury
- 3 Schlafz.
- 2 Bäder
- 1,646 Sqft
- Aktualisiert: Heute
Über die Immobilie
Adjacent to the popular 4th district of Vienna, close to Vienna Central Station with its excellent public transport connections, a new modern, vibrant part of Vienna is emerging: Das Neue Landgut. Plenty of green spaces, a diverse range of cultural, leisure, and local amenities, as well as forward-looking mobility concepts, place living quality at the center.
The new neighborhoo
Adjacent to the popular 4th district of Vienna, close to Vienna Central Station with its excellent public transport connections, a new modern, vibrant part of Vienna is emerging: Das Neue Landgut. Plenty of green spaces, a diverse range of cultural, leisure, and local amenities, as well as forward-looking mobility concepts, place living quality at the center.
The new neighborhood around the residential project LAXURY features 10,000 square meters of green space, an outdoor sports field, and the new Landgutgasse education campus, offering families an environment that perfectly combines education, leisure, and home. Cars have space in the building’s own underground garage, which is hardly needed since the subway, tram, bus, and suburban train connect you to all of Vienna in no time.
Only 5 minutes on foot to Vienna Central Station
Only 10 minutes by subway to the Vienna State Opera and city center
Only 10 minutes by bike to Naschmarkt
Only 15 minutes on foot to Sonnwendviertel
With its mix of apartments and offices, LAXURY embraces the core idea of modern urban development: diversity with added value. The focus is on 80 modern, cleverly designed condominiums ranging from about 30 m² to about 180 m² with 1 to 4 rooms. The upper floors offer a sensational view over the city.
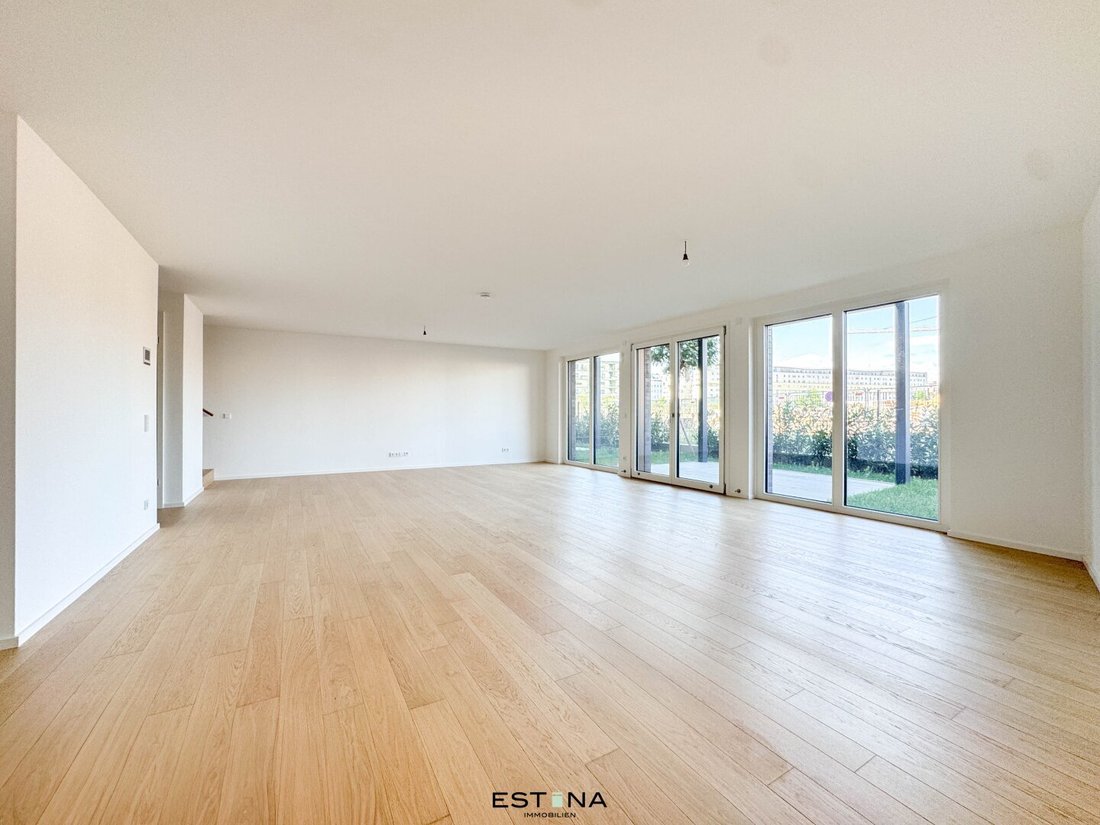
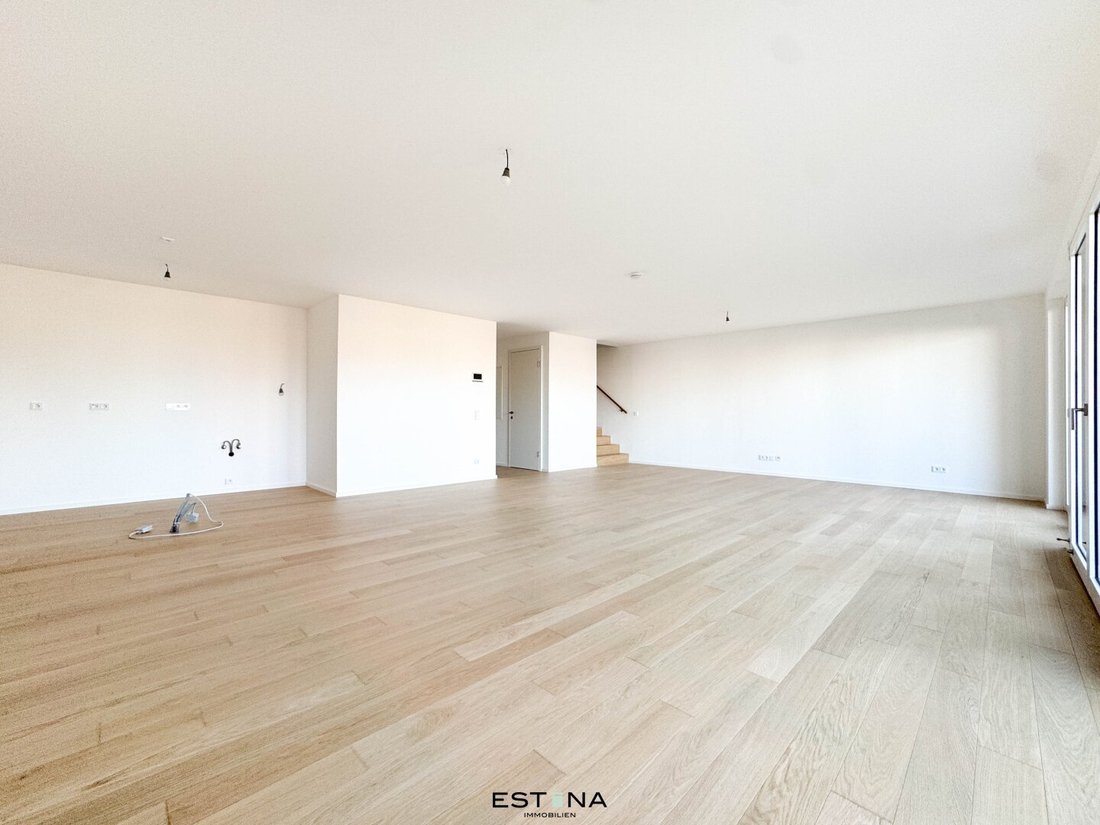
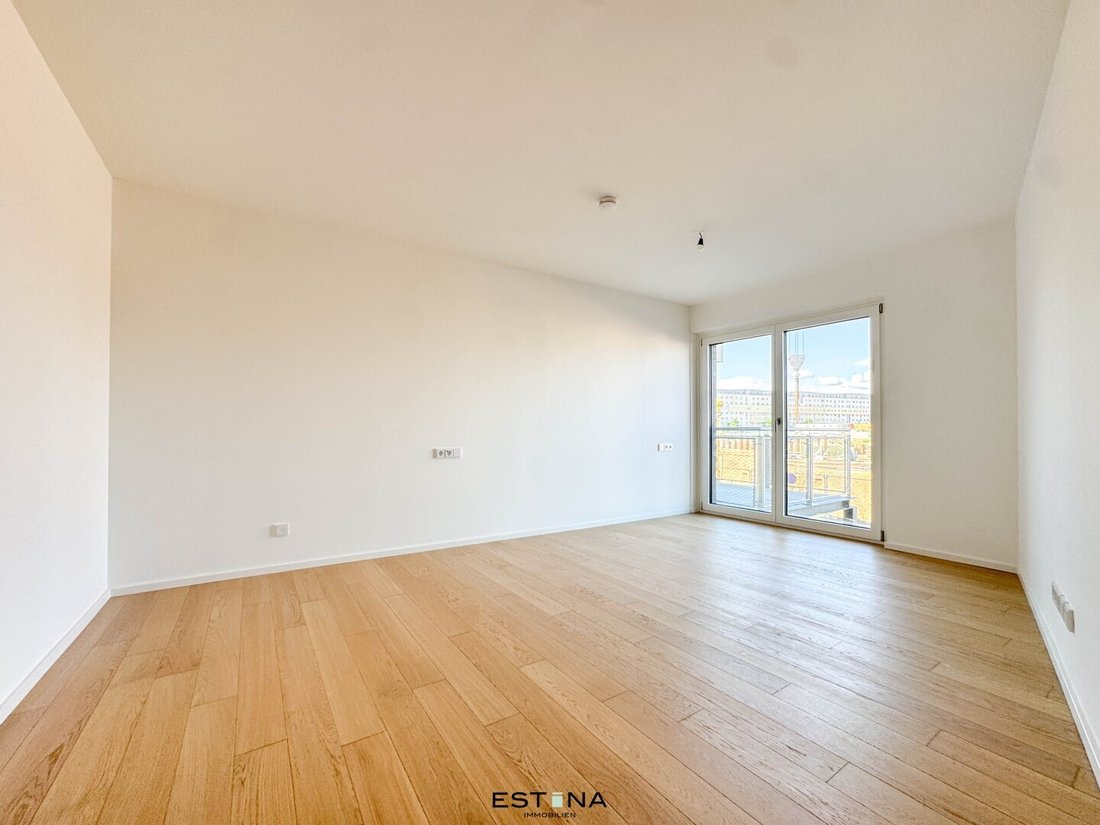
Open floor plans invite socializing, while noble natural wood floors with long planks add extra spaciousness. The smart home system controls the home at the push of a button: lighting, blinds, heating, and cooling can all be coordinated here. In the bathroom, there are three equipment lines with different fine stoneware to choose from: the handcrafted charm of Marazzi’s “Rice,” the timeless beauty of Florim’s “Timeless” collection, and the natural look of Casalgrande Padana’s “Pietre di Sardegna” series. Depending on the equipment line, materials and colors of fixtures, toilets, flush plates, and towel radiators also vary.
Besides the distinctive facade design by the architectural firm Dietrich Untertrifaller, great emphasis was placed on the building’s features. In addition to connection to the district heating network, the building’s own photovoltaic system on the roof generates electricity, and heating and temperature regulation through building component activation are also part of the concept.
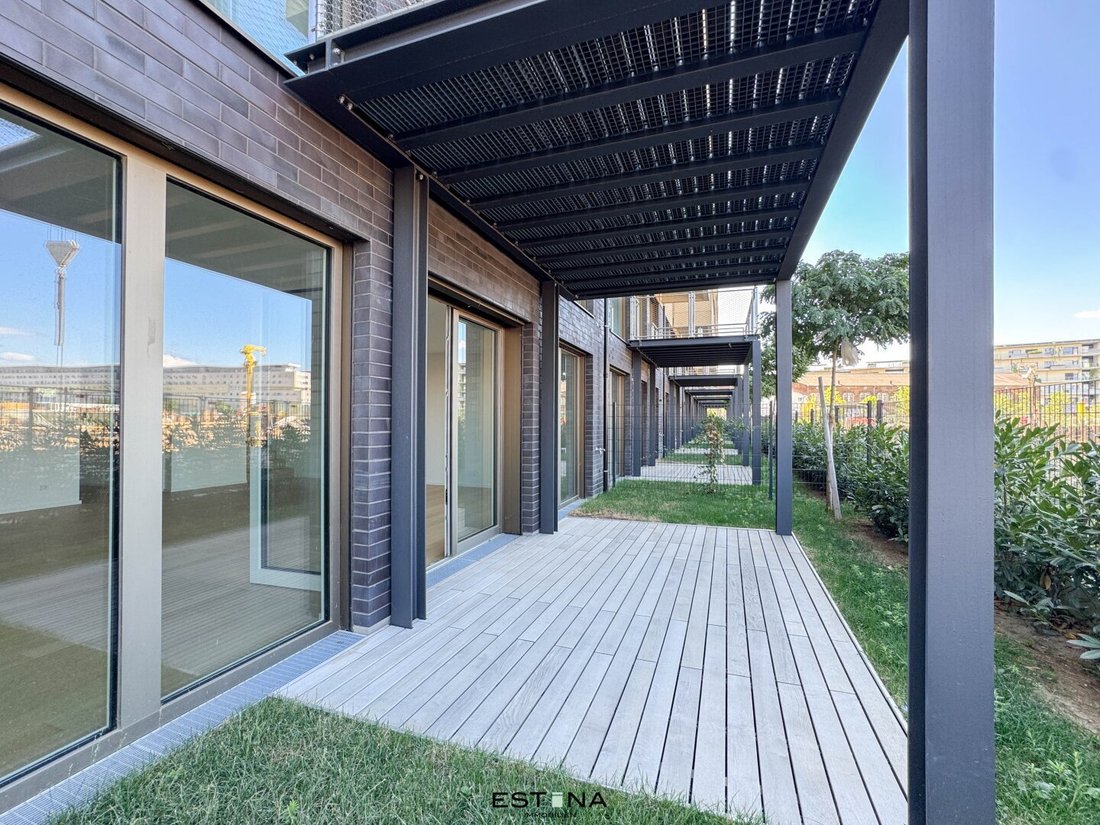
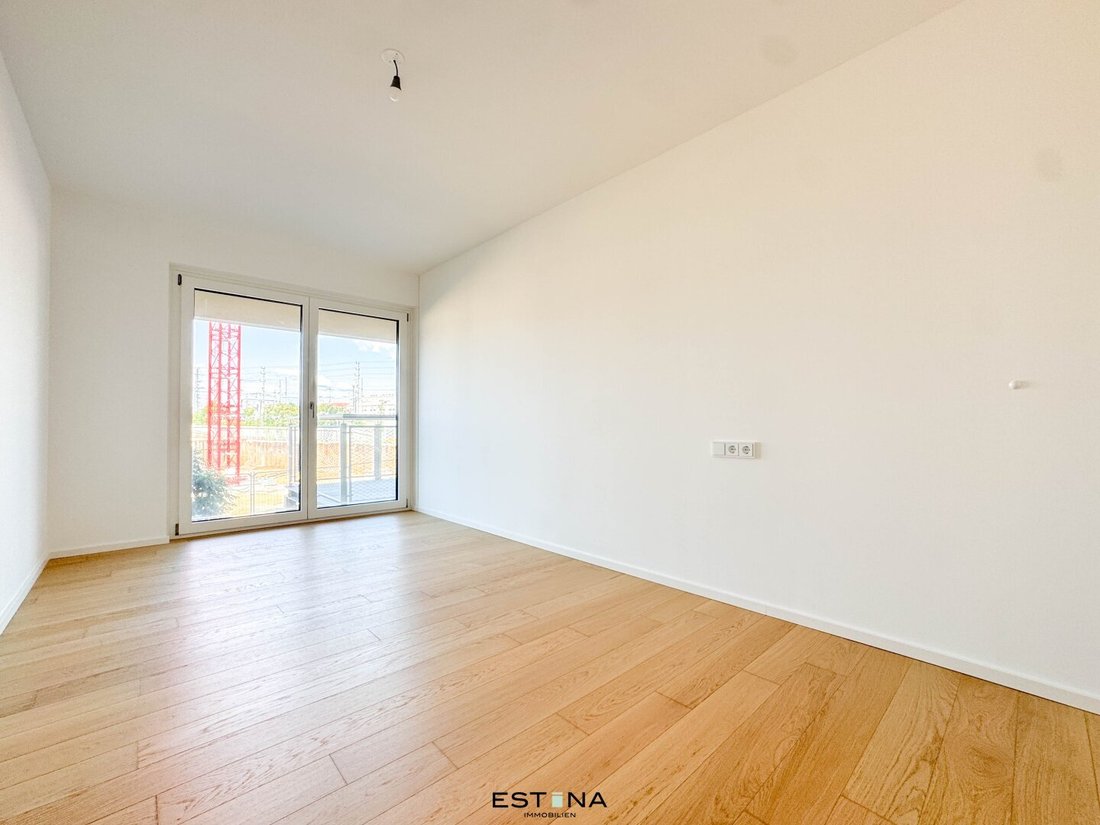
The photos shown are sample images of a completed apartment in the project. Some images have been enhanced with virtual staging to visualize the furnishing potential of the rooms.
Layout 1st level:
- Entrance hall
- Large living kitchen with access to terrace/garden
- Storage room
- Separate toilet including hand basin
- Terrace/garden
Layout 2nd level:
- 3 bedrooms, one with access to the balcony and en-suite bathroom
- 2 bathrooms, one with bathtub and one with shower and double washbasin
- Large storage room including washing machine connection
- Separate toilet including hand basin
- Balcony
Location and infrastructure:
A small supermarket in the neighboring building covers daily needs. Larger shopping can be done at Billa Plus or Interspar, both a 5-minute walk away. The trendy new restaurant Steinhart offers culinary delights in the immediate neighborhood. More gastronomy within walking distance can be found in the nearby Quartier Belvedere and the hip venues in the 4th and 5th districts. A pleasant picnic can be held right in the almost home-adjacent Walter-Kuhn-Park with 10,000 m² of green space. A walk in nature, an exciting theater evening, a stroll at Naschmarkt—or even a trip to the wide world—nothing seems far away here.
When it comes to mobility, no wishes remain unfulfilled: with U1 and Central Station, Vienna and the world are open to you. The neighborhood itself emphasizes short distances and new bike paths connecting Das Neue Landgut with the surroundings. Hot summers are met with plenty of greenery and trees, improved rainwater infiltration, and climate monitoring.
Costs:
Purchase price: €879,000 for end users (€799,000 plus 20% VAT for investors)
The apartments are offered commission-free for the buyer.
Contact:
For questions or to arrange a viewing appointment, please contact Mr. Benedikt Wawra at [hidden information] or mobile at 0676 331 85 44.
Best connections - only 5 minutes on foot to Vienna Central Station
- only 10 minutes by public transport to the Vienna State Opera
- only 20 minutes by bike to Kurpark Oberlaa and Therme Wien
-
Art der Immobilie
Wohnung
-
Etagen
12
-
Baujahr
2025
-
Preis/Quadratfuß
$538
Funktionen
Erkunden Sie die Gegend
Der Agent wird sich in Kürze mit Ihnen in Verbindung setzen
Gelistet von
Besichtigung mit the agent buchen
Wählen Sie ein Datum und ob Sie eine virtuelle oder persönliche Besichtigung mit dem Makler wünschen.
Das Vertrauen der führenden Makler der Welt
Die Makler hinter den außergewöhnlichsten Immobilien der Welt inserieren bei JamesEdition.
- Angebote von Sotheby's, Christie's, BARNES und Engel & Völkers
- Jedes Angebot wird vor der Veröffentlichung geprüft
- Verbinden Sie sich direkt mit verifizierten Maklern
Indem Sie fortfahren, akzeptieren Sie unsere Nutzungsbedingungen und Datenschutzrichtlinie.