Neu Am Markt | 106 M² Dachgeschossmaisonette Mit Terrasse | U1 Reumannplatz
- 2 Schlafz.
- 1 Bäder
- 1,140 Sqft
- Aktualisiert: Oktober 30
Über die Immobilie
The largest apartment in the building, with terrace and around 54 m² of living space
Approximately 106 m² over two levels, a living area of around 54 m², and a private terrace: Unit 19 is the largest apartment in the building – perfect for those seeking space and attic charm.
The Apartment
The largest apartment in the building, with terrace and around 54 m² of living space
Approximately 106 m² over two levels, a living area of around 54 m², and a private terrace: Unit 19 is the largest apartment in the building – perfect for those seeking space and attic charm.
The Apartment
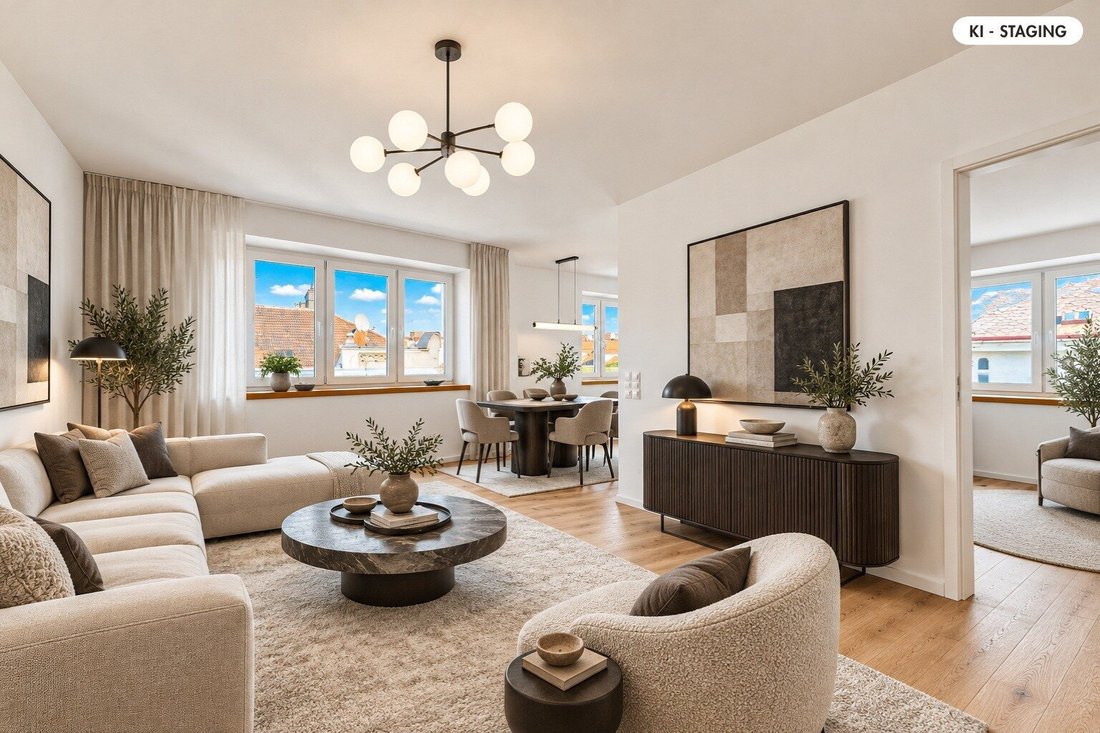
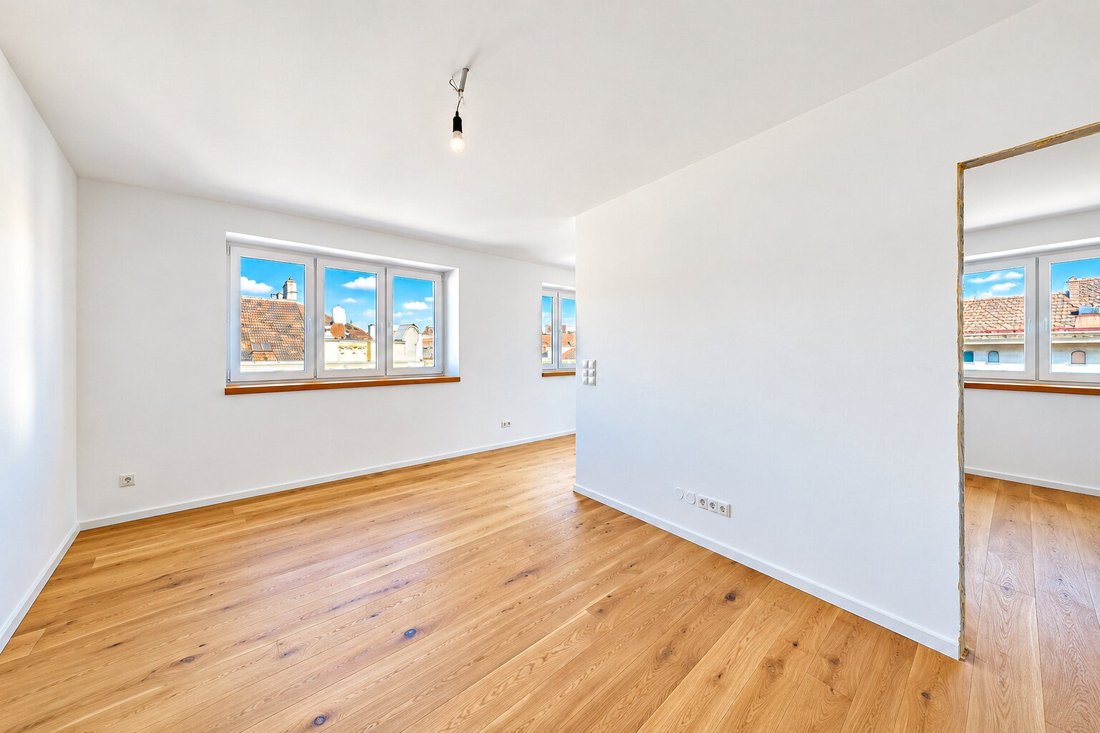
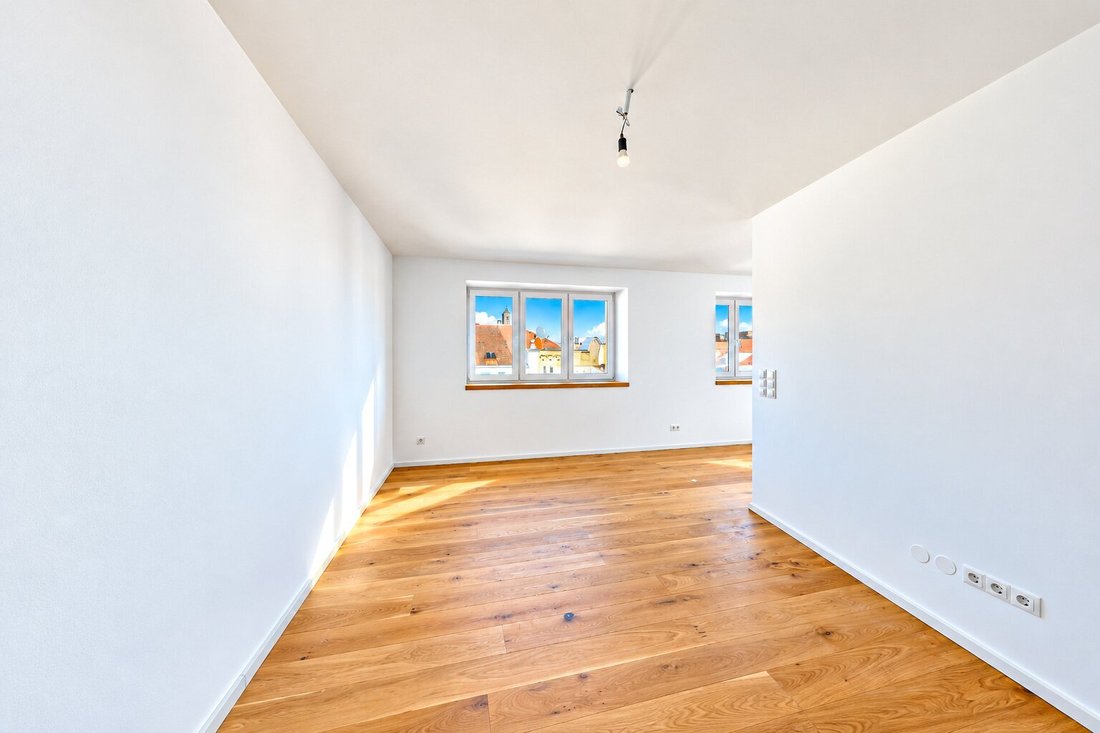
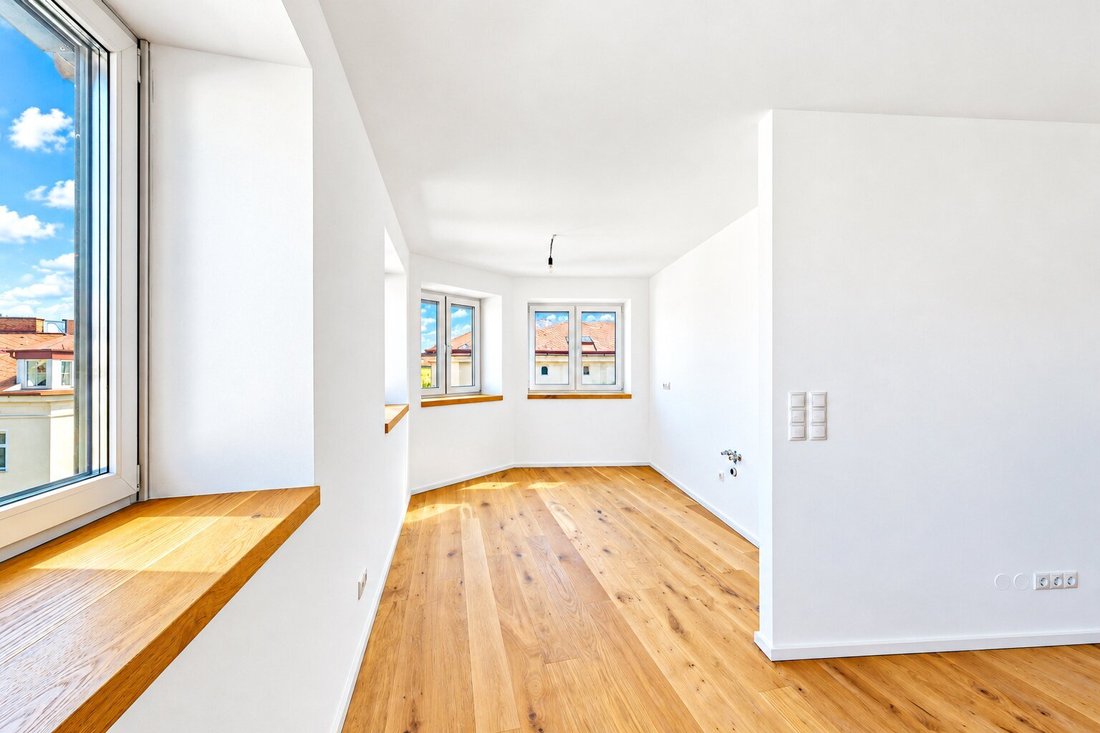
On the 1st attic floor, you are welcomed by an entrance hall, a living area with kitchen facilities, bathroom, separate toilet, and storage room. On the 2nd attic floor, a spacious living room of about 54 m² opens up, along with another room of nearly 16 m² and a second storage room. The terrace of approximately 8.7 m² is your private outdoor space above the rooftops of Favoriten.
Layout according to plan
- 1st attic floor (approx. 32.29 m²): Entrance hall approx. 7.02 m², living area with kitchen approx. 17.13 m², bathroom approx. 3.23 m², toilet approx. 1.53 m², storage room approx. 3.38 m²
- 2nd attic floor (approx. 73.54 m²): Living room approx. 54.30 m², room approx. 15.88 m², storage room approx. 3.36 m²
- Terrace: approx. 8.70 m²
- Basement storage: approx. 3.63 m²
What makes this building special
The apartment is part of a comprehensively renovated Viennese Gründerzeit corner building (built in 1908) with 18 condominiums. The attic and stairwell were newly constructed, and a new passenger elevator was installed. According to the building condition report (§ 37 Abs 4 WEG), the building’s condition is good – no major maintenance work is expected in the next 15 years.
Key facts at a glance
- Unit 19, 1st and 2nd attic floors
- Maisonette, 3 rooms
- Approx. 105.83 m² usable living space
- Private terrace approx. 8.70 m²
- Living area approx. 54 m²
- Separate toilet
- 2 storage rooms
- Basement storage
- Passenger elevator
- Purchase price: €575,000
- Operating costs: approx. €225/month incl. VAT (advance payment)
- Energy certificate: HWB 40.1 kWh/m²a, fGEE 0.70
- Buyer’s commission: 3% of purchase price plus 20% VAT
Public transport connections
- U1 Reumannplatz: approx. 5 minutes on foot
- Stephansplatz in approx. 10 minutes by U1
- Main train station: 2 stops by U1
- Therme Wien (Oberlaa): directly accessible by U1
- Tram lines 6 and 11 nearby on Quellenstraße
All apartments in the project – price list
The building offers a total of 18 apartments with 2 to 4 rooms – from starter apartments on the ground floor to attic maisonettes with terraces:
- Unit 1 · Ground floor · 2 rooms · approx. 38.55 m² · €185,000
- Unit 2 · Ground floor · 2 rooms · approx. 64.06 m² · €299,000
- Unit 3 · Ground floor · 2 rooms · approx. 50.36 m² · €269,000
- Unit 4 · Ground floor · 2 rooms · approx. 56.11 m² · with courtyard · €315,000
- Unit 5 · 1st floor · 2 rooms · approx. 52.62 m² · €289,000
- Unit 6 · 1st floor · 3 rooms · approx. 62.73 m² · €359,000
- Unit 7 · 1st floor · 2 rooms · approx. 48.46 m² · €275,000
- Unit 8 · 1st floor · 3 rooms · approx. 63.81 m² · €359,000
- Unit 12 · 2nd floor · 3 rooms · approx. 50.46 m² · €289,000
- Unit 13 · 2nd floor · 3 rooms · approx. 64.53 m² · €365,000
- Unit 14 · 3rd floor · 2 rooms · approx. 54.68 m² · €299,000
- Unit 15 · 3rd floor · 2 rooms · approx. 63.66 m² · €355,000
- Unit 17 · 3rd floor · 3 rooms · approx. 64.77 m² · €375,000
- Unit 18 · Attic maisonette · 3 rooms · approx. 98.39 m² · with terrace · €569,000
- Unit 19 · Attic maisonette · 3 rooms · approx. 105.83 m² · with terrace · €575,000 – this apartment
- Unit 20 · 1st attic floor · 3 rooms · approx. 61.19 m² · €349,000
- Unit 21 · Attic maisonette · 4 rooms · approx. 73.16 m² · with terrace · €489,000
- Unit 22 · Attic maisonette · 3 rooms · approx. 77.47 m² · with balcony and terrace · €525,000
Area specifications = usable living space according to plan, approximate values. Floor plans for all apartments are available upon request.
Your opportunity
Attic, two levels, over 100 m², and subway within walking distance – for well under €6,000 per m². An apartment for those who want plenty of living space.
Send us your inquiry directly via the platform – we will respond promptly with floor plans, price list, and all project documents. Please include your full name, phone number, and email address.
Exclusively through Crown Consulting and Landaa Immobilien.
Good to know
- Purchase of co-ownership shares with commitment to grant condominium ownership (§ 40 Abs. 2 WEG)
- Delivery ready to move in, 3-year warranty from handover
- District heating and photovoltaic system on the roof
- Kitchen connections available, kitchen not included in purchase price
- Touristic short-term rentals not permitted according to condominium agreement
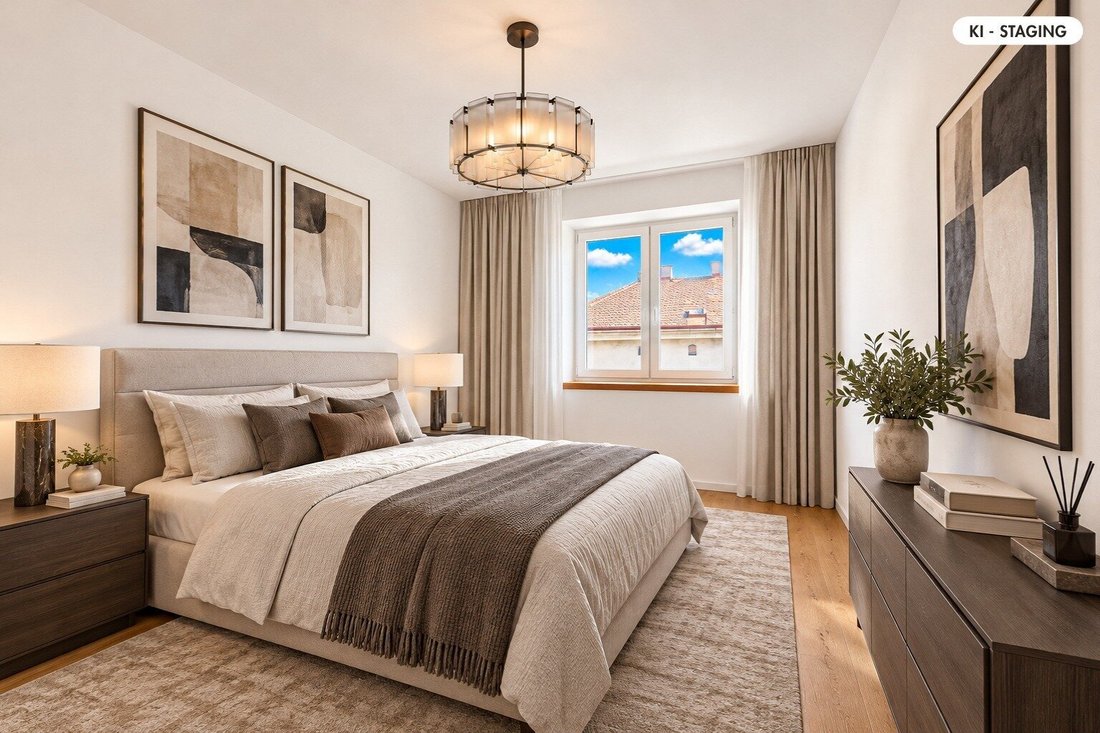
Note on images: Furnished room views are AI-supported visualizations (virtual home staging). Furniture and kitchen are not part of the purchase. Exterior photos digitally retouched.
The information provided is based on data from the seller. No guarantee or liability is assumed for accuracy or completeness. Area specifications according to plan, approximate values. Errors and changes excepted.
The agent acts as a dual agent.
Quiet residential location in the south of Favoriten: The renovated Gründerzeit corner building is only about a 5-minute walk from the U1 Reumannplatz station. With the U1, you can reach Stephansplatz in about 10 minutes without changing trains; the main train station is just two stops away – in the other direction, you go directly to Therme Wien in Oberlaa. Around the pedestrian zone Favoritenstraße and Viktor-Adler-Markt, you will find supermarkets, bakeries, cafés, restaurants, and shops for daily needs. Antonspark is just around the corner, and Amalienbad, schools, kindergartens, and doctors are also nearby.
-
Art der Immobilie
Wohnung
-
Etagen
6
-
Baujahr
1908
-
Preis/Quadratfuß
$566
Erkunden Sie die Gegend
Der Agent wird sich in Kürze mit Ihnen in Verbindung setzen
Gelistet von
Besichtigung mit the agent buchen
Wählen Sie ein Datum und ob Sie eine virtuelle oder persönliche Besichtigung mit dem Makler wünschen.
Das Vertrauen der führenden Makler der Welt
Die Makler hinter den außergewöhnlichsten Immobilien der Welt inserieren bei JamesEdition.
- Angebote von Sotheby's, Christie's, BARNES und Engel & Völkers
- Jedes Angebot wird vor der Veröffentlichung geprüft
- Verbinden Sie sich direkt mit verifizierten Maklern
Indem Sie fortfahren, akzeptieren Sie unsere Nutzungsbedingungen und Datenschutzrichtlinie.