Exklusive 3 Zimmer Dachgeschosswohnung Mit Südwest Terrasse
- 2 Schlafz.
- 1 Bäder
- 922 Sqft
- 9,580 Sqft lot
- Aktualisiert: August 12
Über die Immobilie
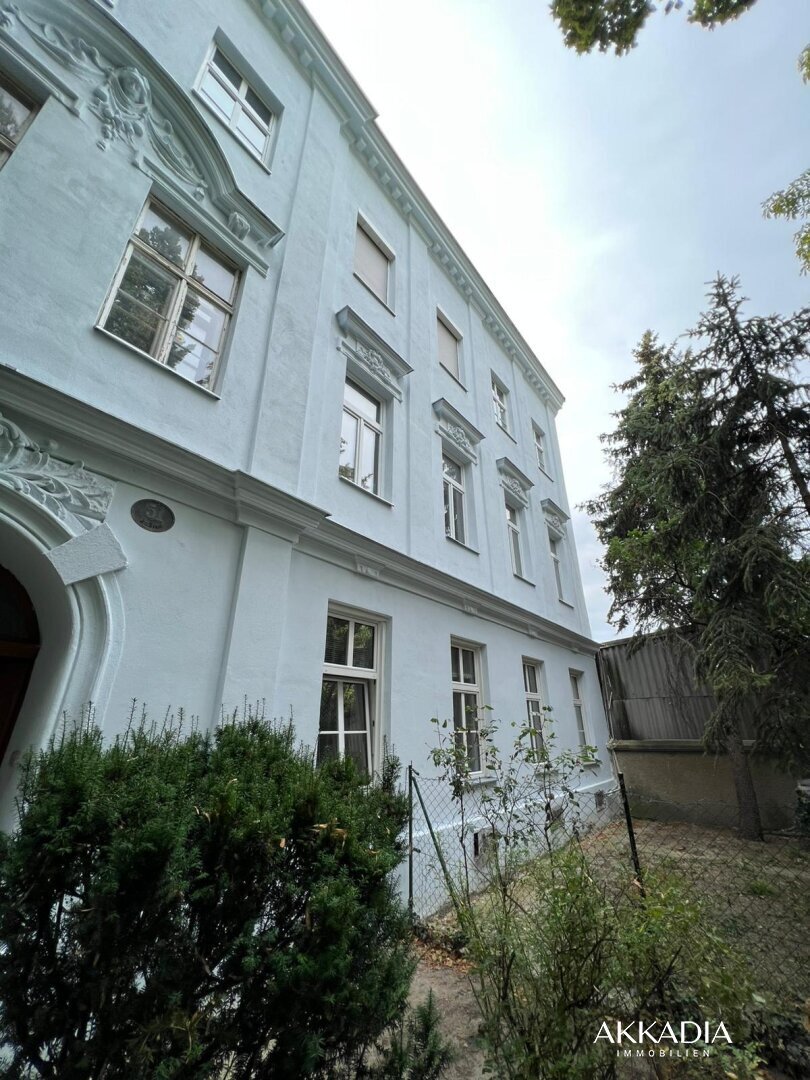
Built around 1900 by the renowned Viennese architect Alois Koch for the Hüber fruit merchant family, this classic Biedermeier house in the 11th district reflects an era that valued genuine craftsmanship, lasting quality, and timeless construction.
Quietly situated between a well-kept garden and a green courtyard, the three-story house features twelve high-quality residential units and
Built around 1900 by the renowned Viennese architect Alois Koch for the Hüber fruit merchant family, this classic Biedermeier house in the 11th district reflects an era that valued genuine craftsmanship, lasting quality, and timeless construction.
Quietly situated between a well-kept garden and a green courtyard, the three-story house features twelve high-quality residential units and two garage spaces. It is accessed via a traffic-free avenue. The community garden, designed by Lederleitner and featuring old trees—including walnut and fruit trees—creates a romantic atmosphere rich in history. For gardening enthusiasts, individual raised beds are available. With attention to detail and respect for the original structure, selected original elements are preserved—such as the historic staircase railing and characteristic old Viennese tiles that maintain the house’s original character. At the same time, newly designed floor plans, elegant herringbone parquet flooring, and high-quality fittings ensure modern living comfort. Whether a compact balcony apartment or a spacious family apartment with a garden—the LORYHAUS offers thoughtfully designed living spaces for various needs and life stages.
Apartment Description:
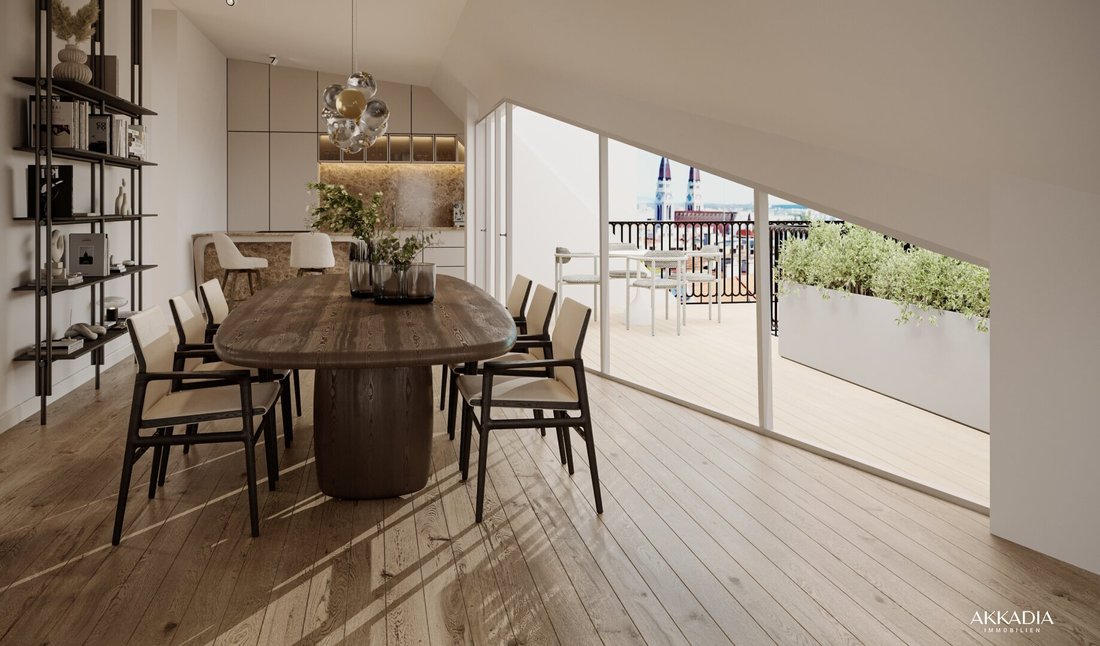
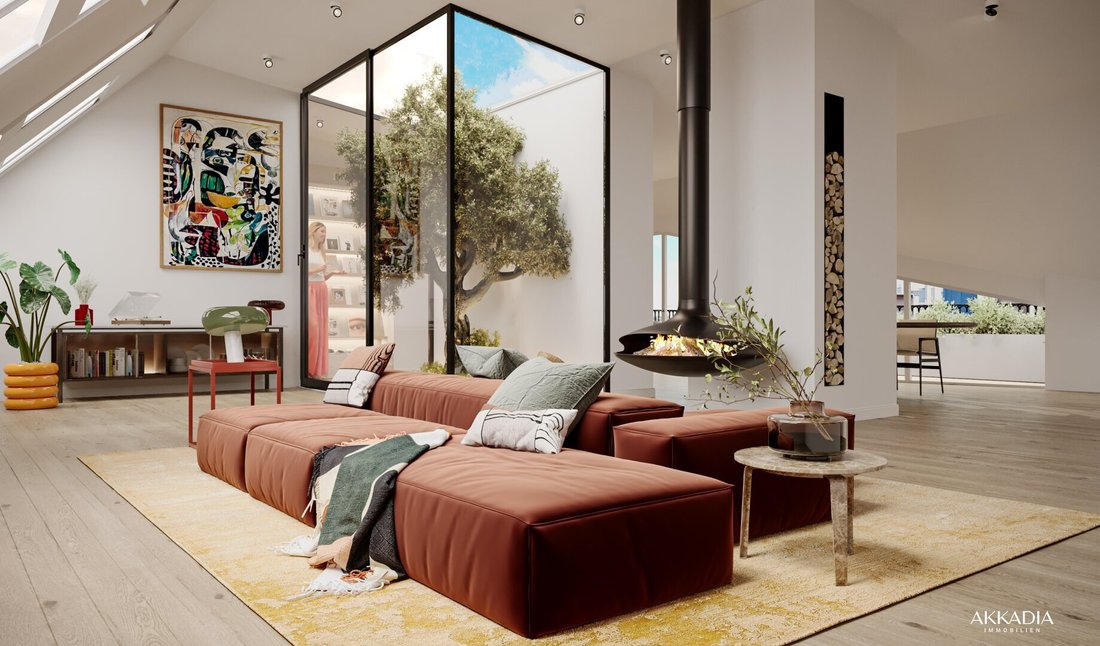
This high-quality attic apartment benefits from an east-south-west orientation, providing sunlight from early morning until late, creating a particularly bright and pleasant living atmosphere. Large windows and ceiling heights of over three meters give the rooms an impressive spaciousness and an open living feel.
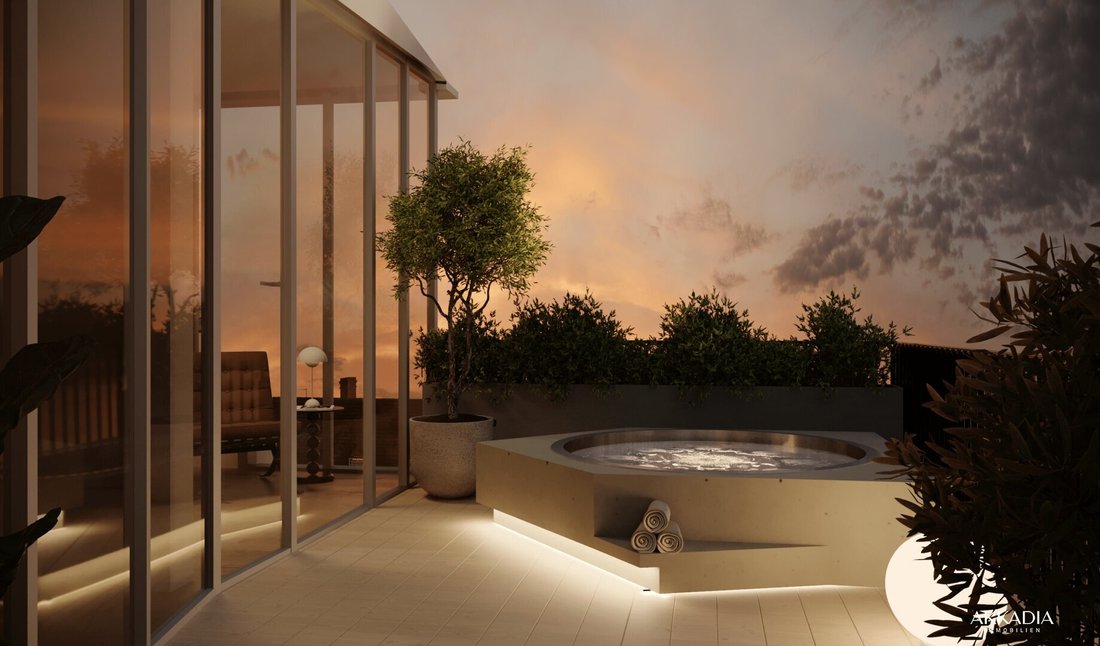
The well-planned 3-room layout can be flexibly adapted to your individual preferences if desired. A generous southwest-facing terrace extends the living area outdoors and offers ideal conditions to enjoy the afternoon and evening sun in a private setting.
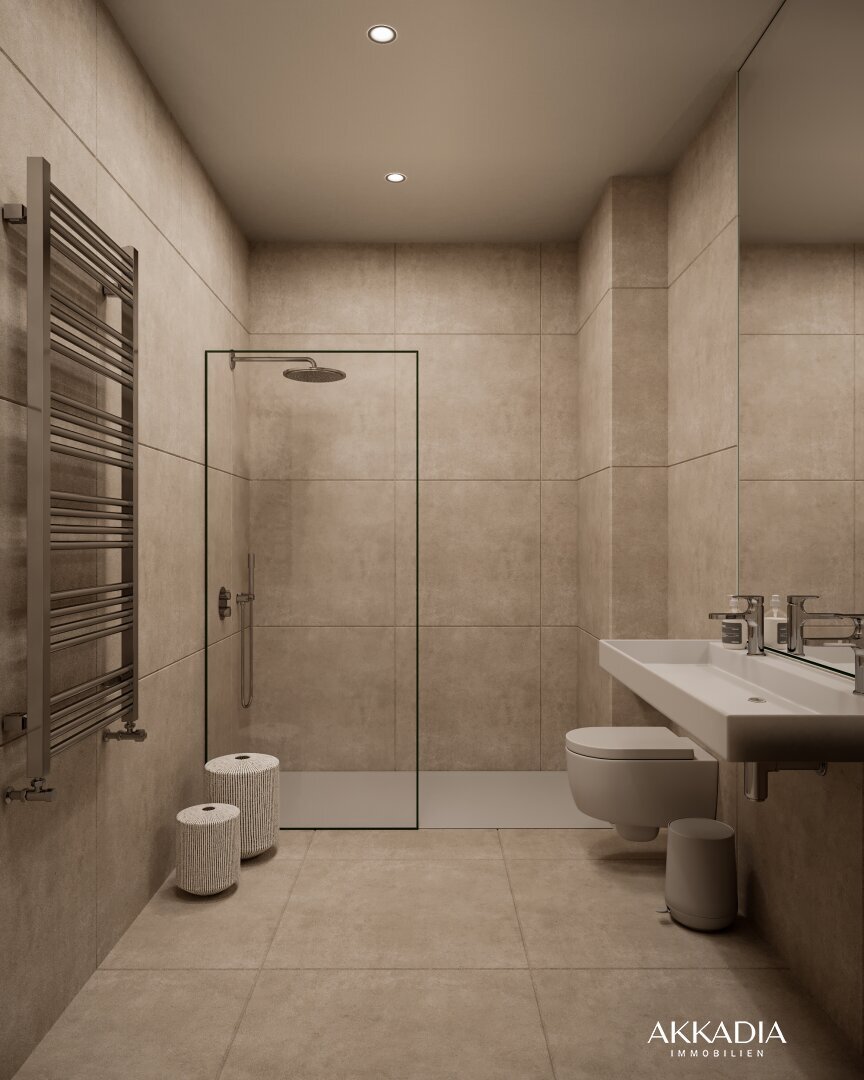
High-quality plank flooring, elegant tiles, direct elevator access to the apartment, and two comfortable garage spaces right at the house emphasize the exclusive character of this property.
Completion: 12/2026
Located on the border between the 11th and 3rd districts in southeast Vienna, the LORYHAUS is a lovingly revitalized Biedermeier house with a city garden, quietly situated yet excellently connected.
Just a two-minute walk away is the Geiselbergstraße S-Bahn station (S7), with a direct connection to Vienna-Schwechat Airport in about 15 minutes. The Zippererstraße U-Bahn station (U3) is only a three-minute walk, and the Enkplatz station (U3) is also quickly reachable on foot. The U3 line takes you directly to the city center, Stephansplatz, in about 10 minutes. Vienna Central Station is approximately 3.5 kilometers away.
For private transport, the Südosttangente (A23) and the Ostautobahn (A4) are reachable within minutes, providing quick access to the airport and the regional road network.
The nearby shopping center huma eleven and the Prater with the historic Lusthaus offer additional shopping, recreational, and leisure opportunities.
The LORYHAUS combines the elegance of the Biedermeier era with the advantages of an urban location—for those seeking a stylish home with history.
- Geiselbergstraße S-Bahn (S7): 2 min. walk
- Zippererstraße U-Bahn (U3): 3 min. walk
- Stephansplatz: 10 min. by U3
- Vienna Airport: 20 min. by S7
- Central Station: 3.5 km away
- Highways: A23 and A4 reachable within minutes
-
Art der Immobilie
Wohnung
-
Etagen
4
-
Baujahr
2025
-
Preis/Quadratfuß
$668
Erkunden Sie die Gegend
Der Agent wird sich in Kürze mit Ihnen in Verbindung setzen
Gelistet von
Besichtigung mit the agent buchen
Wählen Sie ein Datum und ob Sie eine virtuelle oder persönliche Besichtigung mit dem Makler wünschen.
Das Vertrauen der führenden Makler der Welt
Die Makler hinter den außergewöhnlichsten Immobilien der Welt inserieren bei JamesEdition.
- Angebote von Sotheby's, Christie's, BARNES und Engel & Völkers
- Jedes Angebot wird vor der Veröffentlichung geprüft
- Verbinden Sie sich direkt mit verifizierten Maklern
Indem Sie fortfahren, akzeptieren Sie unsere Nutzungsbedingungen und Datenschutzrichtlinie.