
$1,089,032
Beeindruckendes, Charmantes Einfamilienhaus Mit Viel Privatsphäre Und Flexibler Raumaufteilung
- 4 Schlafz.
- 2 Bäder
- 1,800 Sqft
- Aktualisiert: September 19
Über die Immobilie
Beschreibung wurde automatisch übersetzt.
Die Beschreibung wird in der Originalsprache angezeigt.
This exceptional single-family home with historic character, situated on a plot of approximately 183 m2, has been continuously modernized (see list of renovations, modernizations, and features). It offers a generous living area of about 168 m2 across 2 levels, currently with 5 rooms, providing ample space for individual living concepts. By removing several partition walls, spacious, open living ar
This exceptional single-family home with historic character, situated on a plot of approximately 183 m2, has been continuously modernized (see list of renovations, modernizations, and features). It offers a generous living area of about 168 m2 across 2 levels, currently with 5 rooms, providing ample space for individual living concepts. By removing several partition walls, spacious, open living areas were created on the ground and upper floors. The original room layout can be restored if desired (also suitable as a two-generation house).
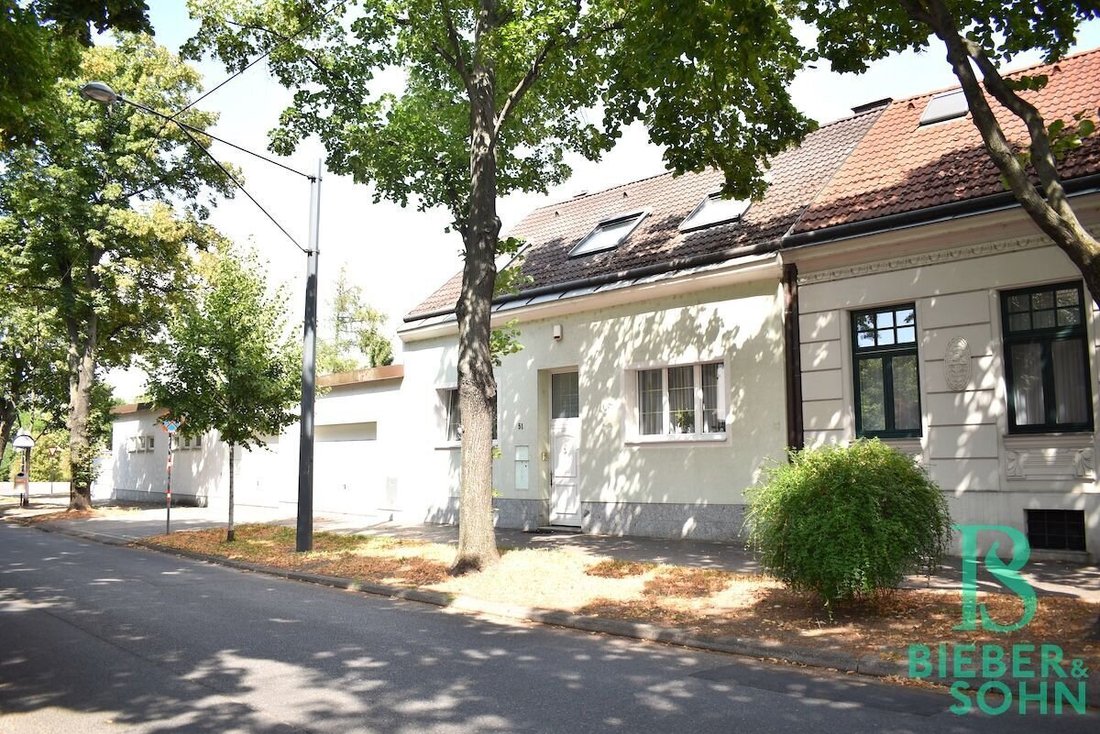
The property, with its high-quality facade, gives little indication of what awaits visitors inside; absolutely quiet yet well connected. The house is located within a protected zone and is subject to the Vienna Building Code regulations (NO historic monument status). The ensemble protection ensures the preservation of the village character of the historic settlement ”Böhmisch Trübau.”
The beautiful and inviting entrance area immediately conveys a pleasant impression of this exclusive property.
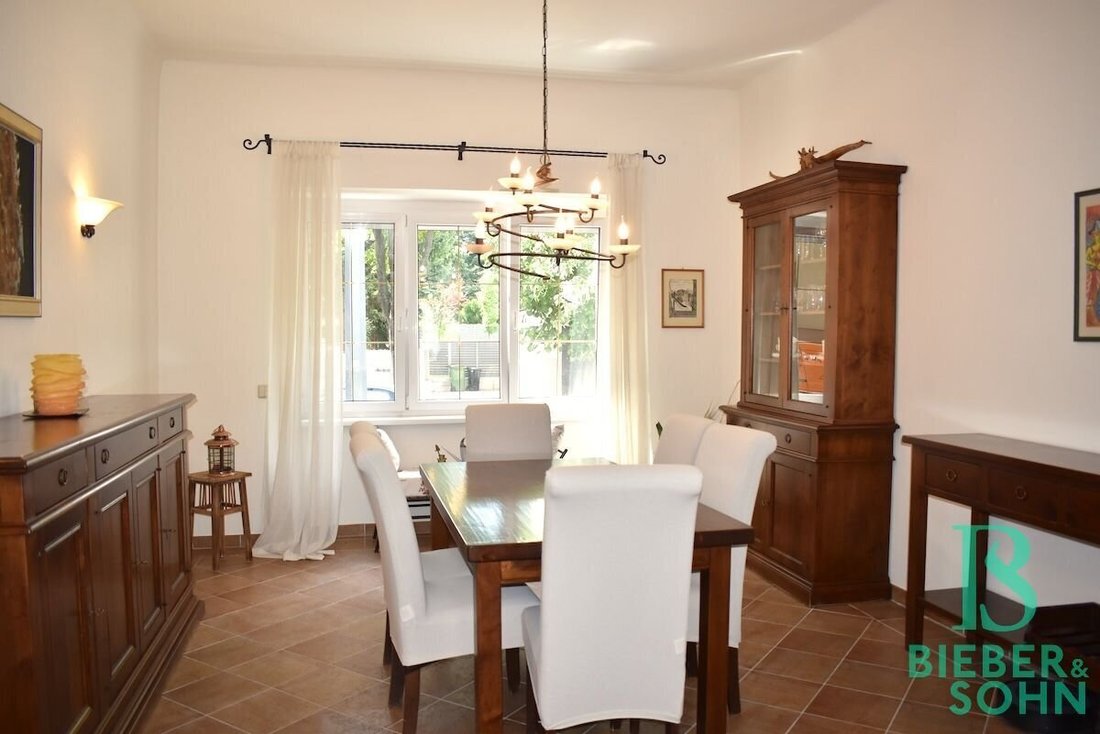
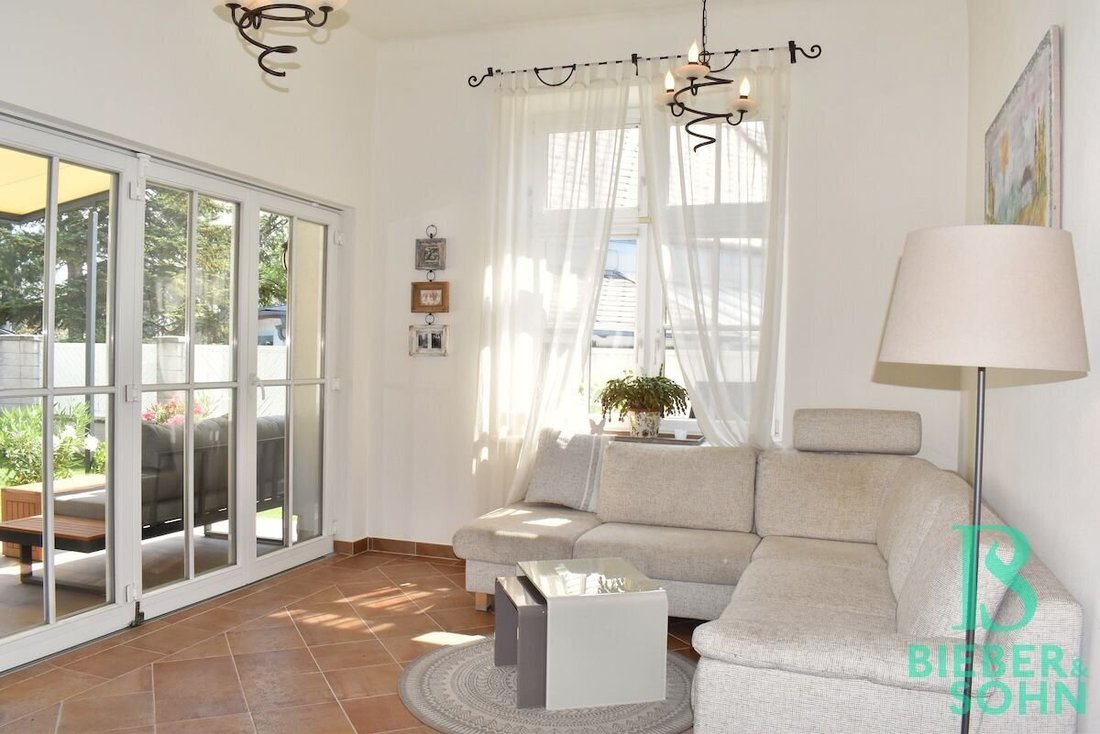
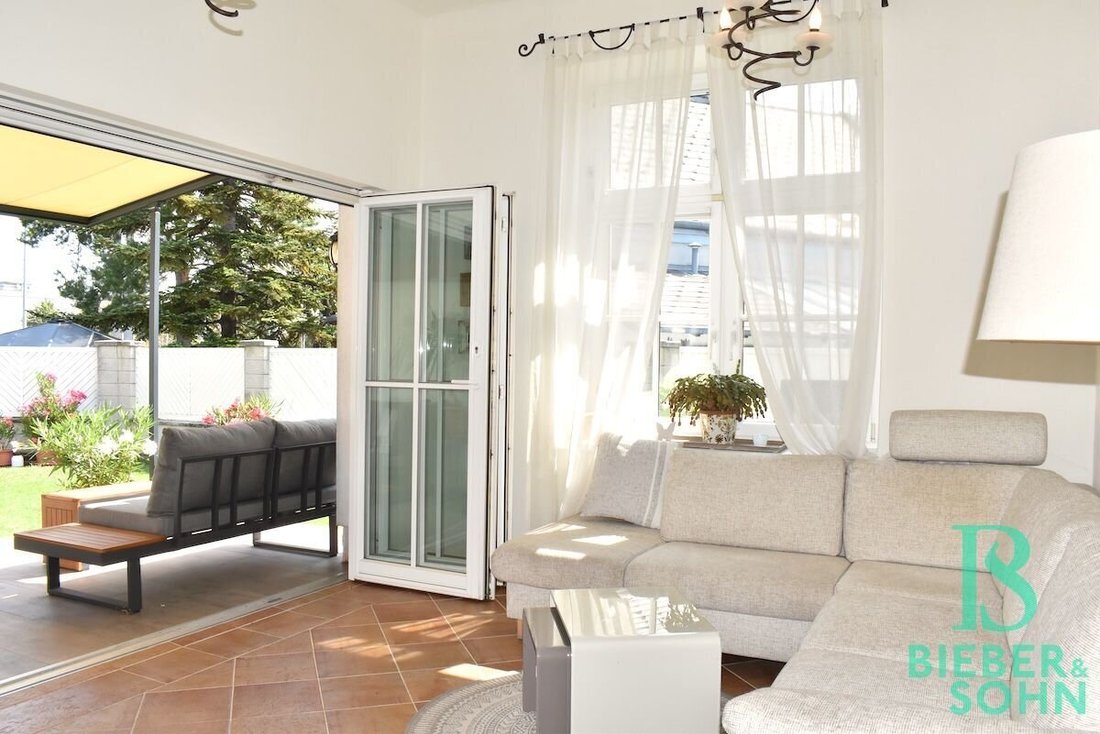
On the ground floor, there is a spacious and versatile living area with high ceilings. The bright living room, overlooking impressive old trees and featuring large windows with a wonderful view and access to the terrace and well-maintained garden, offers a very special sense of well-being! Another large room facing the street offers diverse, individual design possibilities—whether as a workspace, children’s or guest room, or additional living space. A particular highlight is the impressive dining kitchen with a designer country-style kitchen, equipped with high-quality features that will delight cooking and gourmet enthusiasts.
The ground floor is complemented by a comfortable shower bathroom with WC and washing machine connection, a guest WC, a small storage room, and another direct garden exit.
The air-conditioned upper floor offers a private retreat with a light-filled bedroom (alder country wood flooring), an exclusively equipped bathroom with an XL walk-in shower, and another room that can be flexibly used as a children’s room, dressing room, home office, or multifunctional space. A practical tiled storage room completes this floor. If needed, the large bedroom can be divided into two separate rooms.
The basement includes two utility rooms and a wine cellar, maintaining the historic character of the house in its basic structure. The building has been renovated and maintained multiple times over the years. However, the basement is designed as a classic storage and utility area and does not meet the standards of modern basements. It does, of course, feature a screed floor, power outlets, a sink, washing machine connection, radiators, and insulated piping.
The well-kept, approximately 140 m² fully fenced and largely secluded garden invites relaxation and enjoyment in a green setting.
A brick garden building with a workshop and practical storage room provides additional storage space and versatile usage options.
The garage area (double garage) measures about 34 m², and the garage door is operated by remote control. The garden can also be accessed through the garage.
Parking spaces are almost always available on the traffic-calmed street.
The infrastructure is excellent. The bus stop for line 72A is nearby, providing convenient access to public transport. The nearby traffic routes allow quick access to the S1, A4, and A2 highways. The Vienna city center is reachable by public transport in about 20 minutes.
Shopping facilities for daily needs as well as numerous other daily life amenities (doctors, schools, kindergarten) are located nearby, ensuring a high quality of living.
Note on garden and garage: Part of the garden and the garage are located on a shared property held with the neighbor. Usage is clearly regulated by a contractual agreement; the corresponding rights and obligations are also registered in the land register of the neighboring property.
Note on renovations and modernizations: see attached sheet.
A property with an extraordinary, relaxed-elegant living atmosphere that offers a high degree of privacy.
Operating costs = property tax, sewer, epidemic prevention fee, water flat rate, waste disposal (gross): 64.24 EUR/month.
The house can be taken over around the end of the 2nd quarter of 2027.
Purchase price: 950,000.00 EUR
Commission: 34,200.00 EUR including 20% VAT.
Property transfer tax: 3.5%
Land registration fee: 1.1%
Costs for contract preparation and land registry processing according to agreement within the fee schedule of the respective notary, as well as cash expenses for certification and stamp duties.
The property, with its high-quality facade, gives little indication of what awaits visitors inside; absolutely quiet yet well connected. The house is located within a protected zone and is subject to the Vienna Building Code regulations (NO historic monument status). The ensemble protection ensures the preservation of the village character of the historic settlement ”Böhmisch Trübau.”
The beautiful and inviting entrance area immediately conveys a pleasant impression of this exclusive property.
On the ground floor, there is a spacious and versatile living area with high ceilings. The bright living room, overlooking impressive old trees and featuring large windows with a wonderful view and access to the terrace and well-maintained garden, offers a very special sense of well-being! Another large room facing the street offers diverse, individual design possibilities—whether as a workspace, children’s or guest room, or additional living space. A particular highlight is the impressive dining kitchen with a designer country-style kitchen, equipped with high-quality features that will delight cooking and gourmet enthusiasts.
The ground floor is complemented by a comfortable shower bathroom with WC and washing machine connection, a guest WC, a small storage room, and another direct garden exit.
The air-conditioned upper floor offers a private retreat with a light-filled bedroom (alder country wood flooring), an exclusively equipped bathroom with an XL walk-in shower, and another room that can be flexibly used as a children’s room, dressing room, home office, or multifunctional space. A practical tiled storage room completes this floor. If needed, the large bedroom can be divided into two separate rooms.
The basement includes two utility rooms and a wine cellar, maintaining the historic character of the house in its basic structure. The building has been renovated and maintained multiple times over the years. However, the basement is designed as a classic storage and utility area and does not meet the standards of modern basements. It does, of course, feature a screed floor, power outlets, a sink, washing machine connection, radiators, and insulated piping.
The well-kept, approximately 140 m² fully fenced and largely secluded garden invites relaxation and enjoyment in a green setting.
A brick garden building with a workshop and practical storage room provides additional storage space and versatile usage options.
The garage area (double garage) measures about 34 m², and the garage door is operated by remote control. The garden can also be accessed through the garage.
Parking spaces are almost always available on the traffic-calmed street.
The infrastructure is excellent. The bus stop for line 72A is nearby, providing convenient access to public transport. The nearby traffic routes allow quick access to the S1, A4, and A2 highways. The Vienna city center is reachable by public transport in about 20 minutes.
Shopping facilities for daily needs as well as numerous other daily life amenities (doctors, schools, kindergarten) are located nearby, ensuring a high quality of living.
Note on garden and garage: Part of the garden and the garage are located on a shared property held with the neighbor. Usage is clearly regulated by a contractual agreement; the corresponding rights and obligations are also registered in the land register of the neighboring property.
Note on renovations and modernizations: see attached sheet.
A property with an extraordinary, relaxed-elegant living atmosphere that offers a high degree of privacy.
Operating costs = property tax, sewer, epidemic prevention fee, water flat rate, waste disposal (gross): 64.24 EUR/month.
The house can be taken over around the end of the 2nd quarter of 2027.
Purchase price: 950,000.00 EUR
Commission: 34,200.00 EUR including 20% VAT.
Property transfer tax: 3.5%
Land registration fee: 1.1%
Costs for contract preparation and land registry processing according to agreement within the fee schedule of the respective notary, as well as cash expenses for certification and stamp duties.
-
Art der Immobilie
Haus
-
Etagen
2
-
Preis/Quadratfuß
$605
Erkunden Sie die Gegend
Wien, Wien, Österreich
Auf Google Maps anzeigen
Preis pro sqft
Niedrig
Hoch
Vor 11 Monaten beigetreten
Sie haben sich nach diesem Objekt erkundigt
Der Agent wird sich in Kürze mit Ihnen in Verbindung setzen
Gelistet von
20
Angebote
2025
Beigetreten
Besichtigung mit the agent buchen
Wählen Sie ein Datum und ob Sie eine virtuelle oder persönliche Besichtigung mit dem Makler wünschen.
Bevorzugtes Datum
Art der Tour
Zuletzt aktualisiert
September 19
Erstmalig gelistet
Sep 17
Angebotsreferenz
19933
Das Vertrauen der führenden Makler der Welt
Die Makler hinter den außergewöhnlichsten Immobilien der Welt inserieren bei JamesEdition.
- Angebote von Sotheby's, Christie's, BARNES und Engel & Völkers
- Jedes Angebot wird vor der Veröffentlichung geprüft
- Verbinden Sie sich direkt mit verifizierten Maklern
Indem Sie fortfahren, akzeptieren Sie unsere Nutzungsbedingungen und Datenschutzrichtlinie.