$948,452
Dachterrassen Maisonette Mit Panoramablick, 4 Zimmer In 1090 Wien
- 3 Schlafz.
- 2 Bäder
- 1,077 Sqft
- Aktualisiert: September 21
Über die Immobilie
Beschreibung wurde automatisch übersetzt.
Die Beschreibung wird in der Originalsprache angezeigt.
For sale is a spacious 4-room duplex penthouse with a rooftop terrace in an attractive location in Vienna’s 9th district.
The apartment spans two living levels and offers around 100 m² of living space with a well-thought-out layout featuring a generous living area, three additional rooms, two bathrooms, and an exceptional rooftop terrace of approximately 22 m².
The centerpiece of
The apartment spans two living levels and offers around 100 m² of living space with a well-thought-out layout featuring a generous living area, three additional rooms, two bathrooms, and an exceptional rooftop terrace of approximately 22 m².
The centerpiece of
For sale is a spacious 4-room duplex penthouse with a rooftop terrace in an attractive location in Vienna’s 9th district.
The apartment spans two living levels and offers around 100 m² of living space with a well-thought-out layout featuring a generous living area, three additional rooms, two bathrooms, and an exceptional rooftop terrace of approximately 22 m².
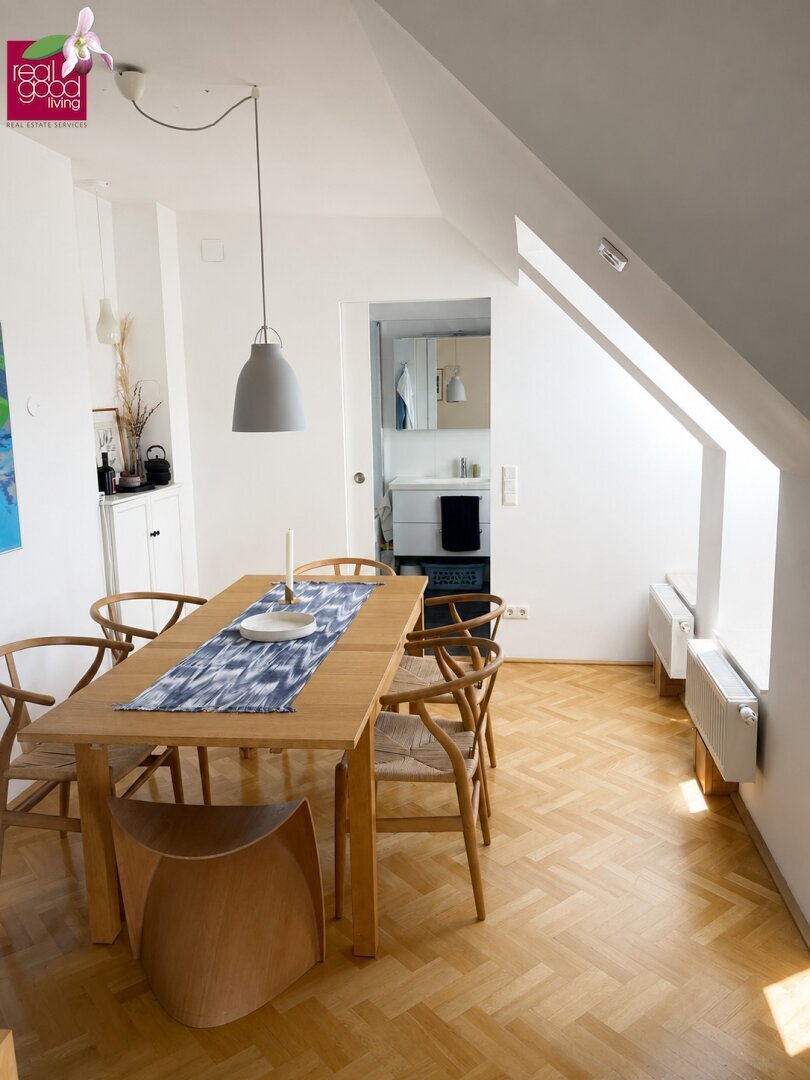
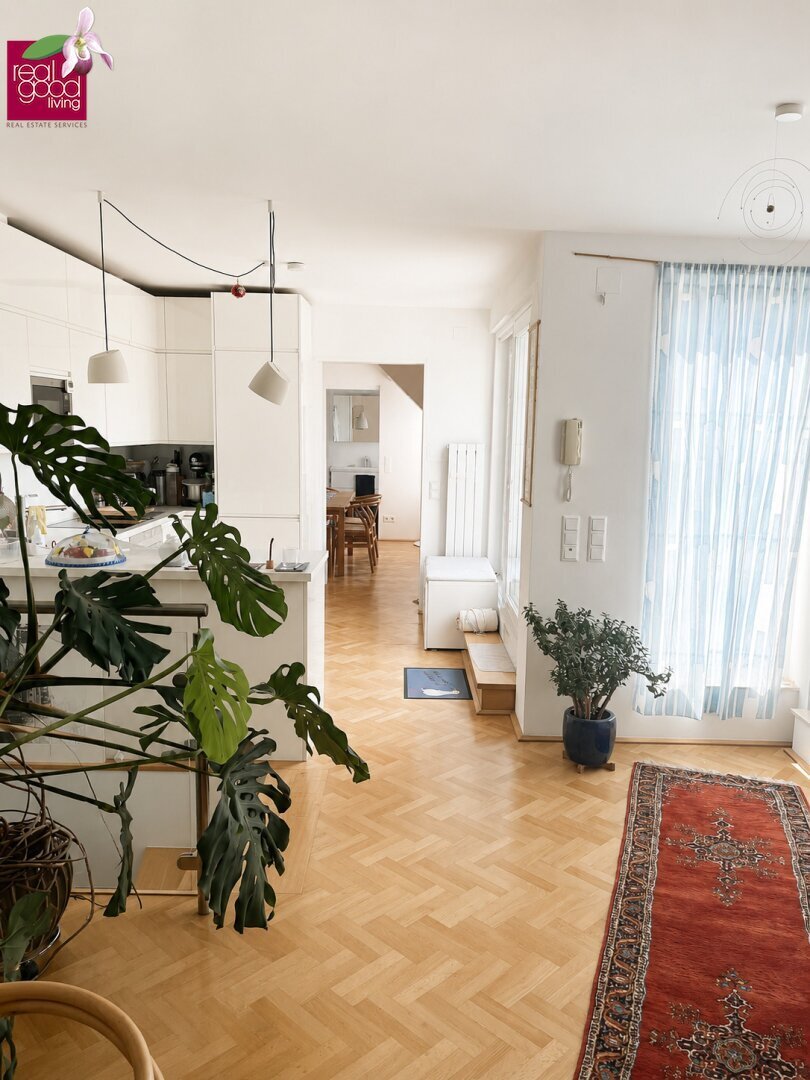
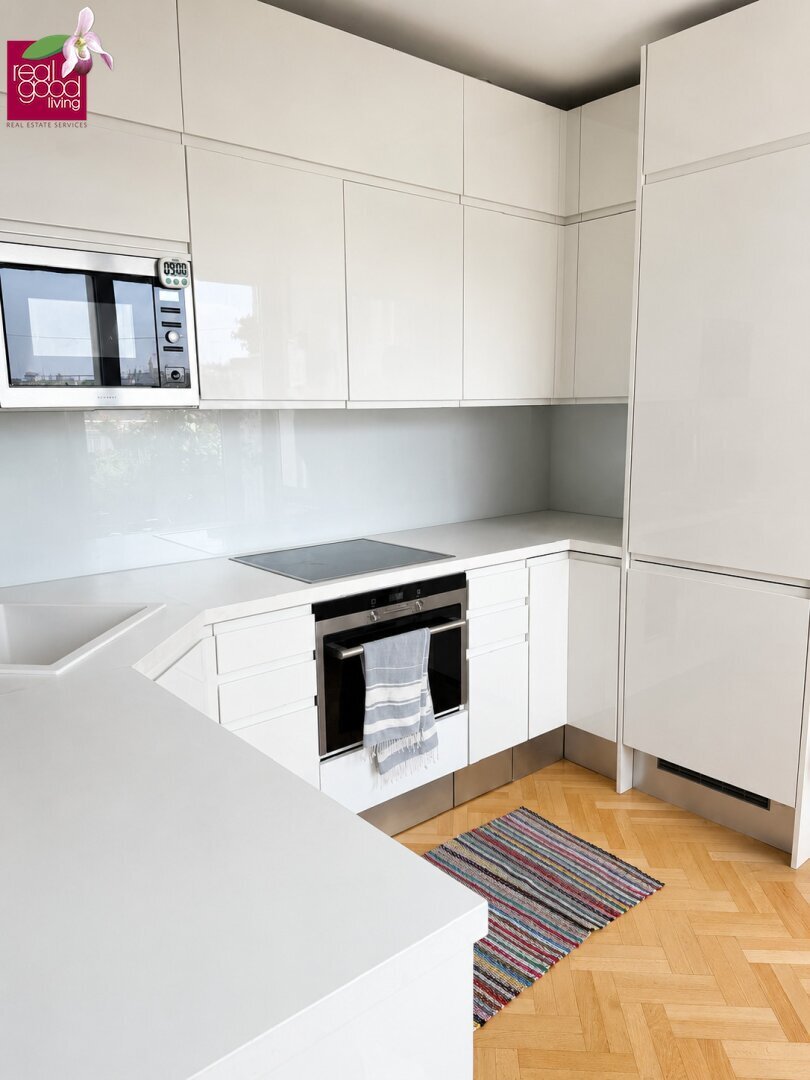
The centerpiece of the apartment is the approximately 33.5 m² living kitchen with direct access to the rooftop terrace. The large outdoor area offers beautiful panoramic views and creates a private retreat in the heart of the city.
The apartment is in very well-maintained condition and impresses with high-quality parquet floors, a modern fitted kitchen, and air conditioning in the bedroom.
Highlights:
- Approx. 100 m² living space
- 4 rooms
- Duplex on two living levels
- Approx. 22 m² rooftop terrace
- Spacious living kitchen of approx. 33.5 m²
- Direct access from the living area to the terrace
- 3 additional rooms
- 2 bathrooms
- Separate toilet
- High-quality parquet floors
- Modern fitted kitchen with steam oven
- Air conditioning in the bedroom
- Practical storage room
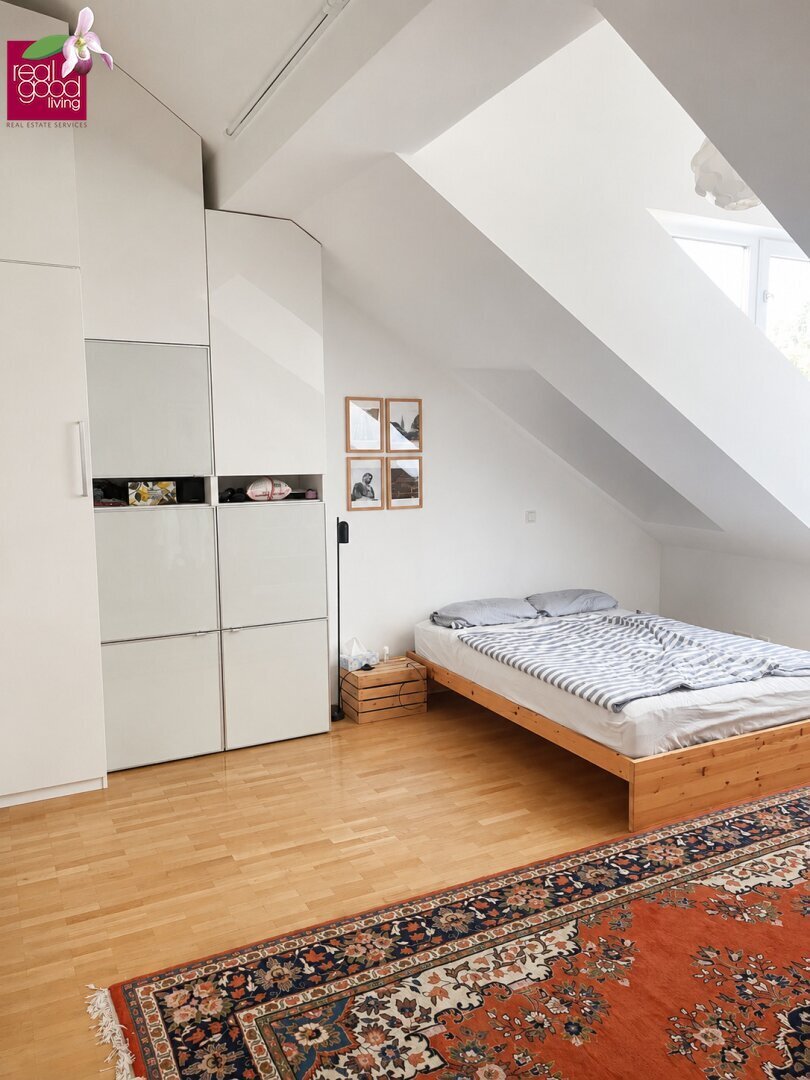
- Custom-built wardrobes
- Elevator
- Very well-maintained condition
- Tram line D directly in front of the house
Layout:
The duplex features an interesting layout over two levels, offering both spacious communal areas and ample private retreats.
Living level with rooftop terrace:
This level houses the spacious living kitchen of approx. 33.5 m². The open-plan living and dining area offers plenty of space and leads directly to the approx. 22 m² rooftop terrace.
The terrace extends the living area outdoors and provides enough space for a dining area or a cozy lounge.
Also on this level are:
- Room of approx. 10.0 m²
- Bathroom of approx. 5.0 m²
Second living level:
On the second level are two more rooms measuring approx. 24.5 m² and 8.1 m².
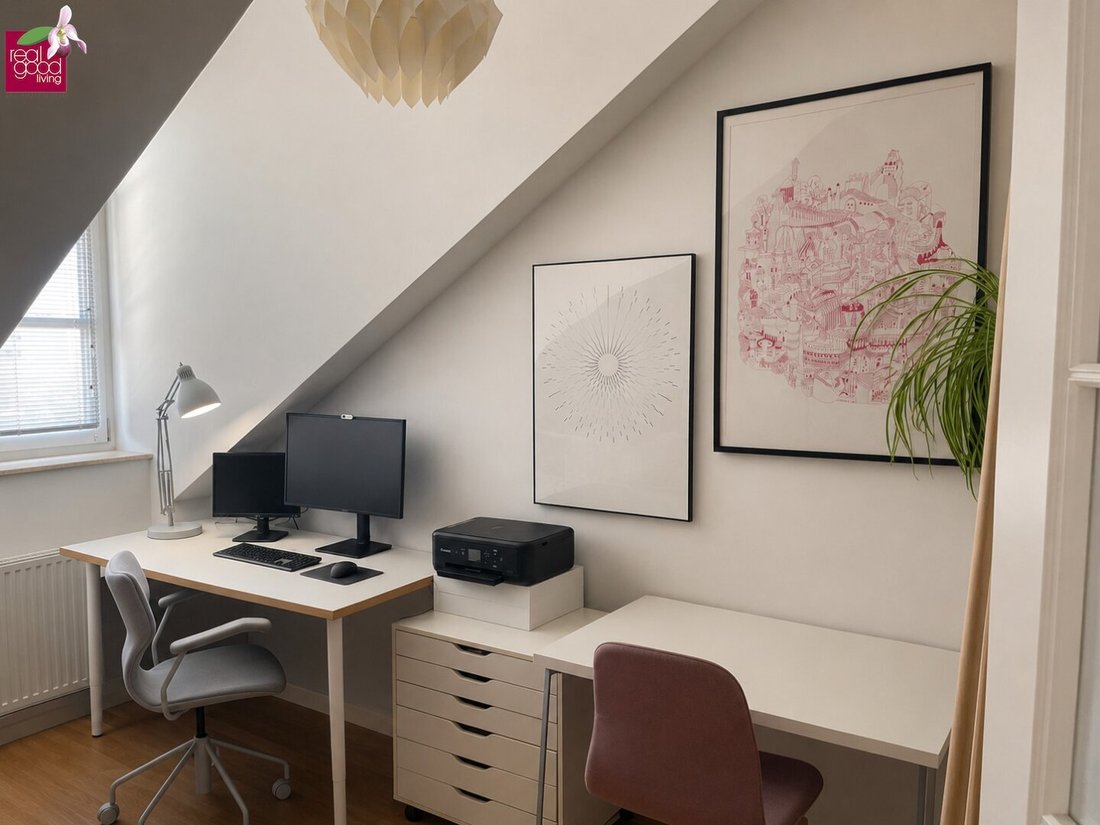
The large room of approx. 24.5 m² is ideal as a master bedroom, while the other room can be used flexibly as a children’s, guest, or study room.
This level is complemented by a shower bathroom of approx. 2.3 m², a separate toilet, and a practical storage room of approx. 4 m².
Features:
The apartment combines a spacious feel with comfortable amenities.
The modern fitted kitchen is well-equipped, including a steam oven. High-quality parquet floors create a pleasant atmosphere in the living and sleeping areas.
Air conditioning in the bedroom provides additional comfort during the summer months.
The space is further enhanced by two bathrooms, a separate toilet, and practical storage options.
Location & Infrastructure:
The apartment is located in a well-connected area of Vienna’s 9th district.
A special advantage is the excellent public transport connection: Tram line D stops directly in front of the house, providing convenient access to Vienna’s city center.
Shops, restaurants, cafés, and daily necessities are nearby.
A bicycle and stroller storage room is also available to residents.
Purchase Price:
Purchase price: €850,000
Commission: 3% of the purchase price plus 20% VAT
Contact & Viewing:
Bruno Franz
RealGoodLiving Real Estate Services GmbH
Phone: [hidden information]
We will gladly provide you with further information, floor plans, and available property documents upon receipt of your written inquiry.
We are happy to arrange a personal viewing appointment for you.
Please note that further information and documents can only be provided after complete disclosure of your contact details, including phone number.
All information is based on data from the owner or third parties and is provided without guarantee. Changes, errors, and prior sale are reserved.
Note according to the Energy Performance Certificate Act: An energy certificate has not yet been provided by the owner or seller despite our clarification of the general obligation to present one and the request for its preparation. Therefore, at least an overall energy efficiency corresponding to the age and type of the building is assumed. We assume no liability or guarantee for the actual energy efficiency of the offered property.
We point out that there is a familial or economic close relationship between the broker and the third party to be brokered.
The broker acts as a dual agent.
The apartment spans two living levels and offers around 100 m² of living space with a well-thought-out layout featuring a generous living area, three additional rooms, two bathrooms, and an exceptional rooftop terrace of approximately 22 m².
The centerpiece of the apartment is the approximately 33.5 m² living kitchen with direct access to the rooftop terrace. The large outdoor area offers beautiful panoramic views and creates a private retreat in the heart of the city.
The apartment is in very well-maintained condition and impresses with high-quality parquet floors, a modern fitted kitchen, and air conditioning in the bedroom.
Highlights:
- Approx. 100 m² living space
- 4 rooms
- Duplex on two living levels
- Approx. 22 m² rooftop terrace
- Spacious living kitchen of approx. 33.5 m²
- Direct access from the living area to the terrace
- 3 additional rooms
- 2 bathrooms
- Separate toilet
- High-quality parquet floors
- Modern fitted kitchen with steam oven
- Air conditioning in the bedroom
- Practical storage room
- Custom-built wardrobes
- Elevator
- Very well-maintained condition
- Tram line D directly in front of the house
Layout:
The duplex features an interesting layout over two levels, offering both spacious communal areas and ample private retreats.
Living level with rooftop terrace:
This level houses the spacious living kitchen of approx. 33.5 m². The open-plan living and dining area offers plenty of space and leads directly to the approx. 22 m² rooftop terrace.
The terrace extends the living area outdoors and provides enough space for a dining area or a cozy lounge.
Also on this level are:
- Room of approx. 10.0 m²
- Bathroom of approx. 5.0 m²
Second living level:
On the second level are two more rooms measuring approx. 24.5 m² and 8.1 m².
The large room of approx. 24.5 m² is ideal as a master bedroom, while the other room can be used flexibly as a children’s, guest, or study room.
This level is complemented by a shower bathroom of approx. 2.3 m², a separate toilet, and a practical storage room of approx. 4 m².
Features:
The apartment combines a spacious feel with comfortable amenities.
The modern fitted kitchen is well-equipped, including a steam oven. High-quality parquet floors create a pleasant atmosphere in the living and sleeping areas.
Air conditioning in the bedroom provides additional comfort during the summer months.
The space is further enhanced by two bathrooms, a separate toilet, and practical storage options.
Location & Infrastructure:
The apartment is located in a well-connected area of Vienna’s 9th district.
A special advantage is the excellent public transport connection: Tram line D stops directly in front of the house, providing convenient access to Vienna’s city center.
Shops, restaurants, cafés, and daily necessities are nearby.
A bicycle and stroller storage room is also available to residents.
Purchase Price:
Purchase price: €850,000
Commission: 3% of the purchase price plus 20% VAT
Contact & Viewing:
Bruno Franz
RealGoodLiving Real Estate Services GmbH
Phone: [hidden information]
We will gladly provide you with further information, floor plans, and available property documents upon receipt of your written inquiry.
We are happy to arrange a personal viewing appointment for you.
Please note that further information and documents can only be provided after complete disclosure of your contact details, including phone number.
All information is based on data from the owner or third parties and is provided without guarantee. Changes, errors, and prior sale are reserved.
Note according to the Energy Performance Certificate Act: An energy certificate has not yet been provided by the owner or seller despite our clarification of the general obligation to present one and the request for its preparation. Therefore, at least an overall energy efficiency corresponding to the age and type of the building is assumed. We assume no liability or guarantee for the actual energy efficiency of the offered property.
We point out that there is a familial or economic close relationship between the broker and the third party to be brokered.
The broker acts as a dual agent.
-
Art der Immobilie
Penthouse
-
Baujahr
2005
-
Preis/Quadratfuß
$881
Funktionen
- Aufzug
- Gasherd
- Klimaanlage
- Balkon
- 2D Grundriss
Erkunden Sie die Gegend
Wien, Wien, Österreich
Auf Google Maps anzeigen
Preis pro sqft
Niedrig
Hoch
Vor 12 Monaten beigetreten
Sie haben sich nach diesem Objekt erkundigt
Der Agent wird sich in Kürze mit Ihnen in Verbindung setzen
Gelistet von
30
Angebote
2025
Beigetreten
Besichtigung mit the agent buchen
Wählen Sie ein Datum und ob Sie eine virtuelle oder persönliche Besichtigung mit dem Makler wünschen.
Bevorzugtes Datum
Art der Tour
Zuletzt aktualisiert
September 21
Erstmalig gelistet
Juli 20
Angebotsreferenz
4356/554
Ähnliche Immobilien in der Nähe
Neue Angebote in Alsergrund

Entdecken Sie mehr Häuser zum Verkauf
Alsergrund, Österreich Immobilienarten
Verwandte Leitfäden & Geschichten
Das Vertrauen der führenden Makler der Welt
Die Makler hinter den außergewöhnlichsten Immobilien der Welt inserieren bei JamesEdition.
- Angebote von Sotheby's, Christie's, BARNES und Engel & Völkers
- Jedes Angebot wird vor der Veröffentlichung geprüft
- Verbinden Sie sich direkt mit verifizierten Maklern
Indem Sie fortfahren, akzeptieren Sie unsere Nutzungsbedingungen und Datenschutzrichtlinie.