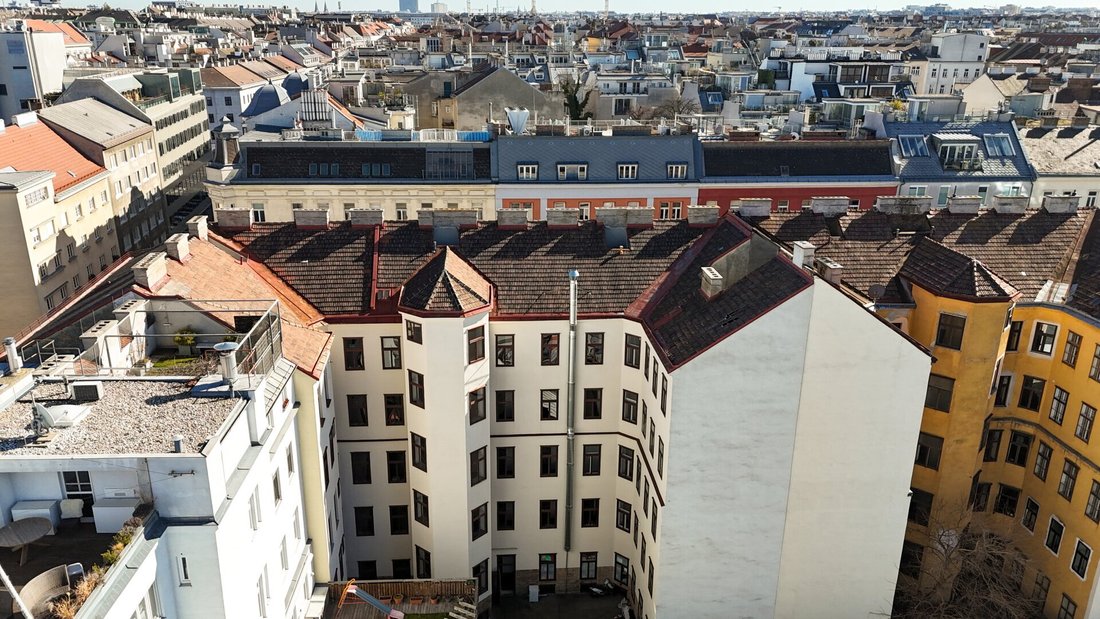
Baubewilligtes Dg Projekt Auf Top Lage! Großes Potenzial!
- 8,329 Sqft
- Aktualisiert: August 28
Über die Immobilie
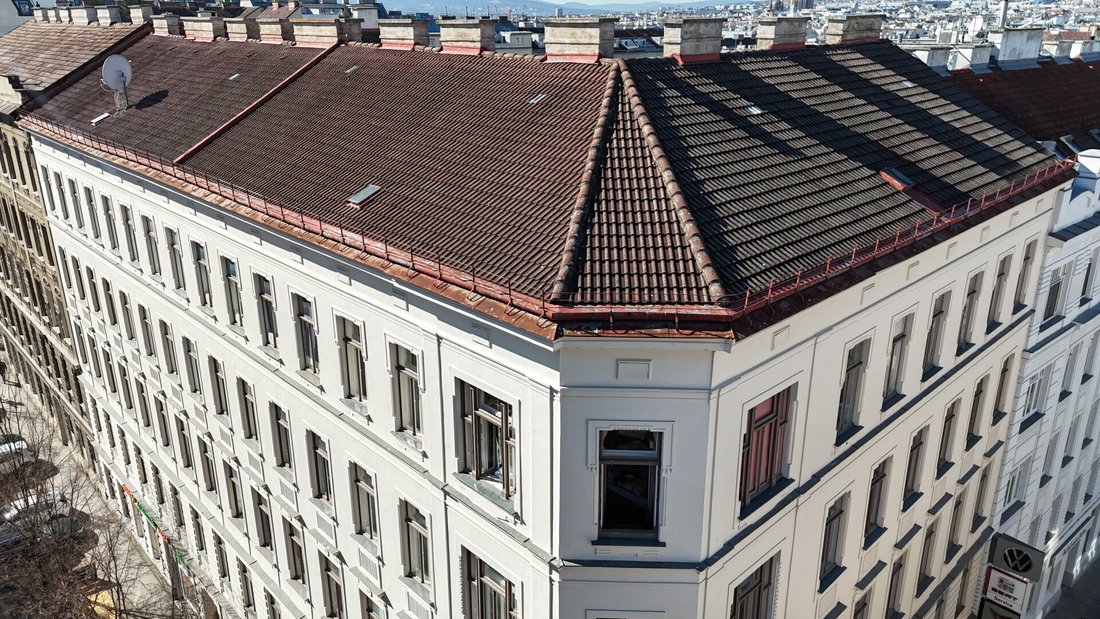
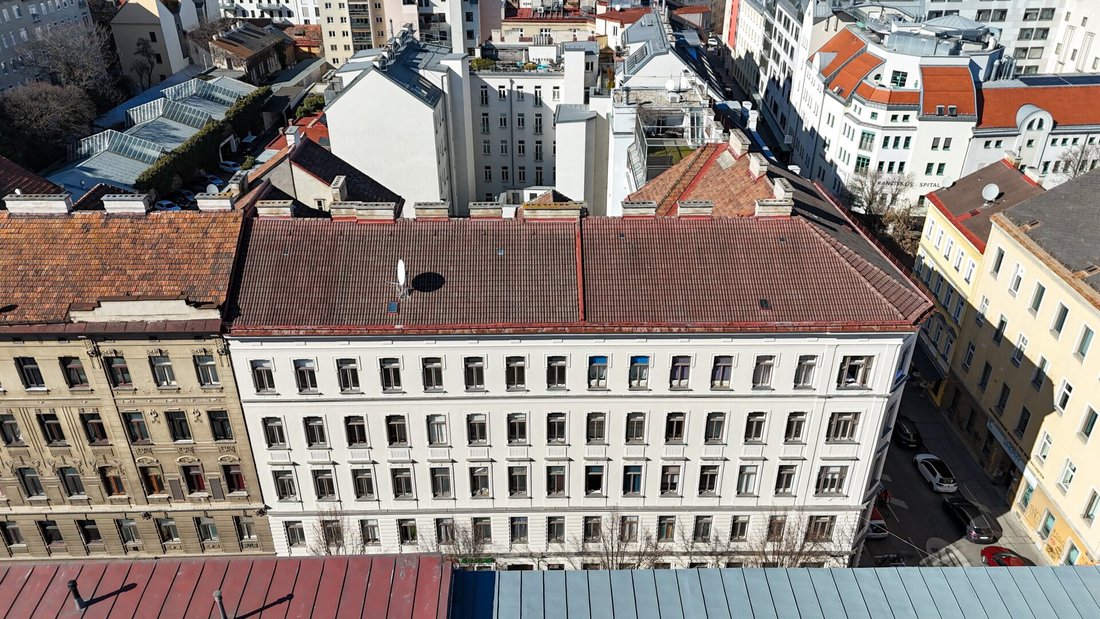
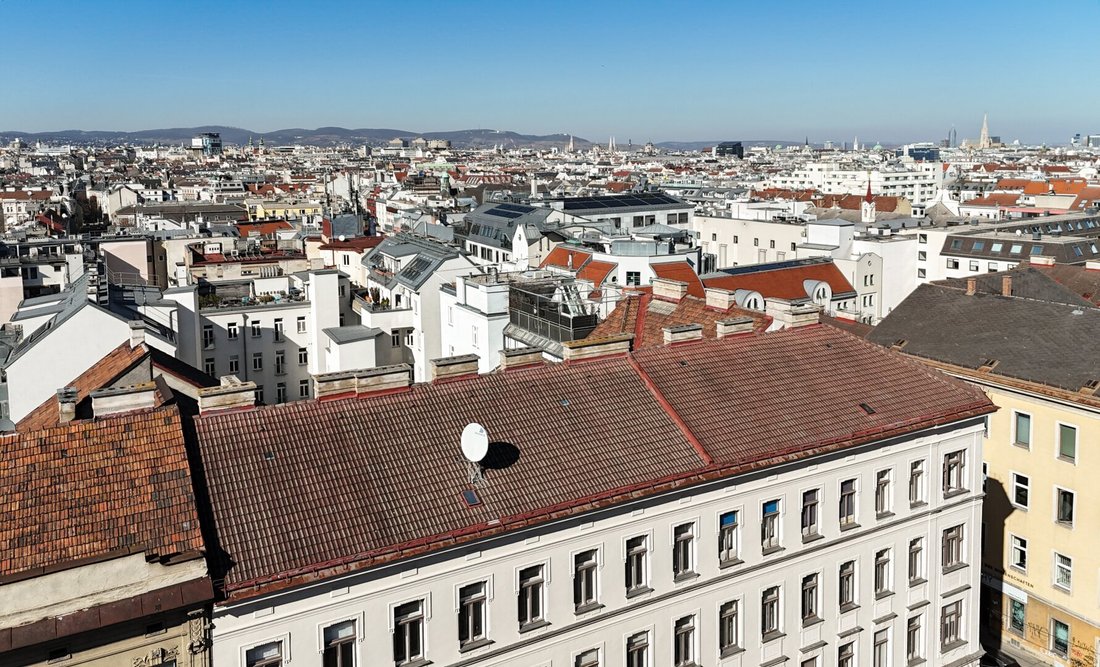
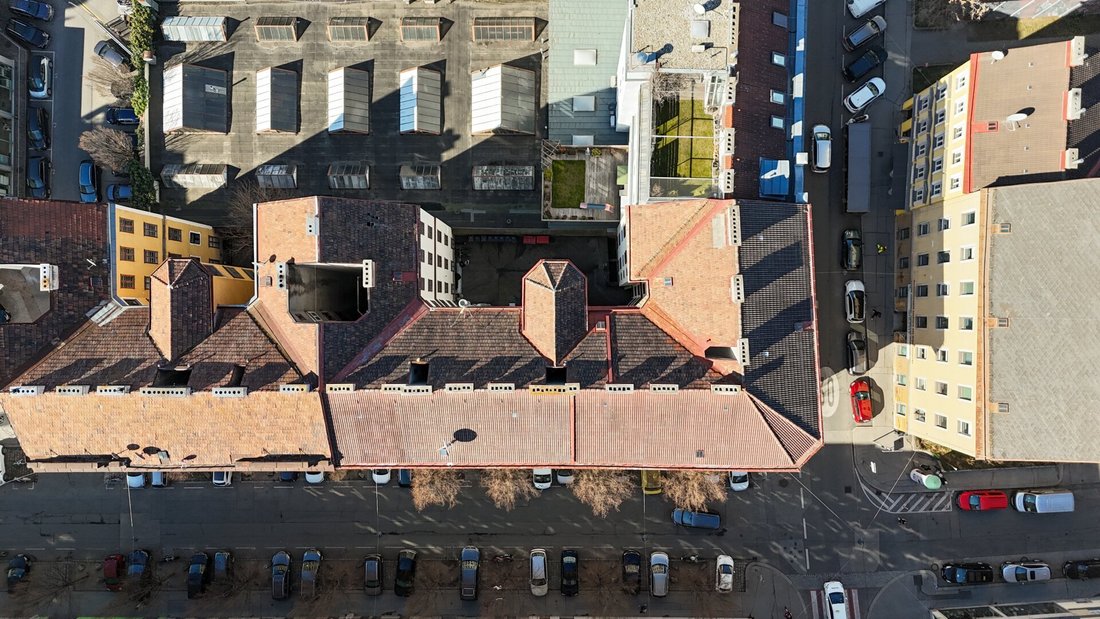
Zum Verkauf gelangt dieser baubewilligte Dachboden in Fußnähe zur Wiener Innenstadt!
NUMBER OF APARTMENTS: 9 UNITS (1. GD & 2. GD)
ERZIELBARE WNF: 773,74m2 zzgl. Freiraumflächen
FREIFLÄCHEN: 196,72 m2
GEWICHTETE FLÄCHE: 875,66 m2
VERKAUFSPREIS: 1,49 Mio. € - Rechtskräftig baubewilligt
Dreamlike attic project in a prime location of the 5th district! Great potential!
For sale is this building-approved attic within walking distance to Vienna city center!
- NUMBER OF APARTMENTS: 9 units (1st attic & 2nd attic)
- POSSIBLE LIVING AREA: 773.74 m2 plus outdoor spaces
- OUTDOOR AREAS: 196.72 m2
Zum Verkauf gelangt dieser baubewilligte Dachboden in Fußnähe zur Wiener Innenstadt!
NUMBER OF APARTMENTS: 9 UNITS (1. GD & 2. GD)
ERZIELBARE WNF: 773,74m2 zzgl. Freiraumflächen
FREIFLÄCHEN: 196,72 m2
GEWICHTETE FLÄCHE: 875,66 m2
VERKAUFSPREIS: 1,49 Mio. € - Rechtskräftig baubewilligt
Das Haus befindet sich in einem guten repräsentativen Zustand.
Aufgrund der Eckdaten bietet dieses Objekt ein enormes Potenzial sowohl für die Verwertung als auch für die Anlage.
The customer provision contains in case of a connection 3% of the KP zzgl. 20% Ust.
Gern senden wir Ihnen bei näherem Interesse alle weiteren Unterlagen zu.
Bei weiteren Fragen oder Interesse steht Ihnen Herr Niklas Brey + [versteckte Informationen] oder per E-Mail unter [versteckte Informationen] zur Verfügung. Besichtigungstermine sind gerne auch am Wochenende möglich.
Wir weisen darauf hin, dass zu allen Mitgliedern ein wirtschaftliches Nahverhältnis besteht. A guarantee on justice and complete, we can not apply.
Wiedner Hauptstraße, Mittersteig
Dreamlike attic project in a prime location of the 5th district! Great potential!
For sale is this building-approved attic within walking distance to Vienna city center!
- NUMBER OF APARTMENTS: 9 units (1st attic & 2nd attic)
- POSSIBLE LIVING AREA: 773.74 m2 plus outdoor spaces
- OUTDOOR AREAS: 196.72 m2
- WEIGHTED AREA: 875.66 m2
- SALE PRICE: €1.49 million - legally building-approved
The building is in a good representative condition.
Based on the key data, this property offers enormous potential both for development and as an investment.
The buyer’s commission is 3% of the purchase price plus 20% VAT in case of a contract.
We will gladly send you all further documents upon closer interest.
For further questions or interest, Mr. Niklas Brey is available at + [hidden information] or by email at [hidden information]. Viewing appointments are also possible on weekends.
Please note that there is a close economic relationship with all sellers. We cannot guarantee the accuracy or completeness of the information.
Wiedner Hauptstraße, Mittersteig
-
Art der Immobilie
Penthouse
-
Etagen
2
-
Preis/Quadratfuß
$199
Erkunden Sie die Gegend
Der Agent wird sich in Kürze mit Ihnen in Verbindung setzen
Gelistet von
Besichtigung mit the agent buchen
Wählen Sie ein Datum und ob Sie eine virtuelle oder persönliche Besichtigung mit dem Makler wünschen.
Das Vertrauen der führenden Makler der Welt
Die Makler hinter den außergewöhnlichsten Immobilien der Welt inserieren bei JamesEdition.
- Angebote von Sotheby's, Christie's, BARNES und Engel & Völkers
- Jedes Angebot wird vor der Veröffentlichung geprüft
- Verbinden Sie sich direkt mit verifizierten Maklern
Indem Sie fortfahren, akzeptieren Sie unsere Nutzungsbedingungen und Datenschutzrichtlinie.