Aktion! Kaufpreis Reduziert. Completion Date 11/2026! Top Ziegelhaus Mit Keller. Provisionsfrei Für D
- 4 Schlafz.
- 2 Bäder
- 1,646 Sqft
- 1,389 Sqft lot
- Aktualisiert: August 9
-
2
Ansichten der letzten 30 Tage
Über die Immobilie
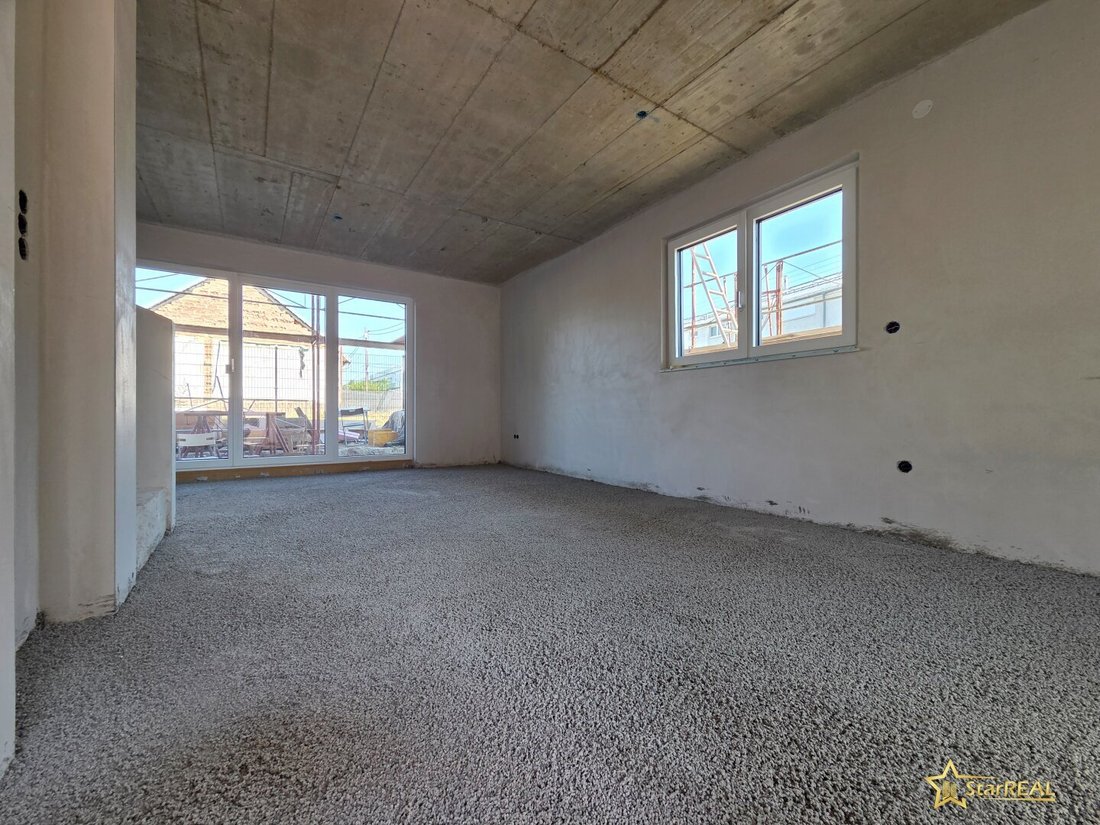
INCLUDES PHOTOVOLTAIC SYSTEM! PREMIUM FEATURES AND BASEMENT!
WE CAN NOW OFFER THIS PROJECT AT REDUCED PURCHASE PRICES! VIEWINGS ARE ALREADY POSSIBLE.
8 MINUTES BY BUS TO U2 - FIVE BUS LINES WITHIN WALKING DISTANCE.
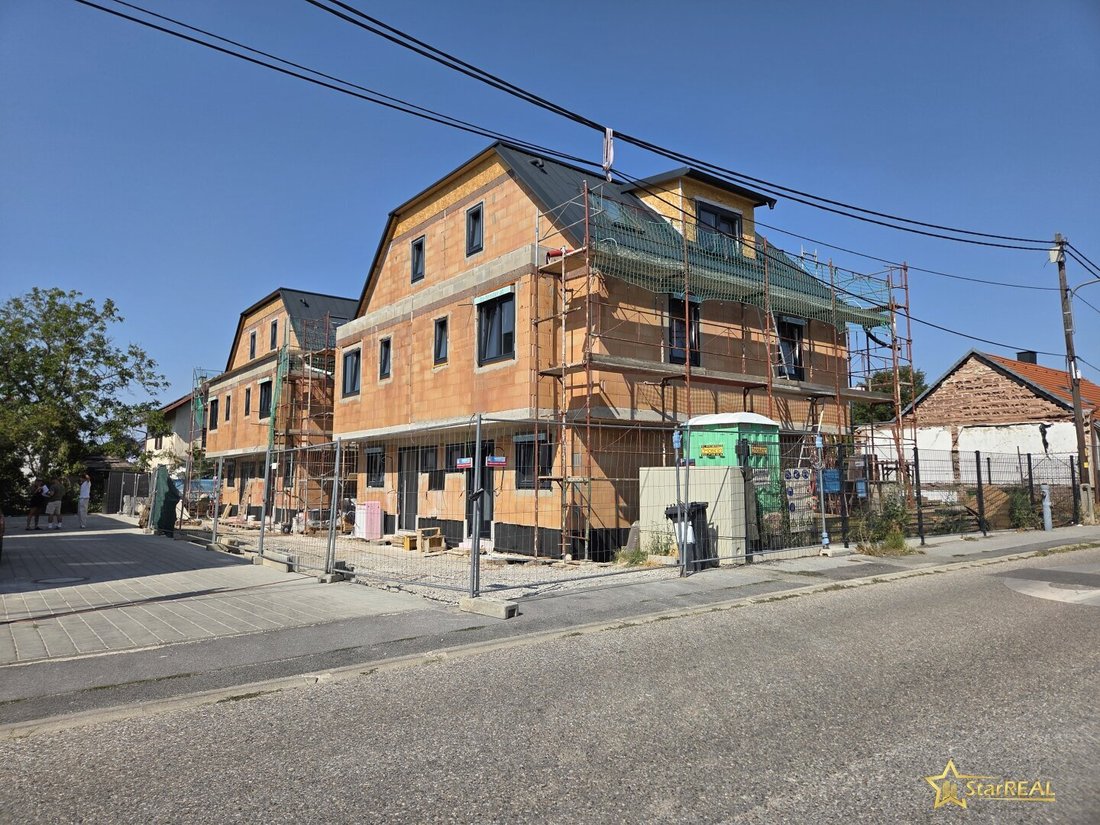
HANDOVER (ready for finishing) in November 2026.
The house offers 153m² of usable space with 5 rooms, 2 bathrooms, 3 toilets, and a basemen
INCLUDES PHOTOVOLTAIC SYSTEM! PREMIUM FEATURES AND BASEMENT!
WE CAN NOW OFFER THIS PROJECT AT REDUCED PURCHASE PRICES! VIEWINGS ARE ALREADY POSSIBLE.
8 MINUTES BY BUS TO U2 - FIVE BUS LINES WITHIN WALKING DISTANCE.
HANDOVER (ready for finishing) in November 2026.
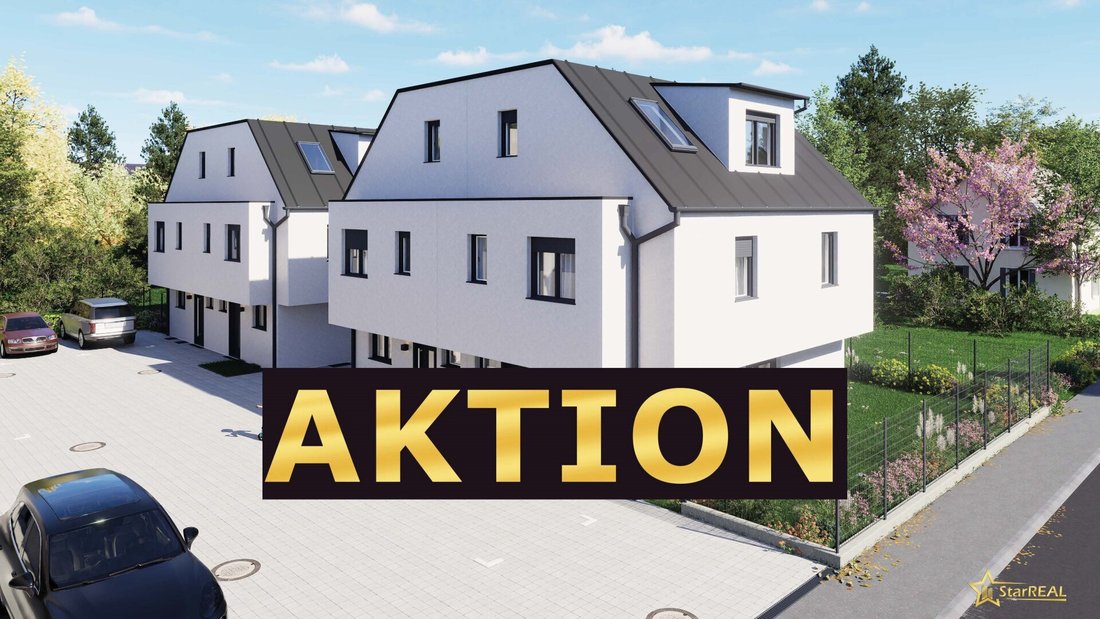
The house offers 153m² of usable space with 5 rooms, 2 bathrooms, 3 toilets, and a basement.
It is located just 300 meters from Gymnasium Simonsgasse.
The high-quality construction, modern features, and quiet green surroundings make this property ideal for families who value comfort, quality, and excellent infrastructure.
1. General Description
- This modern new-build semi-detached house impresses with a solid brick construction (both exterior and interior walls in brick!) and sustainable energy supply.
- The photovoltaic system on the roof reduces your energy costs long-term and increases independence from the power grid.
- The good public transport connections ensure independence from a car.
2. Top Features
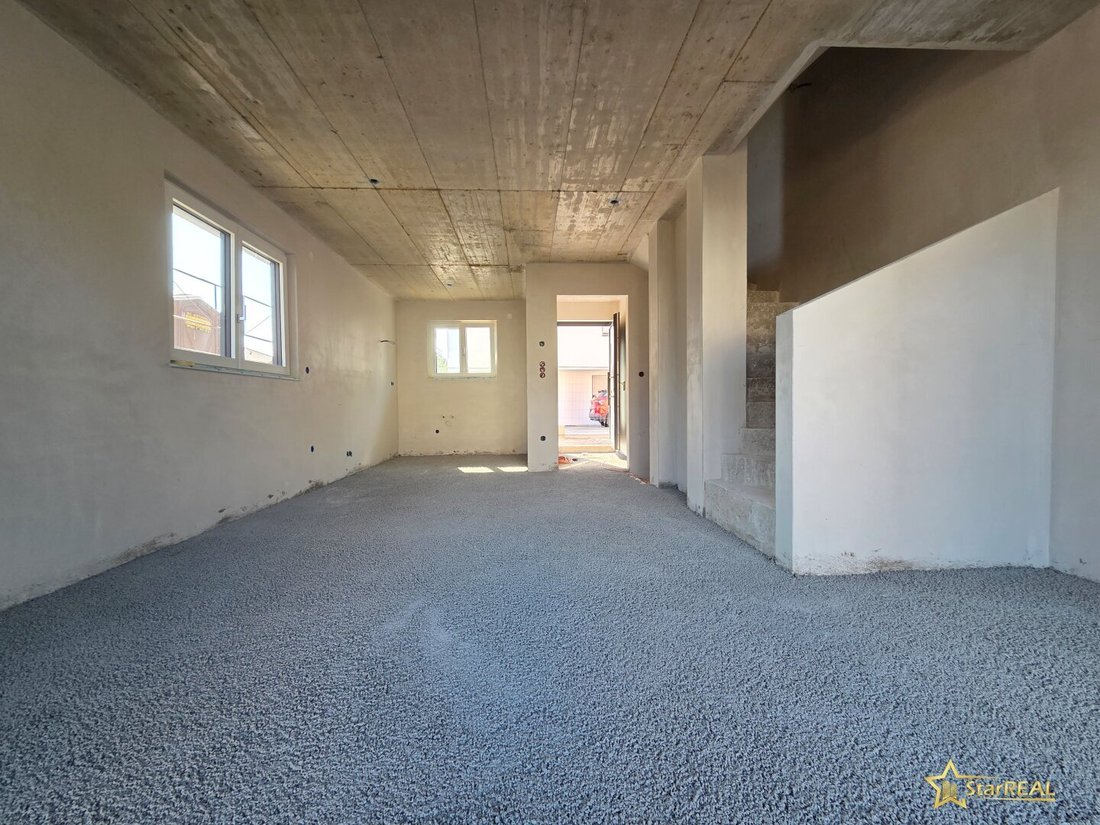
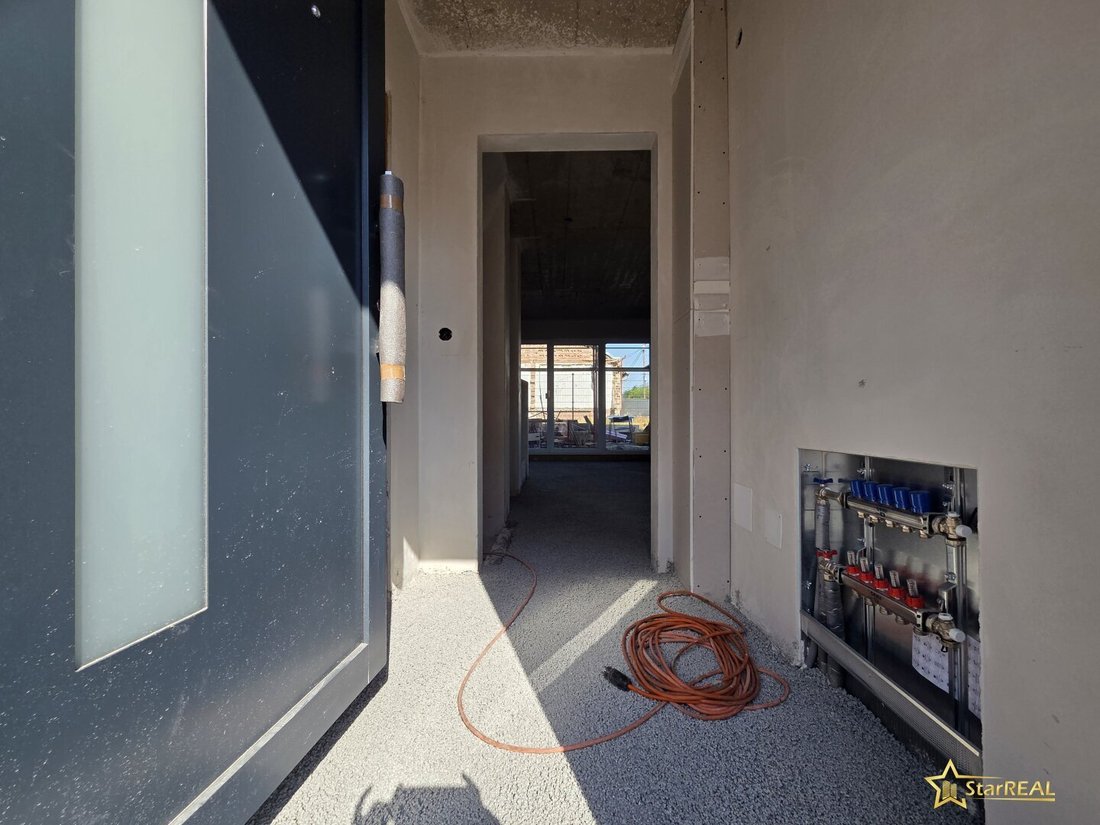
The house is offered ready for finishing. It is equipped with high-quality brand products.
- INTERNORM plastic-aluminum windows with triple glazing
- VELUX roof windows
- electric shutters
- 300-liter hot water tank
- efficient air heat pump from STIEBEL ELTRON
- underfloor heating on all floors – including the basement
- floor cooling
- photovoltaic system
- Terrace, soil humus treatment in the garden, fences, and paving of common areas are already included in the scope of services
3. Room Layout
- Ground floor: entrance hall, living kitchen, WC
- Upper floor: hallway, three bedrooms, bathroom
- Attic floor: hallway, one more bedroom, bathroom
- Basement: technical/storage room, one large cellar room
4. Usable Areas
- Total usable area: 153 m²
- Living area: 117 m² (7.9 m² area in the attic under 1.5 m room height)
- Basement: 36 m²
- Roof terrace: 2.5 m²
- Garden: 41 m²
- Garden terrace: 10 m²
5. Location
Within a few minutes on foot, you can reach 5 bus lines with direct connections to the subway (U2 and U1) and suburban trains. Shopping options like Billa, Spar, and Pagro are reachable within 7 to 14 minutes on foot. Kindergartens, after-school care, primary school, and Gymnasium Simonsgasse are also nearby.
6. Public Transport
- 99A and 99B: 450 meters, approx. 8 minutes to U2 Aspern Nord
- 98A: 110 meters, approx. 18 minutes to U2 Aspernstraße
- 26A: 550 meters, approx. 11 minutes to U2 Aspernstraße or 26 minutes to U1 Kagran
- N26: 550 meters, night bus to U2 and U1
7. Education and Childcare – all within walking distance!
- 250 meters to kindergarten and after-school care
- 300 meters to Gymnasium Simonsgasse
- 500 meters to primary school
8. Costs
- Purchase price 598,000 euros ready for finishing including photovoltaic system
- Car parking space 19,000 euros with preparation for e-charging station
- 3.5% property transfer tax
- 1.1% registration fee
- 1.5% plus VAT for contract preparation and escrow via notary
- No commission for the buyer
Contact
We are happy to answer any questions:
- Office: 01 / 997 2881
- Ms. Lenhardt: 0699 / 151 46 733
- Ms. Deutschbauer: 0699 / 106 36 585
Please note that there is a family or economic close relationship between the agent and the third party to be brokered.
The agent acts as a dual agent.
Simonsgasse
-
Art der Immobilie
Haus
-
Etagen
3
-
Baujahr
2026
-
Preis/Quadratfuß
$424
Funktionen
Erkunden Sie die Gegend
Der Agent wird sich in Kürze mit Ihnen in Verbindung setzen
Gelistet von
Besichtigung mit the agent buchen
Wählen Sie ein Datum und ob Sie eine virtuelle oder persönliche Besichtigung mit dem Makler wünschen.
Das Vertrauen der führenden Makler der Welt
Die Makler hinter den außergewöhnlichsten Immobilien der Welt inserieren bei JamesEdition.
- Angebote von Sotheby's, Christie's, BARNES und Engel & Völkers
- Jedes Angebot wird vor der Veröffentlichung geprüft
- Verbinden Sie sich direkt mit verifizierten Maklern
Indem Sie fortfahren, akzeptieren Sie unsere Nutzungsbedingungen und Datenschutzrichtlinie.