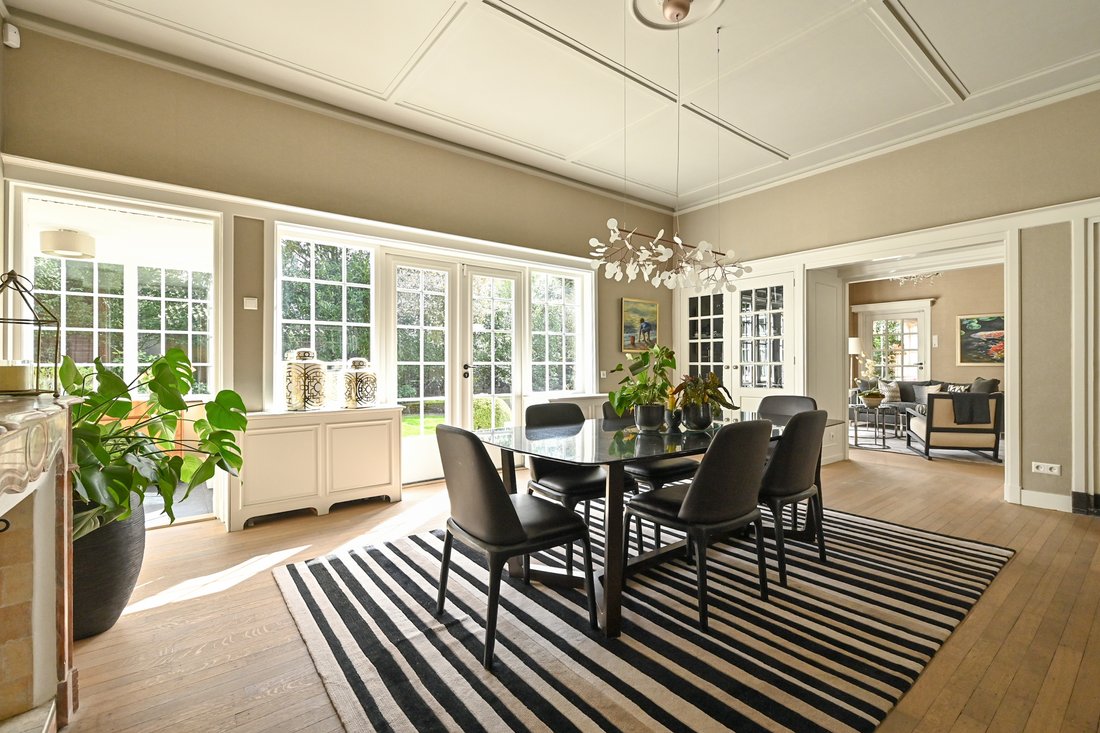
$3,904,951
Das Englische Gartenhaus In Wassenaar
- 9 Schlafz.
- 7 Bäder
- 6,308 Sqft
- 46
Über die Immobilie
Beschreibung wurde automatisch übersetzt.
Die Beschreibung wird in der Originalsprache angezeigt.
Am Groot Haesebroekseweg 61 in Wassenaar liegt dieses reizvolle Familienhaus, das 1929 unter der Architektur von Marinus van de Wall erbaut wurde, der für seinen schönen englischen Landhausstil bekannt ist. Im Jahr 2015 renovierten die jetzigen Besitzer das Haus komplett und luxuriös und passten es an moderne Anforderungen an, ohne die vielen authentischen Details aus den Augen zu verlieren, die j
Groot Haesebroekseweg 61, Wassenaar
A stylish family home offering character, space and comfort in a beautiful location in Wassenaar.
This exceptional villa, built in 1929 and designed by architect Marinus van de Wall, combines the atmosphere of an English country house with modern-day comfort. The property was extensively and carefully renovated to a high standard in 2015, while preser
A stylish family home offering character, space and comfort in a beautiful location in Wassenaar.
This exceptional villa, built in 1929 and designed by architect Marinus van de Wall, combines the atmosphere of an English country house with modern-day comfort. The property was extensively and carefully renovated to a high standard in 2015, while preser
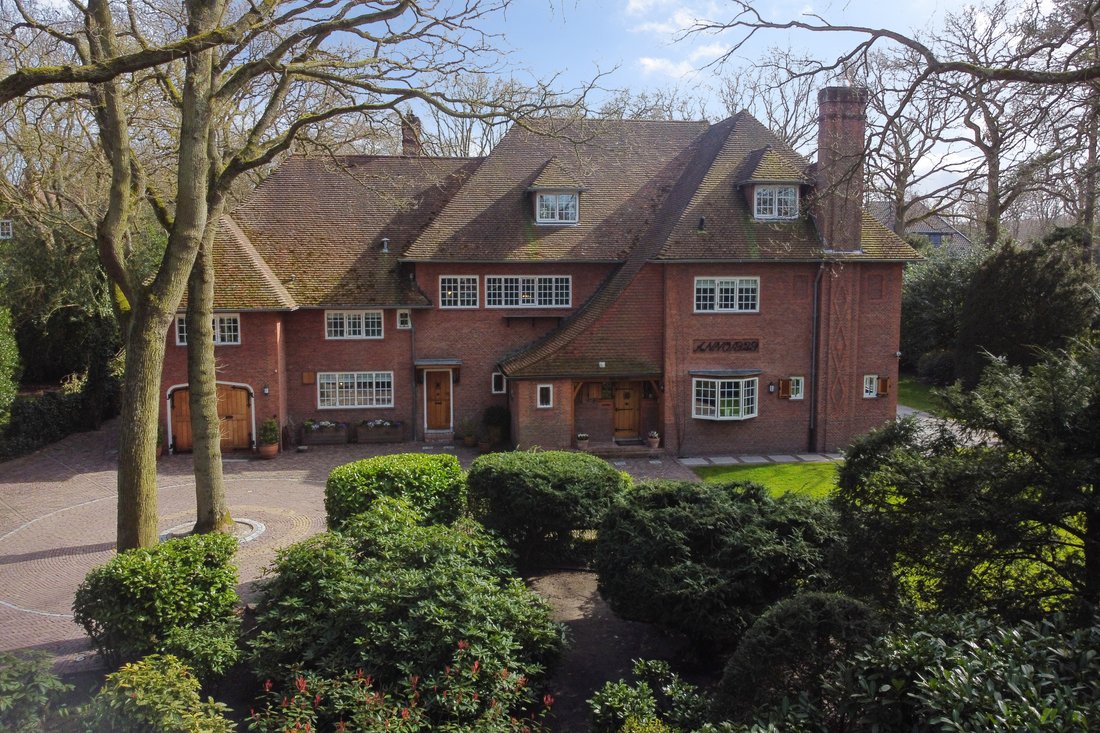
Am Groot Haesebroekseweg 61 in Wassenaar liegt dieses reizvolle Familienhaus, das 1929 unter der Architektur von Marinus van de Wall erbaut wurde, der für seinen schönen englischen Landhausstil bekannt ist. Im Jahr 2015 renovierten die jetzigen Besitzer das Haus komplett und luxuriös und passten es an moderne Anforderungen an, ohne die vielen authentischen Details aus den Augen zu verlieren, die jetzt wunderschön ausgestellt sind. Endlich ein Haus, in das Sie einziehen können, ohne sich vorher einer gründlichen Renovierung unterziehen zu müssen. Das Landhaus hat nicht weniger als 586 m2 Wohnfläche und befindet sich auf einem Grundstück von über 2.200 m2 mit einem wunderschön angelegten Garten mit Südterrasse! Grundriss: Beim Betreten fällt der geräumige, imposante Eingang mit wunderschön dekoriertem, großzügigem Flur, Treppe, Garderobe und Toilette ins Auge. Auf der Vorderseite rechts befindet sich ein schönes Heimbüro, hier neben dem Wohnzimmer mit separatem TV-/Spielzimmer, kleinerem 2. Wohnzimmer, geräumigem Esszimmer neben der geräumigen Küche mit Kücheninsel und Bar, separatem Essbereich. Alle mit Zugang zur schönen Terrasse. Die Küche verfügt über verschiedene professionelle Einbaugeräte. Von der Küche aus gelangen Sie über einen Flur mit Toilette zum Hauswirtschaftsraum/Waschraum und zur ehemaligen Garage/Lagerraum im Innenbereich. 1. Stock: Der geräumige Flur bietet Zugang zu 5 Schlafzimmern. Das Hauptschlafzimmer ist unabhängig und verfügt über ein eigenes Bad mit angrenzendem begehbarem Kleiderschrank und einem Innenbalkon. Die Schlafzimmer 2 und 3 verfügen jeweils über ein eigenes Badezimmer mit Dusche, Toilette und Waschbecken. Die Schlafzimmer 4 und 5 teilen sich das vierte, voll ausgestattete Badezimmer. Auf dieser Etage befindet sich auch eine geräumige Waschküche. 2. Stock: Flur mit Zugang zu weiteren 2 Schlafzimmern (6 und 7), Küche/Speisekammer (sehr gut für ein Au-pair geeignet), ein komplettes Badezimmer, ein sehr geräumiger Mehrzweckraum mit großem Abstellraum.Untergeschoss: Dieser große Keller ist in 4 Räume aufgeteilt, von denen einer als Heizraum/Technikraum genutzt wird.Garten: Der gut gepflegte und sehr schön angelegte Garten hat eine große Terrasse südöstlich über die gesamte Breite des Hauses. Der Garten hat ein Bewässerungssystem mit eigener Quelle.Details- 1929 erbaut, unter der Architektur von Marinus van de Wall- 2015 gründlich renoviert - In sehr gutem Zustand - Energielabel C
Groot Haesebroekseweg 61, Wassenaar
A stylish family home offering character, space and comfort in a beautiful location in Wassenaar.
This exceptional villa, built in 1929 and designed by architect Marinus van de Wall, combines the atmosphere of an English country house with modern-day comfort. The property was extensively and carefully renovated to a high standard in 2015, while preserving its authentic details.
With approximately 586 sq. m. of living space, 7 bedrooms, 5 bathrooms and several living and working areas, the villa offers exceptional flexibility for a large family, guests, working from home or a live-in au pair.
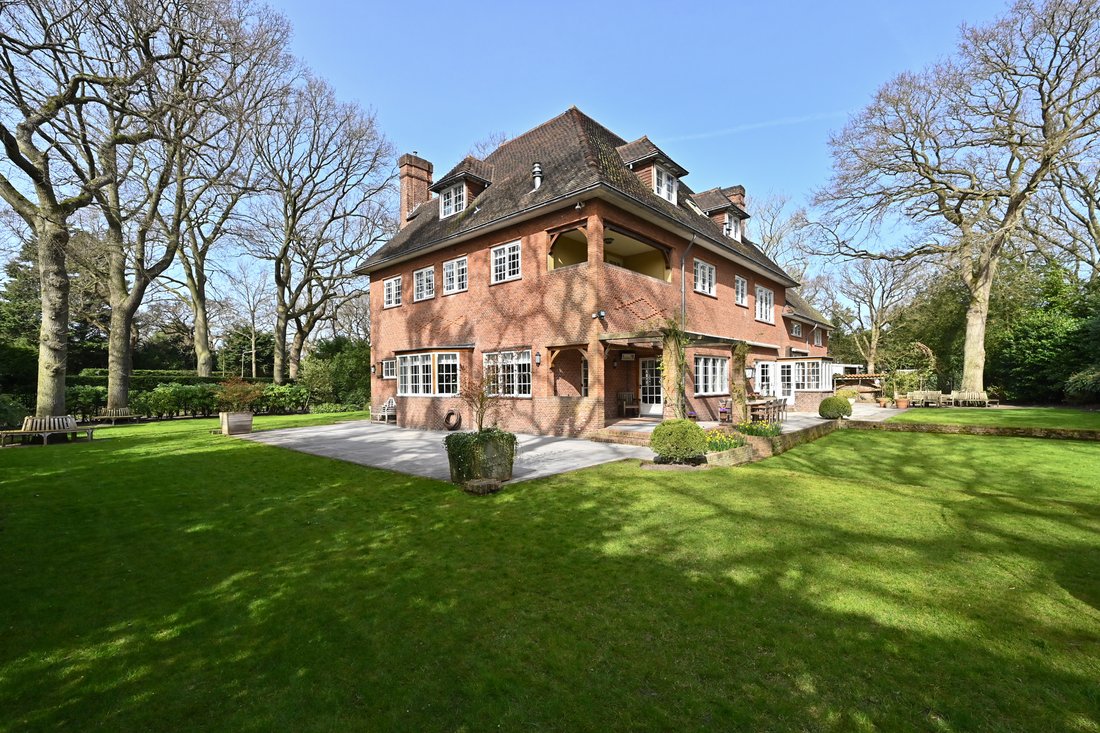
The property is set on over 2,200 sq. m. of freehold land and is surrounded by a beautifully landscaped garden offering a high degree of privacy, as well as a generous south-facing terrace.
Layout
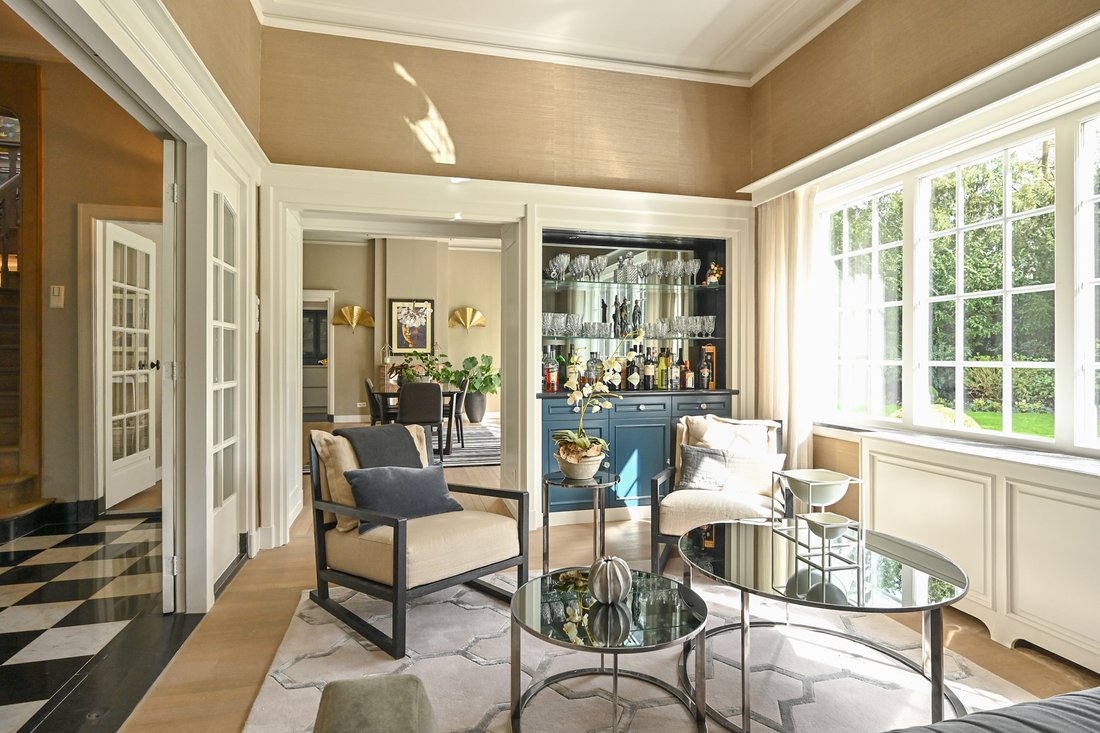
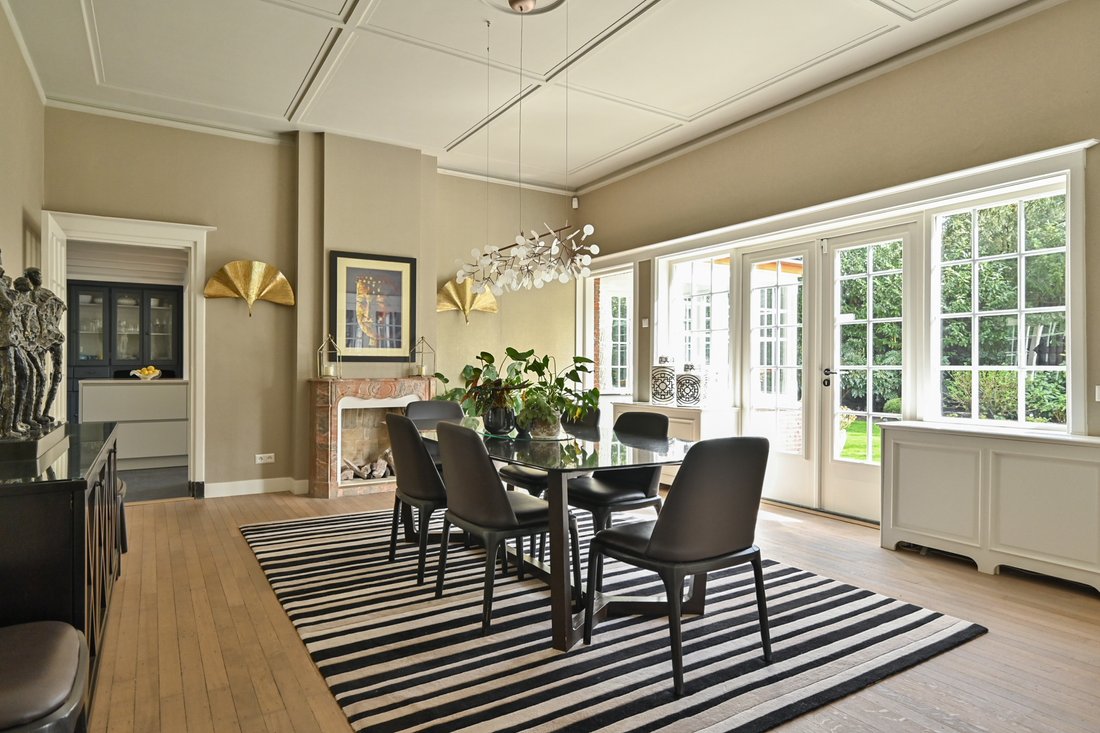
Ground floor The spacious entrance immediately gives a strong impression of the character of the property. The decorative hall features an elegant staircase, cloakroom and guest lavatory. At the front of the house is a comfortable study. The remaining living areas comprise a spacious sitting room with an adjoining TV/playroom, a second sitting room and a generous dining room. At the heart of the house is the spacious kitchen/dining room with a preparation island, breakfast bar and separate dining area. The kitchen is fitted with high-quality built-in appliances and, like the adjoining living areas, offers direct access to the terrace and garden.
A separate hall with lavatory provides access to the utility room/mudroom and the former integral garage, which is currently used as storage space.
First floor The first floor comprises 5 bedrooms. The principal bedroom benefits from an en-suite bathroom, a walk-in wardrobe and an enclosed balcony. Bedrooms 2 and 3 each have their own bathroom with shower, lavatory and washbasin. Bedrooms 4 and 5 share a fourth fully equipped bathroom. There is also a spacious laundry room on this floor.
Second floor The second floor offers a further 2 bedrooms, a kitchen/pantry, a full bathroom and a generous multifunctional room with adjoining storage. This floor is ideally suited for guests, an au pair, studying children, or as an independent work or living area.
Basement The basement comprises 4 rooms, one of which is used as a technical/boiler room. The remaining rooms provide ample storage space.
Outdoor space The beautifully landscaped garden surrounding the property offers a high degree of privacy and various places to enjoy outdoor living.
To the rear of the house is a generous south-facing terrace spanning the full width of the property. The garden is equipped with an irrigation system supplied by its own water source.
Key features * Built in 1929 * Architect: Marinus van de Wall * Extensively renovated in 2015 * Approximately 586 sq. m. of living space * Over 2,200 sq. m. of freehold land * 7 bedrooms * 5 bathrooms * Several sitting, working and multifunctional rooms * Generous kitchen/dining room * Spacious south-facing terrace * Beautifully landscaped private garden * Irrigation system with its own water source * Very well maintained * Energy label C
A stylish family home offering character, space and comfort in a beautiful location in Wassenaar.
This exceptional villa, built in 1929 and designed by architect Marinus van de Wall, combines the atmosphere of an English country house with modern-day comfort. The property was extensively and carefully renovated to a high standard in 2015, while preserving its authentic details.
With approximately 586 sq. m. of living space, 7 bedrooms, 5 bathrooms and several living and working areas, the villa offers exceptional flexibility for a large family, guests, working from home or a live-in au pair.
The property is set on over 2,200 sq. m. of freehold land and is surrounded by a beautifully landscaped garden offering a high degree of privacy, as well as a generous south-facing terrace.
Layout
Ground floor The spacious entrance immediately gives a strong impression of the character of the property. The decorative hall features an elegant staircase, cloakroom and guest lavatory. At the front of the house is a comfortable study. The remaining living areas comprise a spacious sitting room with an adjoining TV/playroom, a second sitting room and a generous dining room. At the heart of the house is the spacious kitchen/dining room with a preparation island, breakfast bar and separate dining area. The kitchen is fitted with high-quality built-in appliances and, like the adjoining living areas, offers direct access to the terrace and garden.
A separate hall with lavatory provides access to the utility room/mudroom and the former integral garage, which is currently used as storage space.
First floor The first floor comprises 5 bedrooms. The principal bedroom benefits from an en-suite bathroom, a walk-in wardrobe and an enclosed balcony. Bedrooms 2 and 3 each have their own bathroom with shower, lavatory and washbasin. Bedrooms 4 and 5 share a fourth fully equipped bathroom. There is also a spacious laundry room on this floor.
Second floor The second floor offers a further 2 bedrooms, a kitchen/pantry, a full bathroom and a generous multifunctional room with adjoining storage. This floor is ideally suited for guests, an au pair, studying children, or as an independent work or living area.
Basement The basement comprises 4 rooms, one of which is used as a technical/boiler room. The remaining rooms provide ample storage space.
Outdoor space The beautifully landscaped garden surrounding the property offers a high degree of privacy and various places to enjoy outdoor living.
To the rear of the house is a generous south-facing terrace spanning the full width of the property. The garden is equipped with an irrigation system supplied by its own water source.
Key features * Built in 1929 * Architect: Marinus van de Wall * Extensively renovated in 2015 * Approximately 586 sq. m. of living space * Over 2,200 sq. m. of freehold land * 7 bedrooms * 5 bathrooms * Several sitting, working and multifunctional rooms * Generous kitchen/dining room * Spacious south-facing terrace * Beautifully landscaped private garden * Irrigation system with its own water source * Very well maintained * Energy label C
-
Art der Immobilie
Haus
-
Baujahr
1929
-
Preis/Quadratfuß
$619
Funktionen
- Garten
- Kamin
- Terrasse
- Garage
- Renoviert
- Hohe Decke
- 2D Grundriss
- Office
- Waschküche
Funktionen
Lot
- Privatsphäre
- Renoviert
Innenbereich
- Hohe Decke
- Office
- Kamin
- Kücheninsel
- Bar
- Waschküche
- Keller
Outdoor
- Terrasse
- Balkon
- Garage
- Garten
Erkunden Sie die Gegend
Groot Haesebroekseweg 61, WASSENAAR, NH 2243 EE, Südholland, Niederlande
Auf Google Maps anzeigen
Preis pro sqft
Niedrig
Hoch
Vor 11 Jahren beigetreten
Sie haben sich nach diesem Objekt erkundigt
Der Agent wird sich in Kürze mit Ihnen in Verbindung setzen
Gelistet von
56
Angebote
2016
Beigetreten
Besichtigung mit Jim Reerink buchen
Wählen Sie ein Datum und ob Sie eine virtuelle oder persönliche Besichtigung mit dem Makler wünschen.
Bevorzugtes Datum
Art der Tour

Netherlands Sotheby's International Realty
Emmalaan 23 4th Floor, 1075 AT, Amsterdam, Noord-Holland, Netherlands
Agenturprofil anzeigen
Zuletzt aktualisiert
Oktober 2
Erstmalig gelistet
April 1, 2025
Angebotslink
Angebotsreferenz
G7SZ3W
Ähnliche Immobilien in der Nähe
Neue Angebote in Wassenaar

Entdecken Sie mehr Häuser zum Verkauf
Wassenaar, Niederlande Immobilienarten
Wassenaar, Niederlande beliebte Suchanfragen
- Immobilien mit Garage in Wassenaar, Niederlande
- Immobilien mit Fitnessstudio in Wassenaar, Niederlande
- Immobilien mit Bergblick in Wassenaar, Niederlande
- Immobilien mit Offene Küche in Wassenaar, Niederlande
- Neubauten Immobilien in Wassenaar, Niederlande
- Immobilien mit Outdoor-Küche in Wassenaar, Niederlande
- Luxusvilla Immobilien in Wassenaar, Niederlande
Verwandte Leitfäden & Geschichten
Das Vertrauen der führenden Makler der Welt
Die Makler hinter den außergewöhnlichsten Immobilien der Welt inserieren bei JamesEdition.
- Angebote von Sotheby's, Christie's, BARNES und Engel & Völkers
- Jedes Angebot wird vor der Veröffentlichung geprüft
- Verbinden Sie sich direkt mit verifizierten Maklern
Indem Sie fortfahren, akzeptieren Sie unsere Nutzungsbedingungen und Datenschutzrichtlinie.