Ein Einzigartiges Haus Mit Garten In Einer Ruhigen Kopfsteinpflasterstraße In Sadyba
- 2 Schlafz.
- 4 Bäder
- 3,230 Sqft
- Aktualisiert: Heute
- 1
Über die Immobilie
There are addresses whose uniqueness is felt even before you cross the threshold. A small, cobblestone street, residential surroundings, and greenery create an atmosphere of tranquility and understated elegance. It is precisely in such a location, in one of the most beautiful parts of Warsaw’s Sadyba district, that this house is located.
This unique property – a 300m² semi-detached house sit
There are addresses whose uniqueness is felt even before you cross the threshold. A small, cobblestone street, residential surroundings, and greenery create an atmosphere of tranquility and understated elegance. It is precisely in such a location, in one of the most beautiful parts of Warsaw’s Sadyba district, that this house is located.
This unique property – a 300m² semi-detached house situated on a 358m² plot – combines the character of a 1958 development with the comfort of modern living.
The last renovation was carried out in 2020.
Bright interiors, noble materials and a well-kept garden surrounded by mature trees create a cohesive, elegant living space.
INTERIORS AND FINISHING STANDARD
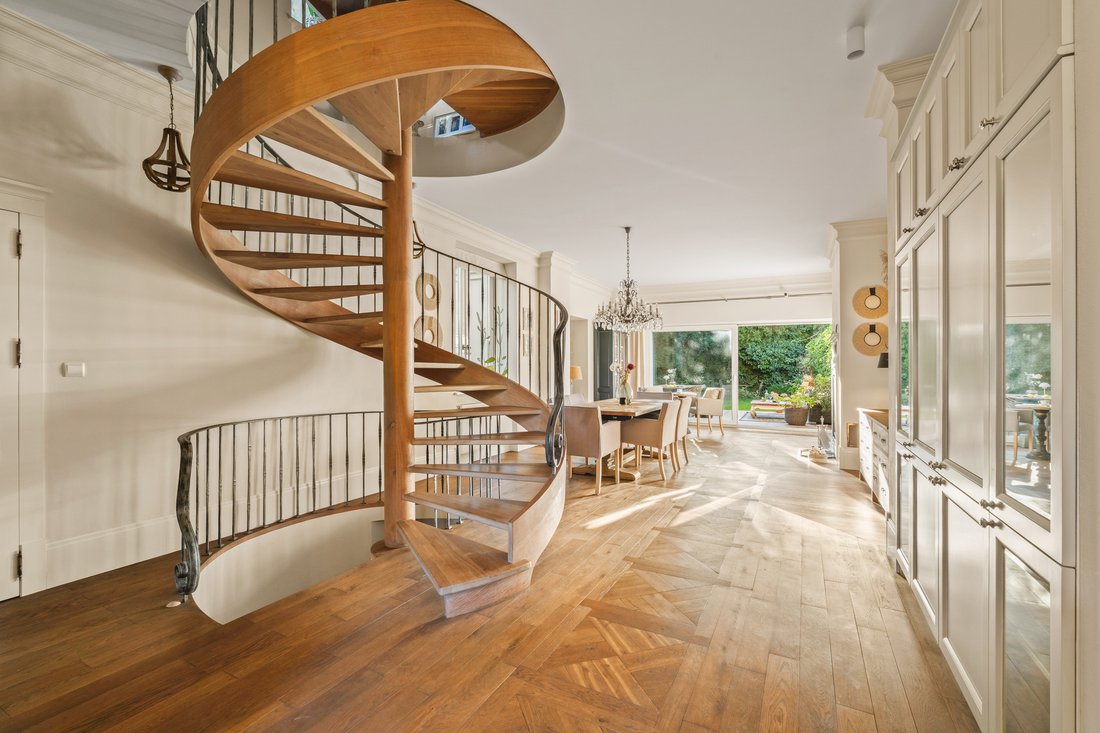
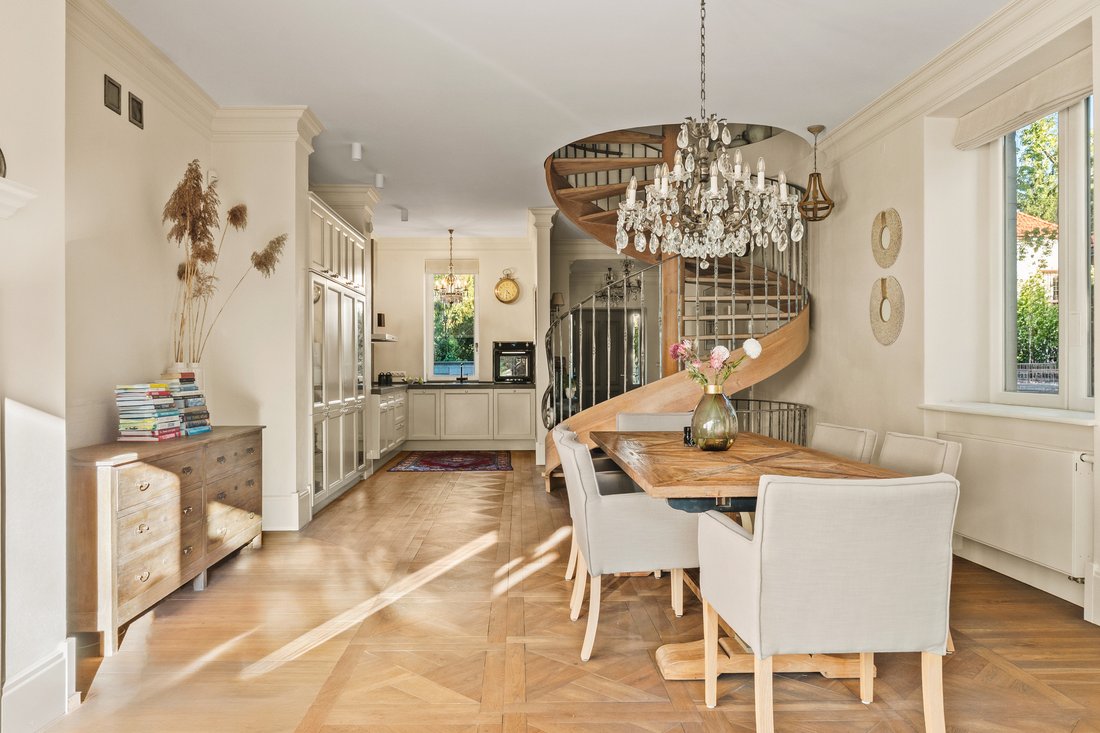
The interior is accentuated by oak flooring, reminiscent of the parquet floors of Versailles in a more contemporary form. A beautiful wooden staircase with metalwork handrails completes the overall look, lending the home a timeless elegance.
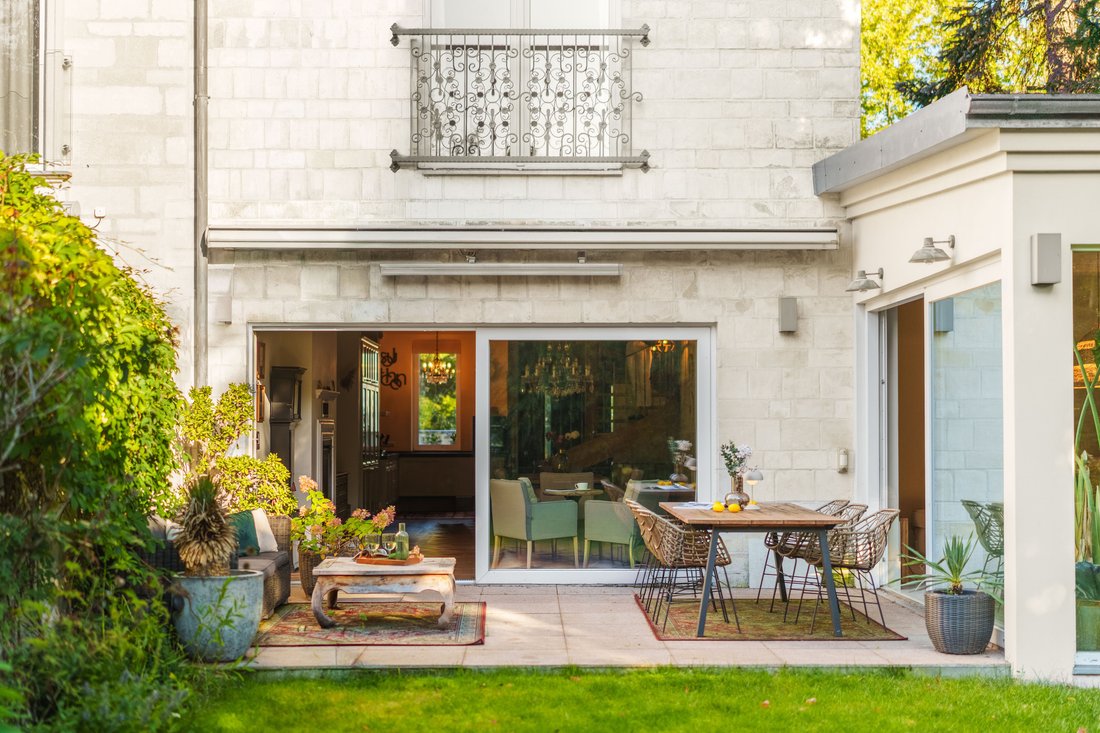
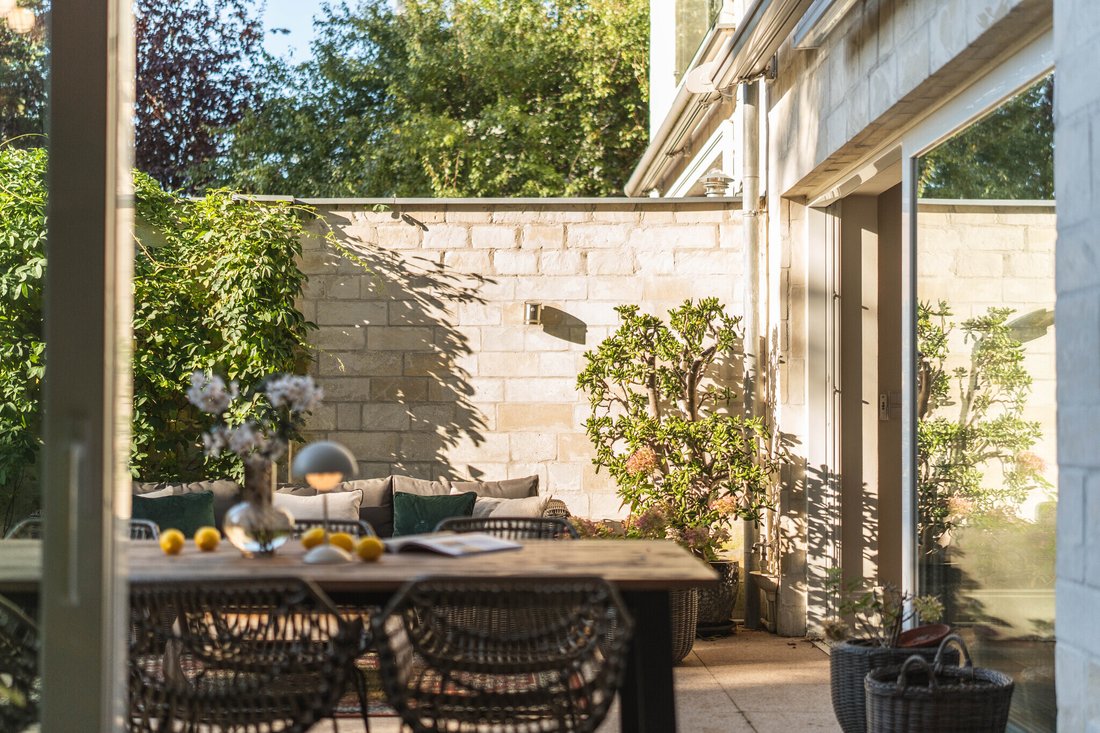
In the living room and dining room, large floor-to-ceiling sliding windows let in abundant natural light and open the interior to the garden. When the windows are opened, the boundary between the house and the greenery blurs, and the terrace and garden become a natural extension of the relaxation space.
A fireplace in the dining room creates a cozy atmosphere for shared meals. Air conditioning and underfloor heating in the bathrooms and hallway enhance everyday comfort.
ROOM LAYOUT
Ground floor - space open to greenery
Both the large, bright dining room and the spacious living room have access to the terrace and garden.
· Entrance hall.
· Open kitchen.
· Large, bright dining room with fireplace and access to the terrace and garden.
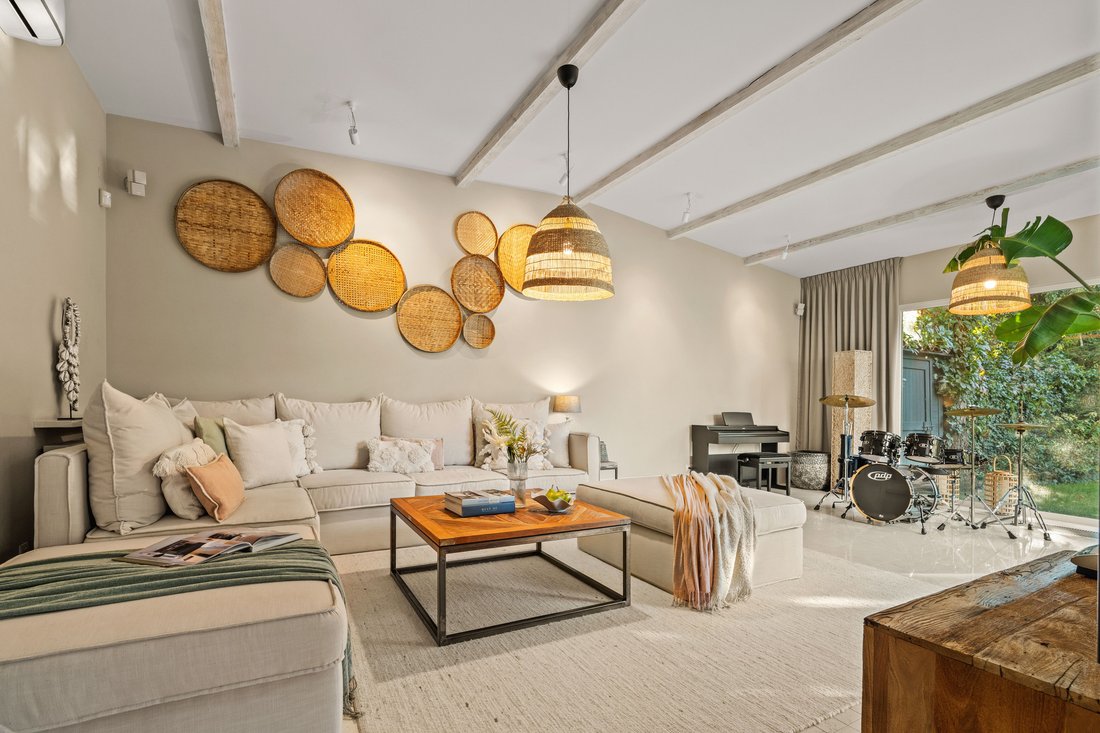
· Spacious, bright and well-arranged living room with access to the terrace and garden.
· Guest toilet.
First floor - comfortable private area
· Master bedroom with large wardrobe and bathroom.
· Office providing a separate work space/possibility of creating another bedroom.
Attic - children’s zone
· Double, large children’s bedroom.
· Separate bathroom with bathtub and shower.
Level −1 - Wellness and home facilities
· Wet sauna and dry sauna.
· Pantry.
· Storage room.
· Bathroom with laundry.
· Housekeeper’s room or guest room.
GARDEN
The well-kept garden, surrounded by mature trees, provides privacy and intimacy. Greenery creates a beautiful setting for the terrace and is also present in the interiors—visible through the large windows, it accompanies the household year-round.
Direct exits from the living room and dining room allow you to freely use this space, transferring daily relaxation and meetings to the fresh air.
LOCATION - INTIMATE ESTATE
A small, green, cobblestone street in the residential part of Sadyba, on the side of Czerniakowskie Lake, is ideal for walks, relaxation, and daily contact with nature. The surrounding area further lends the property a unique character. The quiet, intimate scale of the buildings, and the elegant surroundings create a unique setting for everyday life.
This is an option for people who value the atmosphere of the place, noble details and the privacy of their own garden.
PARKING
There’s parking for two cars on the property, and there’s an electric car charging station. There’s also room for two cars to park in front of the building. The house doesn’t have a garage.
I invite you to a presentation to see the interiors for yourself and feel the character of this unique address.
-
Art der Immobilie
Andere
-
Baujahr
1958
-
Preis/Quadratfuß
$865
Funktionen
Erkunden Sie die Gegend

Der Agent wird sich in Kürze mit Ihnen in Verbindung setzen
Gelistet von
Besichtigung mit Paulina Woyciechowska buchen
Wählen Sie ein Datum und ob Sie eine virtuelle oder persönliche Besichtigung mit dem Makler wünschen.

Wilanów is the birthplace of Vilea Property Boutique. Situated in the heart of Wilanów Township, our Wilanów off
Wilanów is the birthplace of Vilea Property Boutique. Situated in the heart of Wilanów Township, our Wilanów office is a prime example of modernity and functionality, perfectly reflecting our approach to premium and luxury real estate. Its prominent position on the main street of the Township ensures excellent visibility and easy access for clients and business partners alike. The Wilanów office has been designed to provide the highest level of comfort for every meeting and consultation.
Ähnliche Immobilien in der Nähe
Neue Angebote in Warschau





Entdecken Sie mehr Häuser zum Verkauf
Warschau, Polen Immobilienarten
Warschau, Polen beliebte Suchanfragen
- Immobilien mit Garage in Warschau, Polen
- Immobilien mit Terrasse in Warschau, Polen
- Immobilien mit Fitnessstudio in Warschau, Polen
- Immobilien mit Sauna in Warschau, Polen
- Blick auf die Stadt Immobilien in Warschau, Polen
- Panorama Immobilien in Warschau, Polen
- Immobilien mit Hallenbad in Warschau, Polen
- Immobilien mit Pool in Warschau, Polen
- Immobilien mit Weinkeller in Warschau, Polen
- Anlageimmobilie Immobilien in Warschau, Polen
- Immobilien mit Tennisplatz in Warschau, Polen
- am Wasser Immobilien in Warschau, Polen
- Immobilien mit Seeblick in Warschau, Polen
- Gesicherte Wohnanlage Immobilien in Warschau, Polen
Warschau, Polen nachbarschaften
- Häuser zum Verkauf in Śródmieście, Polen
- Häuser zum Verkauf in Wilanów, Polen
- Häuser zum Verkauf in Mokotów, Polen
- Häuser zum Verkauf in Ochota, Polen
- Häuser zum Verkauf in Praga-Południe, Polen
- Häuser zum Verkauf in Ursynów, Polen
- Häuser zum Verkauf in Wawer, Polen
- Häuser zum Verkauf in Wola, Polen
Verwandte Leitfäden & Geschichten
Das Vertrauen der führenden Makler der Welt
Die Makler hinter den außergewöhnlichsten Immobilien der Welt inserieren bei JamesEdition.
- Angebote von Sotheby's, Christie's, BARNES und Engel & Völkers
- Jedes Angebot wird vor der Veröffentlichung geprüft
- Verbinden Sie sich direkt mit verifizierten Maklern
Indem Sie fortfahren, akzeptieren Sie unsere Nutzungsbedingungen und Datenschutzrichtlinie.