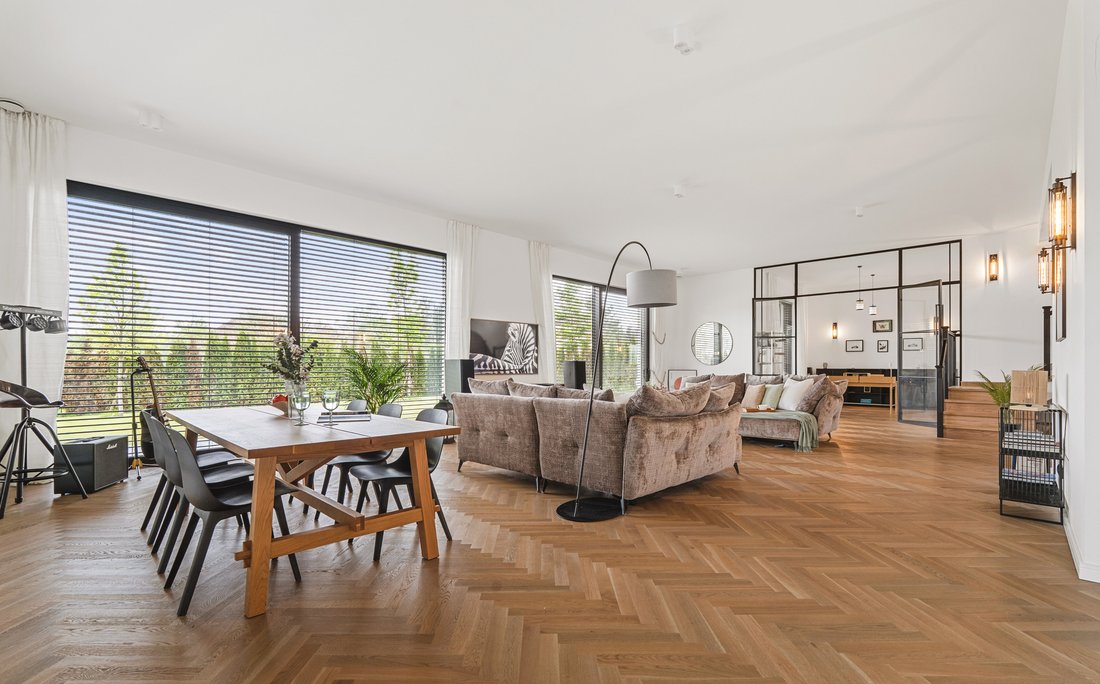
Ein elegantes, geräumiges Haus
- 4 Schlafz.
- 3 Bäder
- 3,596 Sqft
- Aktualisiert: November 12
- 6
Über die Immobilie
Modern architecture, timeless design, and perfectly lit interiors create a space designed with the comfort of everyday life in mind. This unique semi-detached house, located in the prestigious Zawady district of Wilanów, combines minimalist aesthetics with a functional layout and high-quality finishes.
Extensive glazing, natural wood arranged in a classic herringbone pattern, elegant s
Modern architecture, timeless design, and perfectly lit interiors create a space designed with the comfort of everyday life in mind. This unique semi-detached house, located in the prestigious Zawady district of Wilanów, combines minimalist aesthetics with a functional layout and high-quality finishes.
Extensive glazing, natural wood arranged in a classic herringbone pattern, elegant stone, and subdued colors give the interiors a cohesive, harmonious character. The space was designed to provide residents with comfort, privacy, and freedom in their daily lives.
The house with an area of 334 sqm consists of:
GROUND FLOOR
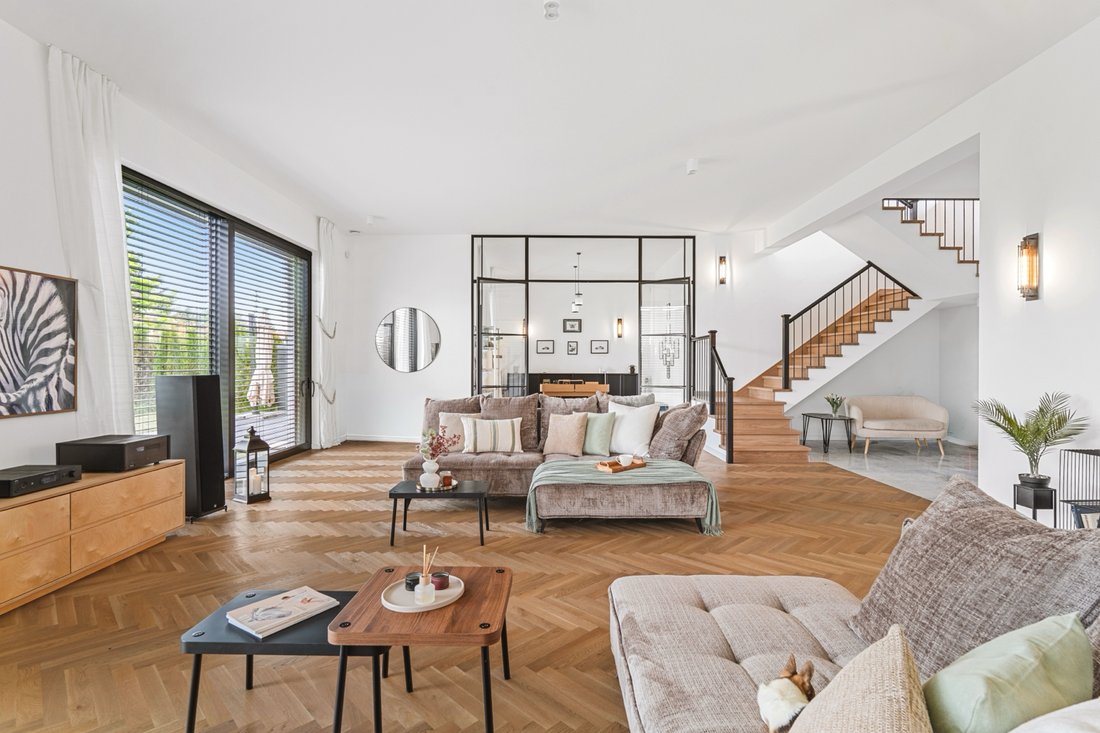
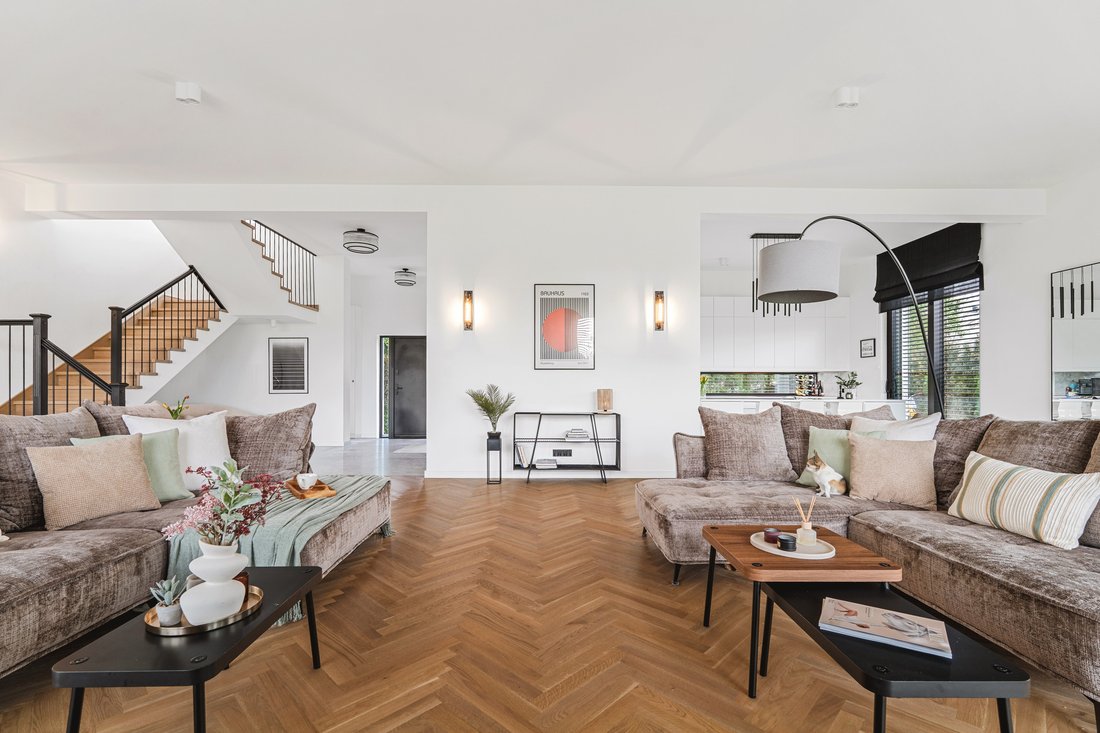
The heart of the house is the impressive open-plan living area, where the living room seamlessly connects with the kitchen and dining area. Panoramic glazing opens the interior to the garden and illuminates the space throughout the day.
The spacious 120 sqm living room, combined with a dining area and kitchen, was designed as an elegant and representative space for living and socializing. The entire ground floor boasts an impressive 3.5m ceiling height, further emphasizing the sense of space and light. Combined with the large-format glazing, the interior takes on a unique lightness and luxurious character.
The modern kitchen with a large island features a minimalist design and offers plenty of storage space and a comfortable workspace.
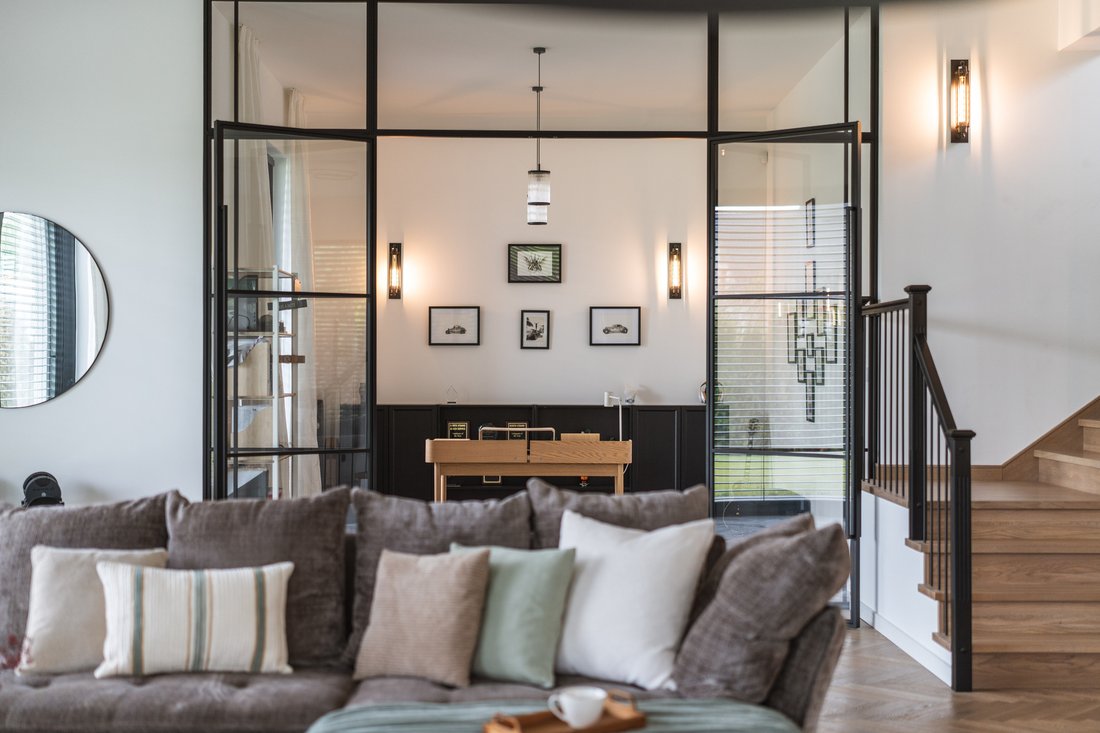
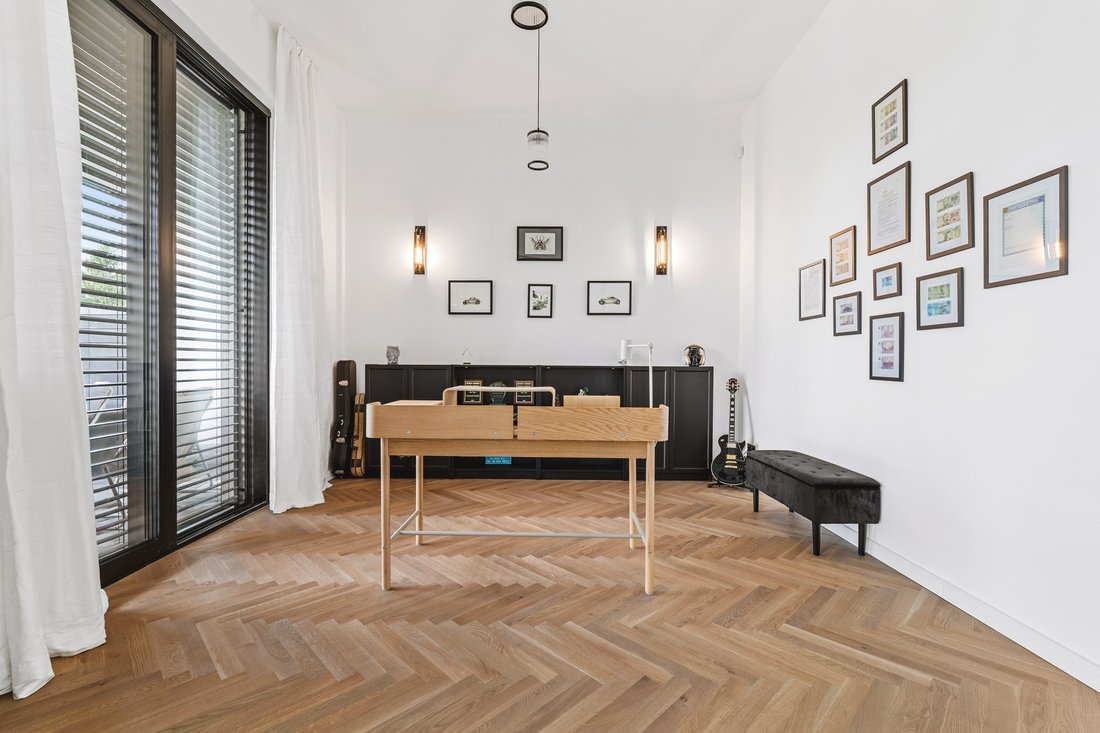
An integral part of the living area is a striking, glass-enclosed study , subtly separated by loft-style glazing. This space is perfect as a workspace, a private library, or a cozy relaxation area, while remaining a cohesive part of the elegant living room.
On the ground floor there is also:
elegant guest toilet,
a representative entrance hall with space for development,
two-car garage in the building structure.
FLOOR
The private part of the house was designed with the comfort of all household members in mind.
The master bedroom is spacious and well-lit, with a private dressing room and a comfortable bathroom. Large windows and views of the greenery give the interior the feel of a private apartment.
The first floor also features three well-arranged children’s bedrooms , bright and filled with natural light thanks to large windows. Each room offers the opportunity to create a personalized space tailored to the needs of the household.
Additionally, this floor is designed with:
two functional bathrooms,
separate laundry room,
spacious communication hall.
STANDARD AND ENVIRONMENT
The house sits on an 820 m² plot. The intimate garden and spacious, covered terrace create an ideal space for relaxation and gatherings during the summer.
The entire property is distinguished by its modern, elegant architecture, high-quality materials, and timeless interiors. This property is perfect for those who value aesthetics, space, and a peaceful, family-friendly environment.
LOCATION
Wilanów Zawady is one of the most desirable locations in Warsaw. Its intimate architecture, proximity to green spaces, and prestigious character create an ideal place for families seeking comfort and privacy.
Renowned international schools, restaurants, shops, recreational areas, and bike paths are nearby. The location provides quick access to the city center, while allowing you to enjoy the peace and green surroundings every day.
-
Art der Immobilie
Haus
-
Preis/Quadratfuß
$340
Funktionen
Erkunden Sie die Gegend

Der Agent wird sich in Kürze mit Ihnen in Verbindung setzen
Gelistet von
Besichtigung mit the agent buchen
Wählen Sie ein Datum und ob Sie eine virtuelle oder persönliche Besichtigung mit dem Makler wünschen.

Wilanów is the birthplace of Vilea Property Boutique. Situated in the heart of Wilanów Township, our Wilanów off
Wilanów is the birthplace of Vilea Property Boutique. Situated in the heart of Wilanów Township, our Wilanów office is a prime example of modernity and functionality, perfectly reflecting our approach to premium and luxury real estate. Its prominent position on the main street of the Township ensures excellent visibility and easy access for clients and business partners alike. The Wilanów office has been designed to provide the highest level of comfort for every meeting and consultation.
Ähnliche Immobilien in der Nähe
Neue Angebote in Warschau





Entdecken Sie mehr Häuser zum Verkauf
Warschau, Polen Immobilienarten
Warschau, Polen beliebte Suchanfragen
- Immobilien mit Garage in Warschau, Polen
- Immobilien mit Terrasse in Warschau, Polen
- Immobilien mit Fitnessstudio in Warschau, Polen
- Immobilien mit Sauna in Warschau, Polen
- Blick auf die Stadt Immobilien in Warschau, Polen
- Immobilien mit Pool in Warschau, Polen
- Panorama Immobilien in Warschau, Polen
- Immobilien mit Hallenbad in Warschau, Polen
- Immobilien mit Weinkeller in Warschau, Polen
- Anlageimmobilie Immobilien in Warschau, Polen
- Gesicherte Wohnanlage Immobilien in Warschau, Polen
- Immobilien mit Tennisplatz in Warschau, Polen
- am Wasser Immobilien in Warschau, Polen
- Immobilien mit Flussblick in Warschau, Polen
- Duplex Immobilien in Warschau, Polen
- Immobilien mit Weinberg in Warschau, Polen
- Immobilien mit Seeblick in Warschau, Polen
Warschau, Polen nachbarschaften
- Häuser zum Verkauf in Śródmieście, Polen
- Häuser zum Verkauf in Mokotów, Polen
- Häuser zum Verkauf in Ochota, Polen
- Häuser zum Verkauf in Praga-Południe, Polen
- Häuser zum Verkauf in Ursynów, Polen
- Häuser zum Verkauf in Wawer, Polen
- Häuser zum Verkauf in Wilanów, Polen
- Häuser zum Verkauf in Wola, Polen
Verwandte Leitfäden & Geschichten
Das Vertrauen der führenden Makler der Welt
Die Makler hinter den außergewöhnlichsten Immobilien der Welt inserieren bei JamesEdition.
- Angebote von Sotheby's, Christie's, BARNES und Engel & Völkers
- Jedes Angebot wird vor der Veröffentlichung geprüft
- Verbinden Sie sich direkt mit verifizierten Maklern
Indem Sie fortfahren, akzeptieren Sie unsere Nutzungsbedingungen und Datenschutzrichtlinie.