Warszawa
- 2 Bäder
- 3,036 Sqft
- 3,154 Sqft lot
- Aktualisiert: Heute
Über die Immobilie
A comprehensive extension and full renovation carried out in 2021 breathed new life into this property — today it stands as a space ready to welcome a family that values tranquillity, greenery and excellent connectivity to the centre of Warsaw. Just a few steps from the entrance to Kaskada
A comprehensive extension and full renovation carried out in 2021 breathed new life into this property — today it stands as a space ready to welcome a family that values tranquillity, greenery and excellent connectivity to the centre of Warsaw. Just a few steps from the entrance to Kaskada Park, 700 metres from the metro and tram stops.
THE HOUSE:
This 6-bedroom home spans 282 m² and comprises:
Ground Floor:
– Entrance hall — a welcoming entry zone with a natural flow into the living area.
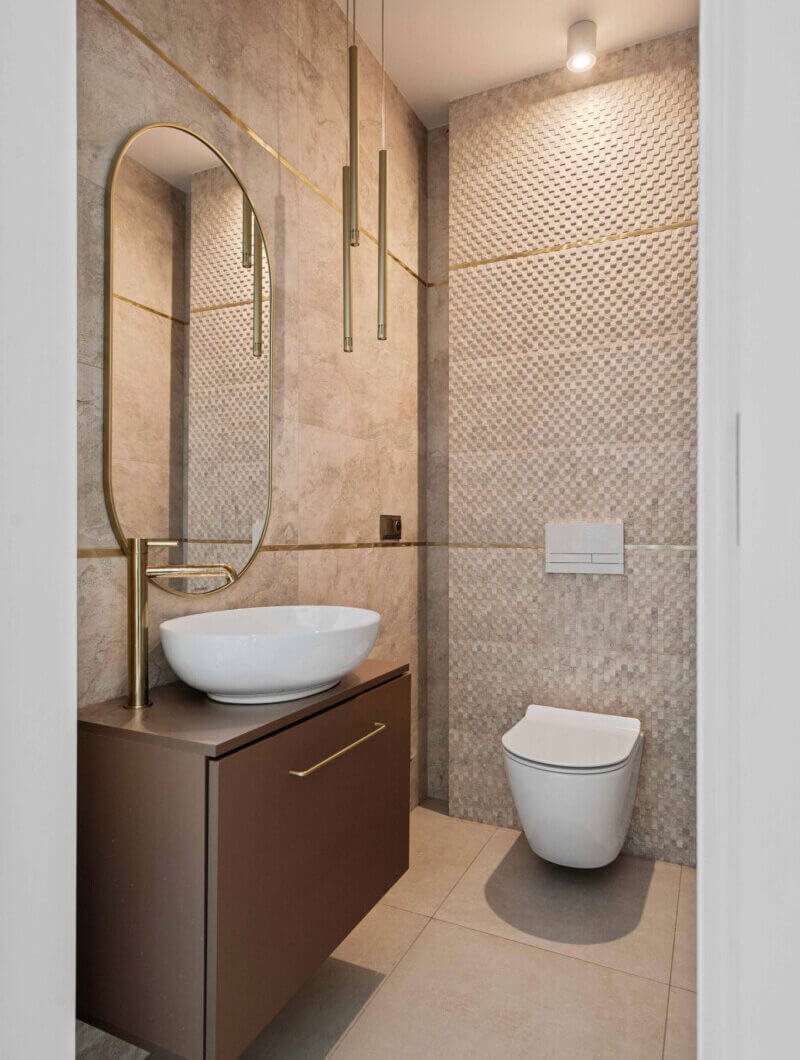
– Guest WC — separate and conveniently located.
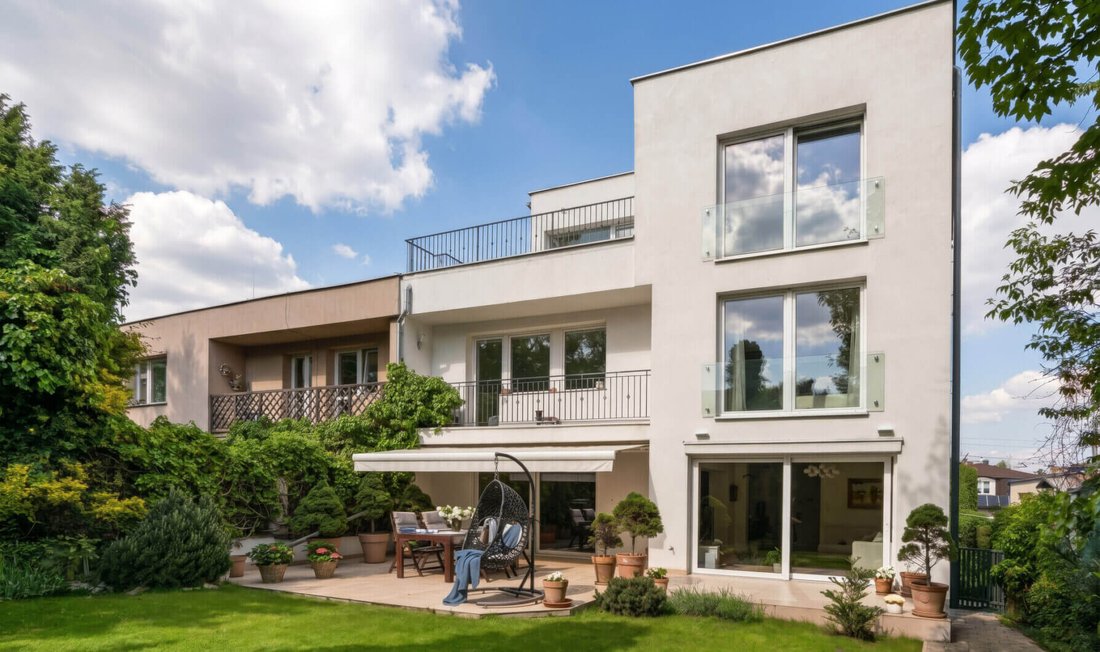
– Open-plan kitchen with dining area and living room — a spacious day zone featuring large glazed sections that flood the interior with southern and western light throughout the day. The kitchen and dining area flow seamlessly into the living room, creating the heart of the home — ideal for family life and entertaining guests.
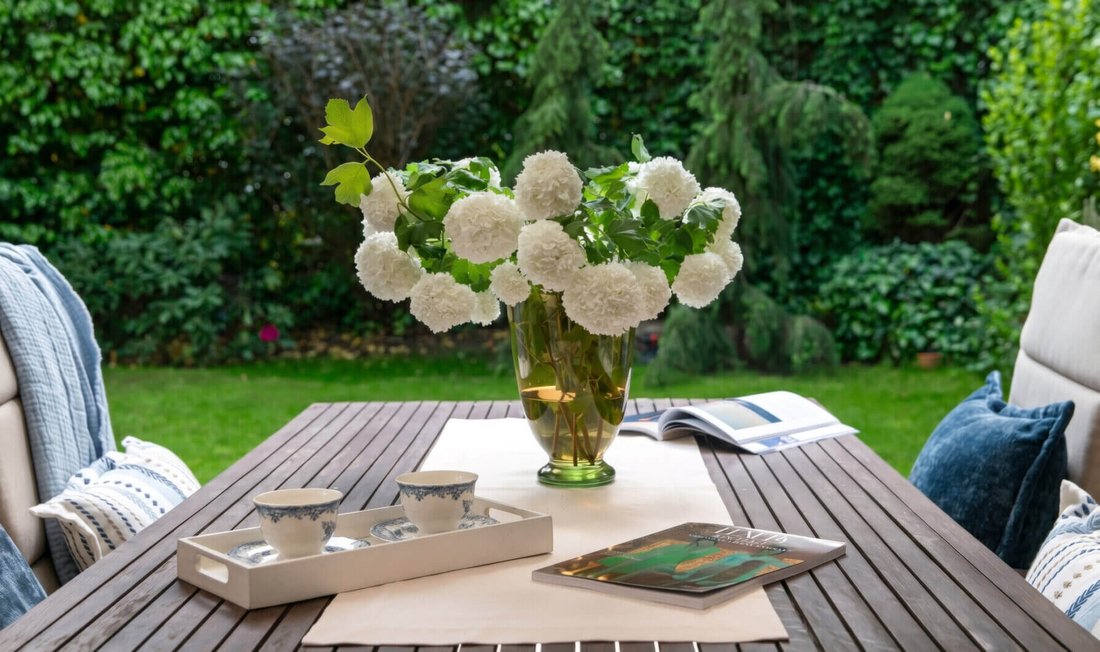
– Living room with garden access — direct passage to the outside, leading to an intimate, beautifully maintained garden full of greenery, sheltered from neighbouring views by tall hedgerows. A large awning in the garden makes it perfect for summer afternoons.
First Floor:
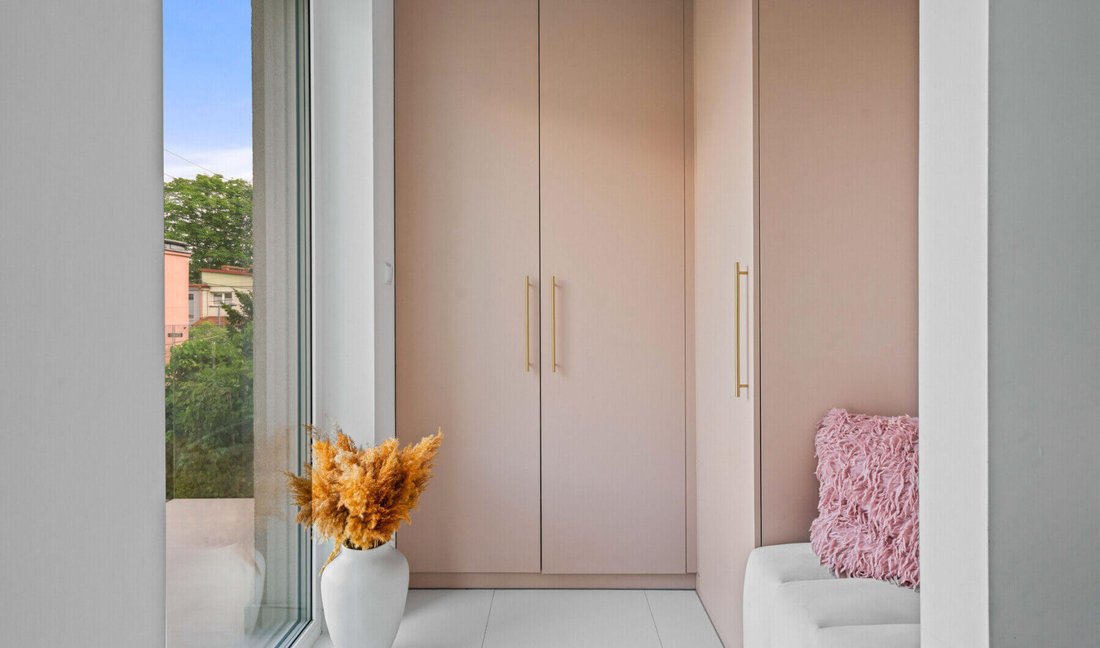
– Bedroom — large window, space for fitted wardrobes and a double bed.
– Bedroom — large window, quiet and private in character.
– Bedroom — created by combining two rooms, making it exceptionally spacious; the partition can be reinstated to provide four bedrooms on this level.
– Bathroom — serving all three bedrooms on this floor.
Attic Floor:
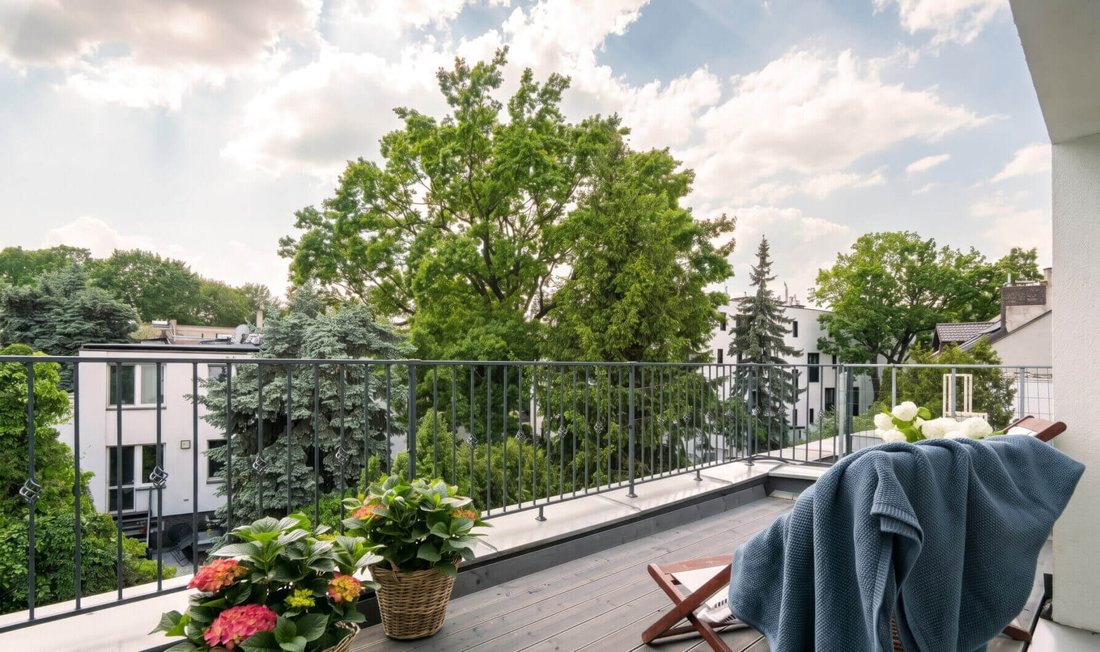
– Bedroom with terrace access — a private space with access to a terrace overlooking the surrounding area.
– Bedroom — large window, bright and cosy.
– Bathroom — serving both attic bedrooms.
Ceiling heights of 265 cm provide an above-standard sense of space and freedom throughout. The house features underfloor heating — both electric and gas-powered — ensuring comfort and flexibility. A 5 kW photovoltaic installation on the roof reduces running costs. The large south- and west-facing glazing ensures excellent natural light in all rooms throughout the day. The house is equipped with a burglar alarm, video intercom and high-speed internet access. The building also benefits from a cellar and a drying/utility room.
The house includes two garages and two driveways — all included in the asking price.
THE BUILDING:
The house dates from the 1960s/70s, yet in 2021 it underwent a comprehensive extension and full renovation — the result is a fully modern, meticulously finished property that meets today’s standards. Security is provided by an alarm system and video intercom. Two garages, two driveways and a cellar are all available. A quiet side street, peaceful neighbourhood and a home surrounded by greenery — the ideal environment for a family.
LOCATION:
The house is situated in Bielany, in the intimate, leafy part of the district known as Marymont Kaskada — one of Warsaw’s most peaceful and family-friendly enclaves. Just steps from the entrance to Kaskada Park, away from the urban bustle, yet with excellent connections to the city centre.
Public transport: Plac Wilsona stop is approximately 1.3 km away — from here, Line M1 metro services and numerous tram routes connect to the centre of Warsaw within minutes. The proximity of Plac Wilsona also provides access to the full range of retail and dining options at this popular transport hub.
Schools and nurseries: Special Educational and Care Centre No. 9 is located 500 m from the house. At 900 m: Primary School No. 187 (Adam Mickiewicz) and Nursery No. 361. At 1.3 km: Primary School No. 391 (Maciej Aleksy Dawidowski „Alek”) and Nursery No. 421.
-
Art der Immobilie
Andere
-
Preis/Quadratfuß
$488
Funktionen
Erkunden Sie die Gegend

Der Agent wird sich in Kürze mit Ihnen in Verbindung setzen
Gelistet von
Besichtigung mit the agent buchen
Wählen Sie ein Datum und ob Sie eine virtuelle oder persönliche Besichtigung mit dem Makler wünschen.

Our Żoliborz office, located in the prestigious district of Stary Żoliborz, is the newest addition to the Vilea
Our Żoliborz office, located in the prestigious district of Stary Żoliborz, is the newest addition to the Vilea Property Boutique family. A presence in this distinguished neighbourhood was simply indispensable. Clients will find us at 50 Felińskiego Street, right next to Wilson Square and just a few steps from Stefan Żeromski Park. We warmly invite everyone interested in selling, renting, or acquiring luxury real estate in Żoliborz and across Warsaw.
Ähnliche Immobilien in der Nähe
Neue Angebote in Warschau


Entdecken Sie mehr Häuser zum Verkauf
Warschau, Polen Immobilienarten
Warschau, Polen beliebte Suchanfragen
- Immobilien mit Garage in Warschau, Polen
- Immobilien mit Terrasse in Warschau, Polen
- Immobilien mit Fitnessstudio in Warschau, Polen
- Blick auf die Stadt Immobilien in Warschau, Polen
- Immobilien mit Sauna in Warschau, Polen
- Panorama Immobilien in Warschau, Polen
- Immobilien mit Weinkeller in Warschau, Polen
- Immobilien mit Pool in Warschau, Polen
- Immobilien mit Hallenbad in Warschau, Polen
- Anlageimmobilie Immobilien in Warschau, Polen
- Immobilien mit Tennisplatz in Warschau, Polen
- Immobilien mit Weinberg in Warschau, Polen
Warschau, Polen nachbarschaften
- Häuser zum Verkauf in Śródmieście, Polen
- Häuser zum Verkauf in Wilanów, Polen
- Häuser zum Verkauf in Mokotów, Polen
- Häuser zum Verkauf in Ochota, Polen
- Häuser zum Verkauf in Praga-Południe, Polen
- Häuser zum Verkauf in Ursynów, Polen
- Häuser zum Verkauf in Wawer, Polen
- Häuser zum Verkauf in Wola, Polen
Verwandte Leitfäden & Geschichten
Das Vertrauen der führenden Makler der Welt
Die Makler hinter den außergewöhnlichsten Immobilien der Welt inserieren bei JamesEdition.
- Angebote von Sotheby's, Christie's, BARNES und Engel & Völkers
- Jedes Angebot wird vor der Veröffentlichung geprüft
- Verbinden Sie sich direkt mit verifizierten Maklern
Indem Sie fortfahren, akzeptieren Sie unsere Nutzungsbedingungen und Datenschutzrichtlinie.