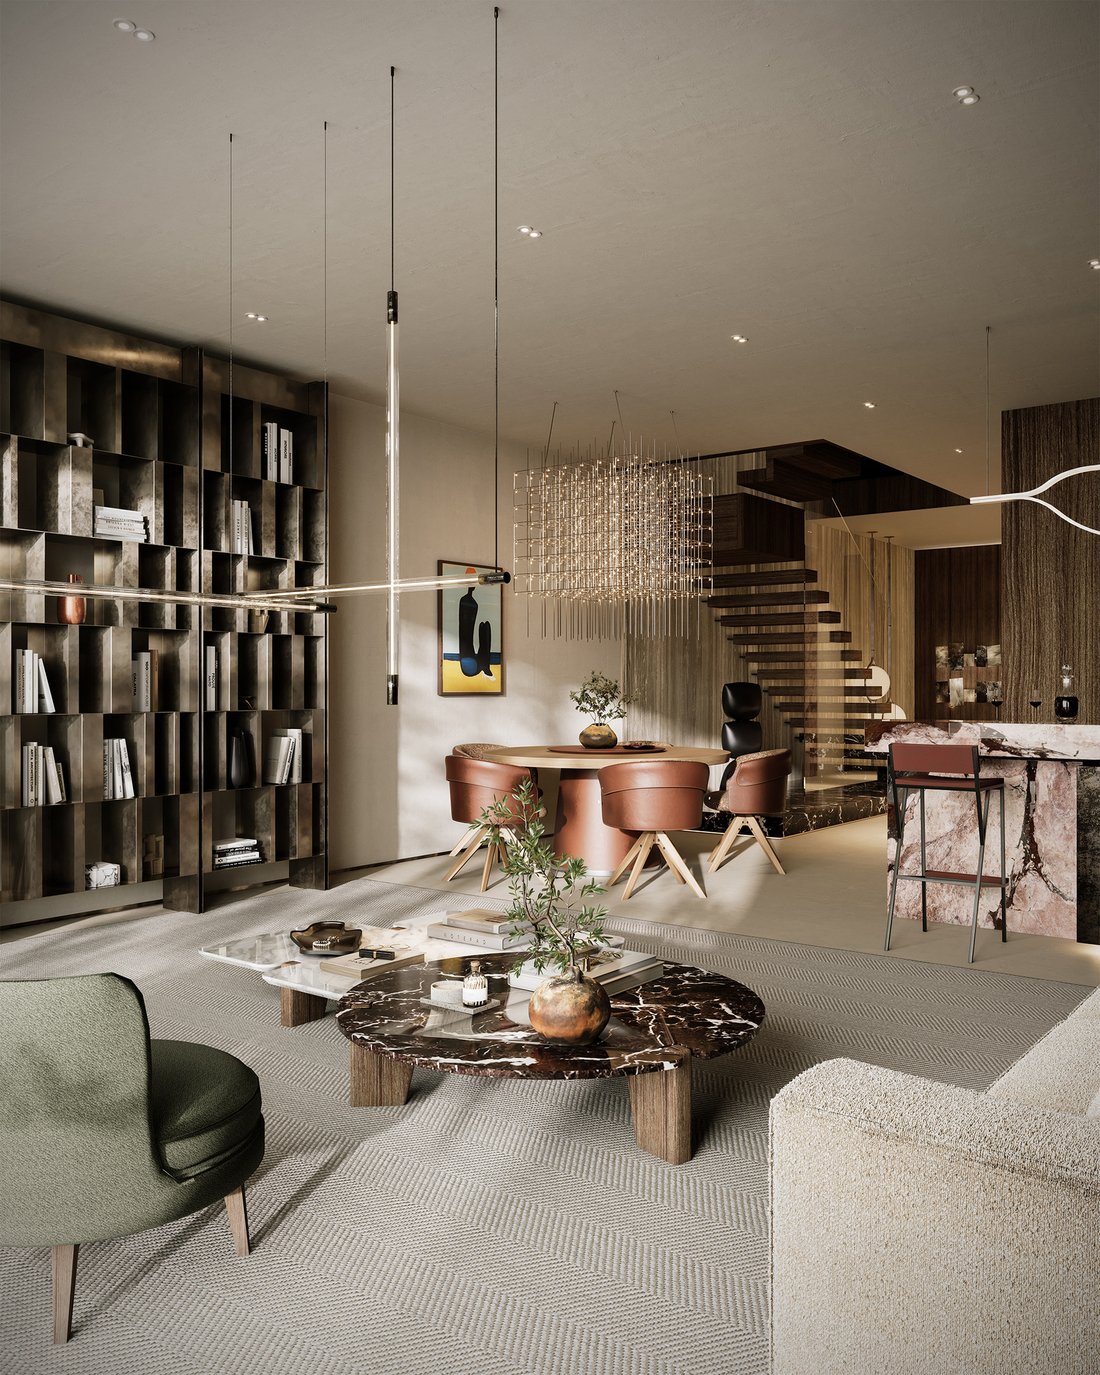
Vierzimmerwohnung auf zwei Ebenen mit zwei Terrassen
- 3 Schlafz.
- 3 Bäder
- 2,046 Sqft
- Aktualisiert: November 12
- 8
Über die Immobilie
A spacious, two-level apartment with a usable floor area of 190 m², located on the first and second floors of the intimate Fort 8 Rawelin development. This exceptional architectural project is set within the historic layout of the former Fort VIII Służew, where contemporary design has been harmoniously integrated with greenery, art and the heritage of its surroundings. The development comprises
DIE WOHNUNG
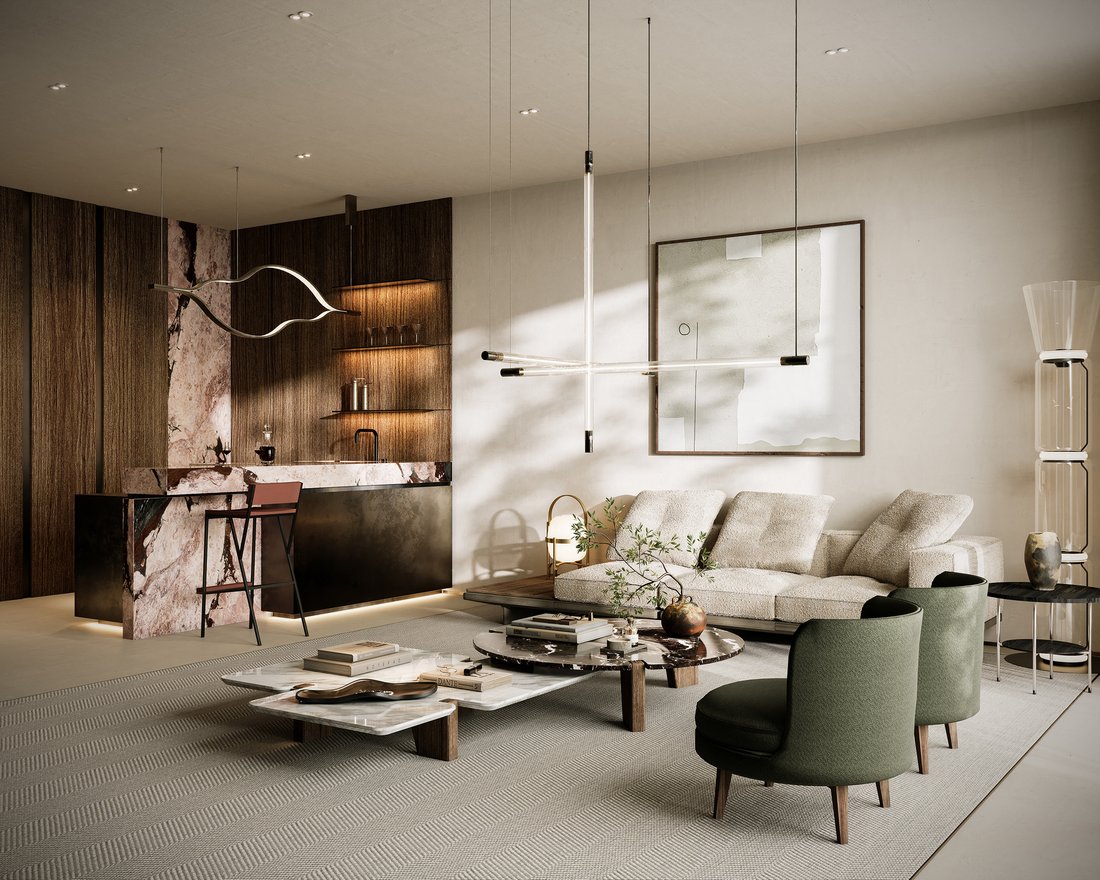
Wohnbereich — Ebene 1: Ein repräsentativer, offener Wohnraum mit Küchenanbau, der so konzipiert ist, dass er flexible, individuelle Arrangements ermöglicht und das natürliche Licht optimal nutzt.
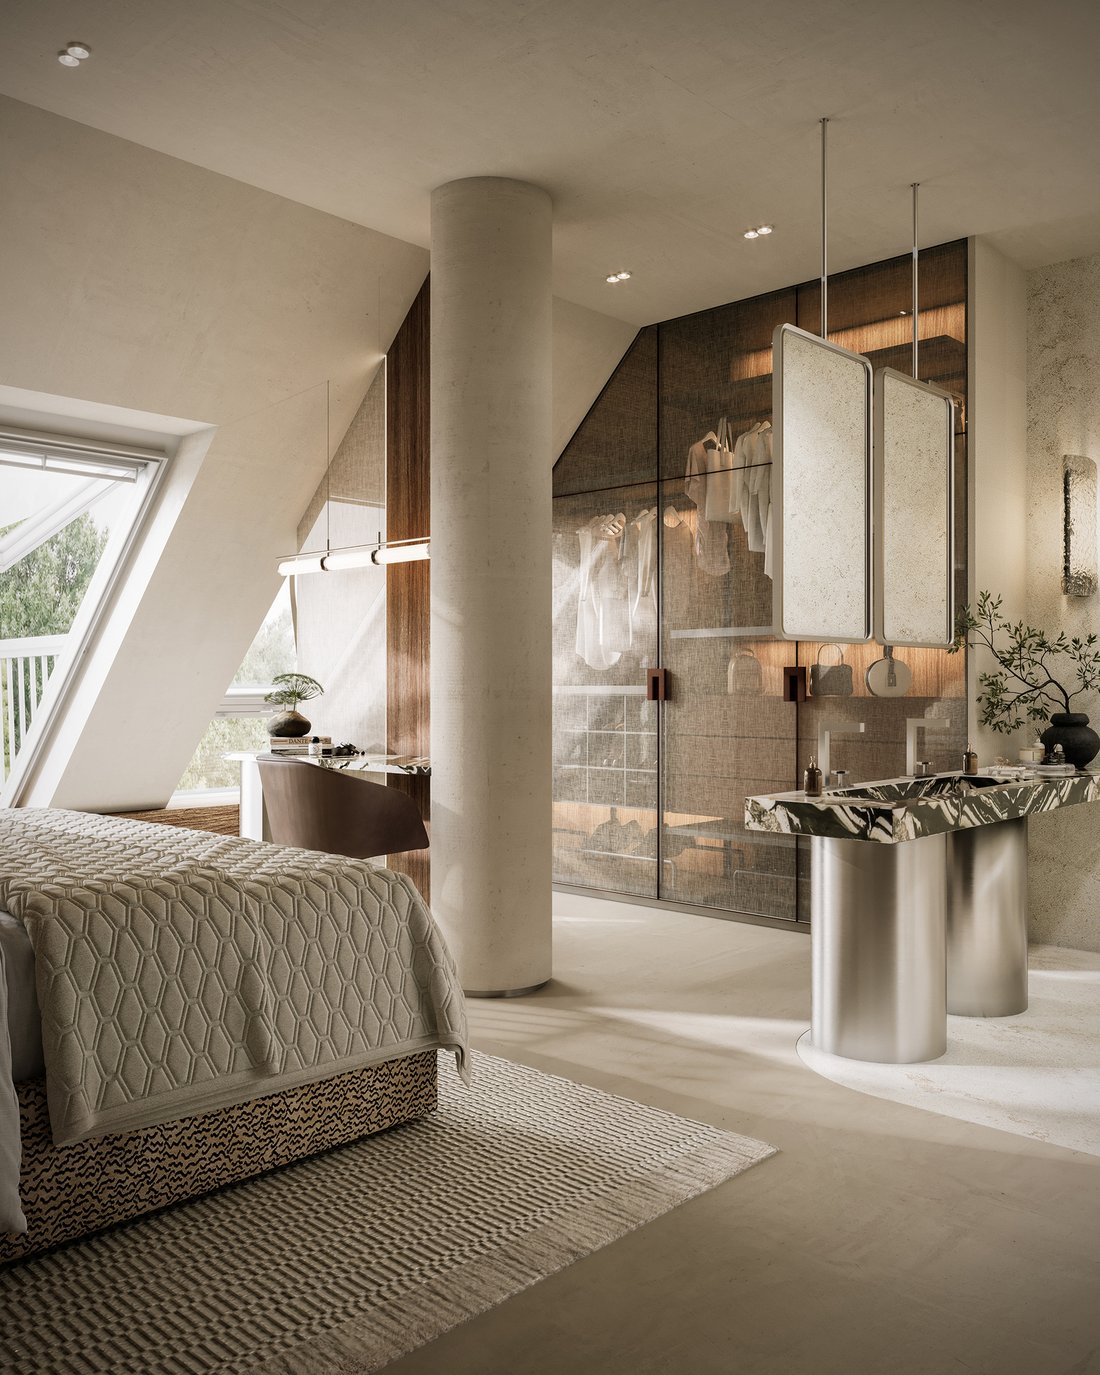
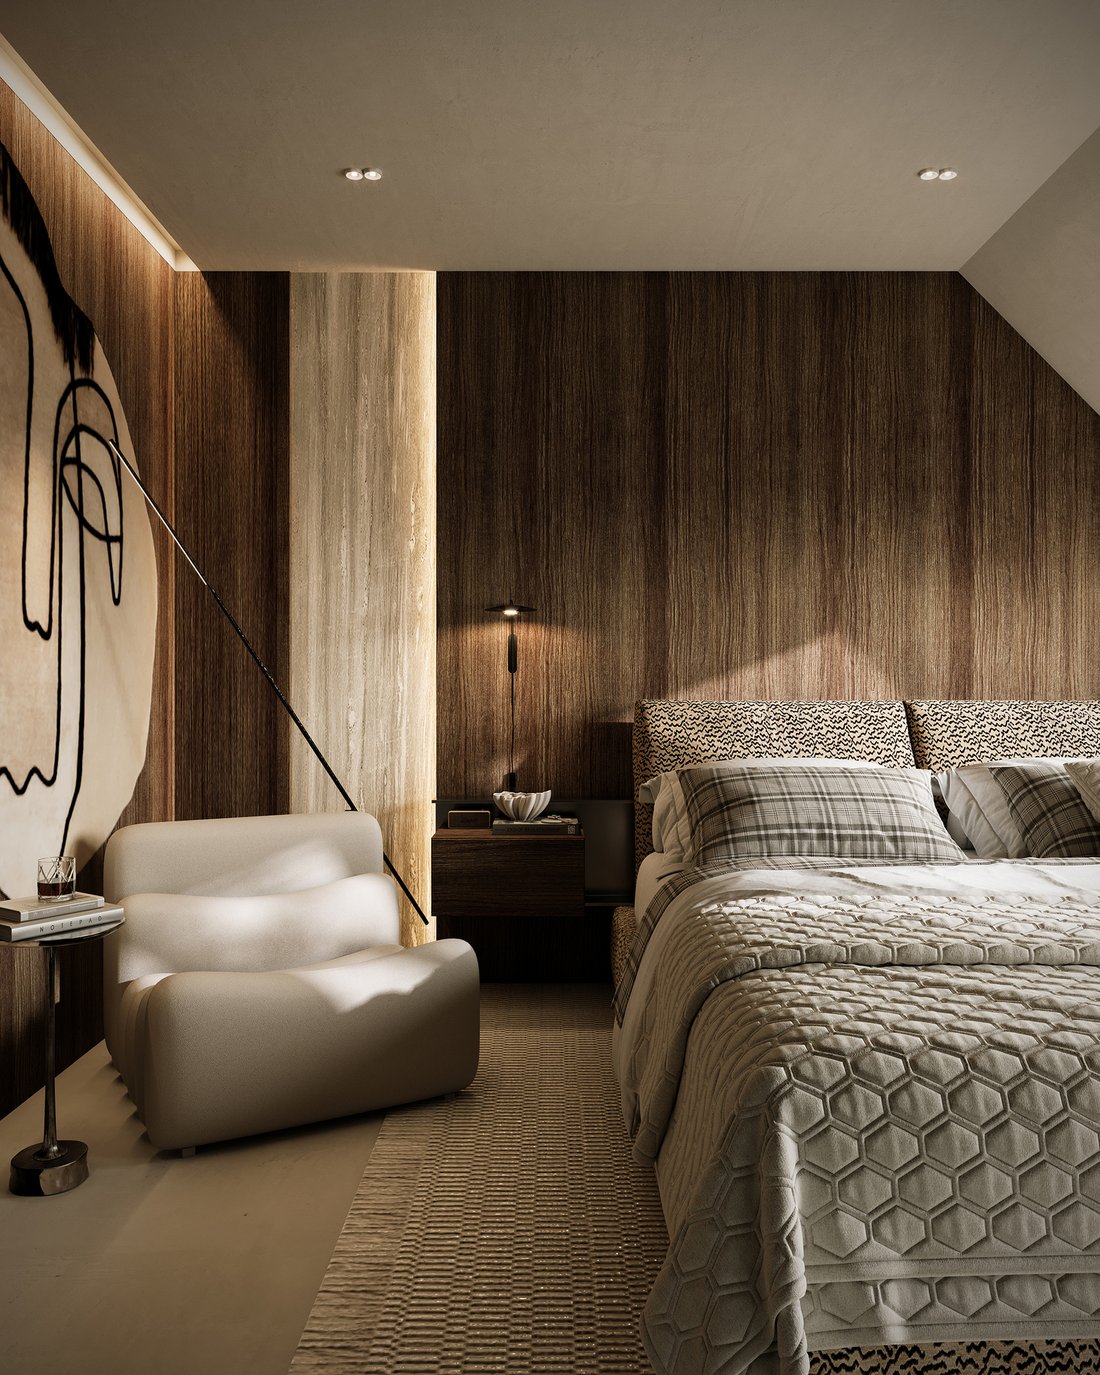
Privater Bereich — Ebene 2: Drei Schlafzimmer bieten eine klare Aufteilung der Funktionen und ein ausgeprägtes Gefühl von Privatsphäre. Insgesamt bietet das Apartment vier Zimmer.
Terrasse: Ein privater Außenbereich auf der oberen Ebene, der durch raumhohe Verglasungen mit schlanken Profilen zugänglich ist und das Gefühl von Leichtigkeit und Offenheit verstärkt.
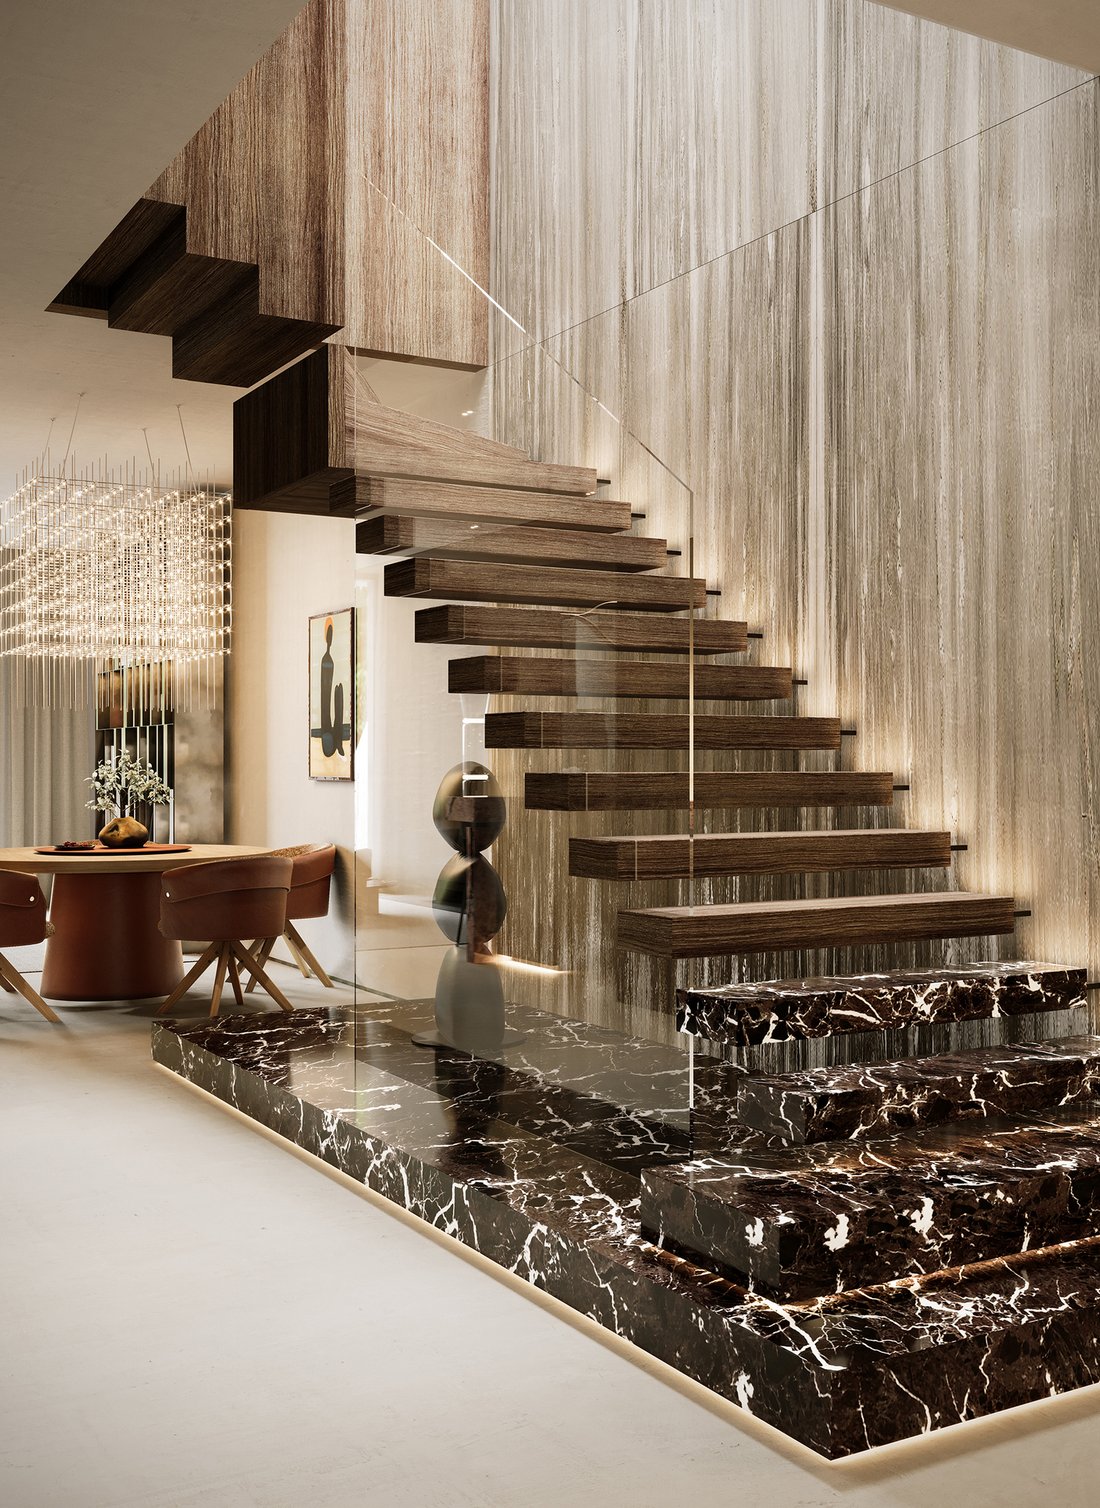
Interne Zirkulation: Eine private Treppe mit einem Dachfenster darüber, das zusätzliches Tageslicht in den Innenraum bringt und ein unverwechselbares architektonisches Merkmal schafft.
Fenstersystem: Die zweite Ebene verfügt über moderne Dachbalkonfenster. Zusätzliche, in das Dach integrierte Verglasungen verstärken das Raumgefühl und das natürliche Licht zusätzlich. Dies sind Lösungen, die in konventionellen Wohnanlagen selten zu finden sind.
HAUPTMERKMALE
Ein zweistöckiger Grundriss, der ein Gefühl von Unabhängigkeit und Privatsphäre bietet, das eher einem Haus als einer traditionellen Wohnung ähnelt.
Eine Boutique-Anlage mit nur 15 Wohnungen.
Zwei Reihen großer Dachfenster, ein Dachfenster über der Treppe und eine großzügige Verglasung, die zur Terrasse führt, sorgen für außergewöhnliches Tageslicht.
Architektur, die tief im Charakter des Ortes verwurzelt ist, mit einem begrünten Dach und einer Form, die in die historische Landschaft von Rawelin integriert ist.
Die Möglichkeit, den Innenräumen von der Fertigstellung an einen individuellen Charakter zu verleihen.
DAS GEBÄUDE
Fort 8 Rawelin ist ein intimes Wohnhaus mit unverwechselbarer, sorgfältig durchdachter Architektur, das unter Berücksichtigung des historischen Kontextes der Stätte entworfen wurde. Ein charakteristisches Merkmal des Gebäudes ist das schräge Gründach mit zwei Reihen großer Dachfenster. In den öffentlichen Bereichen werden hochwertige Materialien mit Kunstelementen kombiniert, wodurch ein eher sammelbarer und kuratierter Charakter entsteht als ein Massenmarkt-Feeling. Eine Tiefgaragenhalle mit 118 Stellplätzen und Lagerräumen befindet sich unter dem Gebäude.
STANDORT
Die Anlage befindet sich in der Nowoursynowska-Straße an der Grenze zwischen Mokotów und Ursynów. Die Lage kombiniert den bequemen Zugang zu verschiedenen Teilen Warschaus mit der Atmosphäre einer ruhigen, grünen Enklave. Die Nähe zum Ósmy-Park, der Schlucht, dem historischen Fort 8 und den Erholungsgebieten verleiht der Adresse ein starkes Identitätsgefühl — eher diskret als offensichtlich und daher umso einzigartiger.
ZUSÄTZLICHE INFORMATIONEN
Tiefgaragenstellplatz — zusätzliche Kosten in Höhe von 120.000 PLN.
Lagereinheit — zusätzliche Kosten in Höhe von 15.000 PLN pro m².
Der Käufer trägt 50% der Kosten für die notarielle Urkunde.
Die Anlage verfügt auch über eine begrünte Terrasse über der Tiefgarage und eine moderne technische Infrastruktur.
A spacious, two-level apartment with a usable floor area of 190 m², located on the first and second floors of the intimate Fort 8 Rawelin development. This exceptional architectural project is set within the historic layout of the former Fort VIII Służew, where contemporary design has been harmoniously integrated with greenery, art and the heritage of its surroundings. The development comprises just 15 apartments, emphasising its private, boutique character. The immediate proximity of Ósmy Park, the picturesque ravine and the historic Fort 8 creates one of Warsaw’s more distinctive and prestigious residential settings.
THE APARTMENT
Living area – Level 1: A representative, open-plan living space with a kitchen annex, designed to allow for flexible, individual arrangements and make the most of natural light.
Private area – Level 2: Three bedrooms providing a clear division of functions and a strong sense of privacy. In total, the apartment offers four rooms.
Terrace: A private outdoor space on the upper level, accessed through floor-to-ceiling glazing with slim profiles, enhancing the sense of lightness and openness.
Internal circulation: A private staircase with a skylight above, bringing additional natural light into the interior and creating a distinctive architectural feature.
Window system: The second level features modern roof-to-balcony windows, while additional glazing integrated into the roof further enhances the feeling of space and natural light. These are solutions rarely found in conventional residential developments.
KEY FEATURES
A two-level layout offering a sense of independence and privacy more akin to a house than a traditional apartment.
A boutique development comprising only 15 apartments.
Exceptional natural light provided by two rows of large roof windows, a skylight above the staircase and extensive glazing opening onto the terrace.
Architecture deeply rooted in the character of the site, with a green roof and a form integrated into the historic Rawelin landscape.
The opportunity to give the interiors an individual character from the finishing stage onwards.
THE BUILDING
Fort 8 Rawelin is an intimate apartment building with distinctive, carefully considered architecture, designed with respect for the historic context of the site. A defining feature of the building is its sloping green roof, incorporating two rows of large roof windows. The common areas combine high-quality finishing materials with elements of art, creating a more collectible and curated character rather than a mass-market feel. An underground garage hall with 118 parking spaces and storage units is located beneath the building.
LOCATION
The development is located on Nowoursynowska Street, on the border of Mokotów and Ursynów. The location combines convenient access to different parts of Warsaw with the atmosphere of a peaceful, green enclave. The proximity of Ósmy Park, the ravine, the historic Fort 8 and recreational areas gives the address a strong sense of identity – more discreet than obvious, and therefore all the more unique.
ADDITIONAL INFORMATION
Underground parking space – additional cost of PLN 120,000.
Storage unit – additional cost of PLN 15,000 per m².
The purchaser covers 50% of the notarial deed costs.
The development also features a landscaped green terrace above the underground garage and modern technical infrastructure.
-
Art der Immobilie
Wohnung
-
Etagen
2
-
Baujahr
2026
-
Preis/Quadratfuß
$807
Erkunden Sie die Gegend

Der Agent wird sich in Kürze mit Ihnen in Verbindung setzen
Gelistet von
Besichtigung mit Edyta Kalogeras buchen
Wählen Sie ein Datum und ob Sie eine virtuelle oder persönliche Besichtigung mit dem Makler wünschen.

Wilanów is the birthplace of Vilea Property Boutique. Situated in the heart of Wilanów Township, our Wilanów off
Wilanów is the birthplace of Vilea Property Boutique. Situated in the heart of Wilanów Township, our Wilanów office is a prime example of modernity and functionality, perfectly reflecting our approach to premium and luxury real estate. Its prominent position on the main street of the Township ensures excellent visibility and easy access for clients and business partners alike. The Wilanów office has been designed to provide the highest level of comfort for every meeting and consultation.
Ähnliche Immobilien in der Nähe
Neue Angebote in Warschau






Entdecken Sie mehr Häuser zum Verkauf
Warschau, Polen Immobilienarten
Warschau, Polen beliebte Suchanfragen
- Immobilien mit Garage in Warschau, Polen
- Immobilien mit Terrasse in Warschau, Polen
- Immobilien mit Fitnessstudio in Warschau, Polen
- Immobilien mit Sauna in Warschau, Polen
- Blick auf die Stadt Immobilien in Warschau, Polen
- Immobilien mit Pool in Warschau, Polen
- Panorama Immobilien in Warschau, Polen
- Immobilien mit Hallenbad in Warschau, Polen
- Immobilien mit Weinkeller in Warschau, Polen
- Anlageimmobilie Immobilien in Warschau, Polen
- Immobilien mit Tennisplatz in Warschau, Polen
- Gesicherte Wohnanlage Immobilien in Warschau, Polen
- am Wasser Immobilien in Warschau, Polen
- Immobilien mit Seeblick in Warschau, Polen
- Duplex Immobilien in Warschau, Polen
- Immobilien mit Flussblick in Warschau, Polen
- Immobilien mit Weinberg in Warschau, Polen
Warschau, Polen nachbarschaften
- Häuser zum Verkauf in Śródmieście, Polen
- Häuser zum Verkauf in Mokotów, Polen
- Häuser zum Verkauf in Ochota, Polen
- Häuser zum Verkauf in Praga-Południe, Polen
- Häuser zum Verkauf in Ursynów, Polen
- Häuser zum Verkauf in Wawer, Polen
- Häuser zum Verkauf in Wilanów, Polen
- Häuser zum Verkauf in Wola, Polen
Verwandte Leitfäden & Geschichten
Das Vertrauen der führenden Makler der Welt
Die Makler hinter den außergewöhnlichsten Immobilien der Welt inserieren bei JamesEdition.
- Angebote von Sotheby's, Christie's, BARNES und Engel & Völkers
- Jedes Angebot wird vor der Veröffentlichung geprüft
- Verbinden Sie sich direkt mit verifizierten Maklern
Indem Sie fortfahren, akzeptieren Sie unsere Nutzungsbedingungen und Datenschutzrichtlinie.