$899,868
Strada Palanzana, Das Schicke Viertel Der Villen Lokaler Unternehmer In Viterbo Latium, Italien
- 5 Schlafz.
- 4 Bäder
- 4,844 Sqft
- 1.39 Ac lot
- Aktualisiert: Februar 24
-
10
Ansichten der letzten 30 Tage
- 2
Über die Immobilie
Beschreibung wurde automatisch übersetzt.
Die Beschreibung wird in der Originalsprache angezeigt.
Strada Palanzana, the chic area of local entrepreneurs’ villas in Viterbo Latium Italy
Living area villa 450 sqm + parc 5.600 sqm
Viterbo, among the hills of Tuscia, houses in Strada Palanzana a stately villa from 1988, an authentic example of residential construction in the ’80s. Solid, rational, designed for families, the house develops on a square plan around a central patio,
Living area villa 450 sqm + parc 5.600 sqm
Viterbo, among the hills of Tuscia, houses in Strada Palanzana a stately villa from 1988, an authentic example of residential construction in the ’80s. Solid, rational, designed for families, the house develops on a square plan around a central patio,
Strada Palanzana, the chic area of local entrepreneurs’ villas in Viterbo Latium Italy
Living area villa 450 sqm + parc 5.600 sqm
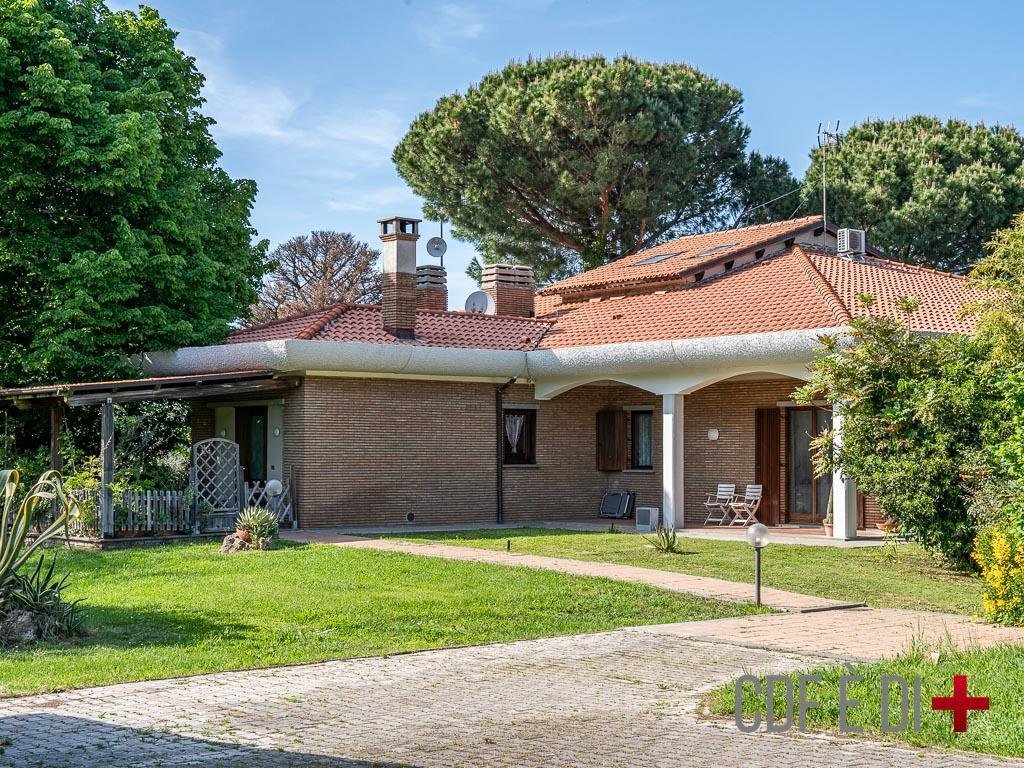
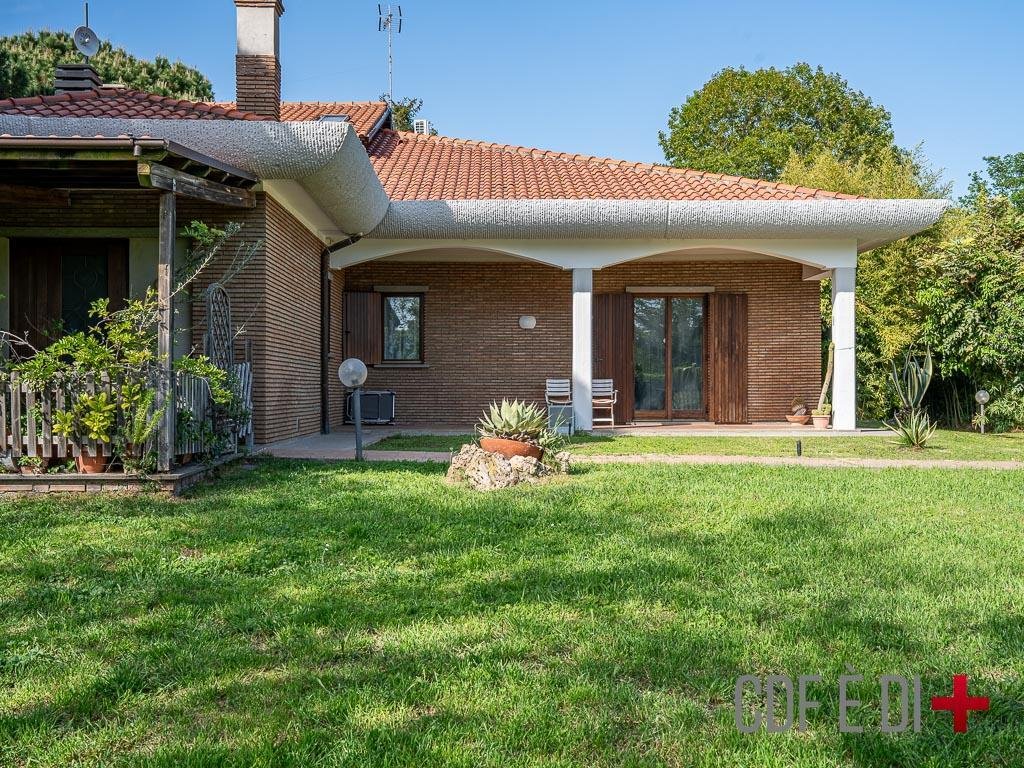
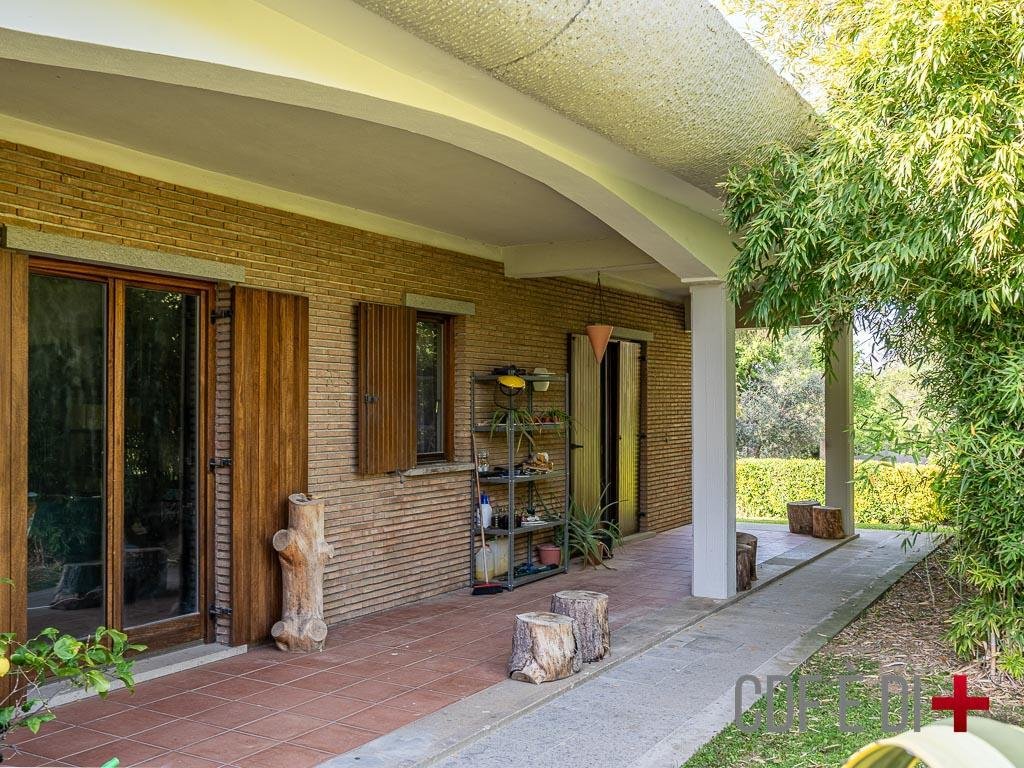
Viterbo, among the hills of Tuscia, houses in Strada Palanzana a stately villa from 1988, an authentic example of residential construction in the ’80s. Solid, rational, designed for families, the house develops on a square plan around a central patio, now covered and transformed into an independent apartment. The structure is entirely made of reinforced concrete, as in the quality constructions of the time. Covered porches, symmetrical rooms, a tavern with an oven, a fireplace, and a kitchen overlooking the garden: it all speaks to a broad, family-friendly lifestyle, typical of an era when space was synonymous with well-being.
Internal division: elegance and functionality
The villa is divided into three levels:
Ground Floor – Heart of the House
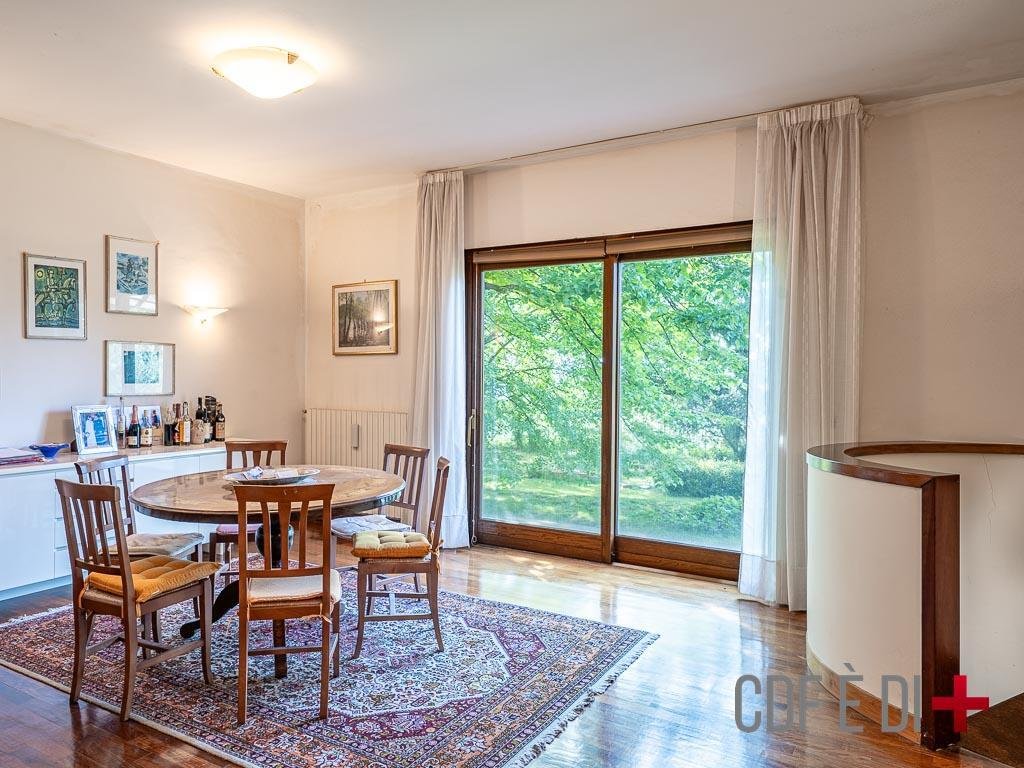
Large surfaces, generous heights, large openings on the greenery. The 55 sqm lounge with fireplace is the center of the house, connected to the 30 sqm dining room. The eat-in kitchen, with fireplace and porch exit, is bright and functional. The sleeping area includes three double bedrooms, including a suite with private bathroom and walk-in closet. The other two rooms are served by two full bathrooms. They complete the laundry and storage floor.
First Floor – Independent Apartment
Built above the patio, it has independent access: living room with kitchenette and fireplace, double bedroom, single bedroom, bathroom, second service, dressing room. Perfect for guests, adult children, collaborators or hospitality/professional activities.
Basement Floor – Tradition and Security
The tavern with oven and fireplace recalls the peasant tradition of Tuscia in an elegant way. There is a rare reinforced concrete atomic bunker, today ideal as a cellar, archive, vault or laboratory.
Technical Equipment
Self-contained LPG heating, hot water heat pumps, two air conditioners. Water from aqueduct and private well. Septic tanks in order. The house is surrounded by large covered porches that extend its livability in every season. There are outbuildings and shelters for equipment storage.
Exteriors
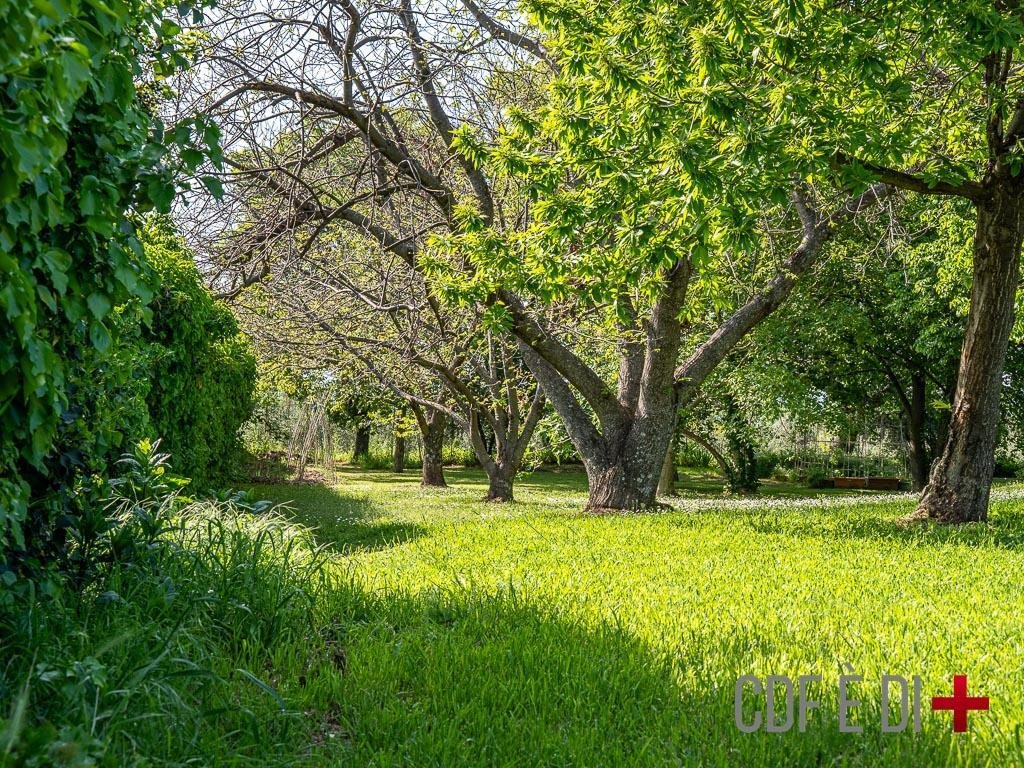
The 5,600 sqm private park is home to 16 olive trees, a dozen fruit trees, and ornamental plants that provide privacy, shade, and fragrance. Two separate entrances: a main, elegant and scenic one, a secondary one reserved for the apartment.
Distances
Historic center – 5 min
Staz. Viterbo Porta Fiorentina – 6 min (3.5 km)
A1 motorway (Orte) – 25 min
Fiumicino Airport – 1h20
Lake Bolsena – 40 min
Tarquinia Sea – 50 min
Papal Thermal Baths – 10 min
BEE: CLASS E (BETWEEN 2 EPS AND 2.6 EPs) - EPgl: 160.42 kWh/m2a
CADASTRAL DATA: CATEGORY: A/8 - CADASTRAL INCOME: € 3,292.41
THE INFORMATION, PLANS AND METRICS REPORTED ARE MERELY INDICATIVE AND DO NOT CONSTITUTE CONTRACTUAL ELEMENTS
Living area villa 450 sqm + parc 5.600 sqm
Viterbo, among the hills of Tuscia, houses in Strada Palanzana a stately villa from 1988, an authentic example of residential construction in the ’80s. Solid, rational, designed for families, the house develops on a square plan around a central patio, now covered and transformed into an independent apartment. The structure is entirely made of reinforced concrete, as in the quality constructions of the time. Covered porches, symmetrical rooms, a tavern with an oven, a fireplace, and a kitchen overlooking the garden: it all speaks to a broad, family-friendly lifestyle, typical of an era when space was synonymous with well-being.
Internal division: elegance and functionality
The villa is divided into three levels:
Ground Floor – Heart of the House
Large surfaces, generous heights, large openings on the greenery. The 55 sqm lounge with fireplace is the center of the house, connected to the 30 sqm dining room. The eat-in kitchen, with fireplace and porch exit, is bright and functional. The sleeping area includes three double bedrooms, including a suite with private bathroom and walk-in closet. The other two rooms are served by two full bathrooms. They complete the laundry and storage floor.
First Floor – Independent Apartment
Built above the patio, it has independent access: living room with kitchenette and fireplace, double bedroom, single bedroom, bathroom, second service, dressing room. Perfect for guests, adult children, collaborators or hospitality/professional activities.
Basement Floor – Tradition and Security
The tavern with oven and fireplace recalls the peasant tradition of Tuscia in an elegant way. There is a rare reinforced concrete atomic bunker, today ideal as a cellar, archive, vault or laboratory.
Technical Equipment
Self-contained LPG heating, hot water heat pumps, two air conditioners. Water from aqueduct and private well. Septic tanks in order. The house is surrounded by large covered porches that extend its livability in every season. There are outbuildings and shelters for equipment storage.
Exteriors
The 5,600 sqm private park is home to 16 olive trees, a dozen fruit trees, and ornamental plants that provide privacy, shade, and fragrance. Two separate entrances: a main, elegant and scenic one, a secondary one reserved for the apartment.
Distances
Historic center – 5 min
Staz. Viterbo Porta Fiorentina – 6 min (3.5 km)
A1 motorway (Orte) – 25 min
Fiumicino Airport – 1h20
Lake Bolsena – 40 min
Tarquinia Sea – 50 min
Papal Thermal Baths – 10 min
BEE: CLASS E (BETWEEN 2 EPS AND 2.6 EPs) - EPgl: 160.42 kWh/m2a
CADASTRAL DATA: CATEGORY: A/8 - CADASTRAL INCOME: € 3,292.41
THE INFORMATION, PLANS AND METRICS REPORTED ARE MERELY INDICATIVE AND DO NOT CONSTITUTE CONTRACTUAL ELEMENTS
-
Art der Immobilie
Villa
-
Etagen
3
-
Preis/Quadratfuß
$185
-
Emissionen
G
-
Verbrauch
G
Funktionen
Erkunden Sie die Gegend
01100 Viterbo, VT, Italy, Historisches Zentrum, Latium
Auf Google Maps anzeigen
Preis pro sqft
Niedrig
Hoch
Dieses Objekt liegt in der historischen Stadt Viterbo und bietet einfachen Zugang zu einem Mix aus kulturellem Charme und modernen Annehmlichkeiten. Viterbos mittelalterliches Zentrum ist in Reichweite und bietet reiche Geschichte und zeitlose Architektur. In der Nähe finden Sie lokale Restaurants und Boutiquen. Die Nähe zu Rom und Zugverbindungen verbessern die Erreichbarkeit. Ideal für diejenigen, die Ruhe mit dem Zugang zu Italiens kultureller und lebendiger Hauptstadt suchen.
In der Nähe anzeigen
Sehenswürdigkeiten
Schulen
Flughafen Rom-Fiumicino
Flughafen
85 Min.
Bahnhof Orte
Bahnhof
26 Min.
Hafen von Civitavecchia
Hafen / Marina
68 Min.
Park der Monster
Freizeit & Natur
25 Min.
Papstpalast
Kultur & Erbe
5 Min.
Thermen der Päpste
Luxus Wellness & Spas
11 Min.
Internationale Schule von Viterbo
Internationale Schule
8 Min.
Wissenschaftliches Gymnasium Paolo Ruffini
Öffentliche Schule
10 Min.
Vor 7 Monaten beigetreten
Sie haben sich nach diesem Objekt erkundigt
Der Agent wird sich in Kürze mit Ihnen in Verbindung setzen
Gelistet von
14
Angebote
2026
Beigetreten
Besichtigung mit Giuseppina Proietti buchen
Wählen Sie ein Datum und ob Sie eine virtuelle oder persönliche Besichtigung mit dem Makler wünschen.
Bevorzugtes Datum
Art der Tour
Zuletzt aktualisiert
Februar 24
Erstmalig gelistet
Jan 21
Maklerlizenz
Angebotsreferenz
RIF: VITERBO-2-61-W
Ähnliche Immobilien in der Nähe
Neue Angebote in Historisches Zentrum



Entdecken Sie mehr Häuser zum Verkauf
Historisches Zentrum, Viterbo, Latium Immobilienarten
Historisches Zentrum, Viterbo, Latium beliebte Suchanfragen
- Panorama Immobilien in Historisches Zentrum, Viterbo, Latium
- Immobilien mit Terrasse in Historisches Zentrum, Viterbo, Latium
- Immobilien mit Bar in Historisches Zentrum, Viterbo, Latium
- Immobilien mit Spielzimmer in Historisches Zentrum, Viterbo, Latium
- Blick auf die Stadt Immobilien in Historisches Zentrum, Viterbo, Latium
- Immobilien mit Bergblick in Historisches Zentrum, Viterbo, Latium
- Immobilien mit Garten in Historisches Zentrum, Viterbo, Latium
- Immobilien mit Outdoor-Küche in Historisches Zentrum, Viterbo, Latium
- Privatsphäre Immobilien in Historisches Zentrum, Viterbo, Latium
- Moderne Immobilien in Historisches Zentrum, Viterbo, Latium
- Pferdesport Immobilien in Historisches Zentrum, Viterbo, Latium
- Neubauten Immobilien in Historisches Zentrum, Viterbo, Latium
- Immobilien mit Sauna in Historisches Zentrum, Viterbo, Latium
- Immobilien mit Bibliothek in Historisches Zentrum, Viterbo, Latium
- Immobilien mit Klimaanlage in Historisches Zentrum, Viterbo, Latium
- Immobilien mit Weinkeller in Historisches Zentrum, Viterbo, Latium
- Immobilien mit Kamin in Historisches Zentrum, Viterbo, Latium
- Immobilien mit Pool in Historisches Zentrum, Viterbo, Latium
- Immobilien mit Garage in Historisches Zentrum, Viterbo, Latium
- Immobilien mit Balkon in Historisches Zentrum, Viterbo, Latium
- Immobilien mit Weinberg in Historisches Zentrum, Viterbo, Latium
- Luxusvilla Immobilien in Historisches Zentrum, Viterbo, Latium
- Renoviert Immobilien in Historisches Zentrum, Viterbo, Latium
- Immobilien mit Wasserblick in Historisches Zentrum, Viterbo, Latium
Verwandte Leitfäden & Geschichten
Das Vertrauen der führenden Makler der Welt
Die Makler hinter den außergewöhnlichsten Immobilien der Welt inserieren bei JamesEdition.
- Angebote von Sotheby's, Christie's, BARNES und Engel & Völkers
- Jedes Angebot wird vor der Veröffentlichung geprüft
- Verbinden Sie sich direkt mit verifizierten Maklern
Indem Sie fortfahren, akzeptieren Sie unsere Nutzungsbedingungen und Datenschutzrichtlinie.