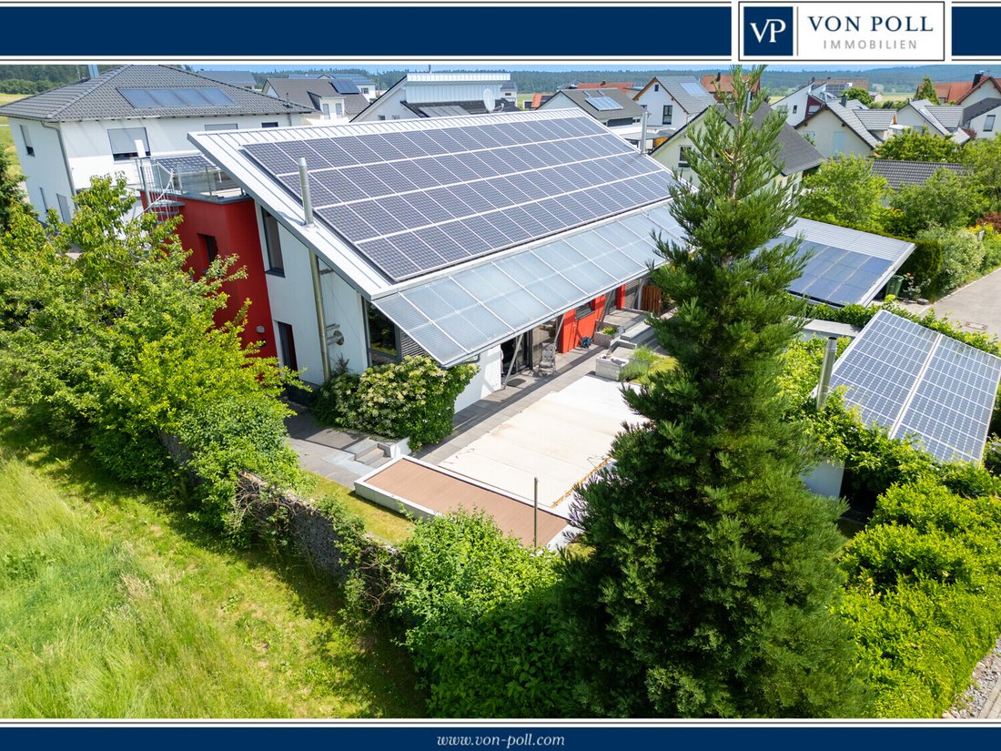
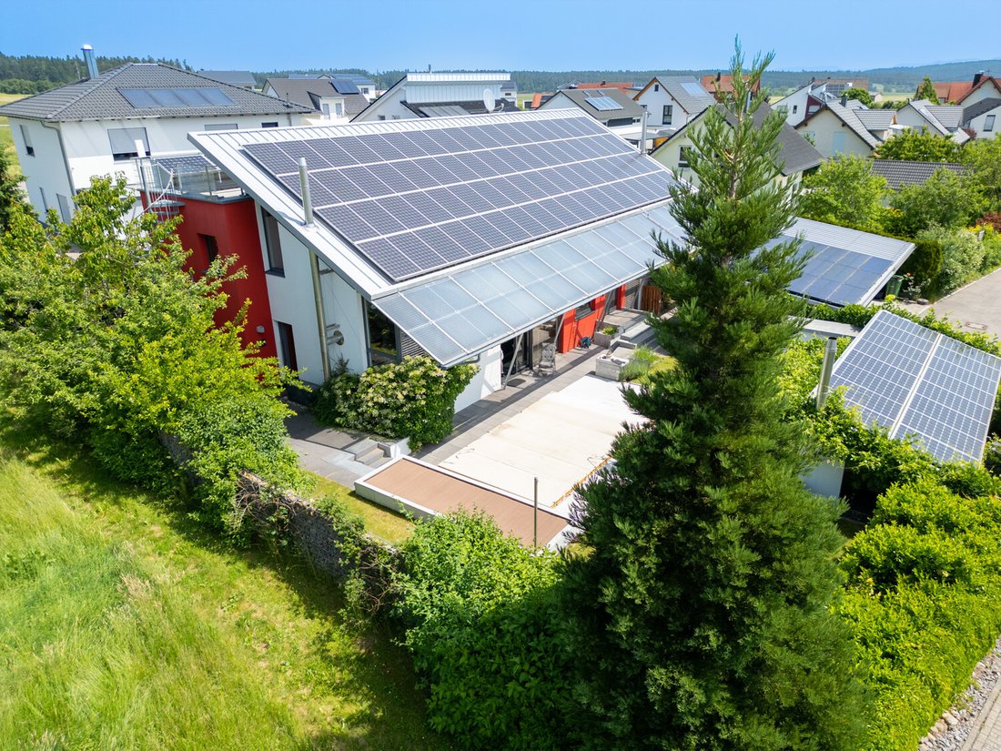
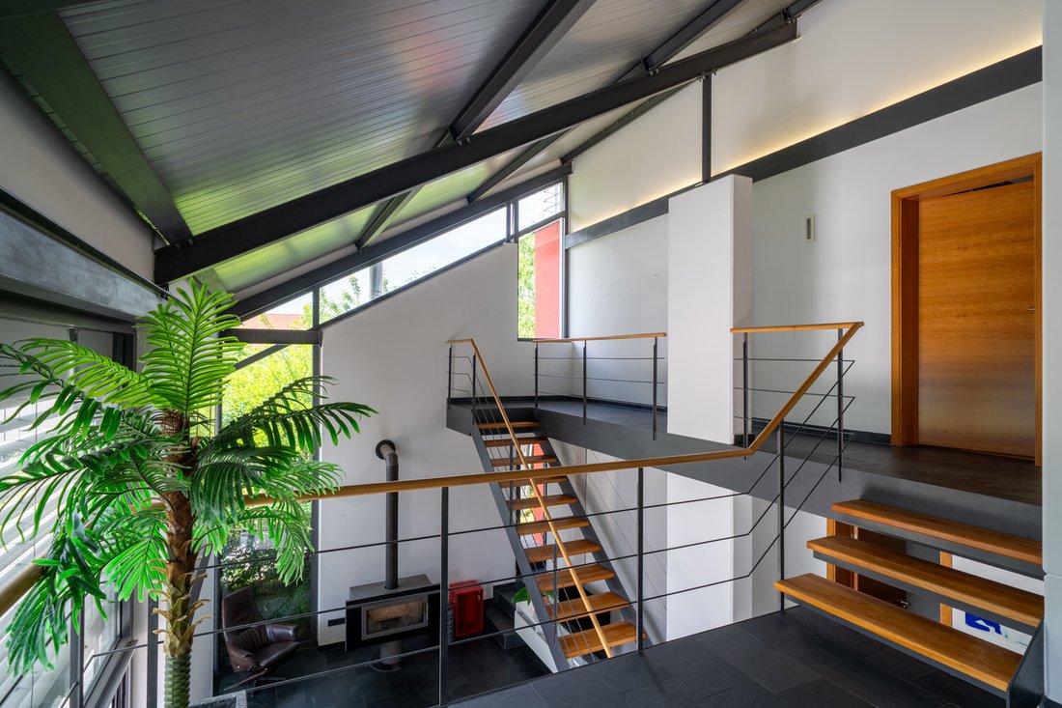
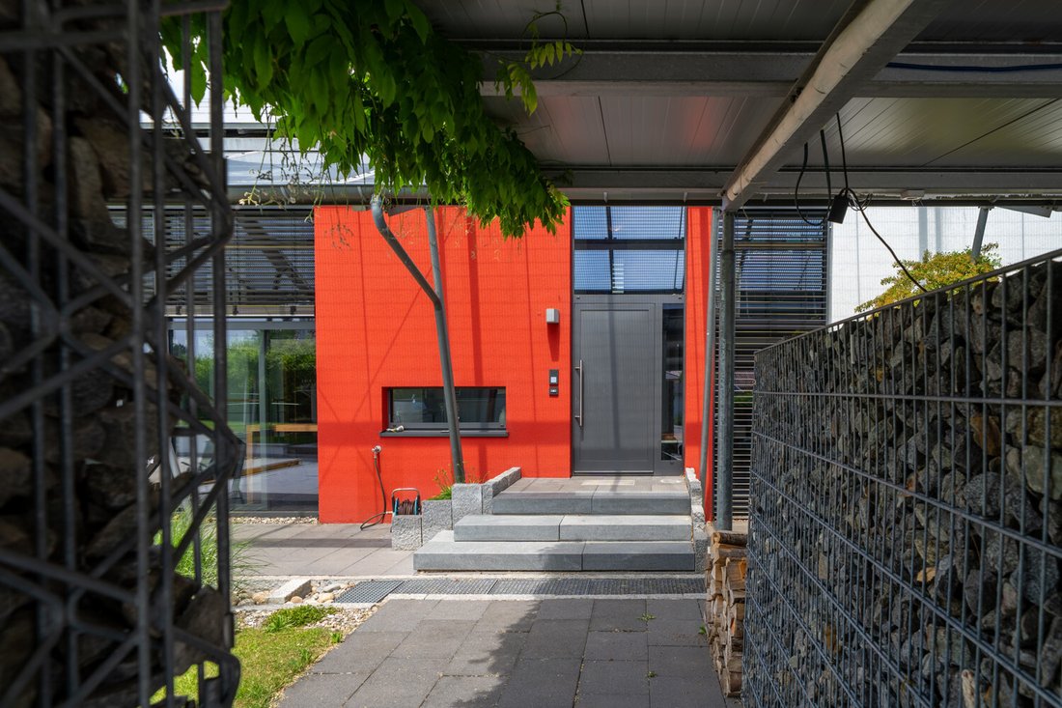
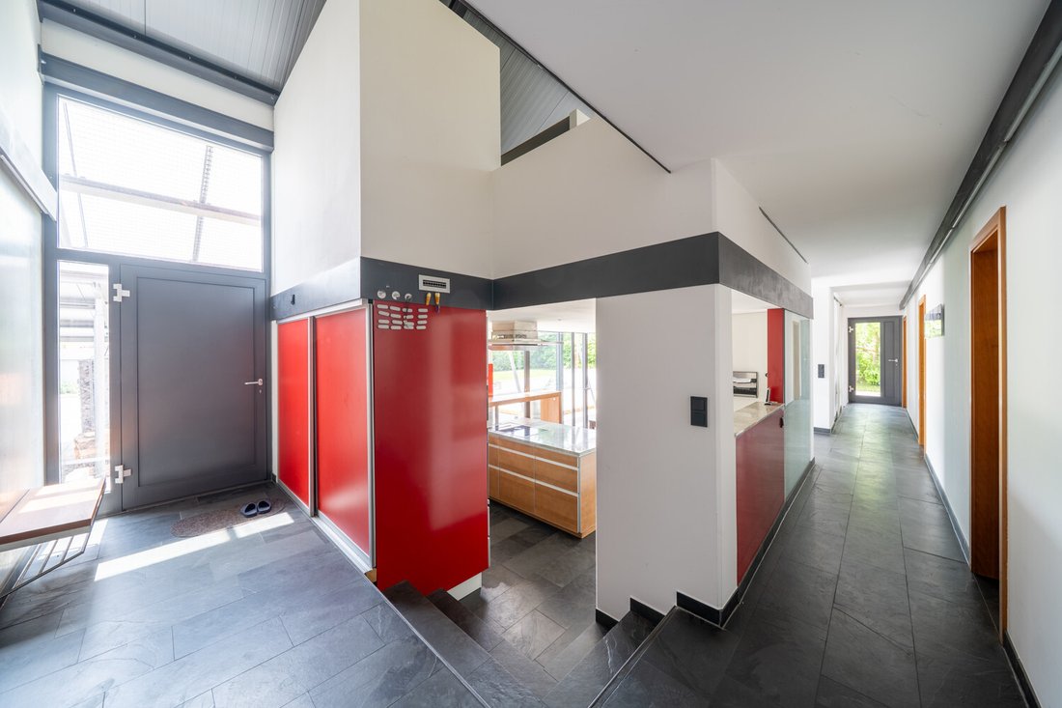
Gehobenes Wohnen Mit Exquisitem Design Und Energieeffizienz
- 4 Schlafz.
- 3 Bäder
- 2,617 Sqft
- Aktualisiert: Gestern
Über die Immobilie
-
Art der Immobilie
Haus
-
Baujahr
2008
-
Preis/Quadratfuß
$382
Funktionen
- Terrasse
- Garten
- Pool
- Kamin
- Offene Küche
- Begehbarer Kleiderschrank
- Aufzug
- Gasherd
- Privatsphäre
Lot
Innenbereich
- Hohe Decke
- Office
- Kamin
- Gasherd
- Aufzug
- Offene Küche
- Stein Arbeitsplatten
- Begehbarer Kleiderschrank
Outdoor
Erkunden Sie die Gegend
Der Agent wird sich in Kürze mit Ihnen in Verbindung setzen
Gelistet von
Besichtigung mit VON POLL IMMOBILIEN GmbH buchen
Wählen Sie ein Datum und ob Sie eine virtuelle oder persönliche Besichtigung mit dem Makler wünschen.

With 400 offices and more than 1,500 employees, von Poll Immobilien GmbH is one of the largest real estate agent
With 400 offices and more than 1,500 employees, von Poll Immobilien GmbH is one of the largest real estate agents in Europe. We are currently represented in Germany, Austria and Spain. The focus of our company is on brokering properties in privileged residential and commercial locations - true to our motto: In the best locations for you.
Traditional values ??such as reliability and responsibility are the basis of our work. Our employees are characterized by their shared passion for premium real estate. The satisfaction of our exclusive customers is always at the forefront of the passionate work of our real estate consultants. The headquarters of our internationally established brokerage house is in Frankfurt am Main, a financial location that has always been known for its cosmopolitanism and cultural diversity. Both are integral parts of our corporate culture. Responsibility and respect for our customers, whom we always treat as equals, as well as the personal discipline and motivation of each of our employees ensure that we offer brokerage services of consistent quality.
Ähnliche Immobilien in der Nähe
Neue Angebote in Villingen-Schwenningen

Entdecken Sie mehr Häuser zum Verkauf
Villingen-Schwenningen, Deutschland Immobilienarten
Villingen-Schwenningen, Deutschland beliebte Suchanfragen
- Immobilien mit Garage in Villingen-Schwenningen, Deutschland
- Immobilien mit Office in Villingen-Schwenningen, Deutschland
- Immobilien mit Terrasse in Villingen-Schwenningen, Deutschland
- Immobilien mit Balkon in Villingen-Schwenningen, Deutschland
- Immobilien mit Sauna in Villingen-Schwenningen, Deutschland
- Immobilien mit Pool in Villingen-Schwenningen, Deutschland
- Panorama Immobilien in Villingen-Schwenningen, Deutschland
- Immobilien mit Fitnessstudio in Villingen-Schwenningen, Deutschland
- Immobilien mit Kamin in Villingen-Schwenningen, Deutschland
- Immobilien mit Aufzug in Villingen-Schwenningen, Deutschland
- Immobilien mit Garten in Villingen-Schwenningen, Deutschland
- Immobilien mit Tennisplatz in Villingen-Schwenningen, Deutschland
- Immobilien mit Hallenbad in Villingen-Schwenningen, Deutschland
- Immobilien mit Privatflughafen in Villingen-Schwenningen, Deutschland
Villingen-Schwenningen, Deutschland nachbarschaften
Verwandte Leitfäden & Geschichten
Das Vertrauen der führenden Makler der Welt
Die Makler hinter den außergewöhnlichsten Immobilien der Welt inserieren bei JamesEdition.
- Angebote von Sotheby's, Christie's, BARNES und Engel & Völkers
- Jedes Angebot wird vor der Veröffentlichung geprüft
- Verbinden Sie sich direkt mit verifizierten Maklern
Indem Sie fortfahren, akzeptieren Sie unsere Nutzungsbedingungen und Datenschutzrichtlinie.