$2,524,687
Außergewöhnliches Anwesen Mit Zwei Häusern In El Plà De L'estany
- 5 Schlafz.
- 7,794 Sqft
- 17.3 Ac lot
- Aktualisiert: Juli 6
- 1
Über die Immobilie
Beschreibung wurde automatisch übersetzt.
Die Beschreibung wird in der Originalsprache angezeigt.
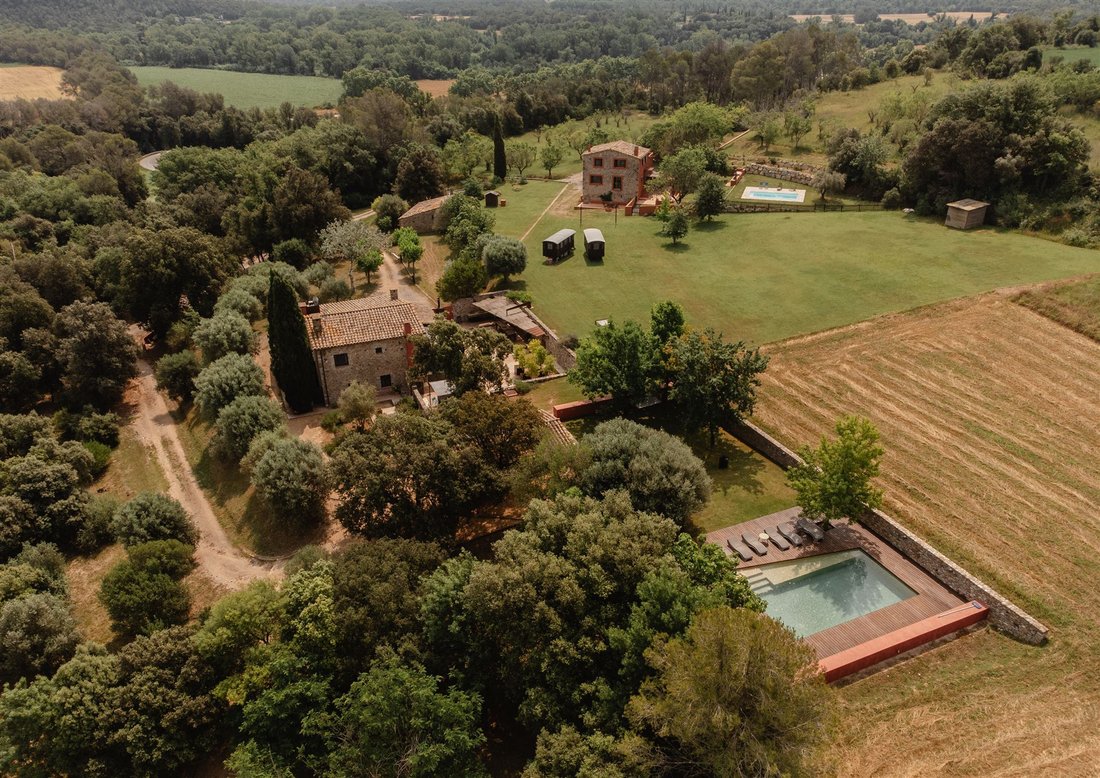
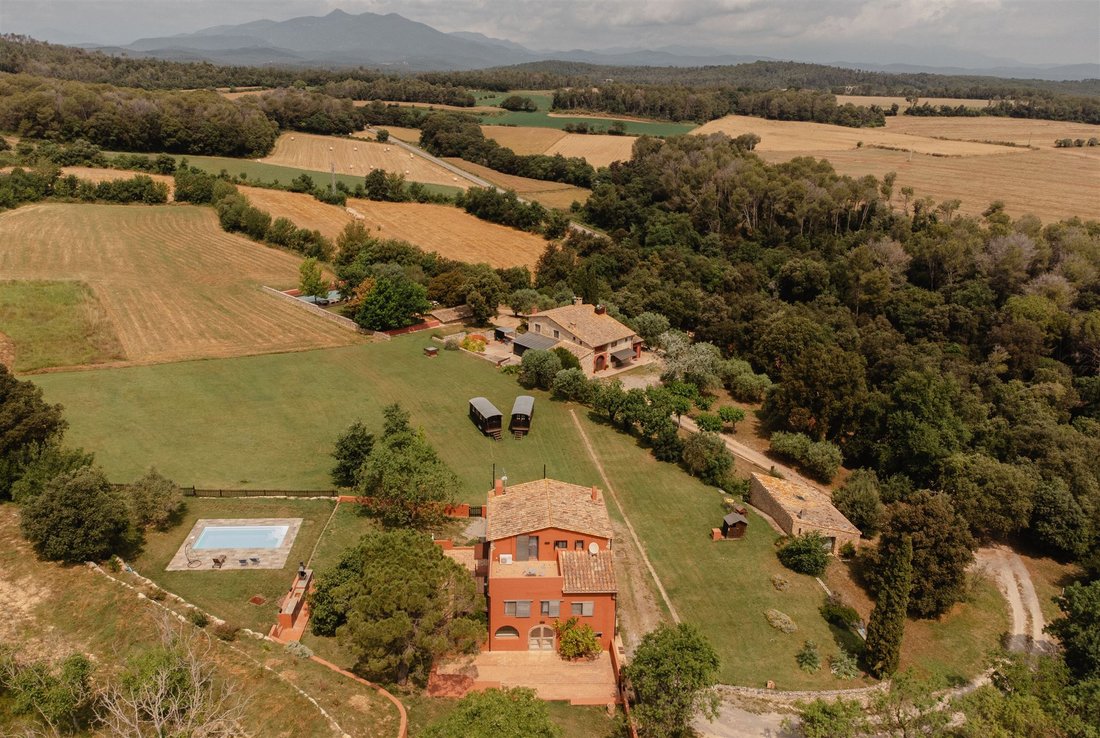
Spectacular property with two houses located in the heart of the Girona countryside. This exceptional estate features two complete and independent homes, offering all modern comforts in a natural and serene environment. It represents a unique opportunity for those seeking a tranquil residence as well as for those interested in a business project, without sacrificing proximity to essential services
Spectacular property with two houses located in the heart of the Girona countryside. This exceptional estate features two complete and independent homes, offering all modern comforts in a natural and serene environment. It represents a unique opportunity for those seeking a tranquil residence as well as for those interested in a business project, without sacrificing proximity to essential services or the comfort of a fully renovated home finished to high standards. It combines comfort, privacy, and nature, making it an ideal option as a family home, hospitality business, or multi-family rural retreat.
THE ENVIRONMENT
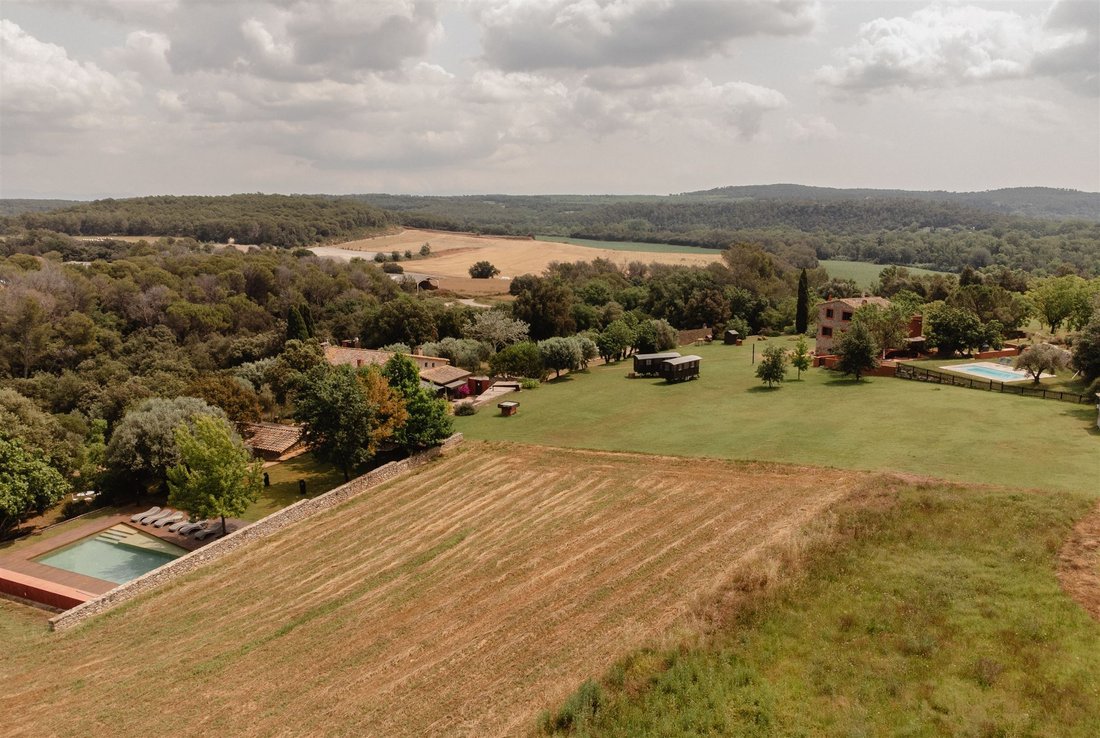
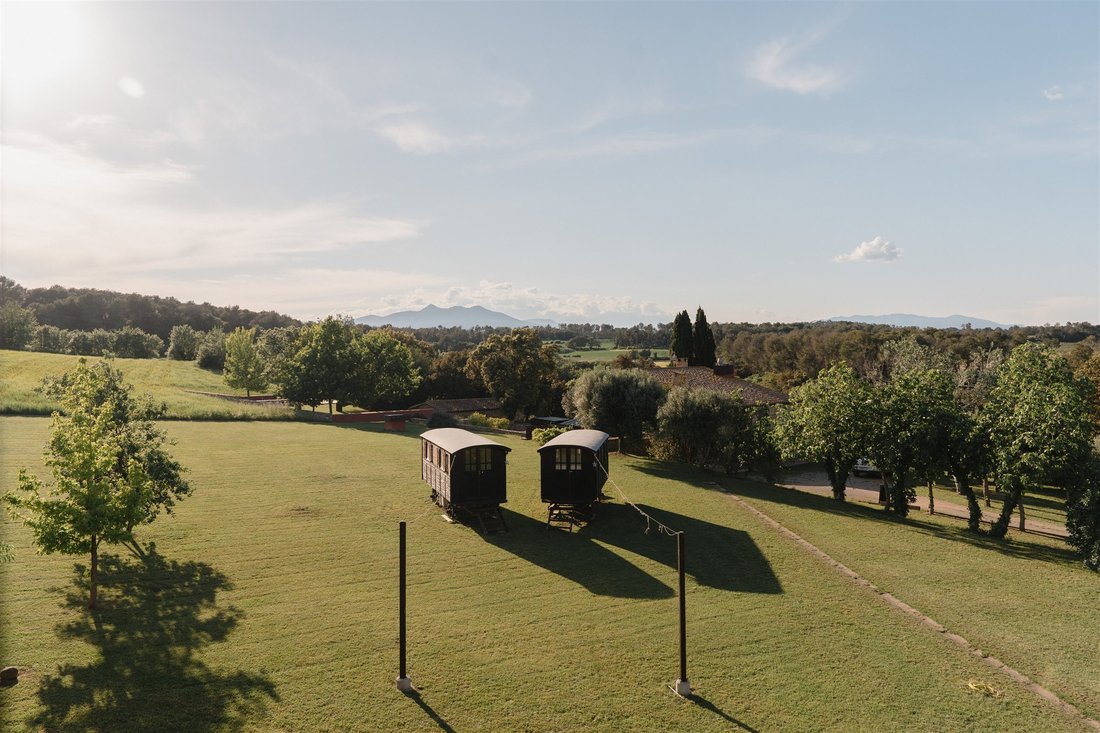
Located in a quiet area of gentle hills in Pla de l’Estany, this 7-hectare estate enjoys excellent access via a short private road that connects to a quiet and well-maintained paved road. The nearest village is just a 3-minute drive away. Surrounded by forests, tranquil rivers, and a network of picturesque cycling and hiking routes that link to charming medieval villages, the area offers endless opportunities for exploration. The property is ideally situated near the border between Pla de l’Estany and Baix Empordà, just 30 minutes from the nearest beach, 36 minutes from Girona, and 1 hour and 30 minutes from Barcelona and its international airport.
THE TOUR
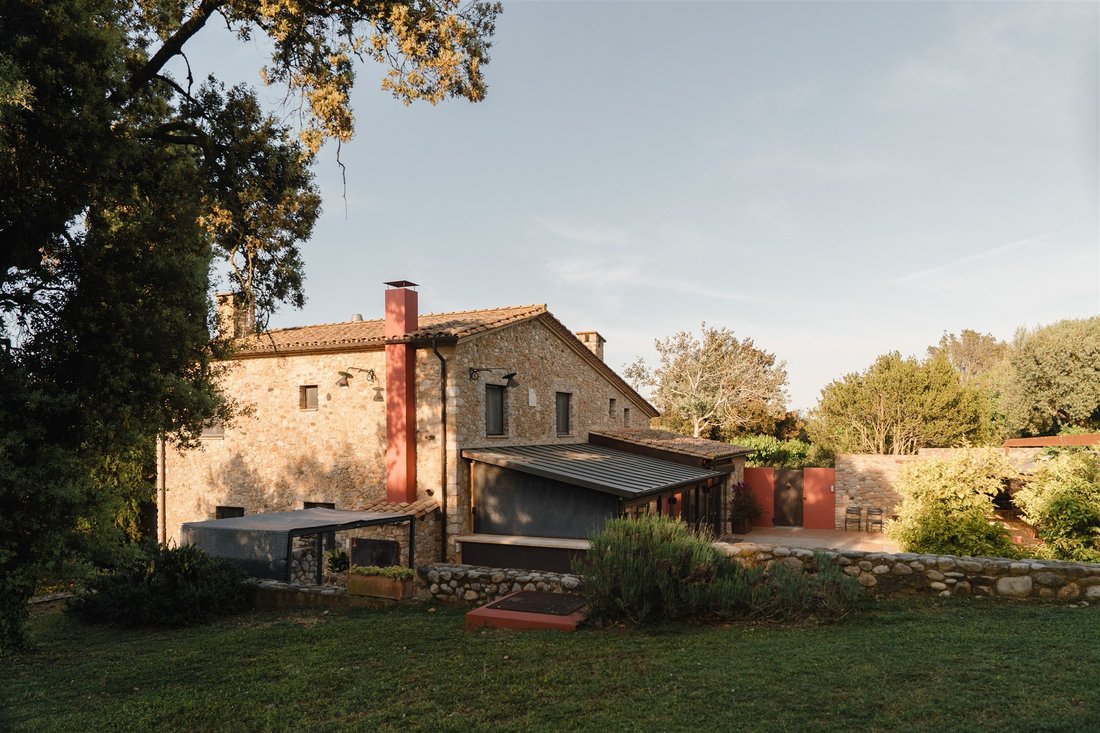
Renovated with care and quality in the early 2000s, the property consists of a main house of 416 m² and a second home of 308 m². Both houses feature independent garages and private pools. Additionally, a barn on the estate offers the potential to be converted into a third home.
Upon entering the main house, a cozy entrance hall with beautiful vaulted ceilings—a recurring element throughout the house—leads to the ground floor. Directly opposite is a staircase and three charming living rooms filled with natural light, with exposed stone walls and windows designed to maximize light entry. To the left, a spacious dining room with floor-to-ceiling windows opens to a closed terrace with a barbecue area. This floor also includes an elegant guest toilet and a storage room, both with wrought iron doors. To the right, a professional kitchen with a central island, breakfast area, and pantry.
The first floor, paved with elegant solid oak flooring, houses five en-suite bedrooms, all equipped with air conditioning, underfloor heating, and modern and comfortable bathrooms.
In front of the terrace is a versatile multi-purpose room with independent access, currently used as a playroom. Behind the terrace is the pool area, in a sunny and quiet position. The property also includes a generously sized garage.
A beautiful, spacious, and well-maintained garden ensures privacy between the main house and the second home. The latter is accessed through a spacious terrace with an integrated barbecue. Inside, the ground floor offers an open-concept kitchen, dining room, and living room with a fireplace, and several windows that bathe the space in afternoon light. A small hallway leads to two bright bedrooms and a bathroom. The polished concrete floors and walls provide a contemporary feel, while the exposed wooden beams add a rustic touch that reminds us that, although modern in design, this remains a country house.
On the upper floor is a spacious master suite that occupies the entire floor and includes a walk-in closet and bathroom. True to the minimalist design of the house, this space is defined by clean lines and natural finishes. The house also has a basement, accessible by an interior staircase and by two independent entrances on the ground floor that lead to a large central hall, a laundry room, and a storage area.
The home is surrounded by three terraces, a private garage, and a pool located in a garden bordered by low walls, preserving unobstructed views.
PRACTICAL DETAILS
The property features an alarm system, double-glazed windows with integrated mosquito nets, automatic electrolysis systems for both pools, and outdoor kitchens in both homes. Heating is provided by a diesel boiler with underfloor heating, and both houses are equipped with air conditioning units for the warmer months. The estate is connected to the electrical grid, and water comes from both a private well—supplying gardens and pools—and the public network—supplying the homes. Additionally, the main house has a rural tourism license with capacity to accommodate up to ten guests.
THE ENVIRONMENT
Located in a quiet area of gentle hills in Pla de l’Estany, this 7-hectare estate enjoys excellent access via a short private road that connects to a quiet and well-maintained paved road. The nearest village is just a 3-minute drive away. Surrounded by forests, tranquil rivers, and a network of picturesque cycling and hiking routes that link to charming medieval villages, the area offers endless opportunities for exploration. The property is ideally situated near the border between Pla de l’Estany and Baix Empordà, just 30 minutes from the nearest beach, 36 minutes from Girona, and 1 hour and 30 minutes from Barcelona and its international airport.
THE TOUR
Renovated with care and quality in the early 2000s, the property consists of a main house of 416 m² and a second home of 308 m². Both houses feature independent garages and private pools. Additionally, a barn on the estate offers the potential to be converted into a third home.
Upon entering the main house, a cozy entrance hall with beautiful vaulted ceilings—a recurring element throughout the house—leads to the ground floor. Directly opposite is a staircase and three charming living rooms filled with natural light, with exposed stone walls and windows designed to maximize light entry. To the left, a spacious dining room with floor-to-ceiling windows opens to a closed terrace with a barbecue area. This floor also includes an elegant guest toilet and a storage room, both with wrought iron doors. To the right, a professional kitchen with a central island, breakfast area, and pantry.
The first floor, paved with elegant solid oak flooring, houses five en-suite bedrooms, all equipped with air conditioning, underfloor heating, and modern and comfortable bathrooms.
In front of the terrace is a versatile multi-purpose room with independent access, currently used as a playroom. Behind the terrace is the pool area, in a sunny and quiet position. The property also includes a generously sized garage.
A beautiful, spacious, and well-maintained garden ensures privacy between the main house and the second home. The latter is accessed through a spacious terrace with an integrated barbecue. Inside, the ground floor offers an open-concept kitchen, dining room, and living room with a fireplace, and several windows that bathe the space in afternoon light. A small hallway leads to two bright bedrooms and a bathroom. The polished concrete floors and walls provide a contemporary feel, while the exposed wooden beams add a rustic touch that reminds us that, although modern in design, this remains a country house.
On the upper floor is a spacious master suite that occupies the entire floor and includes a walk-in closet and bathroom. True to the minimalist design of the house, this space is defined by clean lines and natural finishes. The house also has a basement, accessible by an interior staircase and by two independent entrances on the ground floor that lead to a large central hall, a laundry room, and a storage area.
The home is surrounded by three terraces, a private garage, and a pool located in a garden bordered by low walls, preserving unobstructed views.
PRACTICAL DETAILS
The property features an alarm system, double-glazed windows with integrated mosquito nets, automatic electrolysis systems for both pools, and outdoor kitchens in both homes. Heating is provided by a diesel boiler with underfloor heating, and both houses are equipped with air conditioning units for the warmer months. The estate is connected to the electrical grid, and water comes from both a private well—supplying gardens and pools—and the public network—supplying the homes. Additionally, the main house has a rural tourism license with capacity to accommodate up to ten guests.
-
Art der Immobilie
Finca
-
Preis/Quadratfuß
$323
Funktionen
Funktionen
Lot
Innenbereich
- Kamin
- Klimaanlage
- Kücheninsel
- Gasherd
- Waschküche
- Offene Küche
- Keller
- Begehbarer Kleiderschrank
Outdoor
Erkunden Sie die Gegend
Vilademuls, 17462, Spain
Auf Google Maps anzeigen
Preis pro sqft
Niedrig
Hoch
Vor 2 Monaten beigetreten
Sie haben sich nach diesem Objekt erkundigt
Der Agent wird sich in Kürze mit Ihnen in Verbindung setzen
Gelistet von
13
Angebote
2026
Beigetreten
Besichtigung mit the agent buchen
Wählen Sie ein Datum und ob Sie eine virtuelle oder persönliche Besichtigung mit dem Makler wünschen.
Bevorzugtes Datum
Art der Tour
Zuletzt aktualisiert
Juli 6
Erstmalig gelistet
Jul 6
Angebotsreferenz
8352
Ähnliche Immobilien in der Nähe
Neue Angebote in Vilademuls



Entdecken Sie mehr Häuser zum Verkauf
Vilademuls, Katalonien, Spanien Immobilienarten
Vilademuls, Katalonien, Spanien beliebte Suchanfragen
- Immobilien in hohen Höhen in Vilademuls, Katalonien, Spanien
- Anlageimmobilie Immobilien in Vilademuls, Katalonien, Spanien
- Moderne Immobilien in Vilademuls, Katalonien, Spanien
- Immobilien mit Fitnessstudio in Vilademuls, Katalonien, Spanien
- Immobilien mit Bibliothek in Vilademuls, Katalonien, Spanien
- Immobilien mit Weinkeller in Vilademuls, Katalonien, Spanien
- Immobilien mit Offene Küche in Vilademuls, Katalonien, Spanien
- Immobilien mit Kino in Vilademuls, Katalonien, Spanien
- Immobilien mit Wasserblick in Vilademuls, Katalonien, Spanien
Verwandte Leitfäden & Geschichten
Das Vertrauen der führenden Makler der Welt
Die Makler hinter den außergewöhnlichsten Immobilien der Welt inserieren bei JamesEdition.
- Angebote von Sotheby's, Christie's, BARNES und Engel & Völkers
- Jedes Angebot wird vor der Veröffentlichung geprüft
- Verbinden Sie sich direkt mit verifizierten Maklern
Indem Sie fortfahren, akzeptieren Sie unsere Nutzungsbedingungen und Datenschutzrichtlinie.