$2,460,960
Rustikales Anwesen Mit Zwei Unabhängigen Häusern Zum Verkauf In Der Landschaft Von Girona
- 8 Schlafz.
- 7 Bäder
- 7,794 Sqft
- 17.83 Ac lot
- Aktualisiert: Juni 18
- 3
Über die Immobilie
Beschreibung wurde automatisch übersetzt.
Die Beschreibung wird in der Originalsprache angezeigt.
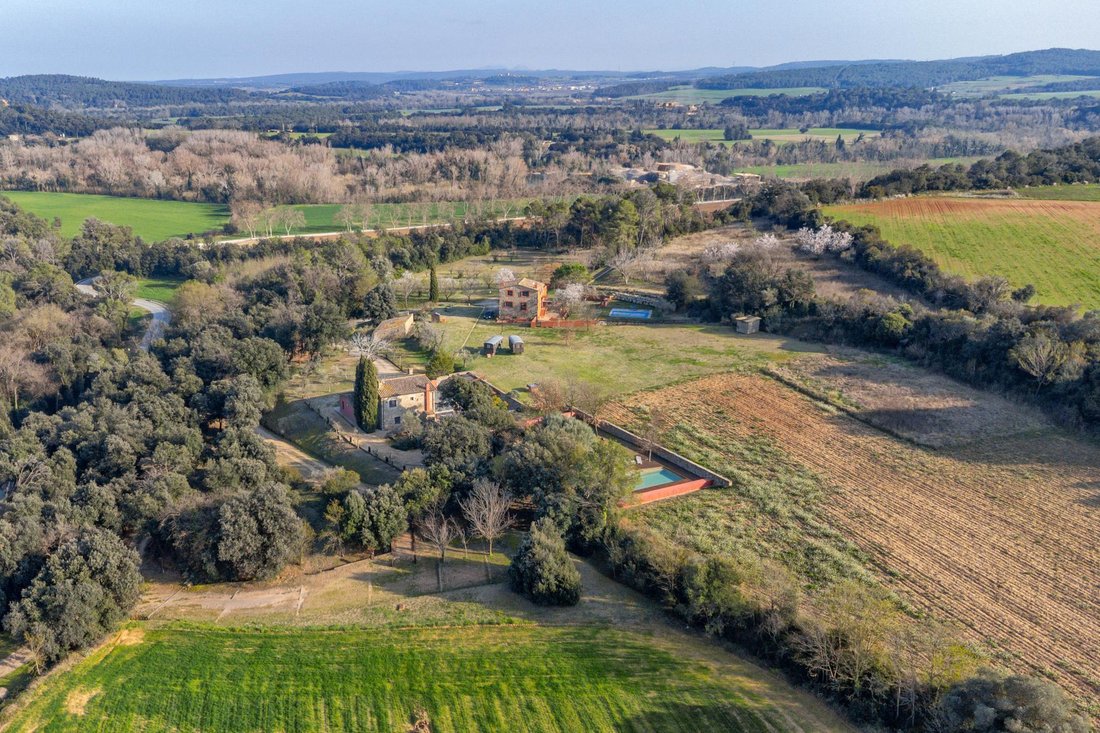
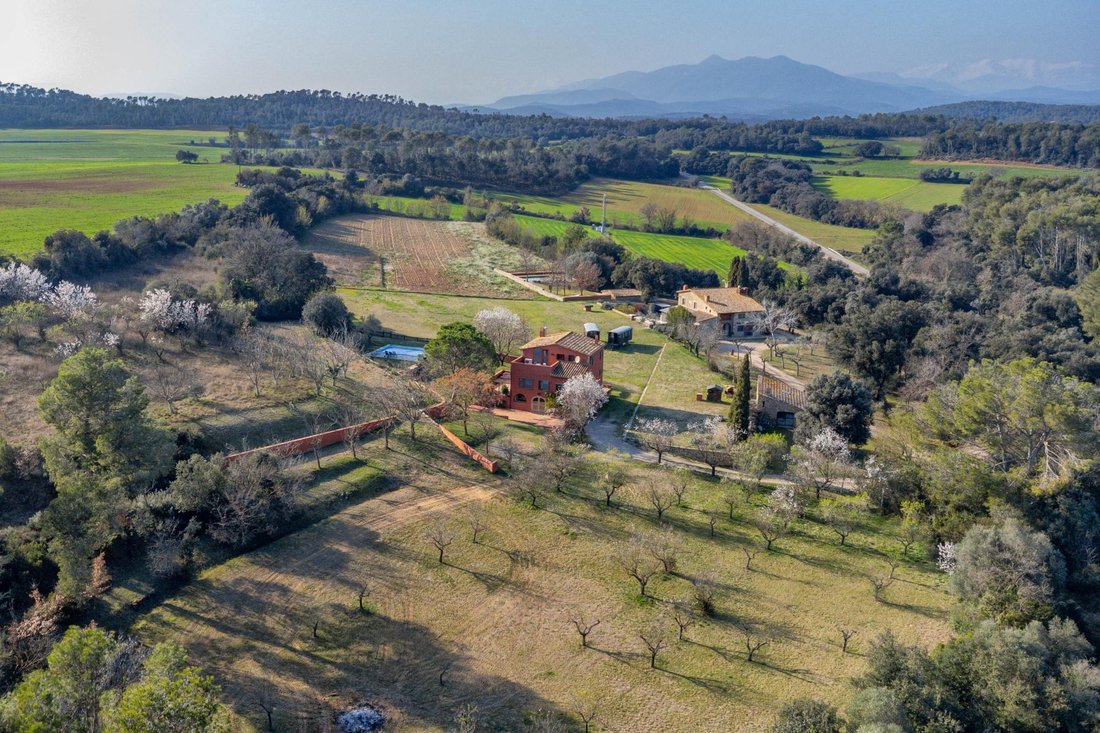
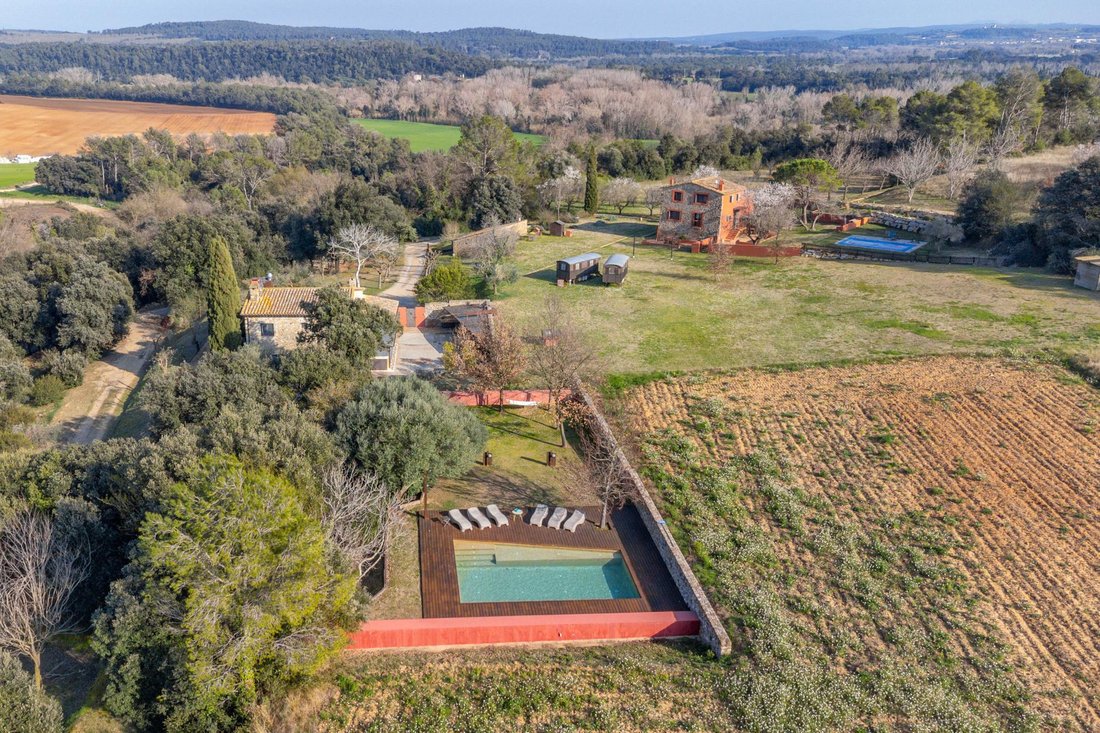
Nestled in the heart of the Girona countryside, in the gently rolling hills of Pla de l’Estany and close to the boundary with Baix and Alt Empordà, this remarkable 7-hectare estate offers complete privacy, refined comfort and exceptional versatility. Surrounded by woodland, peaceful streams and an extensive network of cycling and walking routes linking picturesque medieval villages, the property e
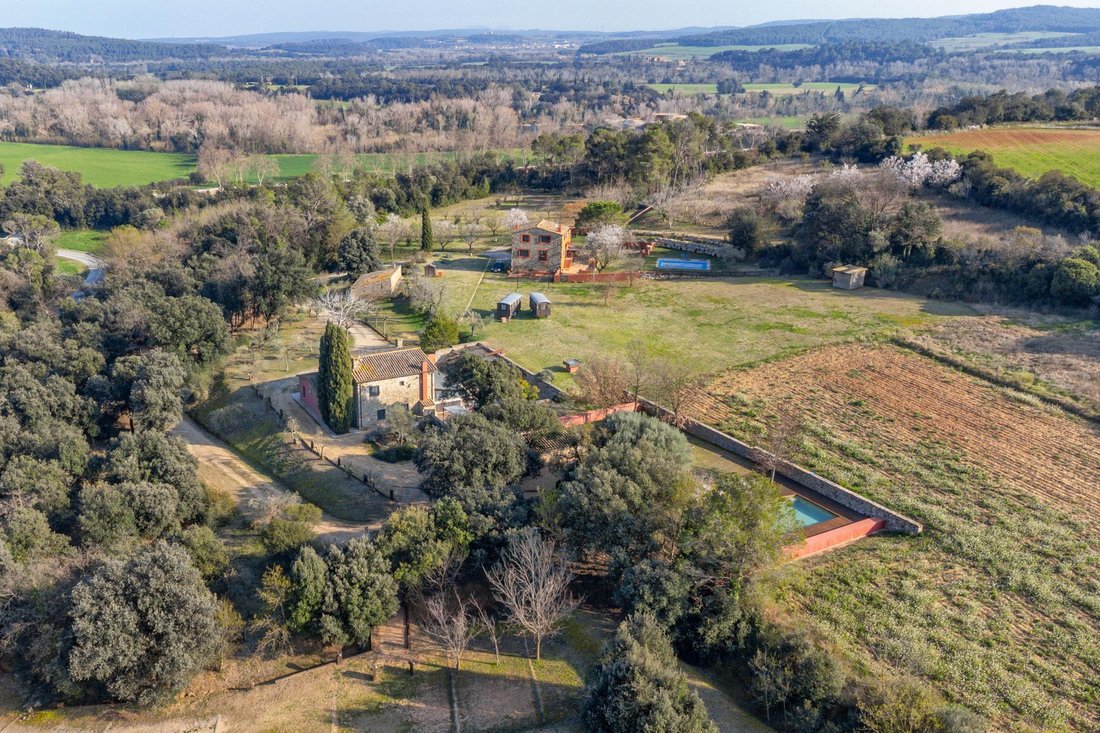
Nestled in the heart of the Girona countryside, in the gently rolling hills of Pla de l’Estany and close to the boundary with Baix and Alt Empordà, this remarkable 7-hectare estate offers complete privacy, refined comfort and exceptional versatility. Surrounded by woodland, peaceful streams and an extensive network of cycling and walking routes linking picturesque medieval villages, the property enjoys a truly privileged natural setting while remaining superbly connected: the nearest village is just 3 minutes away, the beaches of the Costa Brava can be reached in 30 minutes, the historic city of Girona in 36 minutes, and Barcelona and its international airport in approximately one hour and thirty minutes.
Thoughtfully renovated to a high standard in the early 2000s, the estate comprises a 416 m² main residence and a fully independent 308 m² guest house, each with its own private garage and swimming pool. In addition, an existing barn offers the potential to be converted into a third dwelling, further enhancing the flexibility of the estate, whether as an exclusive family residence, a boutique hospitality project or a multi-generational rural retreat.
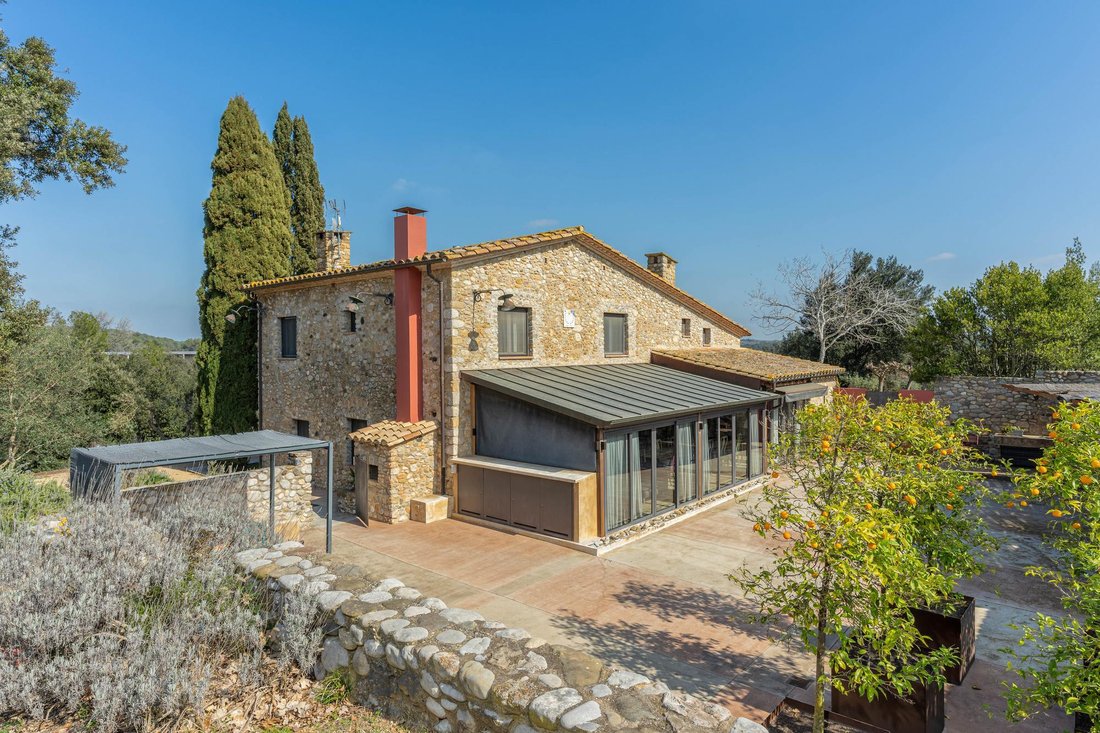
The main house welcomes us through an elegant entrance hall distinguished by beautiful vaulted ceilings, a recurring architectural feature that lends character and authenticity throughout. On the ground floor, three bright reception rooms with exposed stone walls and carefully designed windows create a warm yet sophisticated atmosphere. The formal dining room, with floor-to-ceiling windows, opens onto an enclosed terrace with a barbecue area, ideal for year-round entertaining. This level also features a professional-grade kitchen with a central island, breakfast area and separate pantry, designed to meet the highest culinary standards, along with a stylish guest cloakroom and a practical storage room with cast-iron doors.
Upstairs, solid oak flooring leads to five generously proportioned en-suite bedrooms, each equipped with air conditioning, underfloor heating and contemporary bathrooms, ensuring comfort in every season. Opposite the terrace, a versatile multipurpose room with independent access, currently used as a games room, adds further flexibility. The pool area, positioned in a sunny and private setting, blends harmoniously with the beautifully maintained gardens, which provide natural separation and privacy between the two residences.
The second house presents a contemporary interpretation of traditional country architecture, combining polished concrete floors and walls with exposed wooden beams. The ground floor offers an open-plan kitchen, dining and living area with a fireplace, bathed in natural afternoon light through large windows, as well as two bright bedrooms and a bathroom.
The entire upper floor is dedicated to an impressive principal suite complete with dressing room and private bathroom, conceived as a serene and minimalist retreat defined by clean lines and natural finishes. The property also benefits from a spacious basement, accessible both internally and via two independent entrances on the ground floor.
This unique estate seamlessly combines contemporary comfort with rural authenticity in one of the most sought-after areas of northeastern Spain, offering privacy, lifestyle quality and significant long-term value in an exceptional natural environment.
Please contact us for further information.
Marketed by Dils Lucas Fox (Lucas Trading, S. L., company registration number B64125438), acting as a real estate intermediary
The information provided is for information purposes only, based on details supplied by the owner, and is subject to change. It does not constitute a contractual offer.
Thoughtfully renovated to a high standard in the early 2000s, the estate comprises a 416 m² main residence and a fully independent 308 m² guest house, each with its own private garage and swimming pool. In addition, an existing barn offers the potential to be converted into a third dwelling, further enhancing the flexibility of the estate, whether as an exclusive family residence, a boutique hospitality project or a multi-generational rural retreat.
The main house welcomes us through an elegant entrance hall distinguished by beautiful vaulted ceilings, a recurring architectural feature that lends character and authenticity throughout. On the ground floor, three bright reception rooms with exposed stone walls and carefully designed windows create a warm yet sophisticated atmosphere. The formal dining room, with floor-to-ceiling windows, opens onto an enclosed terrace with a barbecue area, ideal for year-round entertaining. This level also features a professional-grade kitchen with a central island, breakfast area and separate pantry, designed to meet the highest culinary standards, along with a stylish guest cloakroom and a practical storage room with cast-iron doors.
Upstairs, solid oak flooring leads to five generously proportioned en-suite bedrooms, each equipped with air conditioning, underfloor heating and contemporary bathrooms, ensuring comfort in every season. Opposite the terrace, a versatile multipurpose room with independent access, currently used as a games room, adds further flexibility. The pool area, positioned in a sunny and private setting, blends harmoniously with the beautifully maintained gardens, which provide natural separation and privacy between the two residences.
The second house presents a contemporary interpretation of traditional country architecture, combining polished concrete floors and walls with exposed wooden beams. The ground floor offers an open-plan kitchen, dining and living area with a fireplace, bathed in natural afternoon light through large windows, as well as two bright bedrooms and a bathroom.
The entire upper floor is dedicated to an impressive principal suite complete with dressing room and private bathroom, conceived as a serene and minimalist retreat defined by clean lines and natural finishes. The property also benefits from a spacious basement, accessible both internally and via two independent entrances on the ground floor.
This unique estate seamlessly combines contemporary comfort with rural authenticity in one of the most sought-after areas of northeastern Spain, offering privacy, lifestyle quality and significant long-term value in an exceptional natural environment.
Please contact us for further information.
Marketed by Dils Lucas Fox (Lucas Trading, S. L., company registration number B64125438), acting as a real estate intermediary
The information provided is for information purposes only, based on details supplied by the owner, and is subject to change. It does not constitute a contractual offer.
-
Art der Immobilie
Landhaus
-
Preis/Quadratfuß
$315
-
Emissionen
D
-
Verbrauch
D
Funktionen
- Garten
- Pool
- Terrasse
- Garage
- Basketballplatz
- Spielzimmer
- Spielplatz
- Modern
- Bergblick
Funktionen
Lot
- Bergblick
- Privatsphäre
- Renoviert
- Modern
Innenbereich
- Kamin
- Klimaanlage
- Kücheninsel
- Gasherd
- Waschtrockner
- Bar
- Spielzimmer
- Keller
Outdoor
- Terrasse
- Balkon
- Pool
- Garage
- Spielplatz
- Garten
- Basketballplatz
Erkunden Sie die Gegend
Orfes, 17468, Spain
Auf Google Maps anzeigen
Preis pro sqft
Niedrig
Hoch

Vor 8 Monaten beigetreten
Sie haben sich nach diesem Objekt erkundigt
Der Agent wird sich in Kürze mit Ihnen in Verbindung setzen
Gelistet von
84
Angebote
2026
Beigetreten
Besichtigung mit Lucas Fox Girona buchen
Wählen Sie ein Datum und ob Sie eine virtuelle oder persönliche Besichtigung mit dem Makler wünschen.
Bevorzugtes Datum
Art der Tour

Dils Lucas Fox is a full-service real estate agency with over 20 years experience, offering high quality residenti
Dils Lucas Fox is a full-service real estate agency with over 20 years experience, offering high quality residential homes and a comprehensive range of property services to national and international clients. Our team is made up of 250+ international and multilingual employees, who bring a dynamic and diverse range of experience and expertise to the business, chosen for their professionalism, integrity and in-depth knowledge of the market. Lucas Fox brings an innovative approach to the industry, offering unrivalled knowledge of the Spanish property sector, locations and lifestyle. Dils Lucas Fox currently operates in over 30 locations throughout Spain, Andorra, Portugal and France and more office openings are planned thanks to the Lucas Fox Affiliates Programme. As a company of the Dils group, Lucas Fox specialises in advising companies, organisations and (institutional) investors in the purchase, sale, rental and development of residential properties
Zuletzt aktualisiert
Juni 18
Erstmalig gelistet
März 20
Angebotsreferenz
GIR66888
Ähnliche Immobilien in der Nähe
Neue Angebote in Vilademuls


Entdecken Sie mehr Häuser zum Verkauf
Vilademuls, Katalonien, Spanien Immobilienarten
Vilademuls, Katalonien, Spanien beliebte Suchanfragen
- Immobilien in hohen Höhen in Vilademuls, Katalonien, Spanien
- Anlageimmobilie Immobilien in Vilademuls, Katalonien, Spanien
- Moderne Immobilien in Vilademuls, Katalonien, Spanien
- Immobilien mit Fitnessstudio in Vilademuls, Katalonien, Spanien
- Immobilien mit Bibliothek in Vilademuls, Katalonien, Spanien
- Immobilien mit Weinkeller in Vilademuls, Katalonien, Spanien
- Immobilien mit Offene Küche in Vilademuls, Katalonien, Spanien
- Immobilien mit Wasserblick in Vilademuls, Katalonien, Spanien
Verwandte Leitfäden & Geschichten
Das Vertrauen der führenden Makler der Welt
Die Makler hinter den außergewöhnlichsten Immobilien der Welt inserieren bei JamesEdition.
- Angebote von Sotheby's, Christie's, BARNES und Engel & Völkers
- Jedes Angebot wird vor der Veröffentlichung geprüft
- Verbinden Sie sich direkt mit verifizierten Maklern
Indem Sie fortfahren, akzeptieren Sie unsere Nutzungsbedingungen und Datenschutzrichtlinie.