$1,891,493
Einzelvilla Zum Verkauf In Verbania, Suna
- 3 Schlafz.
- 3 Bäder
- 3,617 Sqft
- Aktualisiert: April 6
- 3
Über die Immobilie
Beschreibung wurde automatisch übersetzt.
Die Beschreibung wird in der Originalsprache angezeigt.
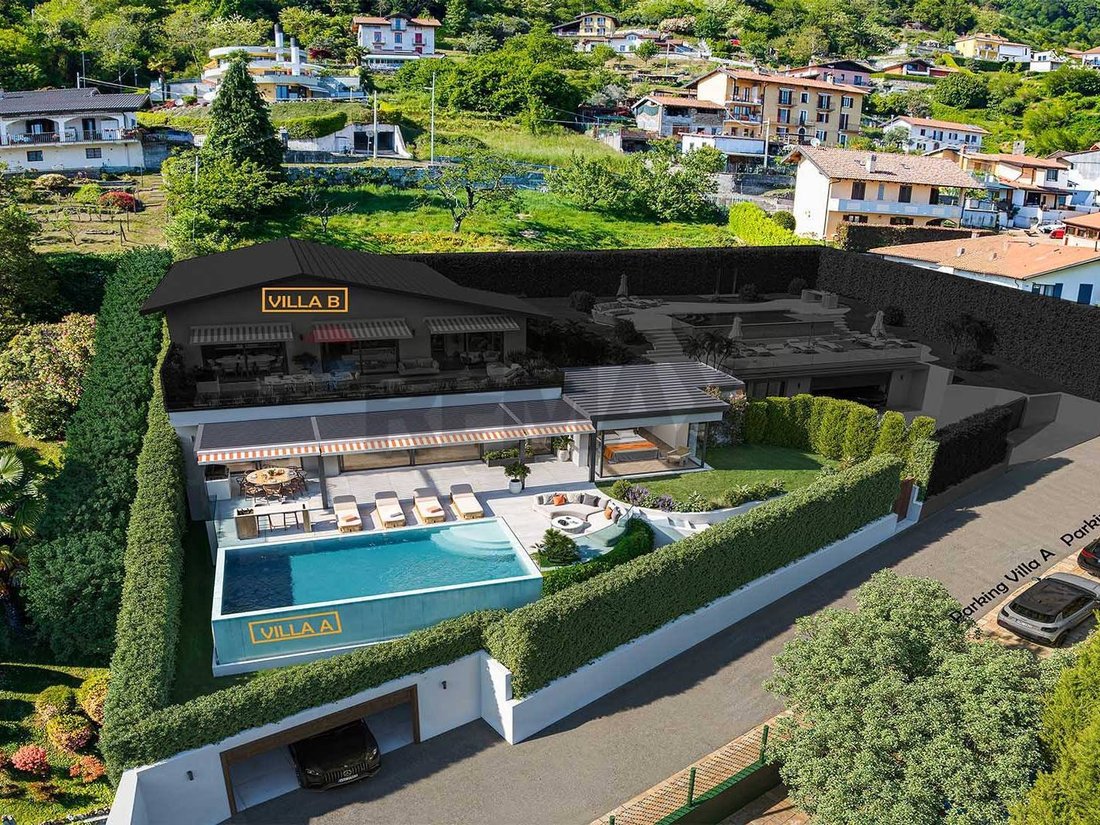
The project, located in Verbania Suna in a dominant position, enjoys a splendid panoramic view of Stresa and the Borromean Islands, with an ideal southern exposure. The project involves the partial demolition, expansion, and complete renovation of an existing villa, creating two completely independent villas.
Villa A, located on the lower level of the property, was designed with great att
Villa A, located on the lower level of the property, was designed with great att
The project, located in Verbania Suna in a dominant position, enjoys a splendid panoramic view of Stresa and the Borromean Islands, with an ideal southern exposure. The project involves the partial demolition, expansion, and complete renovation of an existing villa, creating two completely independent villas.
Villa A, located on the lower level of the property, was designed with great attention to state-of-the-art technology, ensuring a very high energy efficiency rating. The refined design, curated by the architects, reflects an elegant and contemporary lifestyle.
The living space will be approximately 215 m2, plus a 145 m2 basement for utility rooms, an 80 m2 lakefront terrace, a 40 m2 swimming pool, and a private garden of approximately 100 m2.
The main entrance, located on the large panoramic lakefront terrace, leads directly to the bright living area of approximately 90 square meters. This space, characterized by large windows with minimal frames overlooking the terrace, includes a walk-in closet and a staircase leading to the basement, which provides direct access to the ancillary rooms and garage. There is also the option of installing a small elevator.
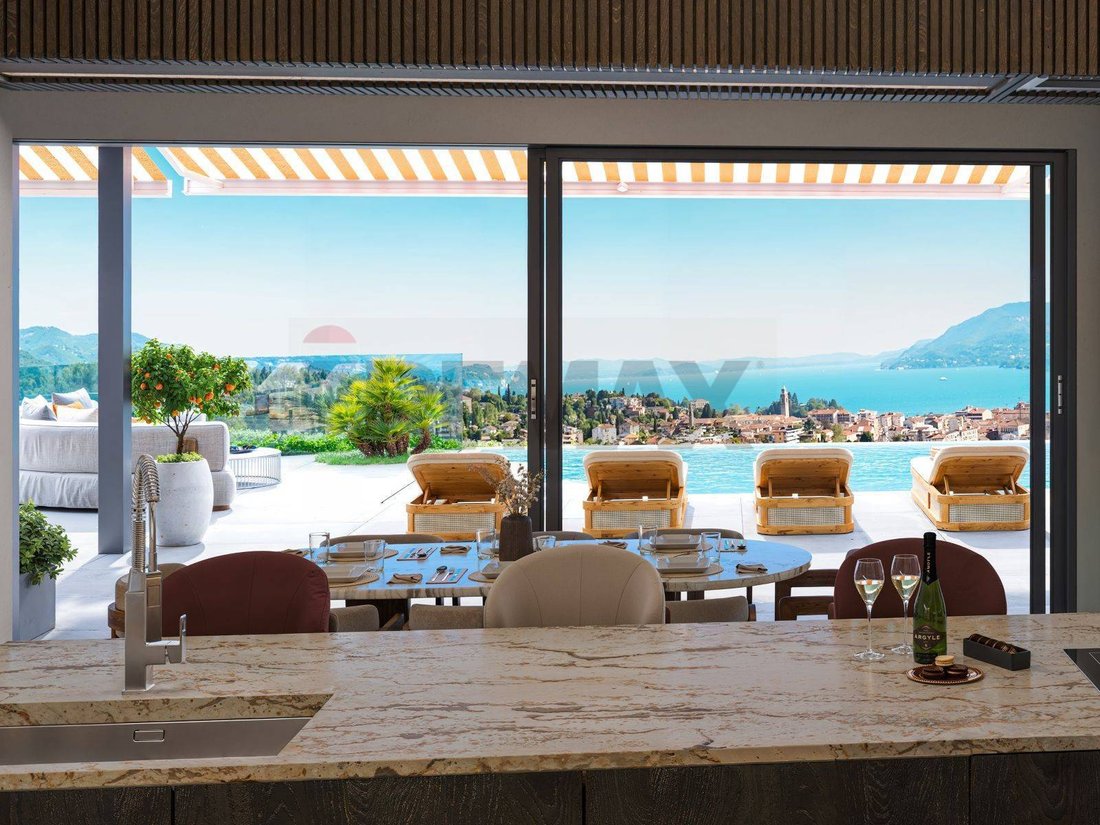
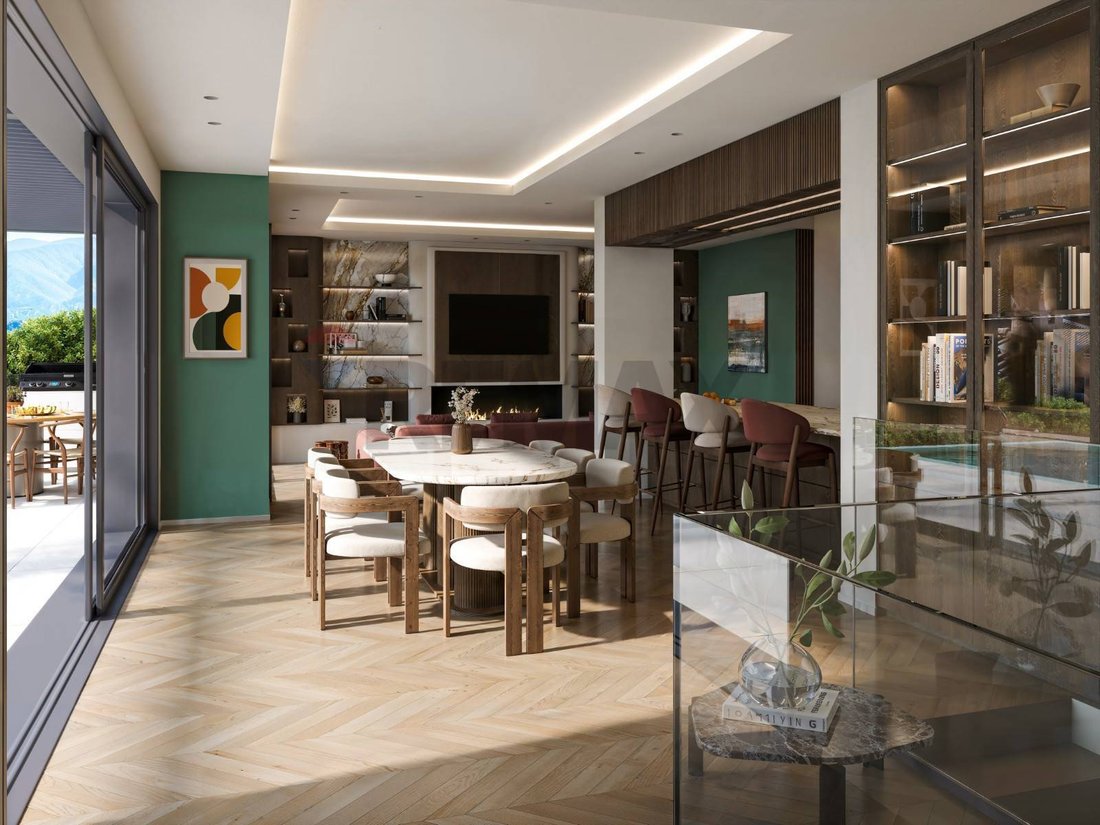
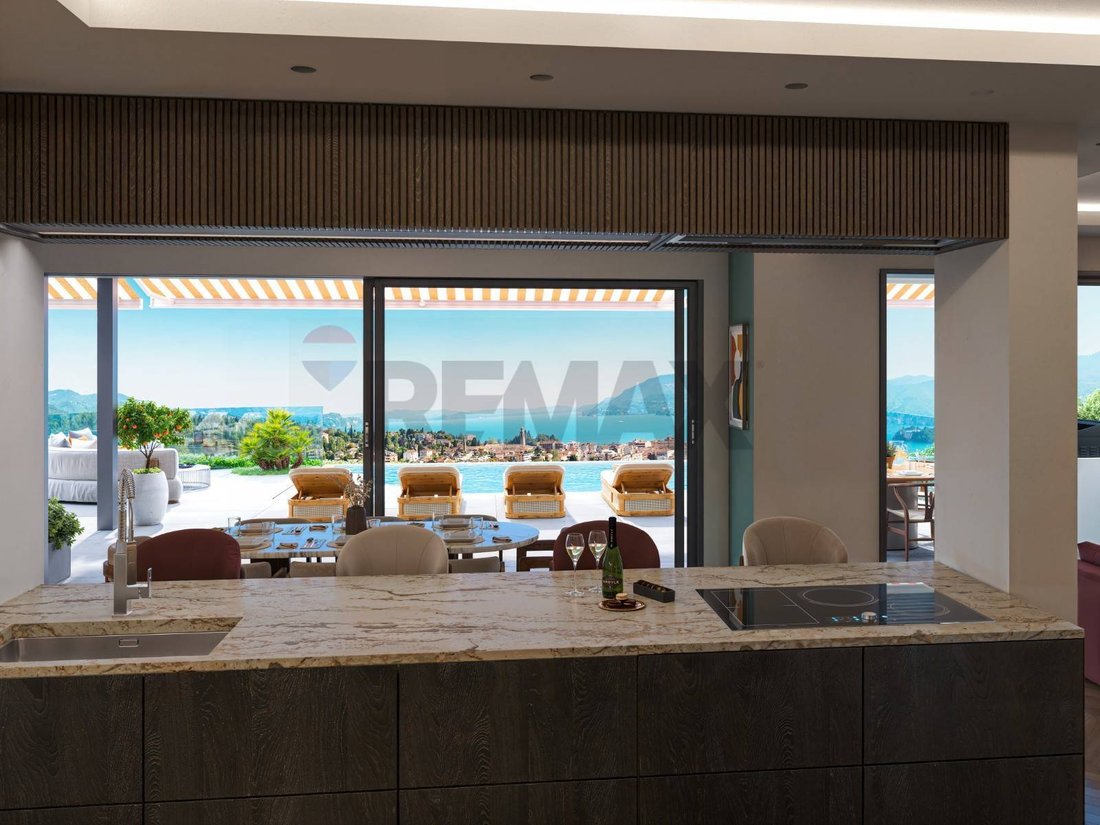
The living area features a modern open-plan kitchen with a fully equipped island and large dining table, a spacious lounge area with a fireplace and bookshelves, and a private corner used as a study. All the living room windows open onto the terrace, located on the same level as the apartment, further expanding the sense of space and ensuring excellent usability.
The terrace is divided into a dining area with a barbecue, a solarium, and a lounge area, all overlooking the splendid 4 x 8 meter heated infinity pool. From here, as from the entire living area, you can enjoy an unparalleled view of the lake and the Borromean Gulf. The outdoor area is completed by an electrically adjustable climate-controlled pergola and awnings, solutions designed to ensure maximum privacy from the villa above.
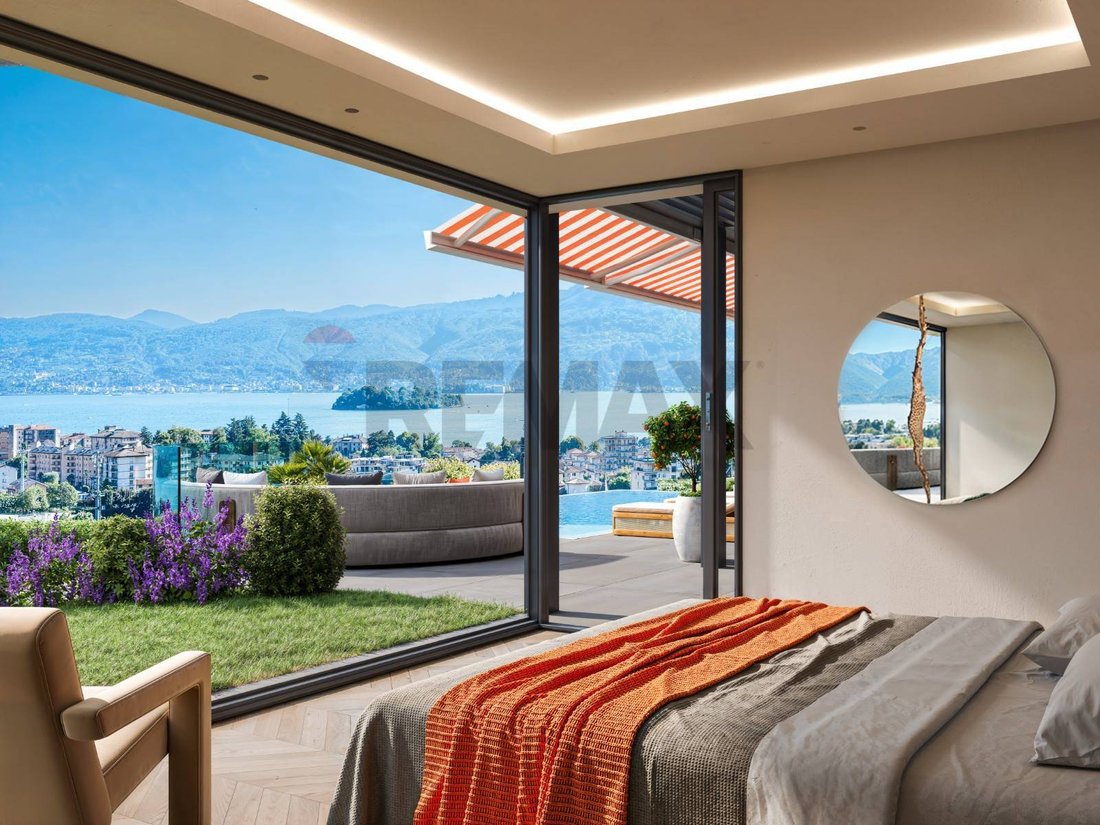
The master suite is located near the living room, featuring large windows, a private walk-in closet, and direct access to the garden and pool terrace. The ensuite bathroom features a double sink, double shower, and separate toilet. The bathroom also opens onto the rear garden, a true oasis of relaxation with flowering plants, loungers, a shower, and a quaint stone grotto suitable for a sauna.
The second bedroom, with double walk-in closet and en suite bathroom, also has direct access to the relaxation garden with sauna.
The third bedroom, also equipped with a walk-in closet, is located in a more private spot, near the study. Opposite it is the villa’s third bathroom, with a shower and designed with an original ”jungle style” theme.
The entire above-ground floor, the garden, and the terrace with swimming pool are arranged on a single level, a feature that guarantees an extremely comfortable and functional use of the spaces.
Below the outdoor area, a large basement will be created with driveway access to a triple garage, as well as a boiler room, a spacious laundry room, and an accessory room that can be customized as a gym, wine cellar, or additional wardrobe.
The pedestrian entrance is located at the end of the garden, while a private outdoor parking space is available in front. Privacy is ensured by large perimeter hedges and the large lakefront terrace is covered. The access road is private, with virtually no traffic, and the lakefront is about a 10-minute walk away.
This property, with its strikingly modern character, offers spacious, comfortable, and highly luxurious spaces. Renovation and construction will begin in April 2026, with turnkey delivery scheduled for summer 2027. Customization options are still available at this stage. Upon handover, the exterior areas of the villa above will also be fully completed.
Main Features:
Electrical system with sophisticated home automation
Temperature control, background...
Villa A, located on the lower level of the property, was designed with great attention to state-of-the-art technology, ensuring a very high energy efficiency rating. The refined design, curated by the architects, reflects an elegant and contemporary lifestyle.
The living space will be approximately 215 m2, plus a 145 m2 basement for utility rooms, an 80 m2 lakefront terrace, a 40 m2 swimming pool, and a private garden of approximately 100 m2.
The main entrance, located on the large panoramic lakefront terrace, leads directly to the bright living area of approximately 90 square meters. This space, characterized by large windows with minimal frames overlooking the terrace, includes a walk-in closet and a staircase leading to the basement, which provides direct access to the ancillary rooms and garage. There is also the option of installing a small elevator.
The living area features a modern open-plan kitchen with a fully equipped island and large dining table, a spacious lounge area with a fireplace and bookshelves, and a private corner used as a study. All the living room windows open onto the terrace, located on the same level as the apartment, further expanding the sense of space and ensuring excellent usability.
The terrace is divided into a dining area with a barbecue, a solarium, and a lounge area, all overlooking the splendid 4 x 8 meter heated infinity pool. From here, as from the entire living area, you can enjoy an unparalleled view of the lake and the Borromean Gulf. The outdoor area is completed by an electrically adjustable climate-controlled pergola and awnings, solutions designed to ensure maximum privacy from the villa above.
The master suite is located near the living room, featuring large windows, a private walk-in closet, and direct access to the garden and pool terrace. The ensuite bathroom features a double sink, double shower, and separate toilet. The bathroom also opens onto the rear garden, a true oasis of relaxation with flowering plants, loungers, a shower, and a quaint stone grotto suitable for a sauna.
The second bedroom, with double walk-in closet and en suite bathroom, also has direct access to the relaxation garden with sauna.
The third bedroom, also equipped with a walk-in closet, is located in a more private spot, near the study. Opposite it is the villa’s third bathroom, with a shower and designed with an original ”jungle style” theme.
The entire above-ground floor, the garden, and the terrace with swimming pool are arranged on a single level, a feature that guarantees an extremely comfortable and functional use of the spaces.
Below the outdoor area, a large basement will be created with driveway access to a triple garage, as well as a boiler room, a spacious laundry room, and an accessory room that can be customized as a gym, wine cellar, or additional wardrobe.
The pedestrian entrance is located at the end of the garden, while a private outdoor parking space is available in front. Privacy is ensured by large perimeter hedges and the large lakefront terrace is covered. The access road is private, with virtually no traffic, and the lakefront is about a 10-minute walk away.
This property, with its strikingly modern character, offers spacious, comfortable, and highly luxurious spaces. Renovation and construction will begin in April 2026, with turnkey delivery scheduled for summer 2027. Customization options are still available at this stage. Upon handover, the exterior areas of the villa above will also be fully completed.
Main Features:
Electrical system with sophisticated home automation
Temperature control, background...
-
Art der Immobilie
Villa
-
Etagen
2
-
Preis/Quadratfuß
$522
-
Emissionen
A4
-
Verbrauch
A4
Funktionen
- Garten
- Pool
- Terrasse
- Garage
- am See
- Seeblick
- Weinkeller
- Sauna
- am Wasser
Funktionen
Lot
- Panorama
- Bergblick
- Wasserblick
- am Wasser
- am See
- Privatsphäre
- Seeblick
- Modern
Innenbereich
- Kamin
- Waschtrockner
- Bar
- Waschküche
- Sauna
- Weinkeller
- Aufzug
- Keller
- Stein Arbeitsplatten
- Begehbarer Kleiderschrank
- Fitnessstudio
Outdoor
- Terrasse
- Balkon
- Parkplatz
- Pool
- Garage
- Tor
- Pergola
- Garten
Erkunden Sie die Gegend
Via Antonio Rossi, Verbania, Piemont, Italien
Auf Google Maps anzeigen
Preis pro sqft
Niedrig
Hoch
Dieses Anwesen in Verbania bietet einfachen Zugang zum atemberaubenden Lago Maggiore. Genießen Sie die Nähe zu lokalen Restaurants, exklusiven Einkaufsmöglichkeiten und kulturellen Stätten. Der Flughafen Mailand-Malpensa ist ca. 70 Minuten entfernt und bietet bequeme internationale Verbindungen. Naturliebhaber werden die nahegelegenen Parks und Alpenlandschaften schätzen. Diese Lage vereint Ruhe mit Zugänglichkeit zu lebhaften lokalen und regionalen Attraktionen.
In der Nähe anzeigen
Sehenswürdigkeiten
Schulen
Flughafen Mailand-Malpensa
Flughafen
70 Min.
Isola Bella
Kultur & Erbe
15 Min.
Luxus-Spa Grand Hotel des Iles Borromées
Wellness & Spa
20 Min.
Golfclub Stresa
Golf- & Country-Clubs
17 Min.
Internationale Schule von Mailand
Internationale Schule
80 Min.
Vor 1 Jahr beigetreten
Sie haben sich nach diesem Objekt erkundigt
Der Agent wird sich in Kürze mit Ihnen in Verbindung setzen
Gelistet von
84
Angebote
2025
Beigetreten
Besichtigung mit the agent buchen
Wählen Sie ein Datum und ob Sie eine virtuelle oder persönliche Besichtigung mit dem Makler wünschen.
Bevorzugtes Datum
Art der Tour
REMAX Città Ideale & Prestige - Verbania Corso Goffredo Mameli
Verbania, Italy
Agenturprofil anzeigen
Zuletzt aktualisiert
April 6
Erstmalig gelistet
Januar 21
Angebotsreferenz
45711002-54
Ähnliche Immobilien in der Nähe
Neue Angebote in Verbania


Entdecken Sie mehr Häuser zum Verkauf
Verbania, Piemont, Italien Immobilienarten
Verbania, Piemont, Italien beliebte Suchanfragen
Verwandte Leitfäden & Geschichten
Das Vertrauen der führenden Makler der Welt
Die Makler hinter den außergewöhnlichsten Immobilien der Welt inserieren bei JamesEdition.
- Angebote von Sotheby's, Christie's, BARNES und Engel & Völkers
- Jedes Angebot wird vor der Veröffentlichung geprüft
- Verbinden Sie sich direkt mit verifizierten Maklern
Indem Sie fortfahren, akzeptieren Sie unsere Nutzungsbedingungen und Datenschutzrichtlinie.