$5,755,367
Villa in Vendita a Verbania
- 10 Schlafz.
- 7 Bäder
- 7,374 Sqft
- Aktualisiert: Heute
Über die Immobilie
Beschreibung wurde automatisch übersetzt.
Die Beschreibung wird in der Originalsprache angezeigt.
On the hills above Verbania, a 20-minute walk from the center of Verbania-Intra, overlooking the lake, Cascina Guardalago extends over 36,562 square meters in a single building. Only 685 square meters are buildings: the other 35,877 square meters are greenery, flowerbeds, walkways, parking lots, and driveways paved with gravel or dirt. A property of this size and privacy, with this view, is truly
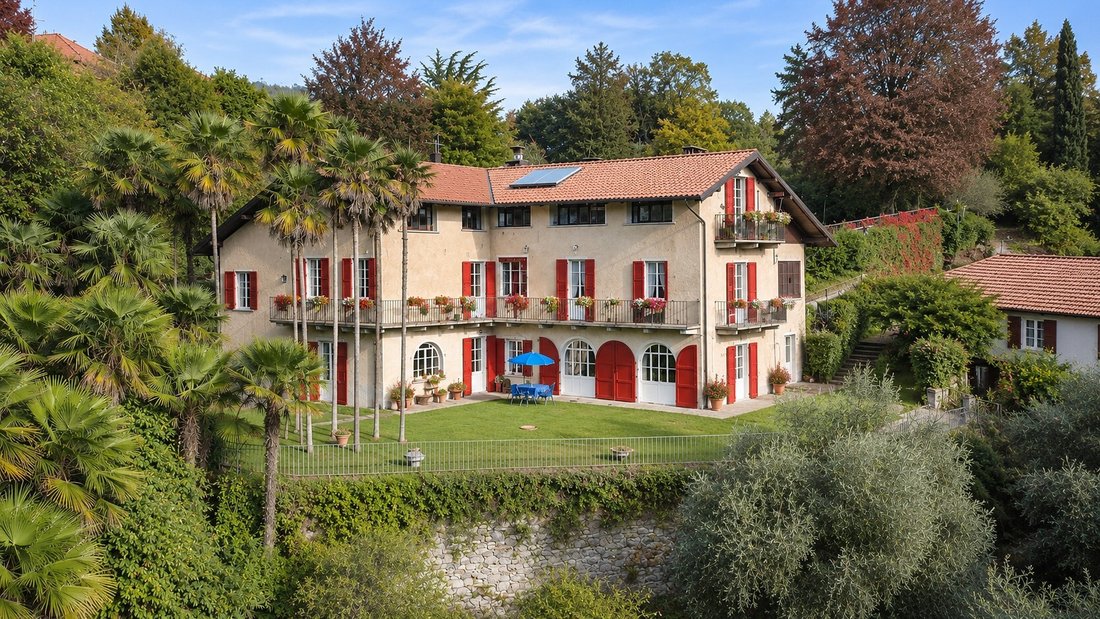
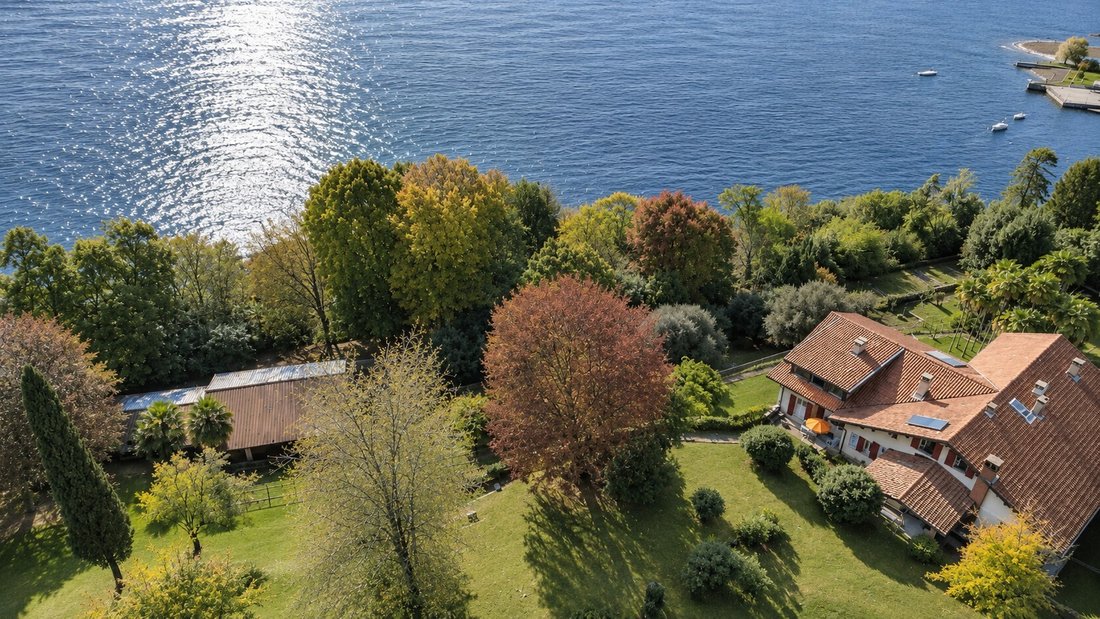
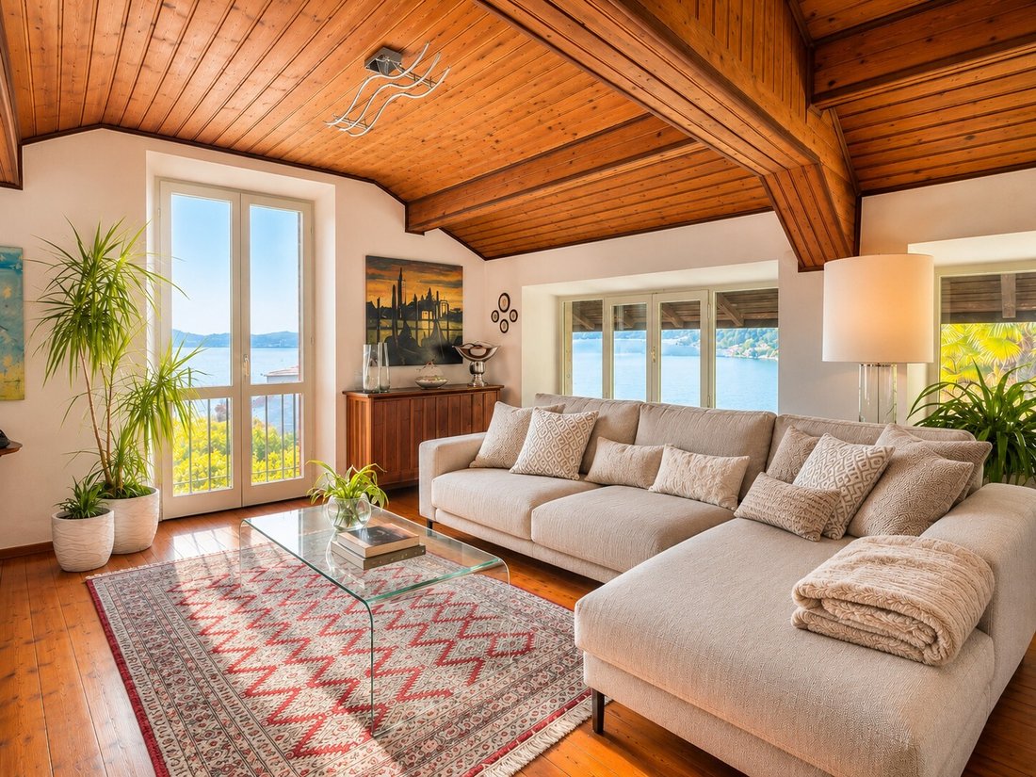
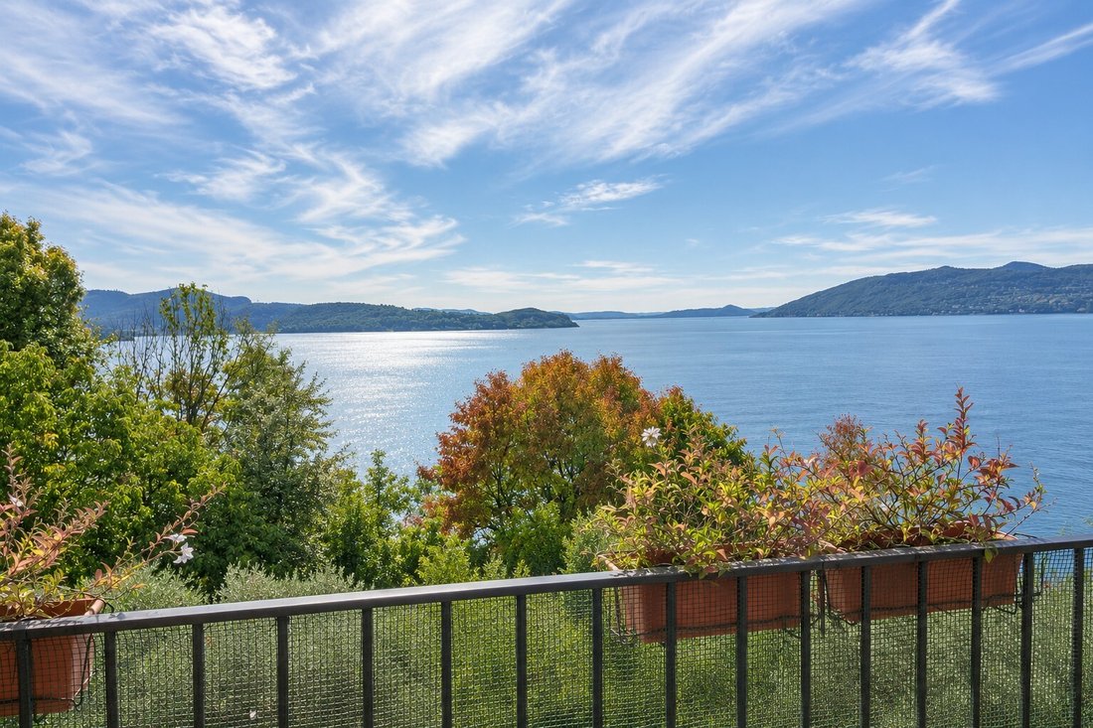
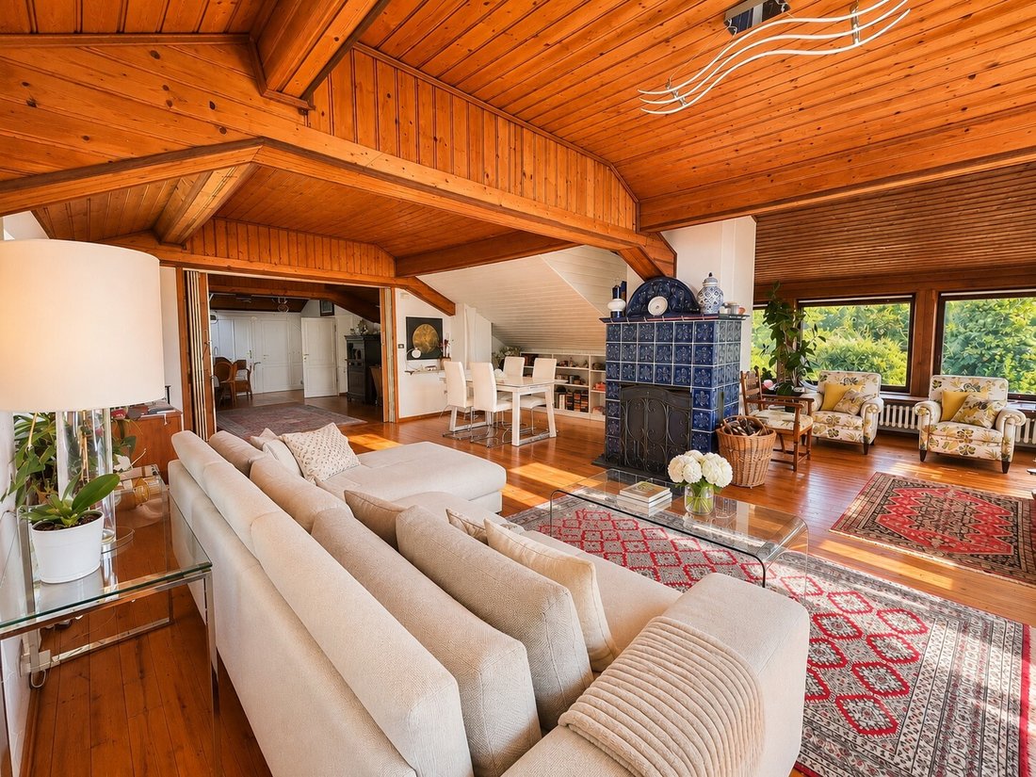
On the hills above Verbania, a 20-minute walk from the center of Verbania-Intra, overlooking the lake, Cascina Guardalago extends over 36,562 square meters in a single building. Only 685 square meters are buildings: the other 35,877 square meters are greenery, flowerbeds, walkways, parking lots, and driveways paved with gravel or dirt. A property of this size and privacy, with this view, is truly rare on Lake Maggiore today. The arrival: the entrance and the avenueTwo stone pillars mark the entrance. Beyond the gate, a long gravel driveway, lined with manicured hedges, tall trees, and palm trees, slowly leads into the estate. The natural setting, with its strips of grass down the center, and the wooden fence along the path immediately set the tone: a rural elegance, never ostentatious. Already here we understand that the outside world has remained outside. The manor houseThe first building is spread over four levels above ground, with red shutters, sack balconies with wrought iron railings and a large arched door. It is currently organized into two apartments: one on the ground floor and first floor, the other in the attic area with the level below. From the large wooden windows the lake is always present, like a painting that changes with the light of the hours. In front of the house, the lawn slopes between palm and olive trees to a panoramic terrace with a balustrade. Here, you can enjoy slow breakfasts, read, and wait for the sunset with a glass of wine in hand, with the mountains and the coast in sight. Garage and passageJust beyond the house, the path continues between the garage and the passages that connect the various areas of the property. Stone and gravel paths crisscross the lawn, past potted plants, flowering shrubs, and palm trees: everything is within walking distance, in a park that is discovered one step at a time. The second residence: the little houseContinuing along the driveway, you’ll come across a second three-story building. The top level, which is street level on one side and the third floor on the other, is already habitable, although the entire property requires renovation. The lower floors are in need of complete renovation. A true blank canvas for guests, family, or charming hospitality. The cottage also features a terrace, overlooking the park and the lake through the palm trees, and a back passage, a quiet strip of grass enclosed by stone walls, leading up to the rustic buildings above. The barn and the former stablesHigher up, in the ancient rural area, stand the former farm buildings: stables, a barn, and outbuildings with stone walls and tiled roofs, all in need of restoration. Their potential for conversion remains to be explored, but their location, uphill and secluded, is extraordinary. The park: Valletta and PianoneThe whole place is surrounded by a huge garden and park, which changes character with every step. Valletta is a green valley dotted with fruit trees, with colors that change with each season: the blossoming of the fruit trees, the bright green of spring, the reds and golds of autumn. The Pianone is a large, open, bright and peaceful meadow, with an unobstructed view of the lake between the foliage of large trees and towards the peaks of the high mountains overlooking the Valgrande. And all around, woods, flowerbeds, and walkways lined with palm trees, camellias, and ancient trees. Here you can stroll, farm, entertain, or simply do nothing.
-
Art der Immobilie
Villa
-
Etagen
4
-
Baujahr
1967
-
Preis/Quadratfuß
$780
-
Emissionen
G
-
Verbrauch
G
Funktionen
- Garten
- Terrasse
- Garage
- Bergblick
- Seeblick
- Panorama
- Tor
- Privatsphäre
- Parkplatz
Funktionen
Lot
- Panorama
- Bergblick
- Privatsphäre
- Seeblick
Outdoor
- Terrasse
- Balkon
- Parkplatz
- Garage
- Tor
- Garten
Erkunden Sie die Gegend
via statuto 5, Biganzolo, Piemont, Italien
Auf Google Maps anzeigen
Preis pro sqft
Niedrig
Hoch

Vor 9 Monaten beigetreten
Sie haben sich nach diesem Objekt erkundigt
Der Agent wird sich in Kürze mit Ihnen in Verbindung setzen
Gelistet von
7
Angebote
2026
Beigetreten
Besichtigung mit Sara Brambilla buchen
Wählen Sie ein Datum und ob Sie eine virtuelle oder persönliche Besichtigung mit dem Makler wünschen.
Bevorzugtes Datum
Art der Tour

Since 1906, Coldwell Banker is the best choice for those who want to buy or sell a home in Monza.
Zuletzt aktualisiert
Heute
Erstmalig gelistet
November 19
Angebotsreferenz
CBI154-3138-136
Ähnliche Immobilien in der Nähe
Neue Angebote in Biganzolo




Entdecken Sie mehr Häuser zum Verkauf
Verwandte Leitfäden & Geschichten
Das Vertrauen der führenden Makler der Welt
Die Makler hinter den außergewöhnlichsten Immobilien der Welt inserieren bei JamesEdition.
- Angebote von Sotheby's, Christie's, BARNES und Engel & Völkers
- Jedes Angebot wird vor der Veröffentlichung geprüft
- Verbinden Sie sich direkt mit verifizierten Maklern
Indem Sie fortfahren, akzeptieren Sie unsere Nutzungsbedingungen und Datenschutzrichtlinie.