$5,242,940
Atemberaubendes Neu Gebautes Familienhaus Gegenüber Der Besten Privatschule
- 5 Schlafz.
- 4 Bäder
- Aktualisiert: Heute
- 2
Über die Immobilie
Beschreibung wurde automatisch übersetzt.
Die Beschreibung wird in der Originalsprache angezeigt.
Hills Road is a striking contemporary residence of impressive proportions, providing sophisticated accommodation arranged over three meticulously designed floors. The property combines sleek modern aesthetics with considered family living, featuring air conditioning throughout, underfloor heating on the ground and first floor and a refined palette of high-quality materials, including marble-effect
Hills Road is a striking contemporary residence of impressive proportions, providing sophisticated accommodation arranged over three meticulously designed floors. The property combines sleek modern aesthetics with considered family living, featuring air conditioning throughout, underfloor heating on the ground and first floor and a refined palette of high-quality materials, including marble-effect finishes and brushed brass-effect fittings.
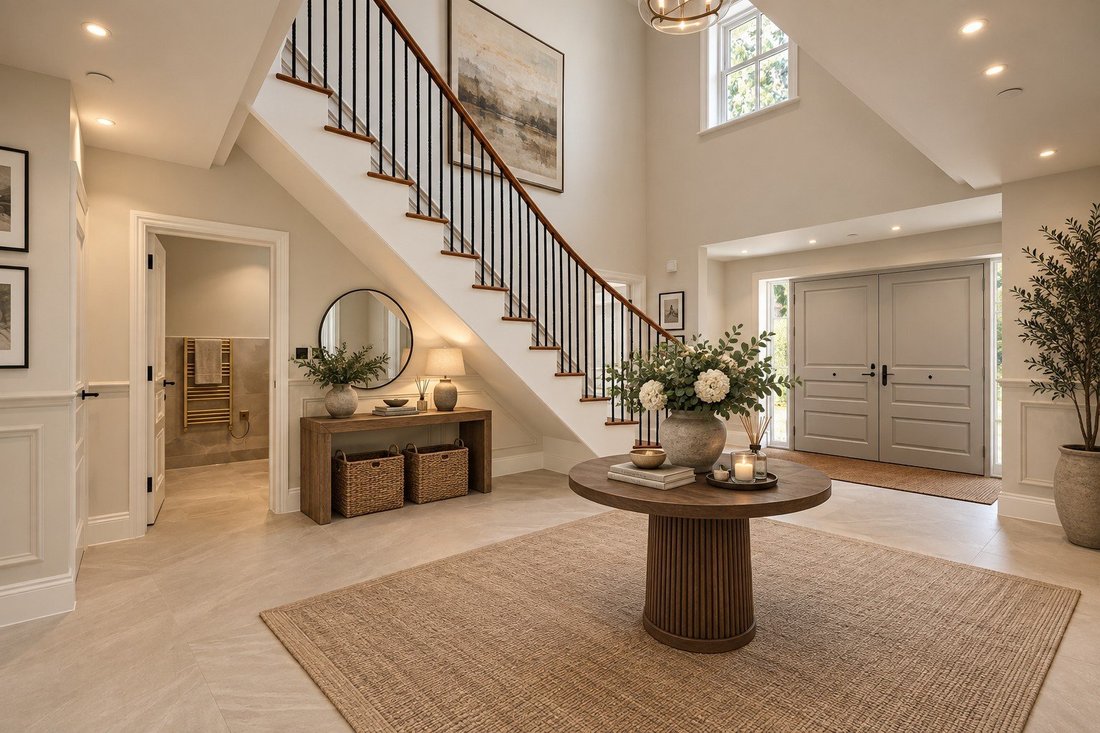
The accommodation opens into a grand reception hall, characterised by a sweeping bespoke walnut staircase with dark timber treads and elegant black metal balustrades, together with a dramatic double-height ceiling that creates an immediate sense of light and space.
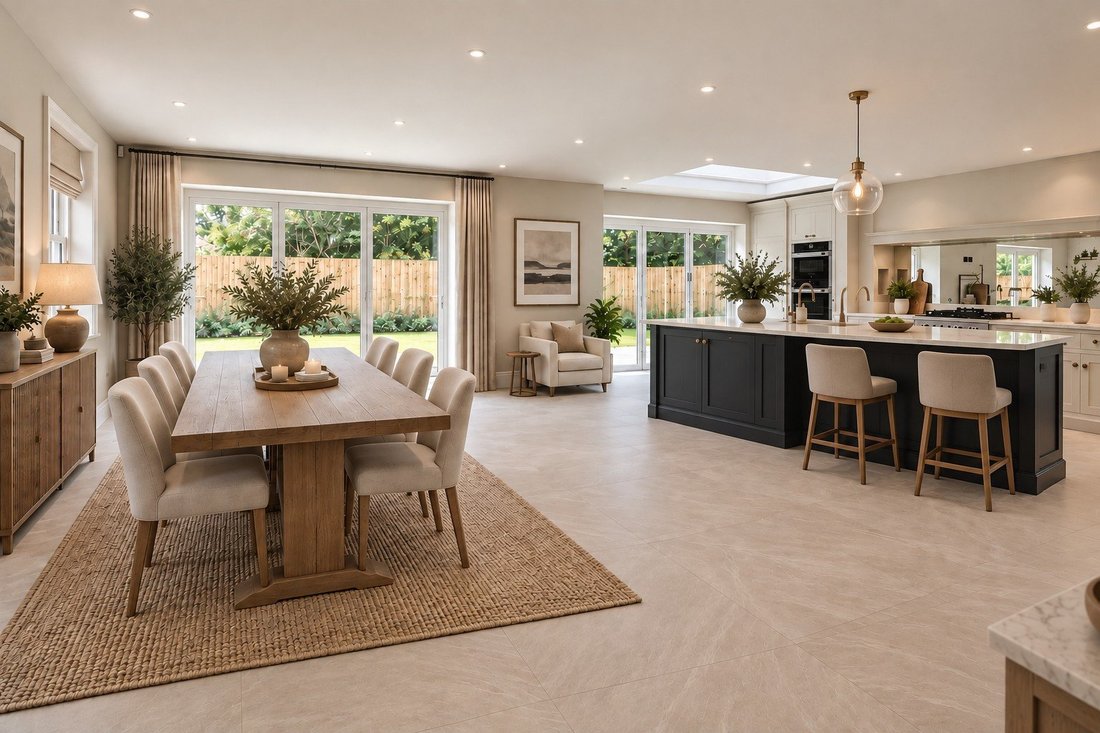
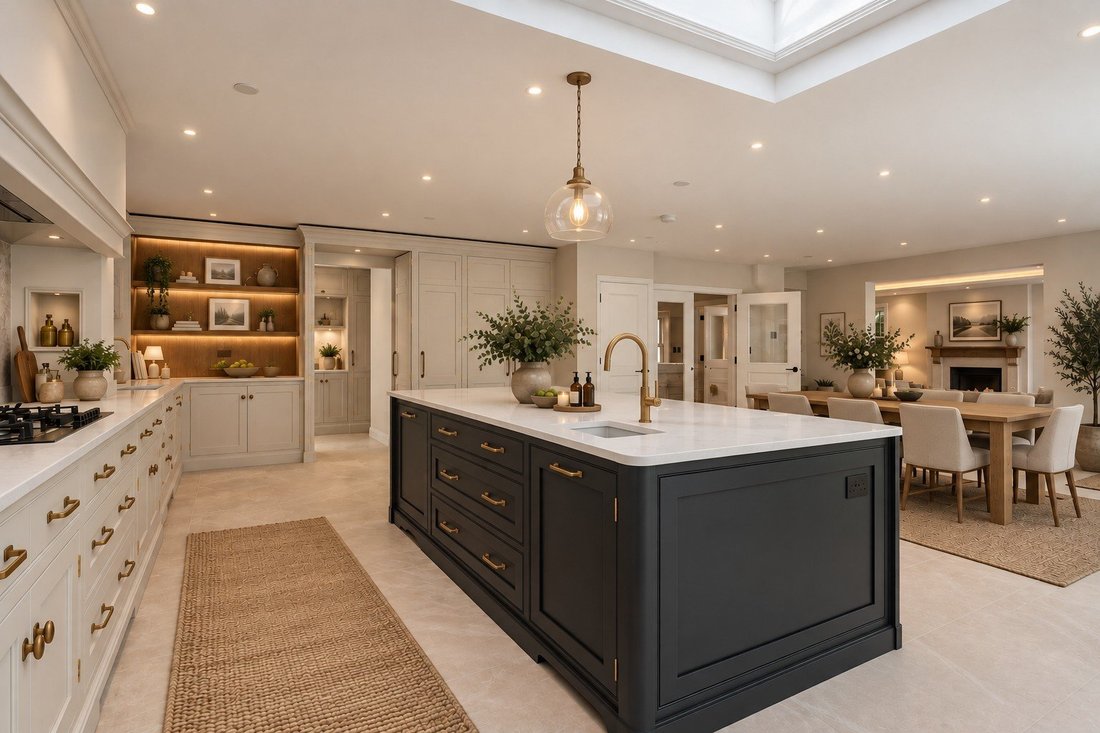
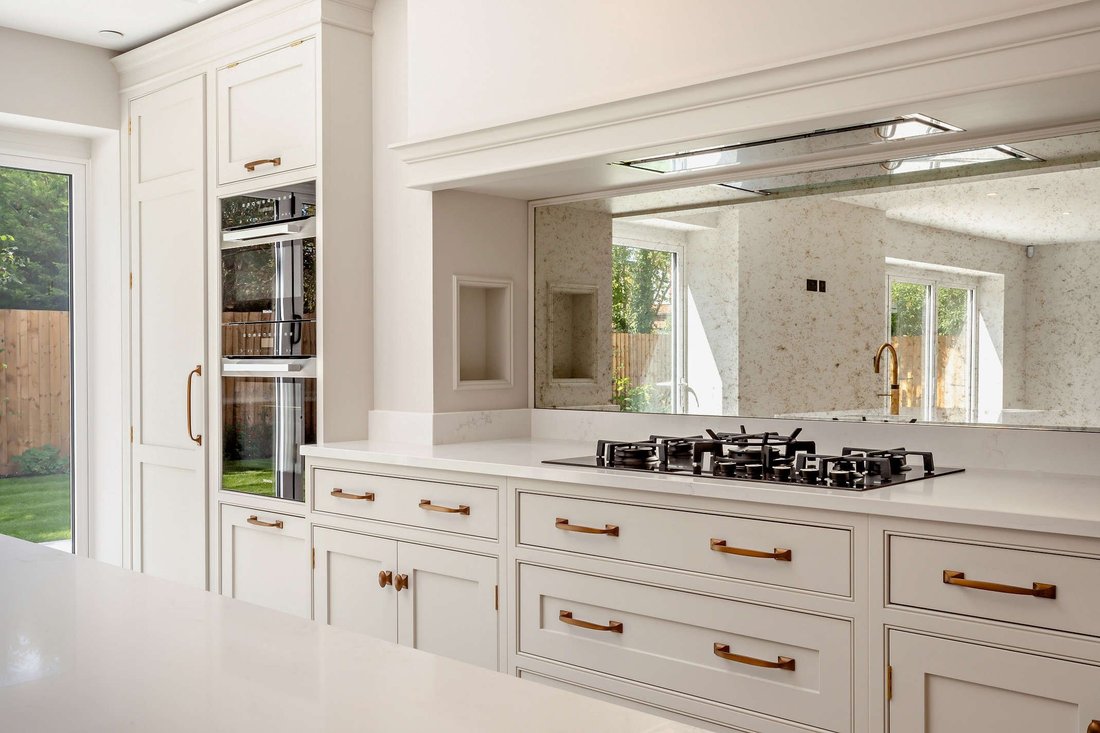
The heart of the home is the open-plan kitchen and dining room, featuring a large central island, premium integrated appliances and two sets of bi-fold doors leading out onto the rear garden. Behind hidden doors sits the utility room with plenty of further storage, a washine machine, tumble dryer and also a rear door leading to the side garden. This impressive space flows seamlessly into a bright family room, also with bi-fold doors onto the garden, while a separate formal sitting room and dedicated study, both with elegant herringbone solid walnut flooring, provide private spaces for relaxation and home working.
The first floor is dedicated to luxurious bedroom accommodation, headlined by a magnificent principal suite complete with coffered ceilings, intergrated lighting, a private fitted dressing room with bespoke timber cabinetry and a lavish en suite bathroom with a double sink, walk in shower and free standing bath. Two further double bedrooms on this level each benefit from their own en suite shower rooms, with one also enjoying its own bespoke dressing room. The second floor provides two further bedrooms and a contemporary family bathroom, offering ideal accommodation for guests or older children.
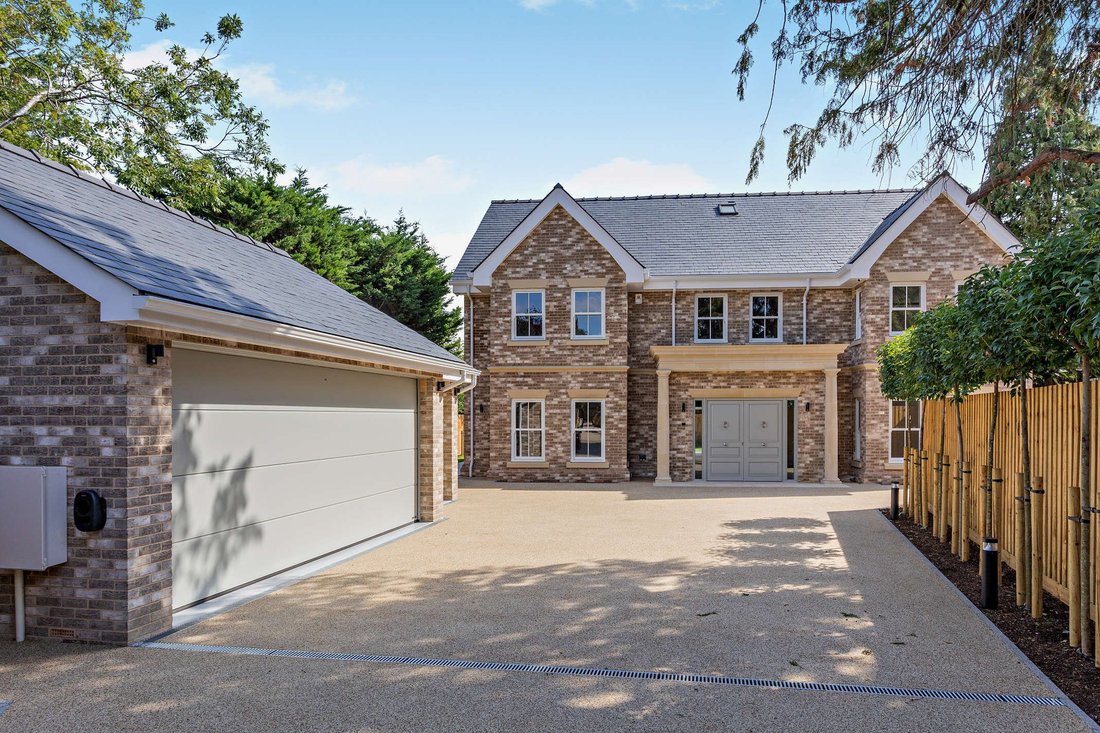
The property is set well back from the road, approached via a secure electronic gated entrance leading to a long resin-bound driveway with parking for several vehicles and access to a detached double garage. The rear garden enjoys a generous paved terrace and level lawn, complemented by neatly planted borders and enclosed by timber fencing. Surrounded by mature trees beyond the garden boundary, it offers a private and peaceful setting whilst being in the heart of the city.
Please note that the interior photos are CGI generated and the property is currently unfurnished.
The accommodation opens into a grand reception hall, characterised by a sweeping bespoke walnut staircase with dark timber treads and elegant black metal balustrades, together with a dramatic double-height ceiling that creates an immediate sense of light and space.
The heart of the home is the open-plan kitchen and dining room, featuring a large central island, premium integrated appliances and two sets of bi-fold doors leading out onto the rear garden. Behind hidden doors sits the utility room with plenty of further storage, a washine machine, tumble dryer and also a rear door leading to the side garden. This impressive space flows seamlessly into a bright family room, also with bi-fold doors onto the garden, while a separate formal sitting room and dedicated study, both with elegant herringbone solid walnut flooring, provide private spaces for relaxation and home working.
The first floor is dedicated to luxurious bedroom accommodation, headlined by a magnificent principal suite complete with coffered ceilings, intergrated lighting, a private fitted dressing room with bespoke timber cabinetry and a lavish en suite bathroom with a double sink, walk in shower and free standing bath. Two further double bedrooms on this level each benefit from their own en suite shower rooms, with one also enjoying its own bespoke dressing room. The second floor provides two further bedrooms and a contemporary family bathroom, offering ideal accommodation for guests or older children.
The property is set well back from the road, approached via a secure electronic gated entrance leading to a long resin-bound driveway with parking for several vehicles and access to a detached double garage. The rear garden enjoys a generous paved terrace and level lawn, complemented by neatly planted borders and enclosed by timber fencing. Surrounded by mature trees beyond the garden boundary, it offers a private and peaceful setting whilst being in the heart of the city.
Please note that the interior photos are CGI generated and the property is currently unfurnished.
-
Art der Immobilie
Haus
-
Verbrauch
B
Funktionen
Erkunden Sie die Gegend
Hills Road, Cambridge, Cambridgeshire, England
Auf Google Maps anzeigen
Preis pro sqft
Niedrig
Hoch

Vor 10 Monaten beigetreten
Sie haben sich nach diesem Objekt erkundigt
Der Agent wird sich in Kürze mit Ihnen in Verbindung setzen
Gelistet von
6
Angebote
2025
Beigetreten
Besichtigung mit Jonathan Brain buchen
Wählen Sie ein Datum und ob Sie eine virtuelle oder persönliche Besichtigung mit dem Makler wünschen.
Bevorzugtes Datum
Art der Tour

Strutt & Parker – Cambridge
B1, Clarendon Road, Cambridge, CB2 8EE, United Kingdom
Agenturprofil anzeigen
Zuletzt aktualisiert
Heute
Erstmalig gelistet
September 16
Angebotsreferenz
CAM260121
Ähnliche Immobilien in der Nähe
Neue Angebote in Cambridge

Entdecken Sie mehr Häuser zum Verkauf
Cambridge, England Immobilienarten
Cambridge, England beliebte Suchanfragen
- Panorama Immobilien in Cambridge, England
- Immobilien mit Flussblick in Cambridge, England
- Immobilien mit Bergblick in Cambridge, England
- Immobilien mit Outdoor-Küche in Cambridge, England
- Immobilien mit Whirlpool in Cambridge, England
- Luxusvilla Immobilien in Cambridge, England
- Immobilien mit Offene Küche in Cambridge, England
- Renoviert Immobilien in Cambridge, England
Cambridge, England nachbarschaften
- Häuser zum Verkauf in Newham Croft, Cambridge, England
- Häuser zum Verkauf in Trumpington, Cambridge, England
- Häuser zum Verkauf in Butt Grün, Cambridge, England
- Häuser zum Verkauf in Newnham, Cambridge, England
- Häuser zum Verkauf in Chesterton, Cambridge, England
- Häuser zum Verkauf in Chesterton Fen Road Estate, Cambridge, England
- Häuser zum Verkauf in Neues Chesterton, Cambridge, England
- Häuser zum Verkauf in Petersfield, Cambridge, England
- Häuser zum Verkauf in Midsummer Common, Cambridge, England
- Häuser zum Verkauf in Red Cross, Cambridge, England
- Häuser zum Verkauf in Brookfields
- Häuser zum Verkauf in Cherry Hinton
- Häuser zum Verkauf in Coldhams Common
- Häuser zum Verkauf in Ditton Fields
- Häuser zum Verkauf in Fallow Field
- Häuser zum Verkauf in Jesus Green
- Häuser zum Verkauf in Romsey Town
Verwandte Leitfäden & Geschichten
Das Vertrauen der führenden Makler der Welt
Die Makler hinter den außergewöhnlichsten Immobilien der Welt inserieren bei JamesEdition.
- Angebote von Sotheby's, Christie's, BARNES und Engel & Völkers
- Jedes Angebot wird vor der Veröffentlichung geprüft
- Verbinden Sie sich direkt mit verifizierten Maklern
Indem Sie fortfahren, akzeptieren Sie unsere Nutzungsbedingungen und Datenschutzrichtlinie.