$1,304,766
Gilbert Road, Cambridge
- 4 Schlafz.
- 2 Bäder
- 1,489 Sqft
- Aktualisiert: Heute
Über die Immobilie
Beschreibung wurde automatisch übersetzt.
Die Beschreibung wird in der Originalsprache angezeigt.
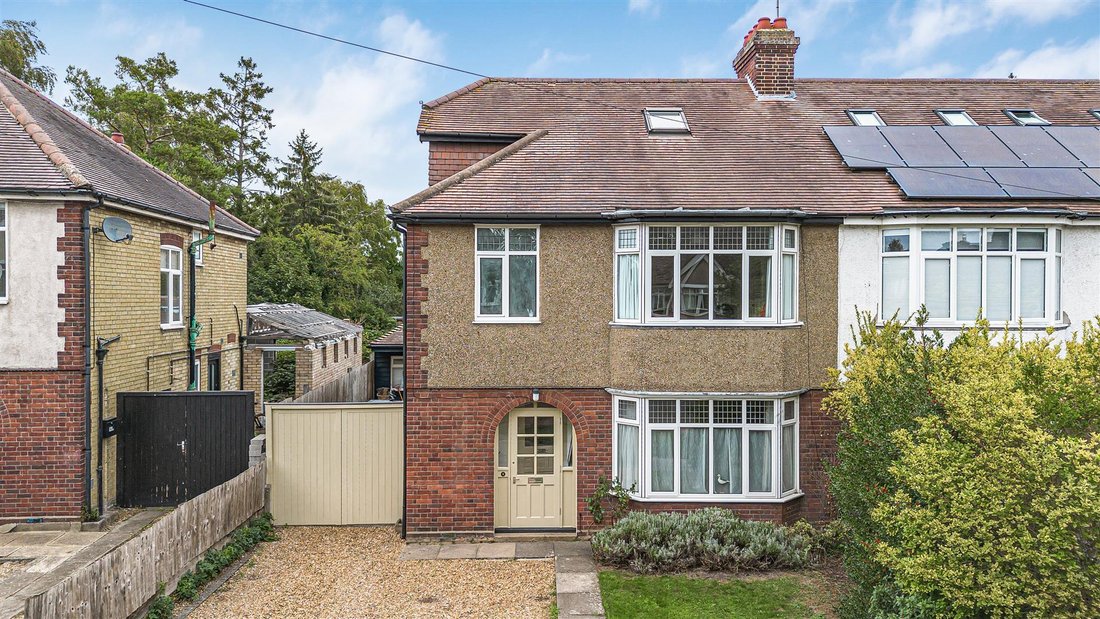
An exciting and unique opportunity to acquire a most impressive and substantial bay fronted semi-detached residence. The property was originally constructed in 1933 and has been sympathetically improved and enlarged in more recent times, providing exceptionally well proportioned and versatile living accommodation, retaining original character features together with a delightful and generous mature
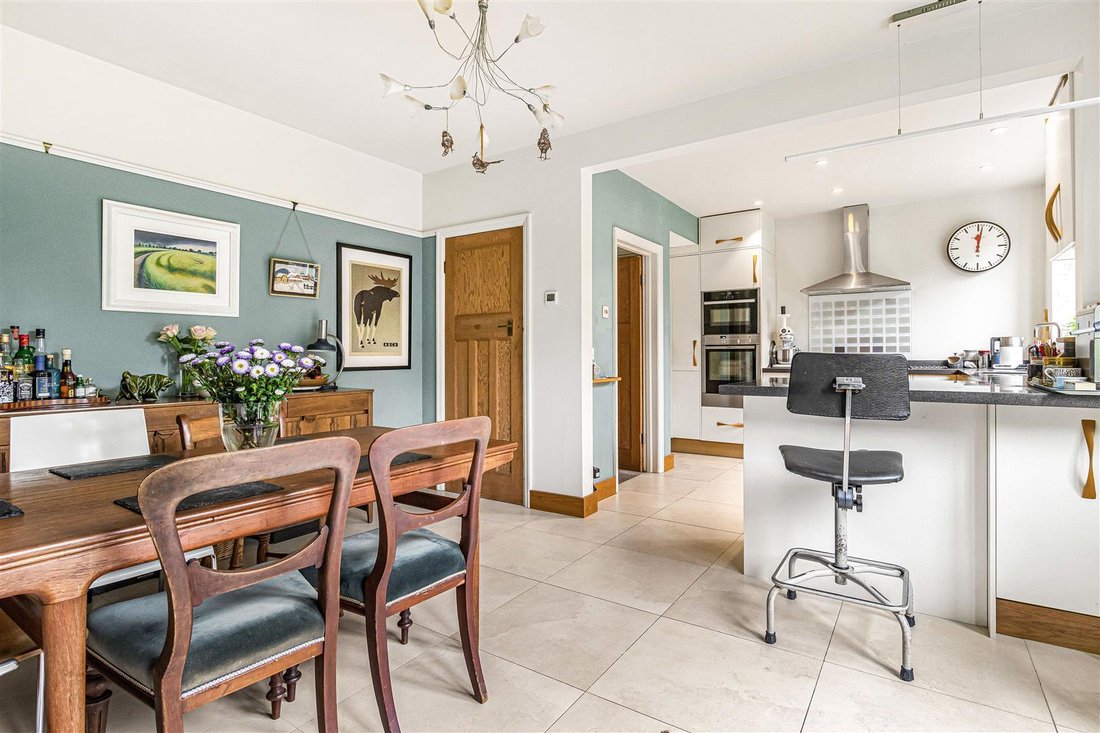
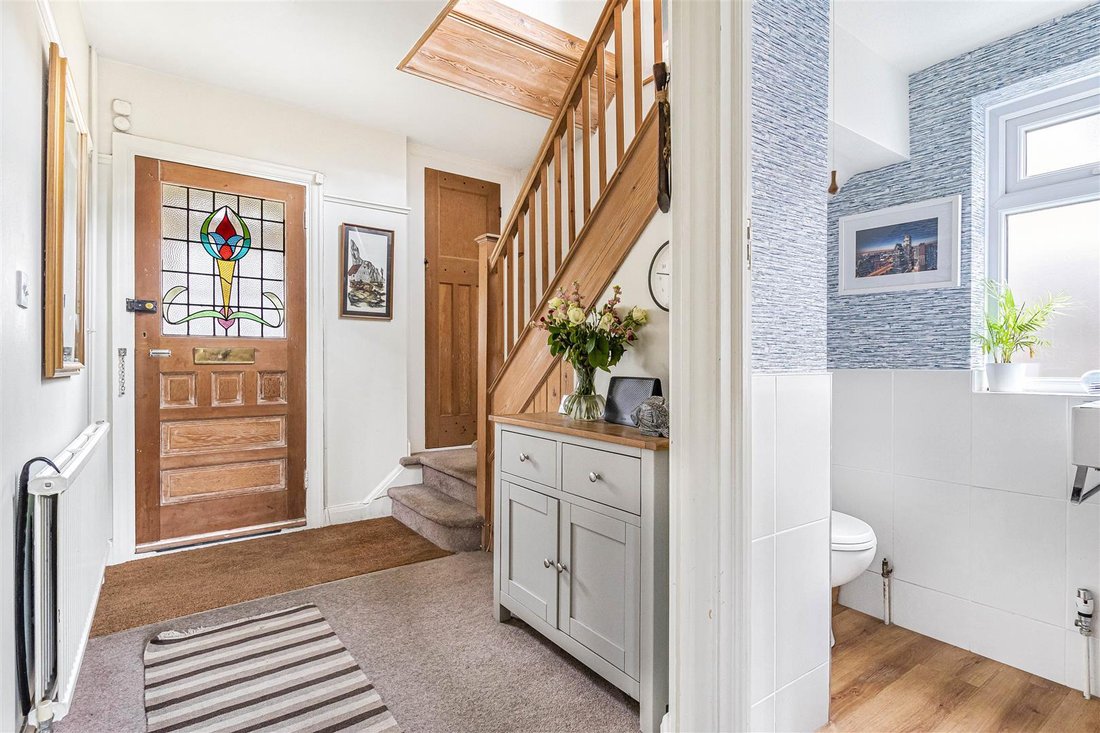
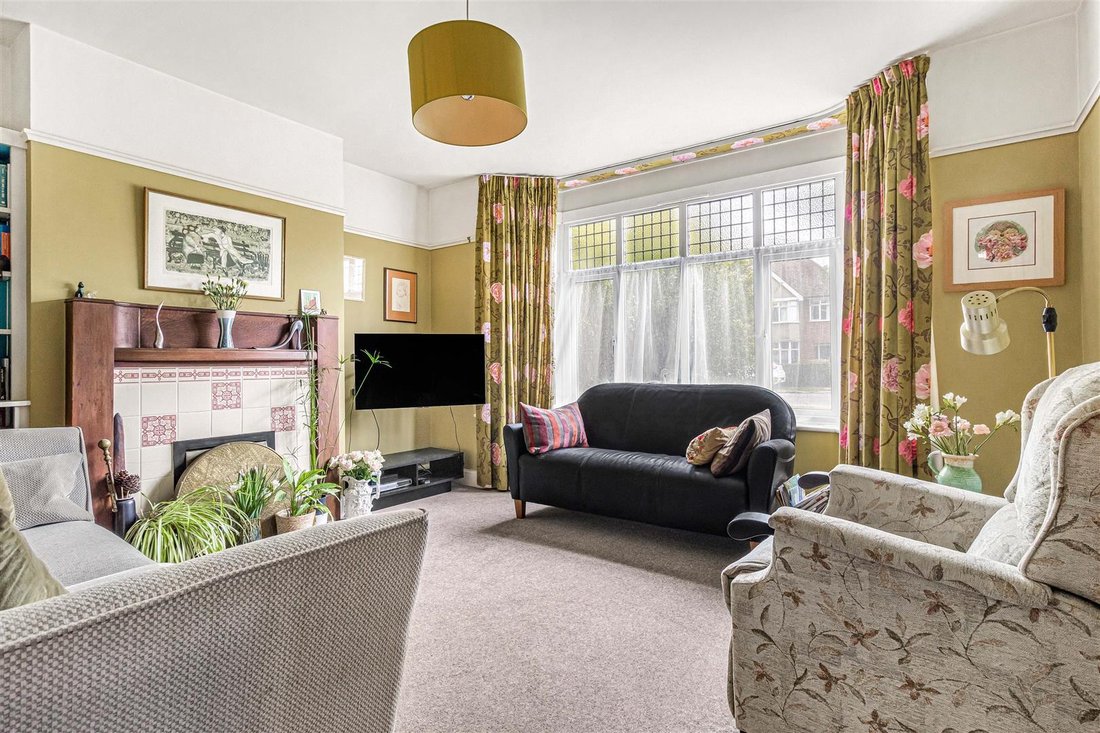
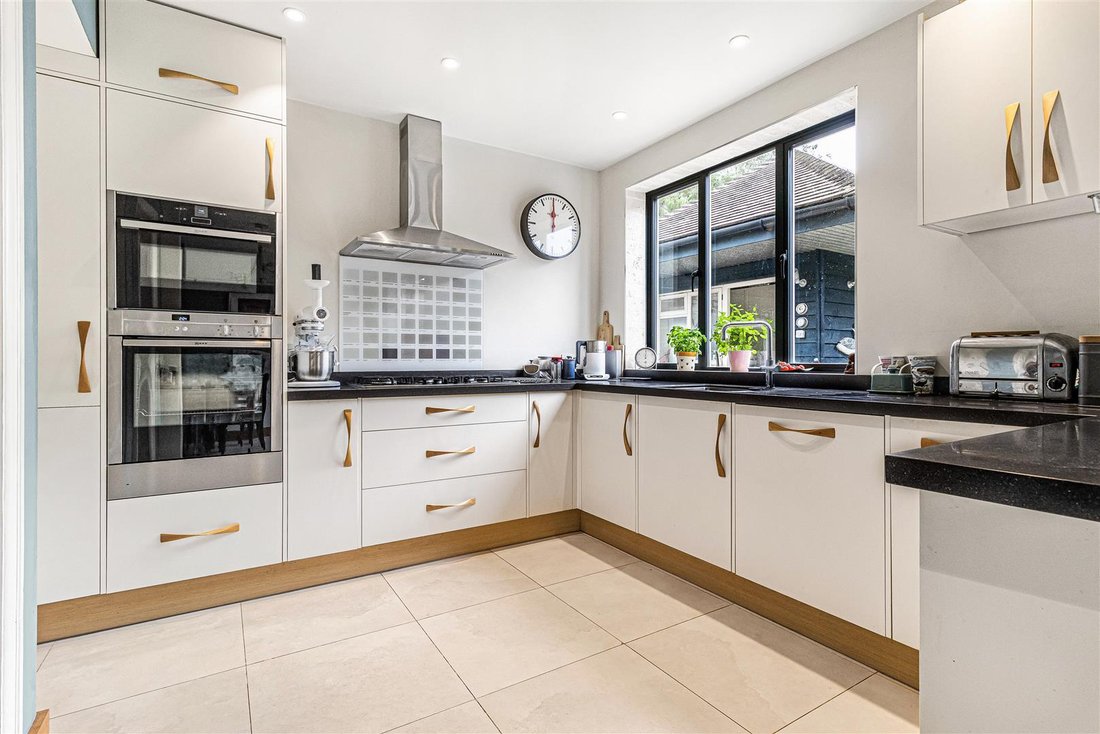
An exciting and unique opportunity to acquire a most impressive and substantial bay fronted semi-detached residence. The property was originally constructed in 1933 and has been sympathetically improved and enlarged in more recent times, providing exceptionally well proportioned and versatile living accommodation, retaining original character features together with a delightful and generous mature rear garden, studio office, double width parking area and gated access to further secure parking. ENTRANCE LOBBY Entrance door leading into the entrance lobby with fitted shelving, matwell and a further door with original leaded and glazed inserts, leading into: RECEPTION HALL Spacious reception hall with matwell, built-in storage/cloaks cupboard beneath the stairs, picture rail and double radiator. Doors leading off to the cloakroom, living room and open-plan kitchen/dining room. CLOAKROOM Fitted with a low-level WC and wash hand basin with mixer tap, tiled splashbacks and built-in storage cupboard. Sealed unit double glazed window to side aspect with frosted glass. LIVING ROOM A well-proportioned reception room featuring a delightful bay window to the front aspect with sealed unit double glazed windows. Feature central tiled fireplace with wooden surround, mantel and tiled hearth. Recesses to either side incorporate extensive fitted bookshelves and storage cupboards. Picture rail and radiator. OPEN-PLAN KITCHEN/DINING ROOM A wonderful and spacious open-plan area, ideal for both everyday family life and entertaining. The kitchen is fitted with a stainless steel 1½ bowl sink unit with mixer tap and extensive range of fitted base units incorporating work surfaces, cupboards and drawers. Integrated Neff dishwasher, Neff oven and microwave oven, warming drawer together with a five-ring gas hob set into the worktop with stainless steel extractor hood above and glass splashbacks. Integrated refrigerator and freezer, pull-out larder unit, range of wall storage cupboards and integrated wine fridge. Fitted breakfast bar, ceramic tiled flooring and built-in shelved storage cupboard. The adjoining dining area features recessed areas to either side of the original fireplace, with extensive fitted book storage and display shelving. Sealed unit double glazed windows overlook the rear gardens, together with a full-height sealed unit double glazed door providing access onto the paved terrace and rear garden. FIRST FLOOR LANDING Landing with staircase rising to the second floor, sealed unit double glazed window to side aspect and doors leading to Bedrooms Two, Three and Four, family bathroom and separate WC. BEDROOM TWO Double bedroom with radiator, sealed unit double glazed windows to the front aspect and an extensive range of fitted wardrobes with cupboards above and central shelved cupboard. Picture rail. BEDROOM THREE Double bedroom with radiator, corner vanity unit incorporating wash hand basin and cupboards beneath. Picture rail, recessed fitted wardrobes with cupboards above, fitted shelving and further storage. Sealed unit double glazed windows to the rear aspect enjoying wonderful views over the gardens. BEDROOM FOUR Further double bedroom with double radiator, natural wood-style flooring and picture rail. Sealed unit double glazed windows to the rear aspect enjoying attractive views over the gardens. BATHROOM Fitted with a bath having shower attachment, wash hand basin and glazed shower screen. Ceramic tiled walls, sealed unit double glazed window to the front aspect with frosted glass and wall-mounted vertical radiator/towel rail. SEPARATE WC Fitted with a low-level WC, radiator and picture rail. Sealed unit double glazed frosted window to side aspect. SECOND FLOOR Staircase rising from the main landing to the second floor, with small landing area and sealed unit double glazed window to side aspect. Door leading to: BEDROOM ONE A particularly impressive and spacious top-floor bedroom with fitted double wardrobes, further built-in storage cupboards and airing cupboard housing the hot water cylinder. Eaves storage cupboards, exposed brick chimney breast and natural wood flooring. Sealed unit double glazed window and Velux window to the front aspect, together with a recessed dormer area incorporating two Velux windows to the rear aspect, providing spectacular views over the gardens. Further built-in storage cupboards. Door leading to: EN-SUITE SHOWER ROOM Fitted with vanity-style unit incorporating wash hand basin and tiled splashbacks, shower cubicle with tiled walls, large fixed-head shower and sliding glazed doors, together with low-level WC. Natural wood flooring, electric shaver socket and sealed unit double glazed window to side aspect. OUTSIDE FRONT GARDEN & DRIVEWAY The property is approached via a front garden laid principally to lawn with mature shrubs and borders to either side. A pebblestone double-width driveway, with gates to the side, provides access to a further driveway/secure parking area and, in turn, the rear gardens. REAR GARDEN The delightful and generous rear garden is a particularly special feature of the property. Principally laid to lawn, the garden is well established and surrounded by a wonderful variety of mature shrubs, bushes and trees. Immediately adjacent to the property is a large paved terrace with adjoining timber decking, providing an excellent area for outdoor dining and entertaining. Beyond this is the detached former garage, which has been thoughtfully converted to provide a: UTILITY ROOM Loft space above providing further storage. Fitted with a single drainer sink unit with cupboards beneath, wall-mounted storage cupboards, radiator and sealed unit double glazed windows to the side and front aspects. Door leading to the courtyard area and driveway. STUDIO/OFFICE Access from utility room, a versatile and impressive studio/office with vaulted ceiling, two sealed unit double glazed Velux windows, natural wood flooring and a pair of full-height double glazed doors overlooking and opening onto the timber decking. Radiator. Returning to the rear garden, there is a further paved area adjacent to the studio with a recessed lean-to area, beyond which is a greenhouse. The garden continues to a further extensive lawned area, with a great variety of mature shrubs and trees providing privacy and interest. There is also a timber-built former summerhouse, together with two garden sheds. The far end of the garden incorporates a variety of established fruit trees, including three apple trees, a damson, a plum and a pear tree.
-
Art der Immobilie
Haus
-
Preis/Quadratfuß
$876
Funktionen
- Garten
- Terrasse
- Kamin
- Offene Küche
- Tor
- Gasherd
- Office
- Waschküche
- Privatsphäre
Funktionen
Lot
- Privatsphäre
Innenbereich
- Hohe Decke
- Office
- Kamin
- Gasherd
- Bar
- Waschküche
- Offene Küche
Outdoor
- Terrasse
- Parkplatz
- Tor
- Garten
Erkunden Sie die Gegend
Gilbert Road, Cambridge, England
Auf Google Maps anzeigen
Preis pro sqft
Niedrig
Hoch
Vor 6 Monaten beigetreten
Sie haben sich nach diesem Objekt erkundigt
Der Agent wird sich in Kürze mit Ihnen in Verbindung setzen
Gelistet von
102
Angebote
2026
Beigetreten
Besichtigung mit the agent buchen
Wählen Sie ein Datum und ob Sie eine virtuelle oder persönliche Besichtigung mit dem Makler wünschen.
Bevorzugtes Datum
Art der Tour
Zuletzt aktualisiert
Heute
Erstmalig gelistet
Sep 18
Angebotsreferenz
-
Ähnliche Immobilien in der Nähe
Neue Angebote in Cambridge


Entdecken Sie mehr Häuser zum Verkauf
Cambridge, England Immobilienarten
Cambridge, England beliebte Suchanfragen
- Panorama Immobilien in Cambridge, England
- Blick auf die Stadt Immobilien in Cambridge, England
- Immobilien mit Bergblick in Cambridge, England
- Immobilien mit Dampfsauna in Cambridge, England
- Immobilien mit Whirlpool in Cambridge, England
- Immobilien mit Pool in Cambridge, England
- Luxusvilla Immobilien in Cambridge, England
- Immobilien mit Offene Küche in Cambridge, England
- Renoviert Immobilien in Cambridge, England
Cambridge, England nachbarschaften
- Häuser zum Verkauf in Newham Croft, Cambridge, England
- Häuser zum Verkauf in Trumpington, Cambridge, England
- Häuser zum Verkauf in Butt Grün, Cambridge, England
- Häuser zum Verkauf in Chesterton Fen Road Estate, Cambridge, England
- Häuser zum Verkauf in Neues Chesterton, Cambridge, England
- Häuser zum Verkauf in Newnham, Cambridge, England
- Häuser zum Verkauf in Red Cross, Cambridge, England
- Häuser zum Verkauf in Chesterton
- Häuser zum Verkauf in Petersfield, Cambridge, England
- Häuser zum Verkauf in Brookfields
- Häuser zum Verkauf in Cherry Hinton
- Häuser zum Verkauf in Coldhams Common
- Häuser zum Verkauf in Ditton Fields
- Häuser zum Verkauf in Fallow Field
- Häuser zum Verkauf in Jesus Green
- Häuser zum Verkauf in Midsummer Common
- Häuser zum Verkauf in Romsey Town
Verwandte Leitfäden & Geschichten
Das Vertrauen der führenden Makler der Welt
Die Makler hinter den außergewöhnlichsten Immobilien der Welt inserieren bei JamesEdition.
- Angebote von Sotheby's, Christie's, BARNES und Engel & Völkers
- Jedes Angebot wird vor der Veröffentlichung geprüft
- Verbinden Sie sich direkt mit verifizierten Maklern
Indem Sie fortfahren, akzeptieren Sie unsere Nutzungsbedingungen und Datenschutzrichtlinie.