$1,986,226
Haus, Aberdeen Avenue, Cambridge, Cambridgeshire
- 4 Schlafz.
- 3 Bäder
- 2,066 Sqft
- Aktualisiert: Heute
Über die Immobilie
Beschreibung wurde automatisch übersetzt.
Die Beschreibung wird in der Originalsprache angezeigt.
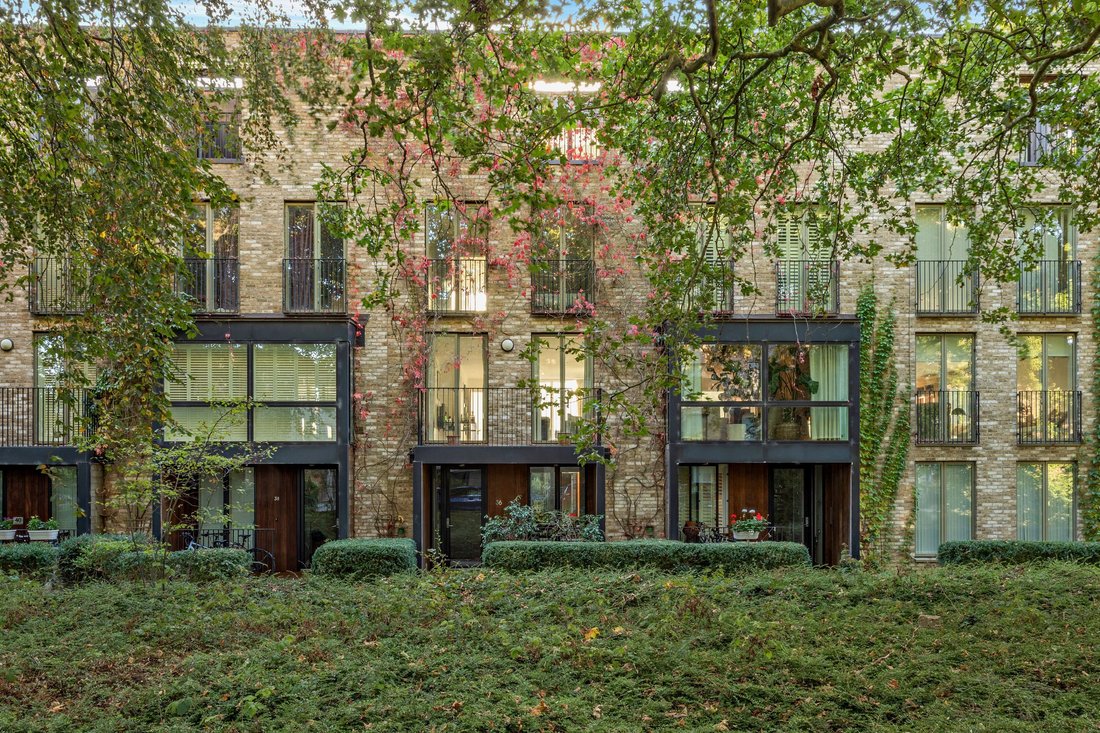
Aberdeen Avenue is an impressive contemporary home offering more than 2,000 sq ft of versatile accommodation arranged across four floors. The property combines sleek modern design with generous proportions and an abundance of natural light, providing an excellent city residence for families or professionals.
The accommodation is thoughtfully arranged across its four levels. The ground flo
The accommodation is thoughtfully arranged across its four levels. The ground flo
Aberdeen Avenue is an impressive contemporary home offering more than 2,000 sq ft of versatile accommodation arranged across four floors. The property combines sleek modern design with generous proportions and an abundance of natural light, providing an excellent city residence for families or professionals.
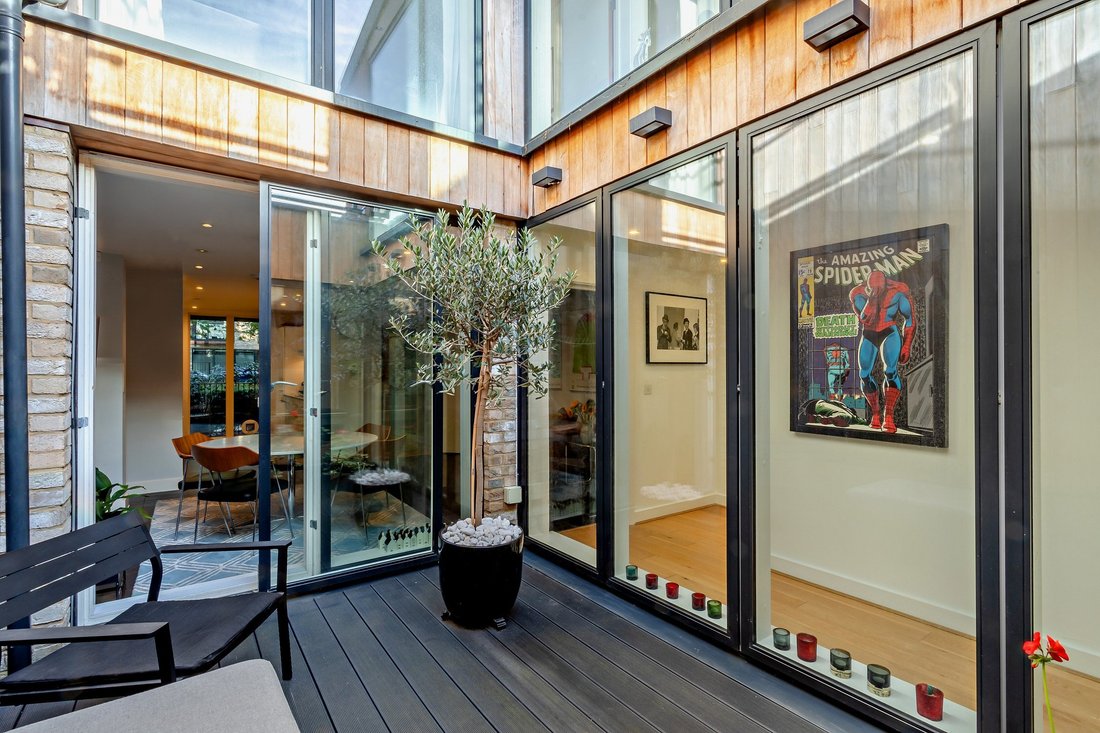
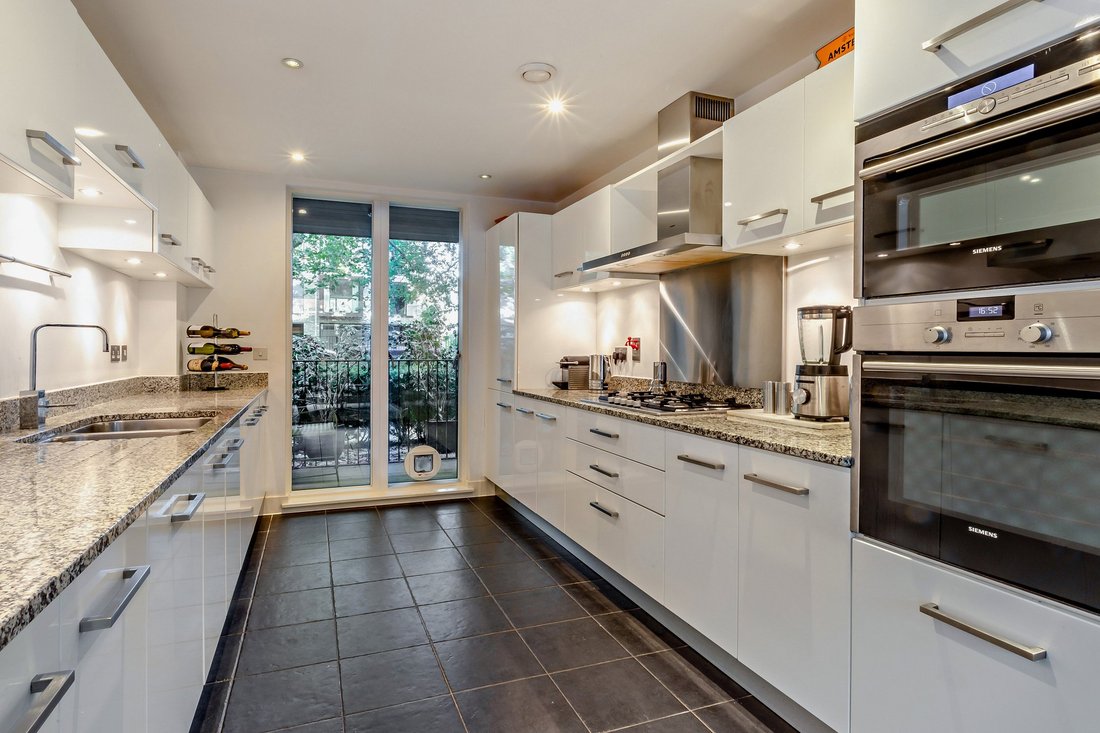
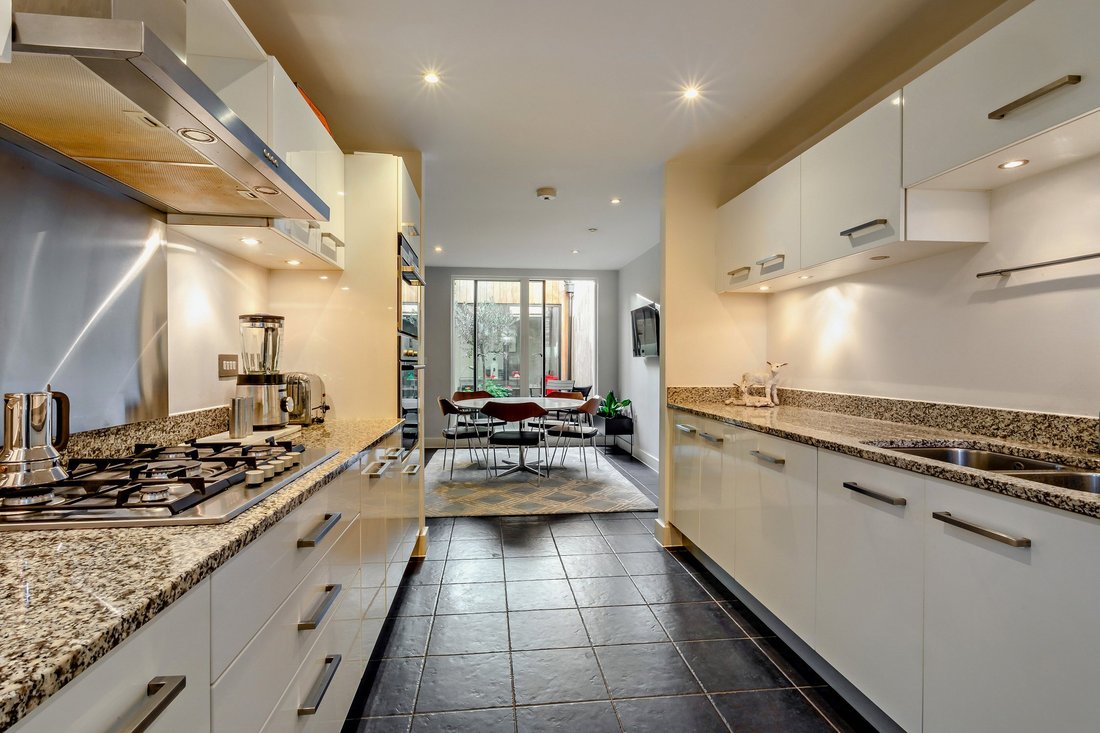
The accommodation is thoughtfully arranged across its four levels. The ground floor features a welcoming reception hall leading to a spacious dining room and adjoining kitchen, fitted with high-gloss cabinetry, granite work surfaces and integrated appliances. A central internal courtyard floods the middle of the home with natural light, while a flexible study or fourth bedroom,
utility room and modern shower room complete this level.
The first floor hosts an expansive sitting room, enhanced by floorto-ceiling glazing and direct access to a private front balcony, creating a bright and impressive main reception space. This floor
opens directly onto a substantial decked terrace, providing a useful extension of the living accommodation.
The second floor provides two well-proportioned bedrooms and a contemporary family bathroom, while the third floor is dedicated to the generous principal bedroom suite, complete with built-in
storage and a luxurious en suite bathroom.
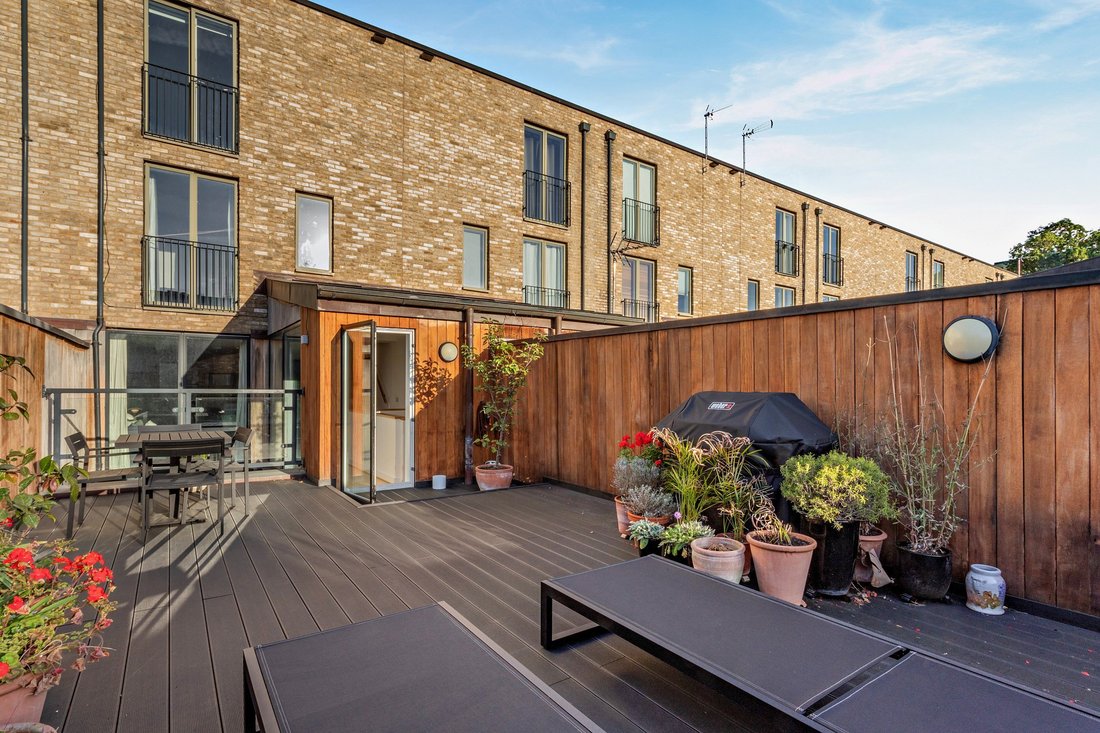
The property is approached via a secure private entrance, with an integral garage providing convenient parking and storage. To the rear, the large private decked terrace provides an attractive
setting for outdoor dining and entertaining, complemented by low-level architectural planting and secure boundaries.
The accommodation is thoughtfully arranged across its four levels. The ground floor features a welcoming reception hall leading to a spacious dining room and adjoining kitchen, fitted with high-gloss cabinetry, granite work surfaces and integrated appliances. A central internal courtyard floods the middle of the home with natural light, while a flexible study or fourth bedroom,
utility room and modern shower room complete this level.
The first floor hosts an expansive sitting room, enhanced by floorto-ceiling glazing and direct access to a private front balcony, creating a bright and impressive main reception space. This floor
opens directly onto a substantial decked terrace, providing a useful extension of the living accommodation.
The second floor provides two well-proportioned bedrooms and a contemporary family bathroom, while the third floor is dedicated to the generous principal bedroom suite, complete with built-in
storage and a luxurious en suite bathroom.
The property is approached via a secure private entrance, with an integral garage providing convenient parking and storage. To the rear, the large private decked terrace provides an attractive
setting for outdoor dining and entertaining, complemented by low-level architectural planting and secure boundaries.
-
Art der Immobilie
Haus
-
Preis/Quadratfuß
$961
-
Verbrauch
C
Funktionen
Erkunden Sie die Gegend
Aberdeen Avenue, Cambridge, Cambridgeshire, England
Auf Google Maps anzeigen
Preis pro sqft
Niedrig
Hoch
Sie haben sich nach diesem Objekt erkundigt
Der Agent wird sich in Kürze mit Ihnen in Verbindung setzen
Gelistet von
1
Angebote
2026
Beigetreten
Besichtigung mit Katherine Ilett buchen
Wählen Sie ein Datum und ob Sie eine virtuelle oder persönliche Besichtigung mit dem Makler wünschen.
Bevorzugtes Datum
Art der Tour

Strutt & Parker – Cambridge
B1, Clarendon Road, Cambridge, CB2 8EE, United Kingdom
Agenturprofil anzeigen
Zuletzt aktualisiert
Heute
Erstmalig gelistet
Oktober 10
Angebotsreferenz
CAM260158
Ähnliche Immobilien in der Nähe
Neue Angebote in Cambridge

Entdecken Sie mehr Häuser zum Verkauf
Cambridge, England Immobilienarten
Cambridge, England beliebte Suchanfragen
- Panorama Immobilien in Cambridge, England
- Immobilien mit Flussblick in Cambridge, England
- Immobilien mit Bergblick in Cambridge, England
- Immobilien mit Outdoor-Küche in Cambridge, England
- Immobilien mit Whirlpool in Cambridge, England
- Immobilien mit Pool in Cambridge, England
- Luxusvilla Immobilien in Cambridge, England
- Immobilien mit Offene Küche in Cambridge, England
- Renoviert Immobilien in Cambridge, England
Cambridge, England nachbarschaften
- Häuser zum Verkauf in Newham Croft, Cambridge, England
- Häuser zum Verkauf in Trumpington, Cambridge, England
- Häuser zum Verkauf in Butt Grün, Cambridge, England
- Häuser zum Verkauf in Newnham, Cambridge, England
- Häuser zum Verkauf in Chesterton, Cambridge, England
- Häuser zum Verkauf in Chesterton Fen Road Estate, Cambridge, England
- Häuser zum Verkauf in Neues Chesterton, Cambridge, England
- Häuser zum Verkauf in Red Cross, Cambridge, England
- Häuser zum Verkauf in Midsummer Common, Cambridge, England
- Häuser zum Verkauf in Petersfield, Cambridge, England
- Häuser zum Verkauf in Brookfields
- Häuser zum Verkauf in Cherry Hinton
- Häuser zum Verkauf in Coldhams Common
- Häuser zum Verkauf in Ditton Fields
- Häuser zum Verkauf in Fallow Field
- Häuser zum Verkauf in Jesus Green
- Häuser zum Verkauf in Romsey Town
Verwandte Leitfäden & Geschichten
Das Vertrauen der führenden Makler der Welt
Die Makler hinter den außergewöhnlichsten Immobilien der Welt inserieren bei JamesEdition.
- Angebote von Sotheby's, Christie's, BARNES und Engel & Völkers
- Jedes Angebot wird vor der Veröffentlichung geprüft
- Verbinden Sie sich direkt mit verifizierten Maklern
Indem Sie fortfahren, akzeptieren Sie unsere Nutzungsbedingungen und Datenschutzrichtlinie.