$2,478,942
Queen Edith Way, Cambridge
- 5 Schlafz.
- 4 Bäder
- 1,354 Sqft
- Aktualisiert: Heute
Über die Immobilie
Beschreibung wurde automatisch übersetzt.
Die Beschreibung wird in der Originalsprache angezeigt.
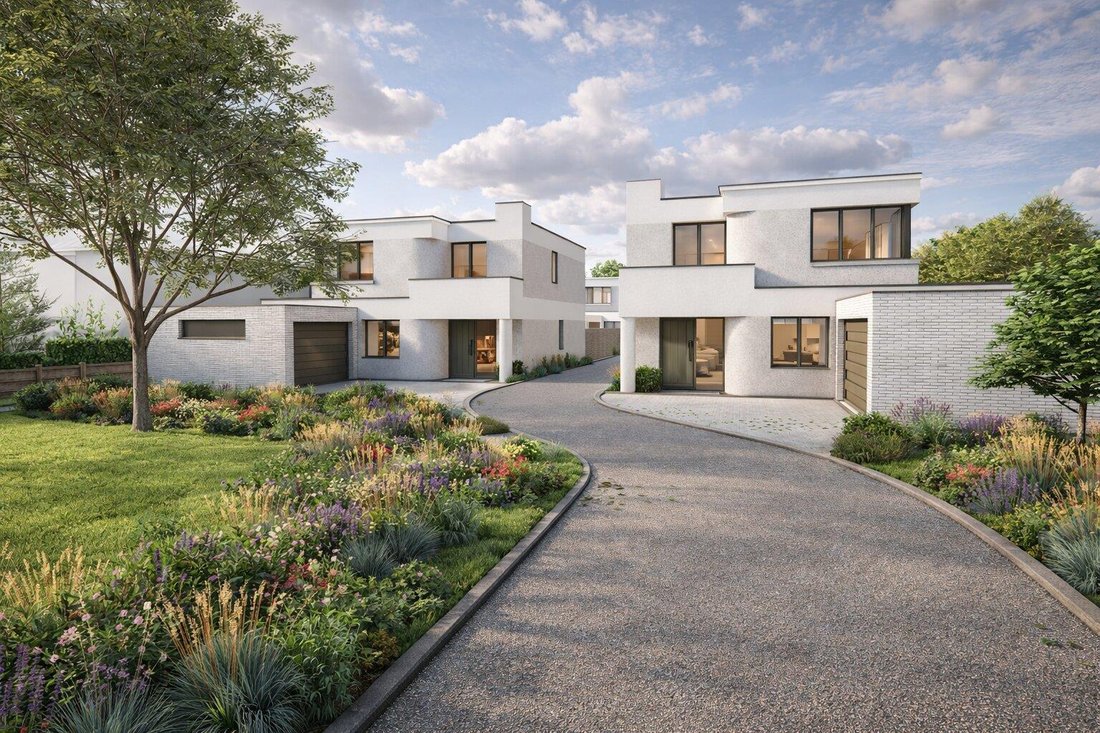
A unique opportunity to acquire one of four stylish and brand new detached houses in a most prestigious and convenient location on the favoured southern side of the city. Built to an exceptionally high standard, these homes have been thoughtfully designed with striking architecture influenced by the art deco movement, and fitted with the latest high quality fixtures and fittings for modern city li
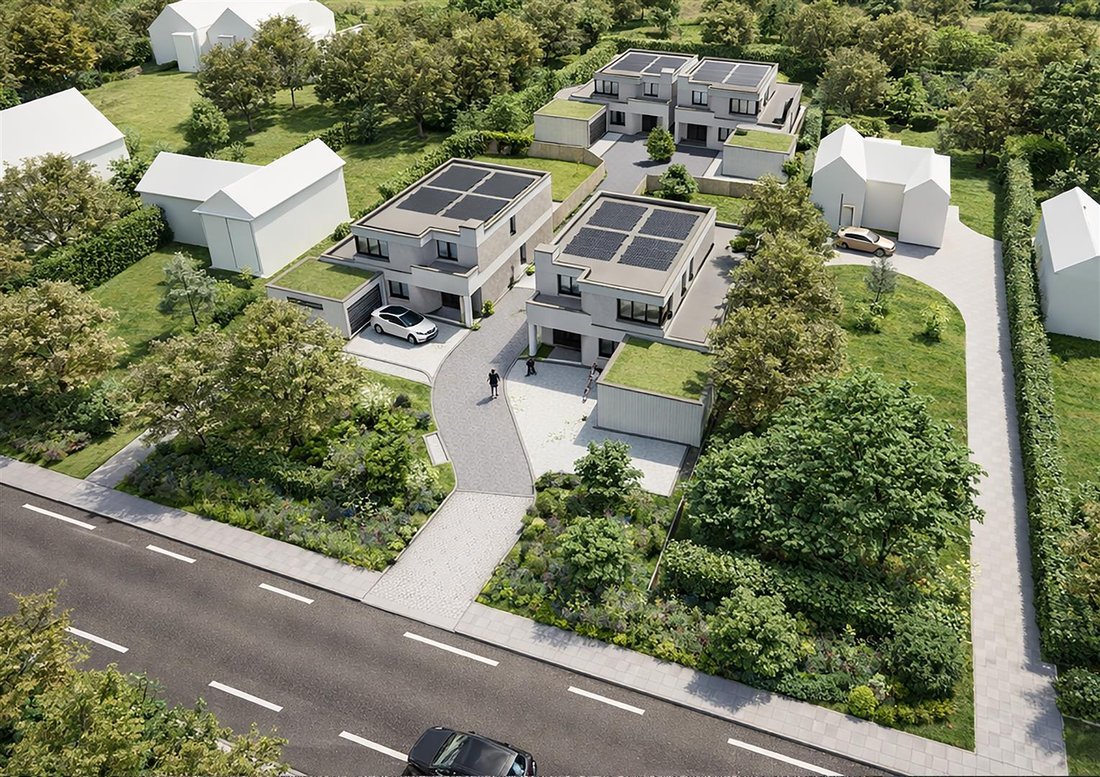
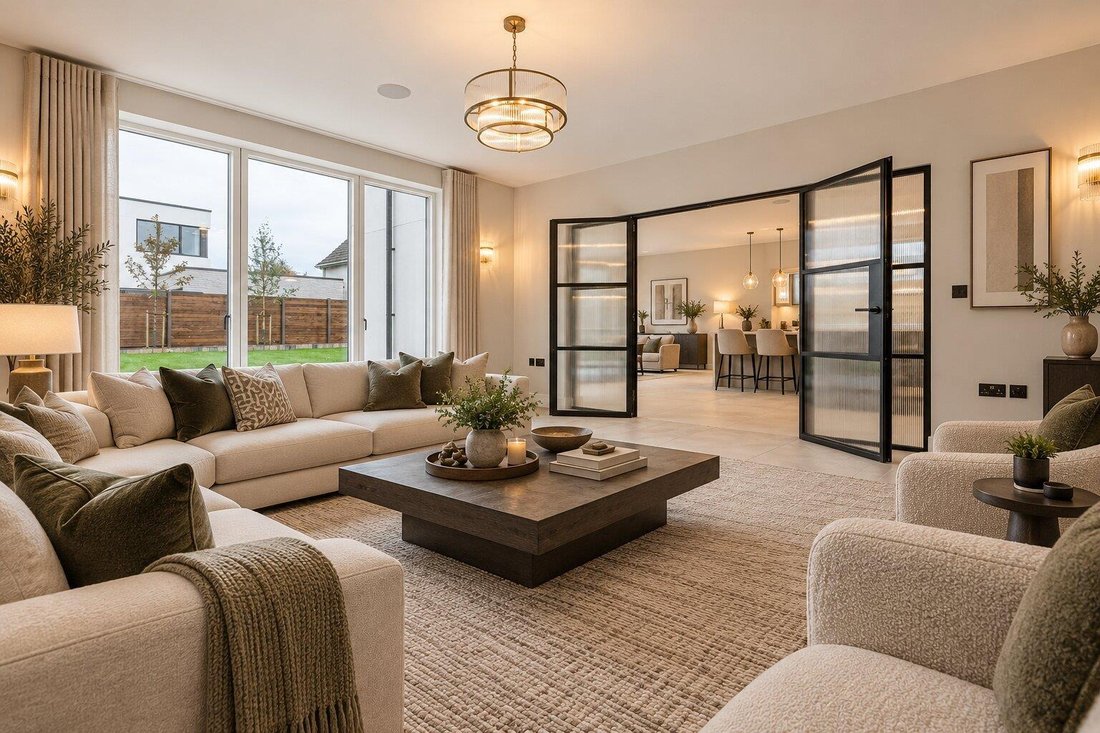
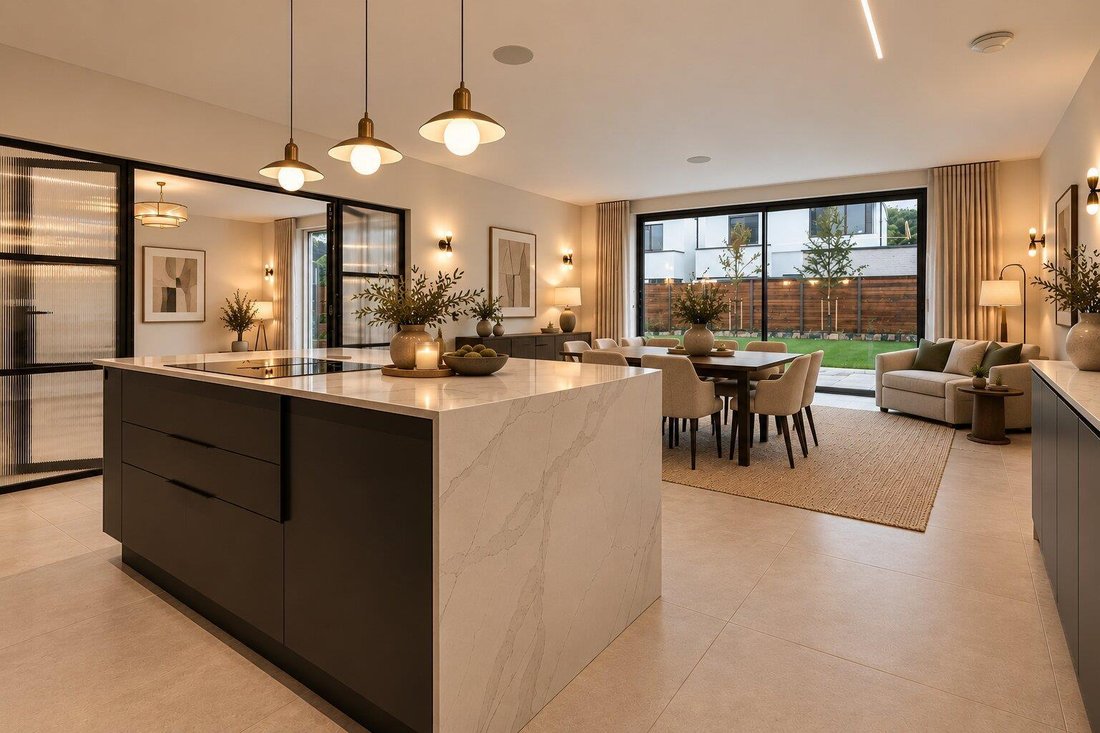
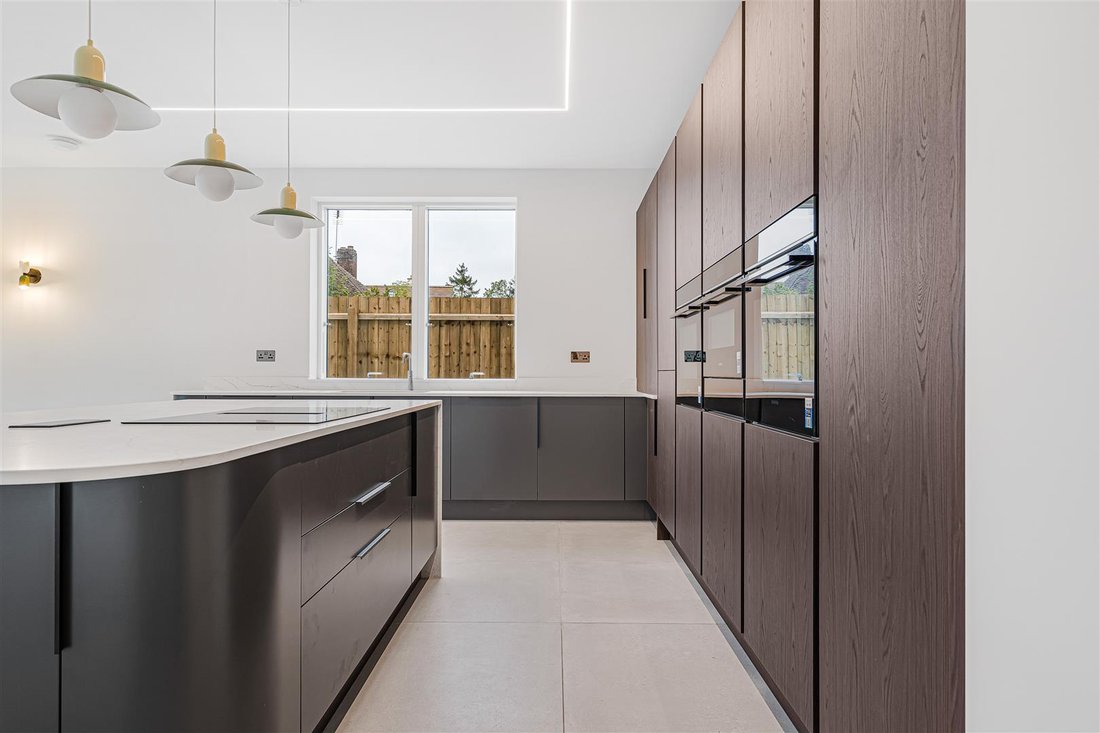
A unique opportunity to acquire one of four stylish and brand new detached houses in a most prestigious and convenient location on the favoured southern side of the city. Built to an exceptionally high standard, these homes have been thoughtfully designed with striking architecture influenced by the art deco movement, and fitted with the latest high quality fixtures and fittings for modern city living. The houses are highly energy efficient featuring solar panels, battery storage and air source heat pumps providing underfloor heating throughout. Each property benefits from its own generous enclosed garden, individual driveway and double garage with EV charging point. KITCHENS Stylish, contemporary kitchens in a combination of walnut finish and super matt grey Calcutta Gold Quartz worktops to kitchen with matching upstands Undermount kitchen sink with Quooker Pro Vaq 3 boiling tap Concealed dresser/breakfast station with LED lighting Siemens appliances are provided as follows: Venting Hob Full height fridge Full height fridge/freezer Wine cooler 2 single ovens Combination oven Warming drawer 2 dish washers (1 in utility room) American style Fridge freezer to utility Utility room comprises of luxury Egger oak effect work tops on flush door units, high level of storage, sink / tap and appliance voids PRINCIPAL ENSUITES Of note is the principal ensuite with walls tiled in Mandarin Stone Bianco Gold Honed Marble, matt black Lusso Stone brassware accompanies Lusso Stone chinaware, his and hers Aquaroc curved vanity units, walk in shower with ceiling mounted rainfall head and separate riser rail LED lit and demisted mirrors are provided to the sinks BATHROOMS The remaining bathrooms are again fitted with matt black Lusso Stone brassware and chinaware, vanity units are from Lusso Stone and porcelain tiles from Mandarin Stone LED lit and demisted mirrors are provided to the sinks FLOOR FINISHES The ground floor is fully tiled, with the exception of bedroom 5 and the living room, in large format Mandarin Stone matt concrete effect porcelain tiles with a feature inlay of Piaza Verde tiles to the entrance hall Bedroom 5 and the living room are finished in Comar Silken Serenity ”moss” carpets The remainder of the house is carpeted in Comar Silken Serenity ”polar white” INTERNAL FINISHES The interior doors are solid core ”1930’s” style with bespoke Art-Deco style lever handles Contemporary square edge architrave and skirting contrasts with the doors A black metal ”Crittall” style pair of doors and sidelights with reeded glass separate the lounge area Bespoke storage cabinetry is provided to the master bedroom (sectioned off by a feature bed head wall) and the entrance hall. The cabinets in the entrance hall have integrated LED lighting An oversized pocket door separates the kitchen from the hallway EXTERNAL FINISHES Turf to rear gardens Tarmac entrance road Permeable duo block paving to drives / parking bays Generous grey stone / grey porcelain (plot specific) patios and paths Bespoke ”thermowood” fencing on steel posts to plots 1&4 1.8m closed boarded timber fencing to remaining areas A designed planting scheme will be implemented for the site HEATING AND WATER Zoned wet under floor heating to ground floor and first floors throughout , controlled via air thermostats wired back to a Heatmiser Neo Hub for App based control. Electric heated black towel rails with digital timers to bathrooms and ensuites Mitsubushi ultra quiet Ecodan air source heat pump providing heat and hot water Mitsubishi Unvented Hot water cylinder Salt based Tapworks water softener ELECTRICAL A considered lighting scheme has been designed comprising of down lighters, wall lights, LED strip lighting, feature pendants, 5-amp lighting circuits and external lighting Visible switch plates are Knightsbridge flat plate in a gun metal finish and plentiful socket outlets are provided some with USB charging points. ProofVision wall tooth brush charging points are installed to bathrooms and ensuites Lythe audio bluetooth speakers are provided to first floor bathrooms Sonos ceiling speakers are provided to the kitchen and living room and controlled via individual Wiim amplifiers A 32amp EV Charging point provided to the garage An Evoline flip over socket is provided to the kitchen worktop Dual outlet data points are provided to all bedrooms, dining kitchen and living room, wired back in CAT6 cable to the plant room DOORS AND WINDOWS Velfac 200 Composite Aluminium Triple Glazed Casement Windows in Internal Timber Frames 2 Panel Xp Glide Aluminium Sliding Doors to Dining Kitchen Front Entrance Door By PIRNAR Carbon Core 80mm Thick, Optimum Range Garage Door Hormann Sectional Insulated Electrically Operated, Colour Matched to External Windows An electrically operated rooflight vents and illuminates the first floor landing STAIRCASE Solid concrete staircase with micro cement finish Laser cut Art-Deco styled bespoke metal balustrade panels housed in a solid walnut frame The surface of the stairs is finished in a carpet runner CONSTRUCTION Traditionally constructed block outer walls and insulation filled cavity Precast Concrete beam and block flooring, insulated and screeded ground floor Precast Concrete plank flooring, insulated and screeded first floor Flat roofs formed in engineered joists with a Bauder warm roof system The exterior of the building is finished in a Baumit coloured render system, with a combination of flat and textured relief panels Colour matched aluminium copings and down pipes complete the external façade WARRANTY & BUILDING CONTROL 10-year new homes warranty cover, via Advantage LABC building control certification PV PANELS AND BATTERY STORAGE A 5.6kW Solar PV system is mounted on the high level flat roof and feeds to 10kW battery storage AGENTS NOTE The computer generated images shown within these particulars are intended for illustrative and indicative purposes only and should not be relied upon as an exact representation of the completed property, landscaping, specification or finish.
-
Art der Immobilie
Haus
-
Preis/Quadratfuß
$1,830
Erkunden Sie die Gegend
Queen Ediths Way, Red Cross, Cambridge, England
Auf Google Maps anzeigen
Preis pro sqft
Niedrig
Hoch
Vor 7 Monaten beigetreten
Sie haben sich nach diesem Objekt erkundigt
Der Agent wird sich in Kürze mit Ihnen in Verbindung setzen
Gelistet von
107
Angebote
2026
Beigetreten
Besichtigung mit the agent buchen
Wählen Sie ein Datum und ob Sie eine virtuelle oder persönliche Besichtigung mit dem Makler wünschen.
Bevorzugtes Datum
Art der Tour
Zuletzt aktualisiert
Heute
Erstmalig gelistet
November 7
Angebotsreferenz
-
Das Vertrauen der führenden Makler der Welt
Die Makler hinter den außergewöhnlichsten Immobilien der Welt inserieren bei JamesEdition.
- Angebote von Sotheby's, Christie's, BARNES und Engel & Völkers
- Jedes Angebot wird vor der Veröffentlichung geprüft
- Verbinden Sie sich direkt mit verifizierten Maklern
Indem Sie fortfahren, akzeptieren Sie unsere Nutzungsbedingungen und Datenschutzrichtlinie.