
$3,385,231
Außergewöhnlich Gut Präsentiertes Landhaus An Einer Privaten Gasse Auf Einem 3,75 Hektar Großen Grundstück
- 6 Schlafz.
- 6 Bäder
- 4,627 Sqft
- 3.75 Ac lot
- Aktualisiert: Februar 5
-
1
Ansichten der letzten 30 Tage
- 3
Über die Immobilie
Beschreibung wurde automatisch übersetzt.
Die Beschreibung wird in der Originalsprache angezeigt.
An exceptional country house of impressive design and high specification throughout. The main reception rooms are spacious and bright, with both the drawing room and dining room having a dual aspect looking over, and direct access to, the surrounding gardens. The drawing room has a log-burning fire. The library study is a wonderfully atmospheric room, the walls lined with bookshelves and windows o
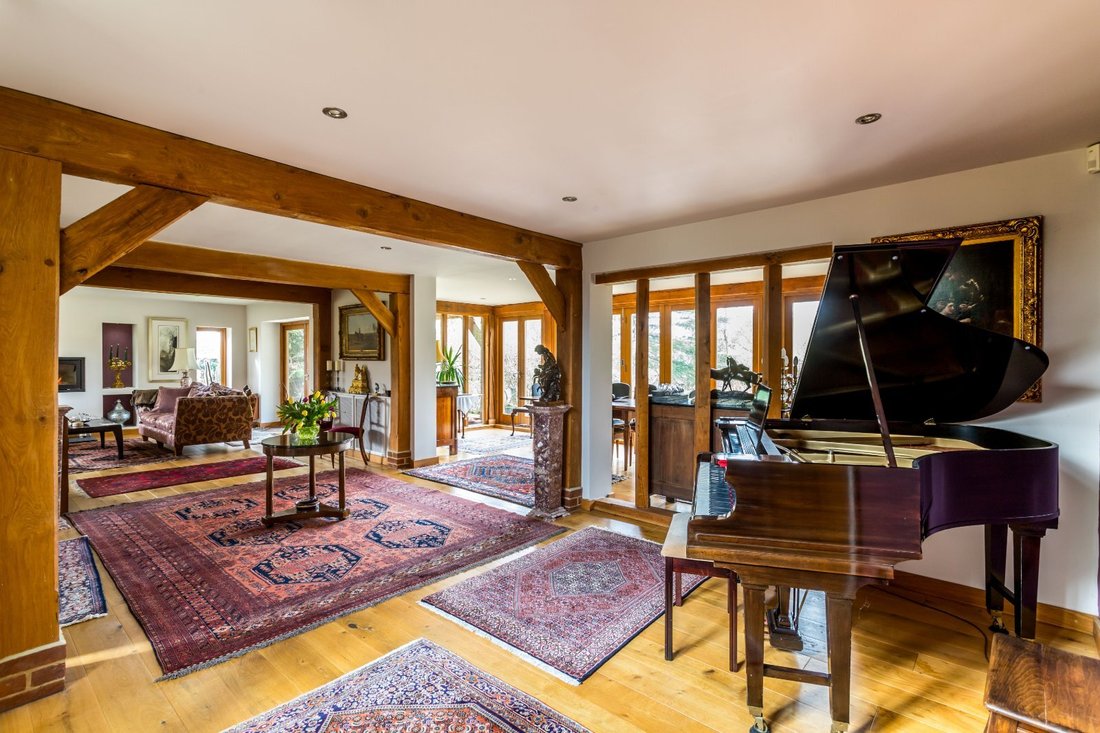
An exceptional country house of impressive design and high specification throughout. The main reception rooms are spacious and bright, with both the drawing room and dining room having a dual aspect looking over, and direct access to, the surrounding gardens. The drawing room has a log-burning fire. The library study is a wonderfully atmospheric room, the walls lined with bookshelves and windows overlooking the garden both to the front and rear.
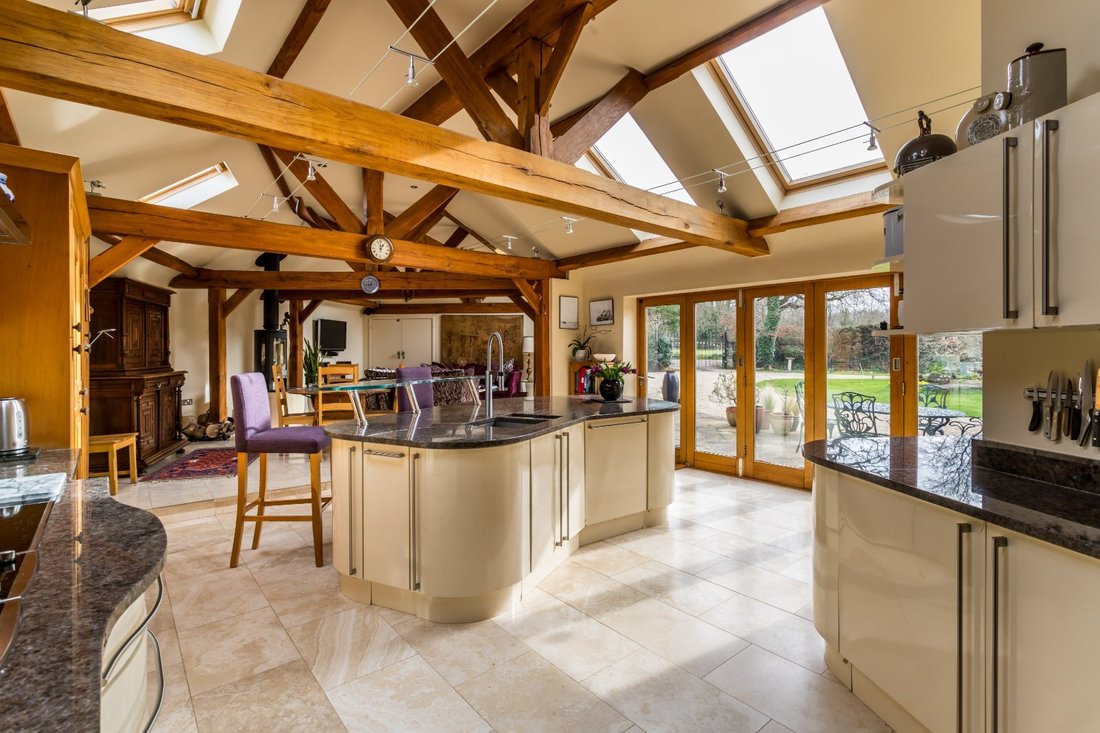
The kitchen/breakfast room is a magnificent open-plan space. The ceiling is vaulted with exposed oak timbers and Velux skylights which, together with bi-fold doors, flood the area with natural light. The room opens to a family room with another log-burning stove. Beyond lies a further study which was originally designed as a 6th bedroom with its own ensuite bath and shower room. This makes a very good guest suite if needed.
The main staircase gives access to four of the bedroom suites. The luxurious main bedroom is another vaulted room and has a fitted dressing room, and ensuite bath and shower room. Both the bedroom and the bathroom have doors out to a lovely balcony with views over the rear garden. The 5th bedroom suite is accessed separately via wide spiral stairs from the inner hall near the kitchen. All the bedrooms are light and bright spaces, with the main bedroom and bedroom 5, in particular, having superb floor to ceiling glazing.
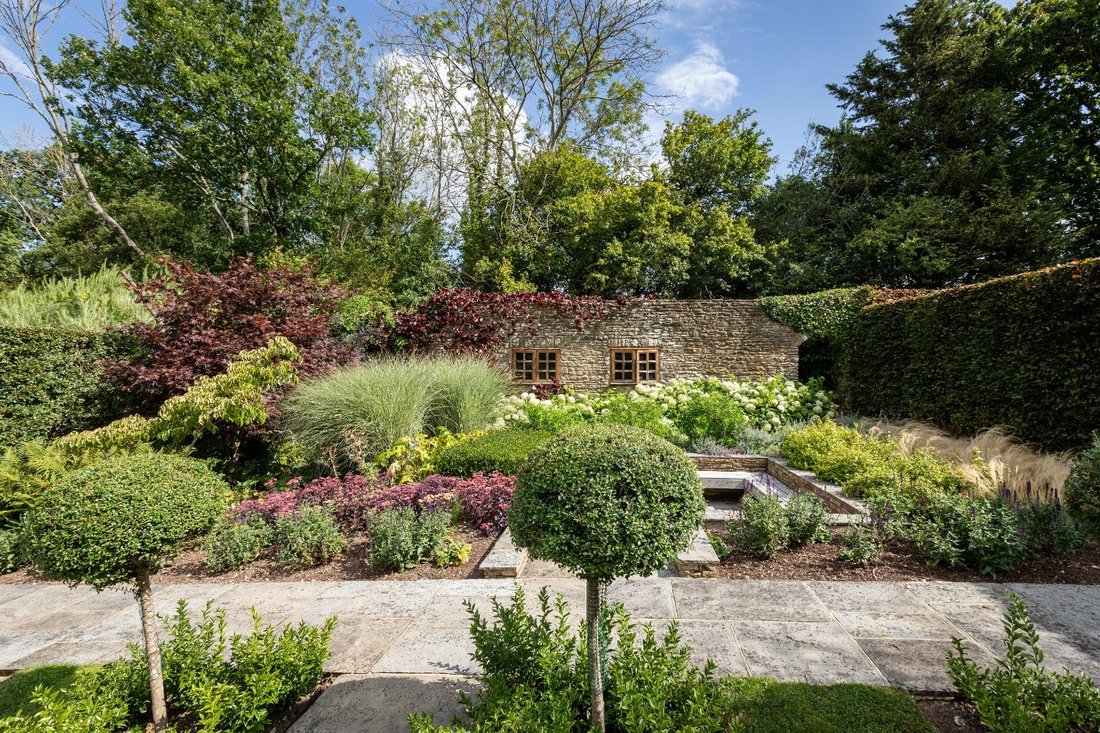
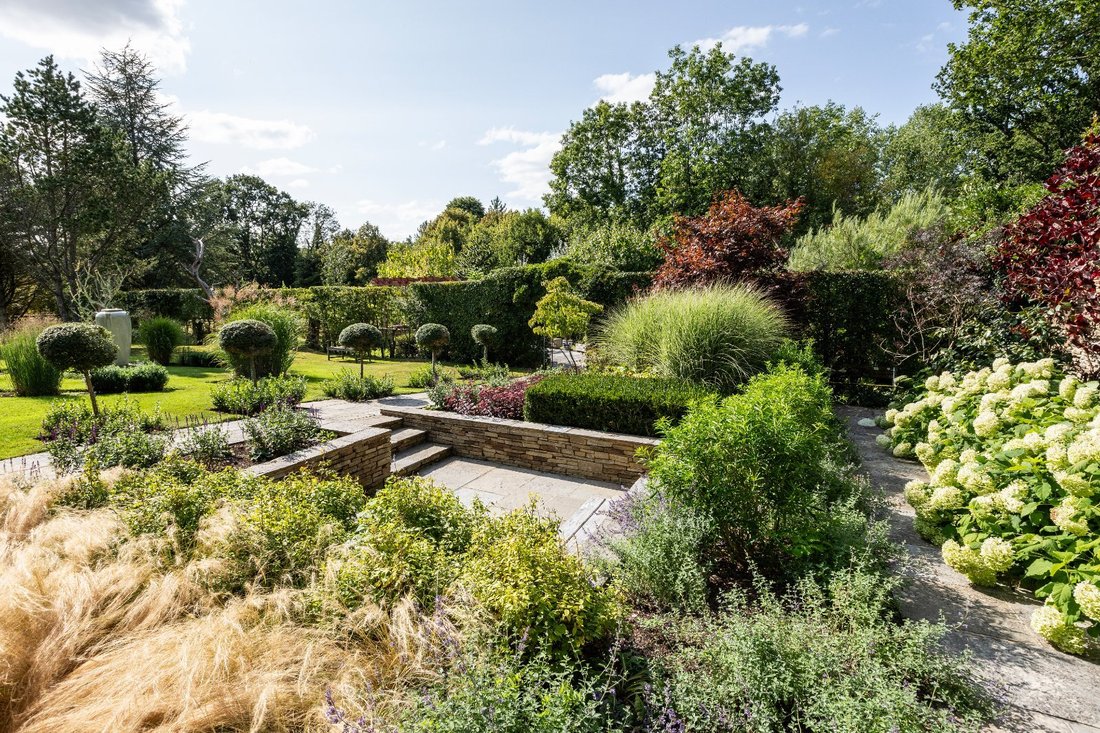
The mature gardens and grounds are an outstanding feature with numerous long-established specimen trees and shrubs. Garden ’rooms’ are divided by mature hedges and walls creating both formal and informal areas accessed through arches and via paved paths. From the lane, electrically operated wrought iron gates open onto a circular drive with a central lawned area and a water fountain. The gardens around the house are landscaped with wide stone sun terraces and pathways. To the south a broad paved walkway is shaded by a substantial stone pillared pergola clad in a variety of climbing plants including rose, wisteria, laburnum, and climbing hops.
This leads to the clock house which is a delightful, well-appointed office/studio with a vaulted ceiling and a mezzanine. The clock house is plumbed for cloakroom facilities, has its own telephone line and is suitable to be adapted to provide ancillary accommodation, subject to planning permission.
The swimming pool area is well-screened and sheltered by hedges and is set in an extensive stone paved surround which is a large entertaining area. There is a fully fitted pool house with kitchen, cloakroom, and plant room. The pool is heated by an air-source heat pump.
A sheltered ’secret’ garden centres on a sunken seating area, and sheltered by the attractive stone elevation of the former potting shed. This garden in turn leads through to a Japanese inspired garden with a pergola for shade and a tranquil waterlily wildlife pond.
The garden descends gently into an area of light woodland which in turn descends to the North River, a tributary of the river Arun, which forms part of the western boundary.
From the lane, a further set of gates open to a large parking area adjacent to both the clock house and the separate 3 bay stone and timber barn. This has double doors to either side and provides extensive storage and garaging. Beyond, there are two timber stables, an orchard or apple, pear, plum, fig, mulberry, and cherry trees, a post and rail fenced field, a productive kitchen garden with blueberry and currant bushes; and an established vine in a substantial glasshouse.
In all the grounds extend to 3.75 acres.
The kitchen/breakfast room is a magnificent open-plan space. The ceiling is vaulted with exposed oak timbers and Velux skylights which, together with bi-fold doors, flood the area with natural light. The room opens to a family room with another log-burning stove. Beyond lies a further study which was originally designed as a 6th bedroom with its own ensuite bath and shower room. This makes a very good guest suite if needed.
The main staircase gives access to four of the bedroom suites. The luxurious main bedroom is another vaulted room and has a fitted dressing room, and ensuite bath and shower room. Both the bedroom and the bathroom have doors out to a lovely balcony with views over the rear garden. The 5th bedroom suite is accessed separately via wide spiral stairs from the inner hall near the kitchen. All the bedrooms are light and bright spaces, with the main bedroom and bedroom 5, in particular, having superb floor to ceiling glazing.
The mature gardens and grounds are an outstanding feature with numerous long-established specimen trees and shrubs. Garden ’rooms’ are divided by mature hedges and walls creating both formal and informal areas accessed through arches and via paved paths. From the lane, electrically operated wrought iron gates open onto a circular drive with a central lawned area and a water fountain. The gardens around the house are landscaped with wide stone sun terraces and pathways. To the south a broad paved walkway is shaded by a substantial stone pillared pergola clad in a variety of climbing plants including rose, wisteria, laburnum, and climbing hops.
This leads to the clock house which is a delightful, well-appointed office/studio with a vaulted ceiling and a mezzanine. The clock house is plumbed for cloakroom facilities, has its own telephone line and is suitable to be adapted to provide ancillary accommodation, subject to planning permission.
The swimming pool area is well-screened and sheltered by hedges and is set in an extensive stone paved surround which is a large entertaining area. There is a fully fitted pool house with kitchen, cloakroom, and plant room. The pool is heated by an air-source heat pump.
A sheltered ’secret’ garden centres on a sunken seating area, and sheltered by the attractive stone elevation of the former potting shed. This garden in turn leads through to a Japanese inspired garden with a pergola for shade and a tranquil waterlily wildlife pond.
The garden descends gently into an area of light woodland which in turn descends to the North River, a tributary of the river Arun, which forms part of the western boundary.
From the lane, a further set of gates open to a large parking area adjacent to both the clock house and the separate 3 bay stone and timber barn. This has double doors to either side and provides extensive storage and garaging. Beyond, there are two timber stables, an orchard or apple, pear, plum, fig, mulberry, and cherry trees, a post and rail fenced field, a productive kitchen garden with blueberry and currant bushes; and an established vine in a substantial glasshouse.
In all the grounds extend to 3.75 acres.
-
Art der Immobilie
Haus
-
Preis/Quadratfuß
$731
Funktionen
- Garten
- Pool
- Terrasse
- Wasserblick
- Pferdesport
- Bibliothek
- Pergola
- 2D Grundriss
- Office
Funktionen
Lot
- Wasserblick
- Pferdesport
Innenbereich
- Hohe Decke
- Office
- Kücheninsel
- Bar
- Bibliothek
- Stein Arbeitsplatten
Outdoor
Erkunden Sie die Gegend
Nowhurst Lane, Broadbridge Heath, Horsham, West Sussex, Slinfold, England
Auf Google Maps anzeigen
Preis pro sqft
Niedrig
Hoch

Vor 9 Monaten beigetreten
Sie haben sich nach diesem Objekt erkundigt
Der Agent wird sich in Kürze mit Ihnen in Verbindung setzen
Gelistet von
21
Angebote
2025
Beigetreten
Besichtigung mit Ken Roberts buchen
Wählen Sie ein Datum und ob Sie eine virtuelle oder persönliche Besichtigung mit dem Makler wünschen.
Bevorzugtes Datum
Art der Tour

Strutt & Parker – Horsham
35 Carfax, Horsham, West Sussex, RH12 1EE, United Kingdom
Agenturprofil anzeigen
Zuletzt aktualisiert
Februar 5
Erstmalig gelistet
Dec 1, 2025
Angebotsreferenz
GFD250164
Ähnliche Immobilien in der Nähe
Neue Angebote in Slinfold
Entdecken Sie mehr Häuser zum Verkauf
Verwandte Leitfäden & Geschichten
Das Vertrauen der führenden Makler der Welt
Die Makler hinter den außergewöhnlichsten Immobilien der Welt inserieren bei JamesEdition.
- Angebote von Sotheby's, Christie's, BARNES und Engel & Völkers
- Jedes Angebot wird vor der Veröffentlichung geprüft
- Verbinden Sie sich direkt mit verifizierten Maklern
Indem Sie fortfahren, akzeptieren Sie unsere Nutzungsbedingungen und Datenschutzrichtlinie.