$2,264,771
Ein Familienhaus Mit Vier Schlafzimmern, Einem Nebengebäude Mit Einem Schlafzimmer Und Einem 0,8 Hektar Großen Grundstück
- 5 Schlafz.
- 3 Bäder
- 3,310 Sqft
- 34,848 Sqft lot
- Aktualisiert: Juli 30
- 1
Über die Immobilie
Beschreibung wurde automatisch übersetzt.
Die Beschreibung wird in der Originalsprache angezeigt.
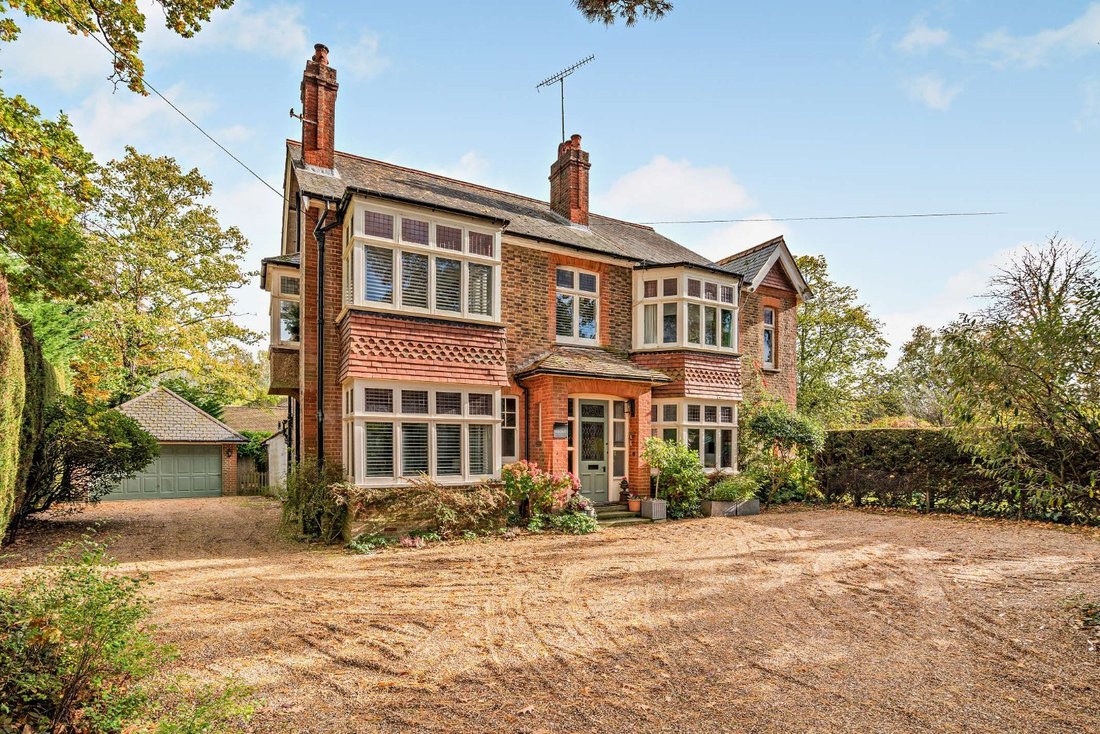
A detached property sensitively combining quality fixtures and fittings, elegant décor and period features. It is located in a desirable no through road on the fringes of a sought-after village, near to local and town centre amenities and a station with journey times to central London of around an hour.
Oaklands is a handsome double-fronted period family home offering 3,310 sq ft of light
Oaklands is a handsome double-fronted period family home offering 3,310 sq ft of light
A detached property sensitively combining quality fixtures and fittings, elegant décor and period features. It is located in a desirable no through road on the fringes of a sought-after village, near to local and town centre amenities and a station with journey times to central London of around an hour.
Oaklands is a handsome double-fronted period family home offering 3,310 sq ft of light-filled accommodation arranged over three floors. Configured to provide a practical and cohesive living and entertaining environment, the property sensitively combines elegant décor and modern amenities including contemporary sanitaryware with features including sash and casement glazing, generously-proportioned rooms, high ceilings and original fireplaces.
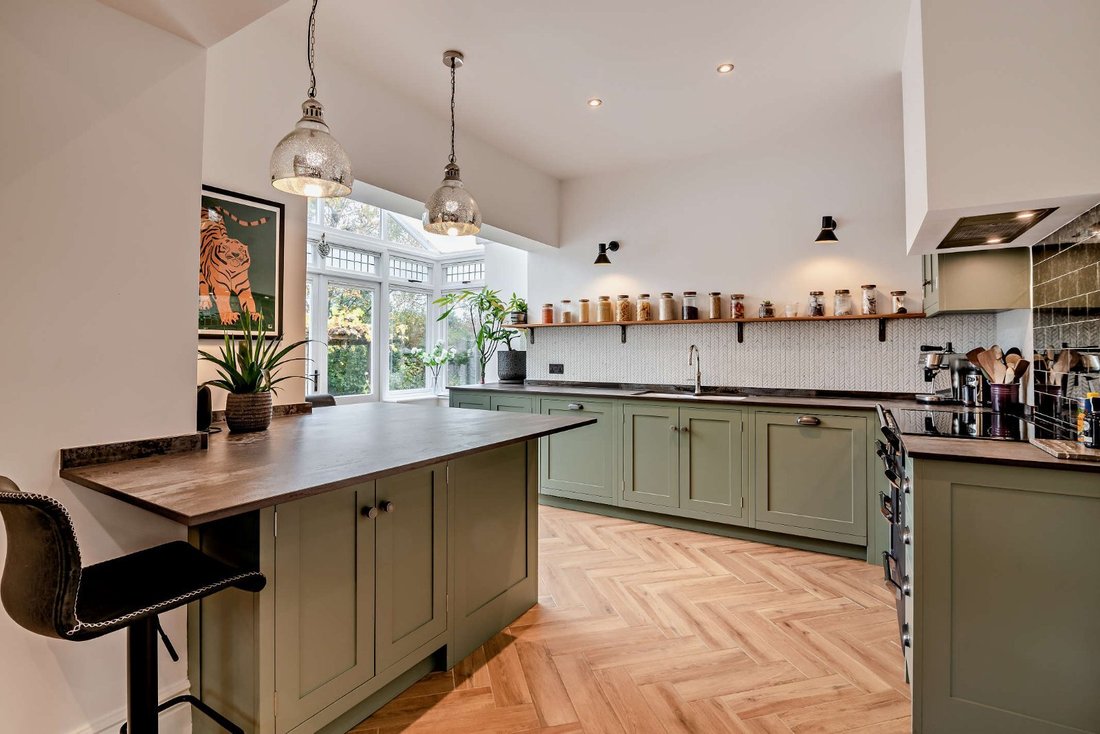
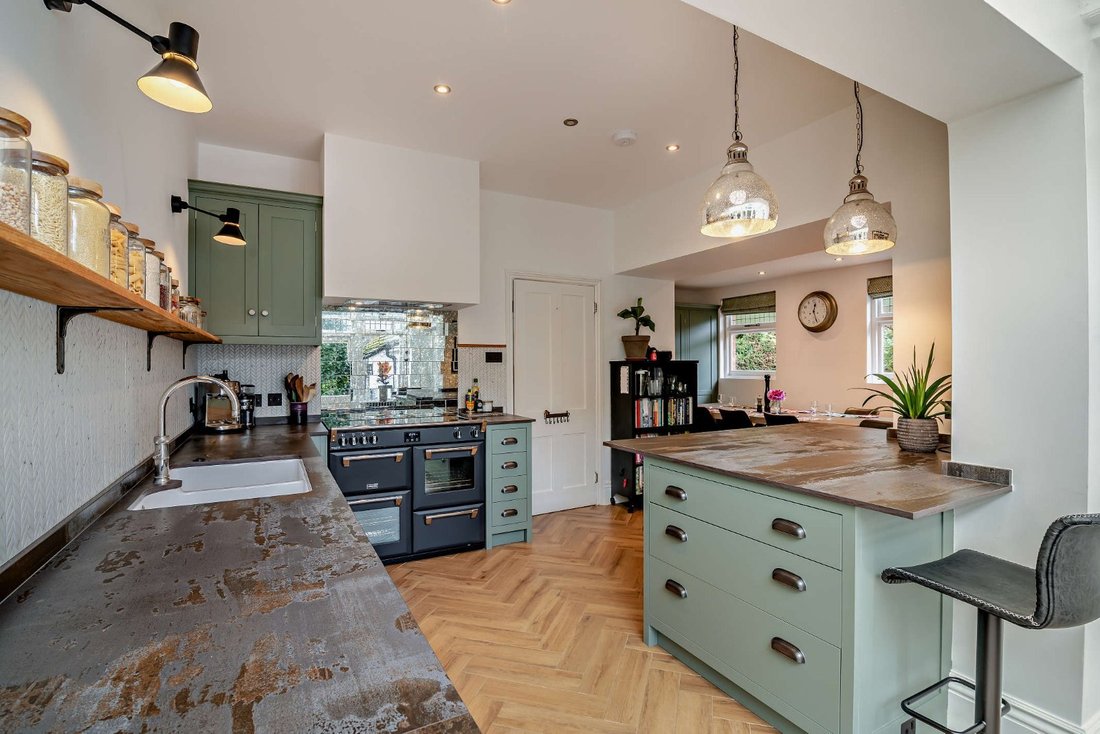
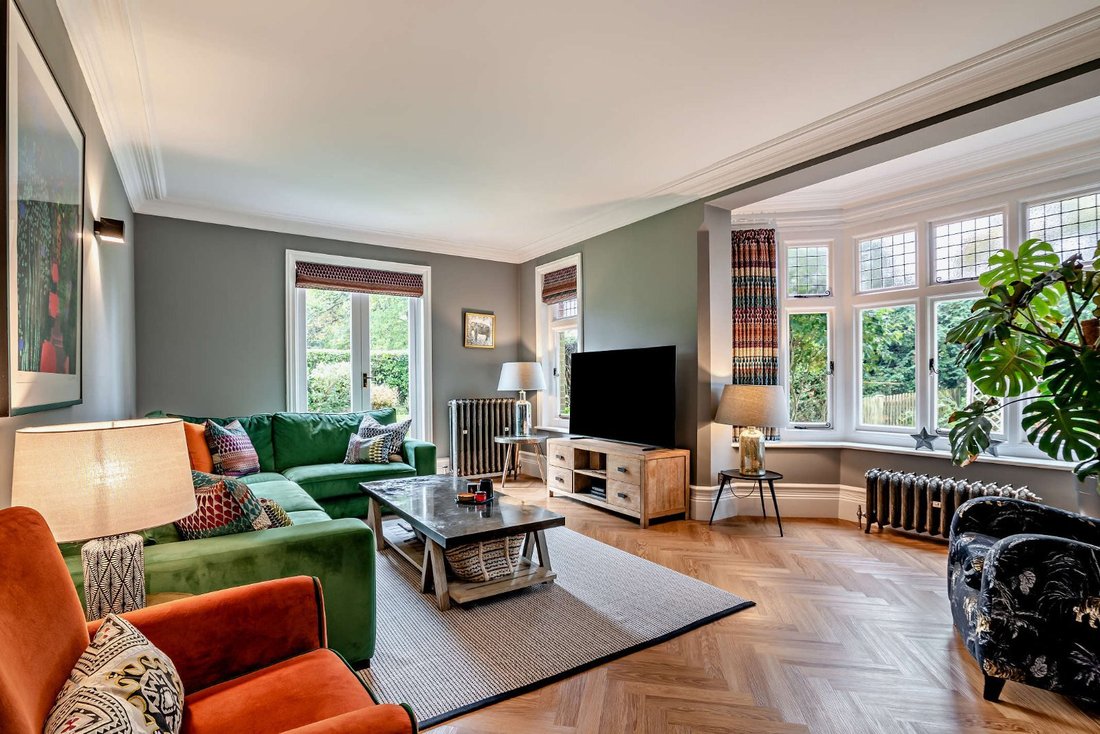
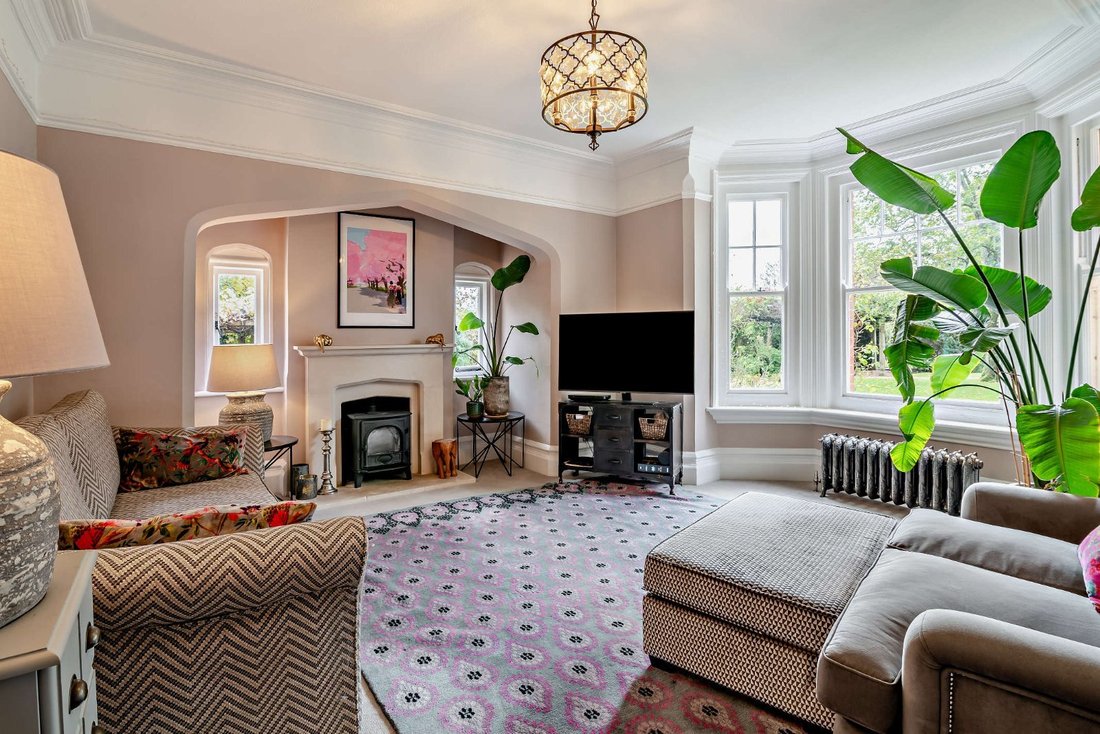
The accommodation flows from a welcoming tiled-floored reception hall with useful storage, a cloakroom and stairs to the first floor. It comprises a snug/family room/study and drawing and family rooms, both with large bay windows and fireplaces, the latter with a woodburner and the former with parquet flooring and French doors to the garden. The parquet-floored kitchen/breakfast/dining room has a range of wall and base units including a breakfast bar and modern integrated appliances. It opens on one side into a breakfast/dining area with space for a sizeable table and on the other into a vaulted orangery area with French doors to the terrace and access to a side hall with doors to a fitted utility room and the driveway.
On the first floor the property provides a bay-windowed principal bedroom with a fitted dressing room and en suite bathroom with freestanding bath and separate shower, also accessible from the landing, together with two further double bedrooms and a family shower room. A separate staircase rises to the vaulted second floor which houses a games room with eaves storage and a door to the property’s remaining wood-lined double bedroom.
The property is approached over a gravelled driveway providing private parking and giving access to a detached double garage. A door adjacent to the garage gives access to the self-contained annexe. It provides an entrance hall, shower room and sitting room, opening on one side into a double bedroom and on the other into a fitted kitchen with a door to the neighbouring utility room in the main house. The sitting room and bedroom both benefit from patio doors to the rear garden. The well-maintained South -facing rear garden mainly laid to level lawn, bordered by mature planting, hedging and trees. It features a summer house, vegetable garden with greenhouse, and a generous paved terrace — ideal for entertaining and al fresco dining.
Oaklands is a handsome double-fronted period family home offering 3,310 sq ft of light-filled accommodation arranged over three floors. Configured to provide a practical and cohesive living and entertaining environment, the property sensitively combines elegant décor and modern amenities including contemporary sanitaryware with features including sash and casement glazing, generously-proportioned rooms, high ceilings and original fireplaces.
The accommodation flows from a welcoming tiled-floored reception hall with useful storage, a cloakroom and stairs to the first floor. It comprises a snug/family room/study and drawing and family rooms, both with large bay windows and fireplaces, the latter with a woodburner and the former with parquet flooring and French doors to the garden. The parquet-floored kitchen/breakfast/dining room has a range of wall and base units including a breakfast bar and modern integrated appliances. It opens on one side into a breakfast/dining area with space for a sizeable table and on the other into a vaulted orangery area with French doors to the terrace and access to a side hall with doors to a fitted utility room and the driveway.
On the first floor the property provides a bay-windowed principal bedroom with a fitted dressing room and en suite bathroom with freestanding bath and separate shower, also accessible from the landing, together with two further double bedrooms and a family shower room. A separate staircase rises to the vaulted second floor which houses a games room with eaves storage and a door to the property’s remaining wood-lined double bedroom.
The property is approached over a gravelled driveway providing private parking and giving access to a detached double garage. A door adjacent to the garage gives access to the self-contained annexe. It provides an entrance hall, shower room and sitting room, opening on one side into a double bedroom and on the other into a fitted kitchen with a door to the neighbouring utility room in the main house. The sitting room and bedroom both benefit from patio doors to the rear garden. The well-maintained South -facing rear garden mainly laid to level lawn, bordered by mature planting, hedging and trees. It features a summer house, vegetable garden with greenhouse, and a generous paved terrace — ideal for entertaining and al fresco dining.
-
Art der Immobilie
Haus
-
Preis/Quadratfuß
$684
-
Emissionen
F
-
Verbrauch
E
Funktionen
Erkunden Sie die Gegend
Spring Lane, Slinfold, Horsham, West Sussex, England
Auf Google Maps anzeigen
Preis pro sqft
Niedrig
Hoch
Sie haben sich nach diesem Objekt erkundigt
Der Agent wird sich in Kürze mit Ihnen in Verbindung setzen
Gelistet von
6
Angebote
2025
Beigetreten
Besichtigung mit David Carville buchen
Wählen Sie ein Datum und ob Sie eine virtuelle oder persönliche Besichtigung mit dem Makler wünschen.
Bevorzugtes Datum
Art der Tour

Strutt & Parker – Horsham
35 Carfax, Horsham, West Sussex, RH12 1EE, United Kingdom
Agenturprofil anzeigen
Zuletzt aktualisiert
Juli 30
Erstmalig gelistet
Dec 1, 2025
Angebotsreferenz
GFD230203
Ähnliche Immobilien in der Nähe
Neue Angebote in Slinfold

Entdecken Sie mehr Häuser zum Verkauf
Slinfold, England beliebte Suchanfragen
- Panorama Immobilien in Slinfold, England
- Immobilien mit Spielzimmer in Slinfold, England
- Privatsphäre Immobilien in Slinfold, England
- Moderne Immobilien in Slinfold, England
- Immobilien mit Klimaanlage in Slinfold, England
- Immobilien mit Balkon in Slinfold, England
- Renoviert Immobilien in Slinfold, England
Verwandte Leitfäden & Geschichten
Das Vertrauen der führenden Makler der Welt
Die Makler hinter den außergewöhnlichsten Immobilien der Welt inserieren bei JamesEdition.
- Angebote von Sotheby's, Christie's, BARNES und Engel & Völkers
- Jedes Angebot wird vor der Veröffentlichung geprüft
- Verbinden Sie sich direkt mit verifizierten Maklern
Indem Sie fortfahren, akzeptieren Sie unsere Nutzungsbedingungen und Datenschutzrichtlinie.