$2,079,702
Ein Hübsches Denkmalgeschütztes Haus Mit Umfangreichem Wohnraum Und Eigenständigem Nebengebäude
- 5 Schlafz.
- 2 Bäder
- 30,492 Sqft lot
- Aktualisiert: April 24
- 2
Über die Immobilie
Beschreibung wurde automatisch übersetzt.
Die Beschreibung wird in der Originalsprache angezeigt.
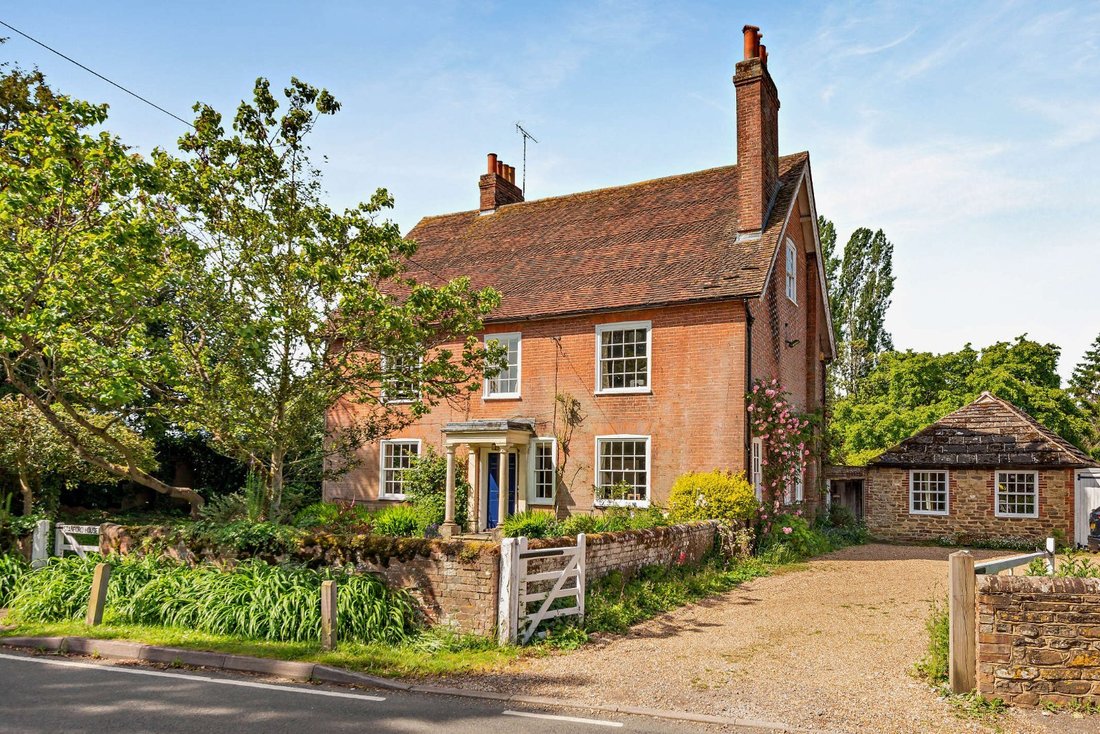
Stanford House is an imposing and beautifully presented period home, displaying a classic Georgian red-brick façade with symmetrical sash windows. The property offers versatile accommodation arranged over four levels, including a cellar, combining grand proportions with period character.
The ground floor comprises a series of elegant reception rooms, including a formal dining room with wo
The ground floor comprises a series of elegant reception rooms, including a formal dining room with wo
Stanford House is an imposing and beautifully presented period home, displaying a classic Georgian red-brick façade with symmetrical sash windows. The property offers versatile accommodation arranged over four levels, including a cellar, combining grand proportions with period character.
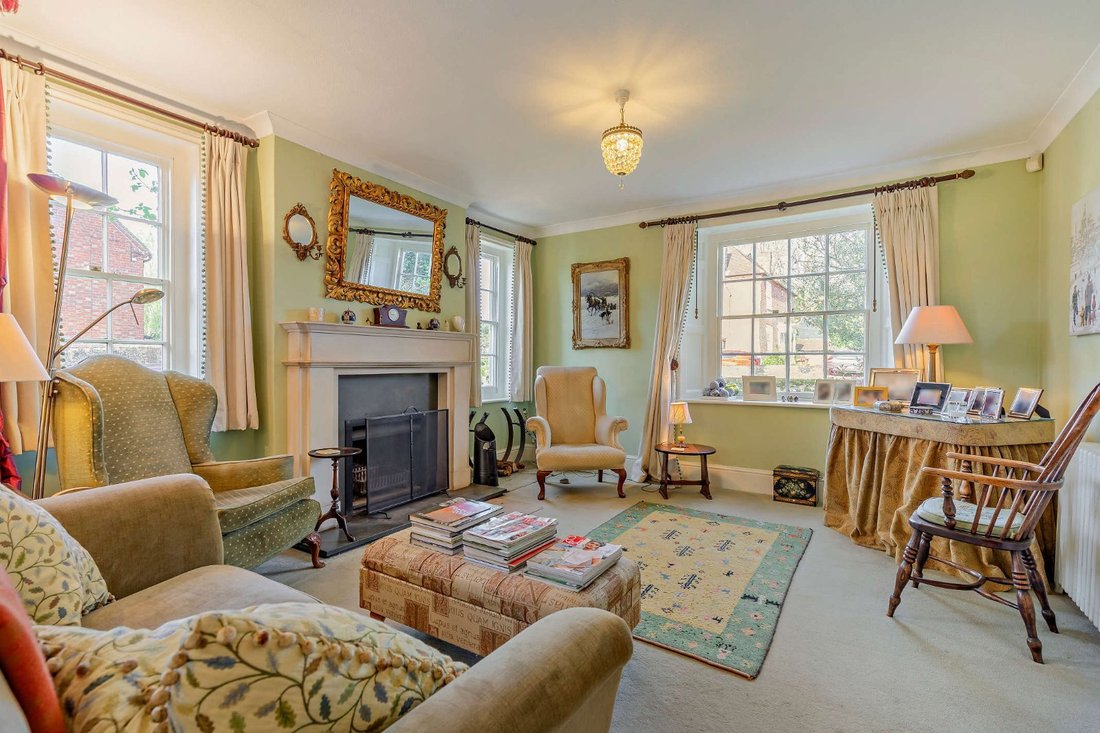
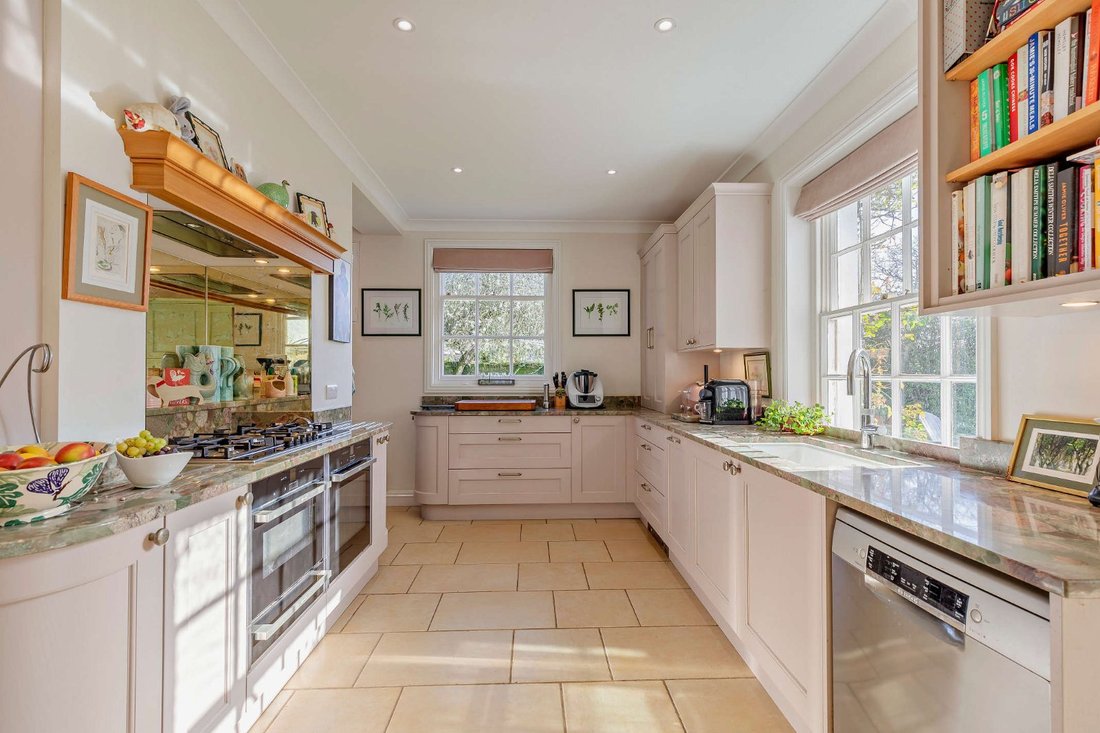
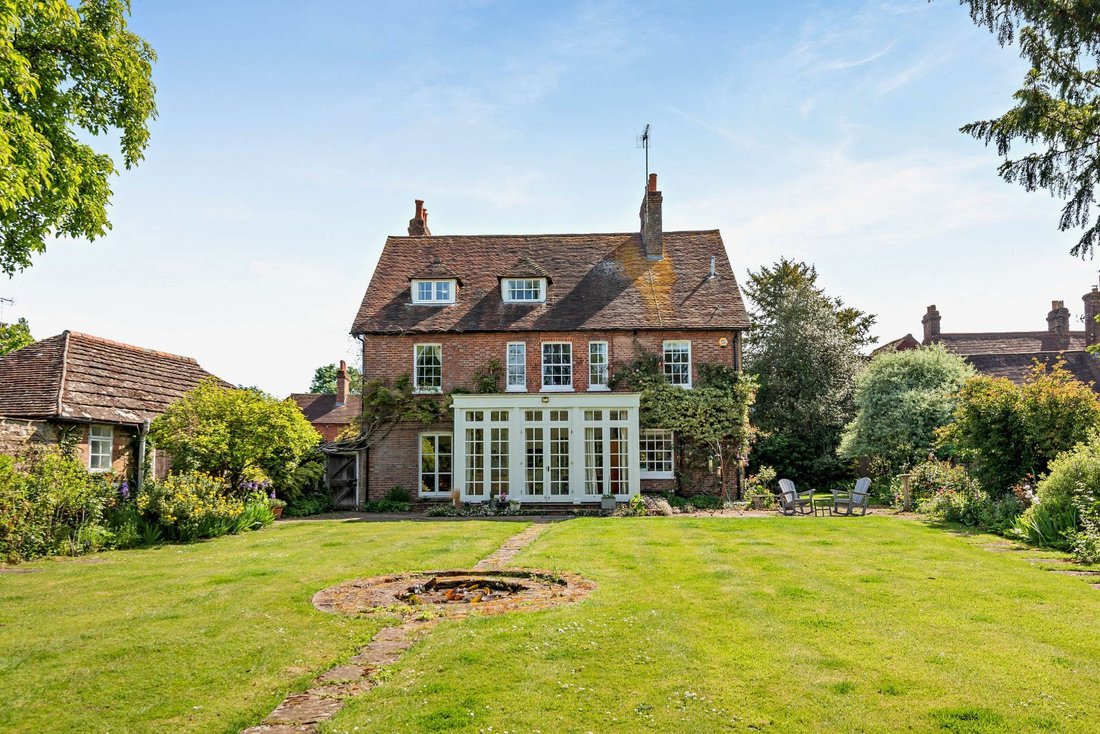
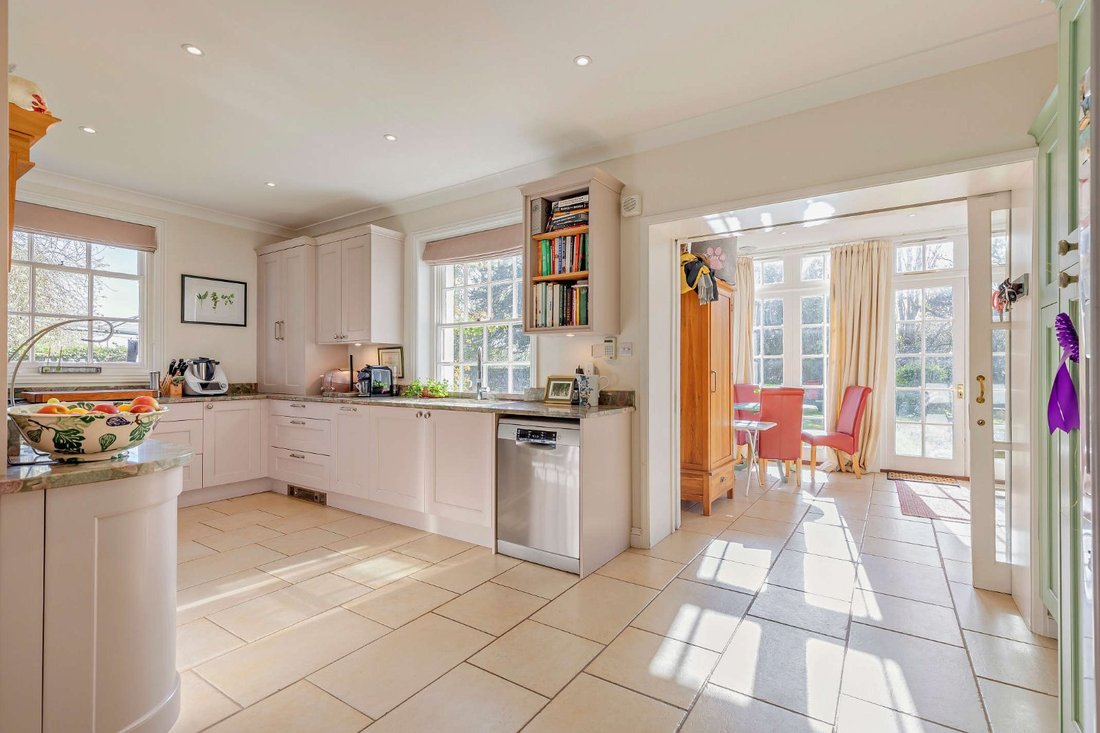
The ground floor comprises a series of elegant reception rooms, including a formal dining room with wooden flooring and a substantial triple-aspect drawing room with a fireplace and French doors opening onto the garden. The kitchen is fitted with contemporary cabinetry, and a double oven range-style cooker set within a mirrored splashback. It leads through to a light-filled conservatory providing an ideal space for everyday living and entertaining, with three sets of French doors opening onto a stone-paved patio. The spacious cellar is accessed via stairs from the kitchen.
The upper floors accommodate five double bedrooms. The first floor provides three generous bedrooms served by a large family bathroom with a separate walk-in shower and twin basins. The second floor presents a principal suite, featuring extensive eaves storage and an en suite bathroom. A further bedroom on this floor benefits from built-in and eaves storage.
Outside
The property is set behind a low brick wall with a pedestrian gate opening onto a pathway to the entrance, bordered by a lawn and mature planting. A further gated gravel driveway provides ample parking and leads to a self contained annexe, consisting of a large vaulted room comprising a small fitted kitchen and bathroom, ideal for guests, au pairs or as an office. There is also a detached outbuilding providing garaging. The walled rear garden is predominantly laid to lawn with mature trees and established borders, with a stone path leading through a gate to a further garden area, where a timber gazebo provides a sheltered seating area.
The ground floor comprises a series of elegant reception rooms, including a formal dining room with wooden flooring and a substantial triple-aspect drawing room with a fireplace and French doors opening onto the garden. The kitchen is fitted with contemporary cabinetry, and a double oven range-style cooker set within a mirrored splashback. It leads through to a light-filled conservatory providing an ideal space for everyday living and entertaining, with three sets of French doors opening onto a stone-paved patio. The spacious cellar is accessed via stairs from the kitchen.
The upper floors accommodate five double bedrooms. The first floor provides three generous bedrooms served by a large family bathroom with a separate walk-in shower and twin basins. The second floor presents a principal suite, featuring extensive eaves storage and an en suite bathroom. A further bedroom on this floor benefits from built-in and eaves storage.
Outside
The property is set behind a low brick wall with a pedestrian gate opening onto a pathway to the entrance, bordered by a lawn and mature planting. A further gated gravel driveway provides ample parking and leads to a self contained annexe, consisting of a large vaulted room comprising a small fitted kitchen and bathroom, ideal for guests, au pairs or as an office. There is also a detached outbuilding providing garaging. The walled rear garden is predominantly laid to lawn with mature trees and established borders, with a stone path leading through a gate to a further garden area, where a timber gazebo provides a sheltered seating area.
-
Art der Immobilie
Haus
Funktionen
- Garten
- Garage
- Kamin
- 2D Grundriss
- Keller
- Tor
- Gasherd
- Office
- Stein Arbeitsplatten
Funktionen
Innenbereich
- Office
- Kamin
- Gasherd
- Keller
- Stein Arbeitsplatten
Outdoor
- Parkplatz
- Garage
- Tor
- Garten
Erkunden Sie die Gegend
The Street, Slinfold, Horsham, West Sussex, England
Auf Google Maps anzeigen
Preis pro sqft
Niedrig
Hoch

Vor 10 Monaten beigetreten
Sie haben sich nach diesem Objekt erkundigt
Der Agent wird sich in Kürze mit Ihnen in Verbindung setzen
Gelistet von
21
Angebote
2025
Beigetreten
Besichtigung mit Ken Roberts buchen
Wählen Sie ein Datum und ob Sie eine virtuelle oder persönliche Besichtigung mit dem Makler wünschen.
Bevorzugtes Datum
Art der Tour

Strutt & Parker – Horsham
35 Carfax, Horsham, West Sussex, RH12 1EE, United Kingdom
Agenturprofil anzeigen
Zuletzt aktualisiert
April 24
Erstmalig gelistet
April 24
Angebotsreferenz
GFD260076
Ähnliche Immobilien in der Nähe
Neue Angebote in Slinfold


Entdecken Sie mehr Häuser zum Verkauf
Slinfold, England beliebte Suchanfragen
- Panorama Immobilien in Slinfold, England
- Immobilien mit Spielzimmer in Slinfold, England
- Privatsphäre Immobilien in Slinfold, England
- Moderne Immobilien in Slinfold, England
- Immobilien mit Klimaanlage in Slinfold, England
- Immobilien mit Balkon in Slinfold, England
- Renoviert Immobilien in Slinfold, England
Verwandte Leitfäden & Geschichten
Das Vertrauen der führenden Makler der Welt
Die Makler hinter den außergewöhnlichsten Immobilien der Welt inserieren bei JamesEdition.
- Angebote von Sotheby's, Christie's, BARNES und Engel & Völkers
- Jedes Angebot wird vor der Veröffentlichung geprüft
- Verbinden Sie sich direkt mit verifizierten Maklern
Indem Sie fortfahren, akzeptieren Sie unsere Nutzungsbedingungen und Datenschutzrichtlinie.