$3,644,625
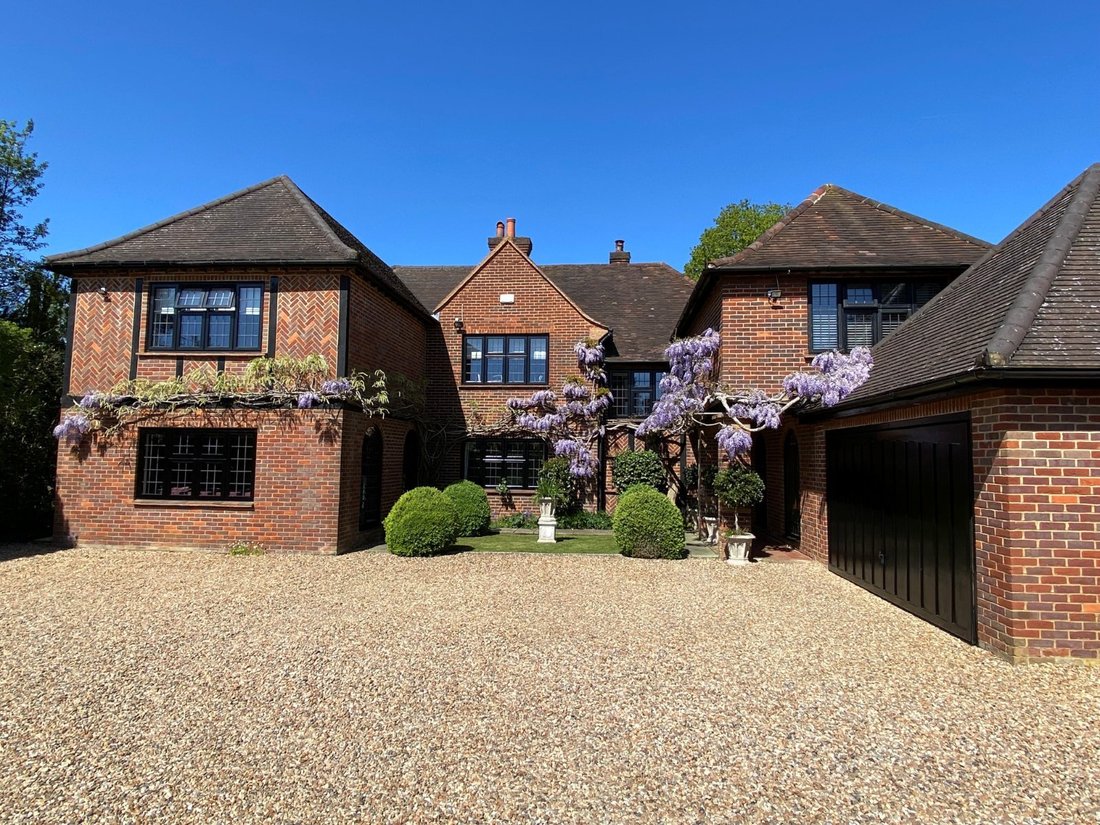
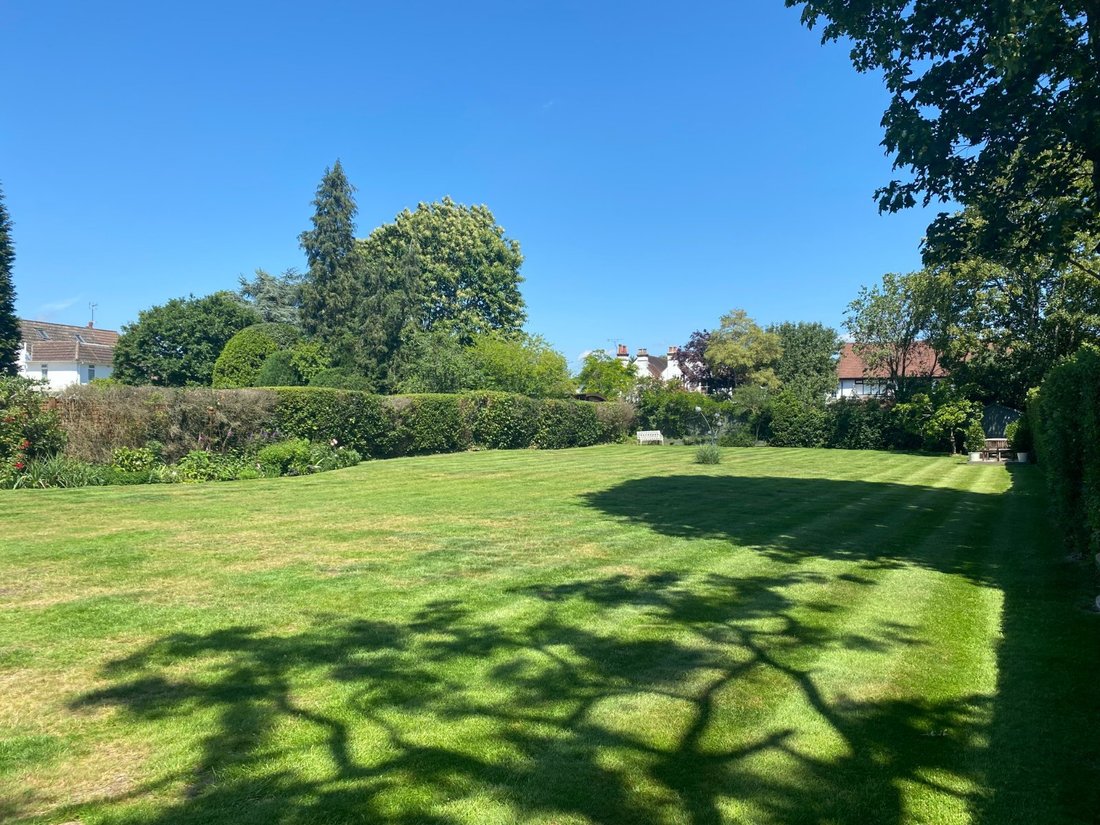
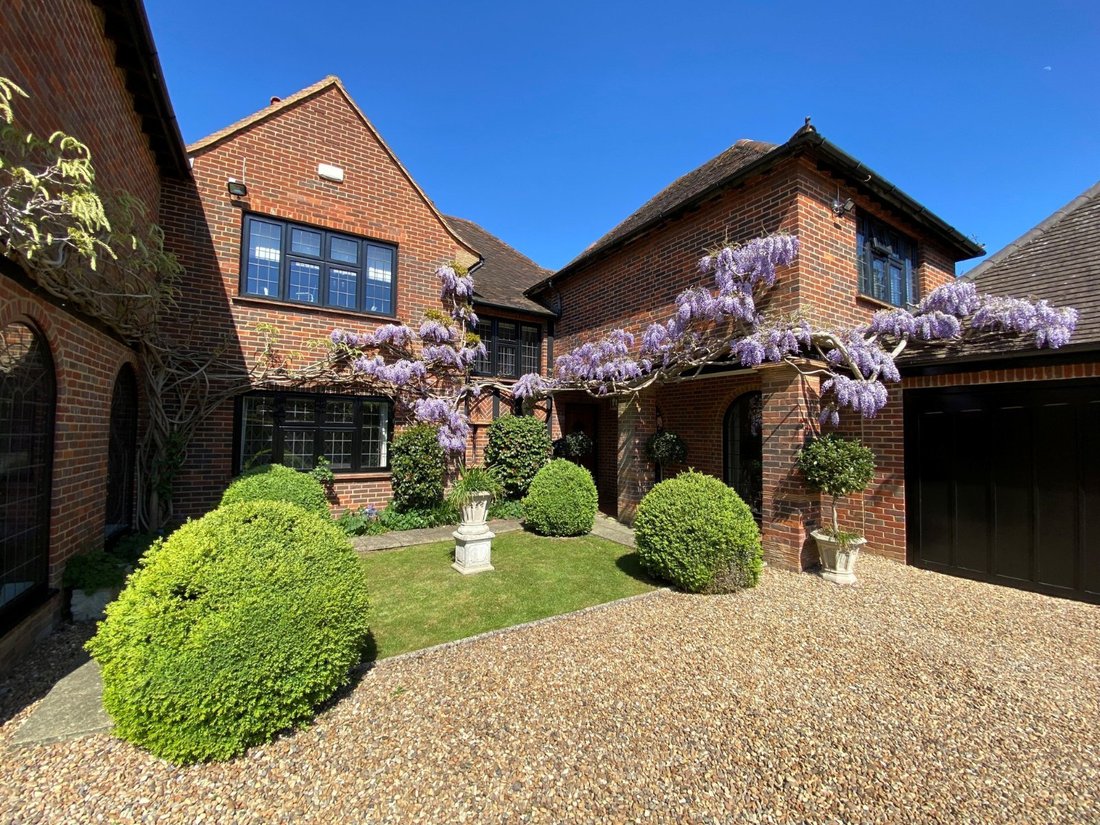
Eine äußerst Elegante Residenz Aus Dem Jahr 1914 Auf Einem Reizvollen, Ebenen Grundstück, Das Sich Einem Halben Hektar Nähert.
- 6 Schlafz.
- 3 Bäder
- 4,363 Sqft
- Aktualisiert: September 1
- 4
Über die Immobilie
Beschreibung wurde automatisch übersetzt.
Die Beschreibung wird in der Originalsprache angezeigt.
Lal-Koti has been fully designed throughout by a professional interior designer, offering a cohesive and stylish interior.
The grand reception hallway creates a welcoming ambience and flows into the principal sitting room with marble fireplace and gas grates, music room, dining room with marble style fireplace, Kitchen/breakfast room and family room. The modern stylish kitchen is generou
The grand reception hallway creates a welcoming ambience and flows into the principal sitting room with marble fireplace and gas grates, music room, dining room with marble style fireplace, Kitchen/breakfast room and family room. The modern stylish kitchen is generou
Lal-Koti has been fully designed throughout by a professional interior designer, offering a cohesive and stylish interior.
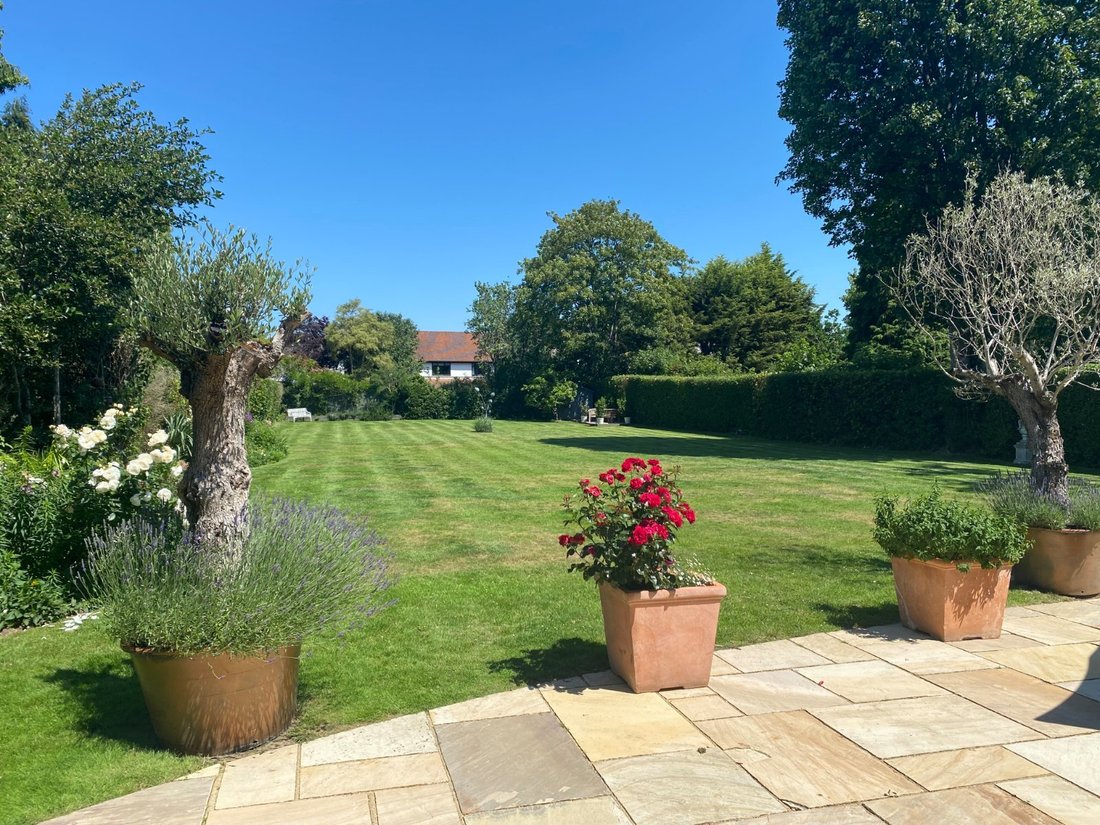
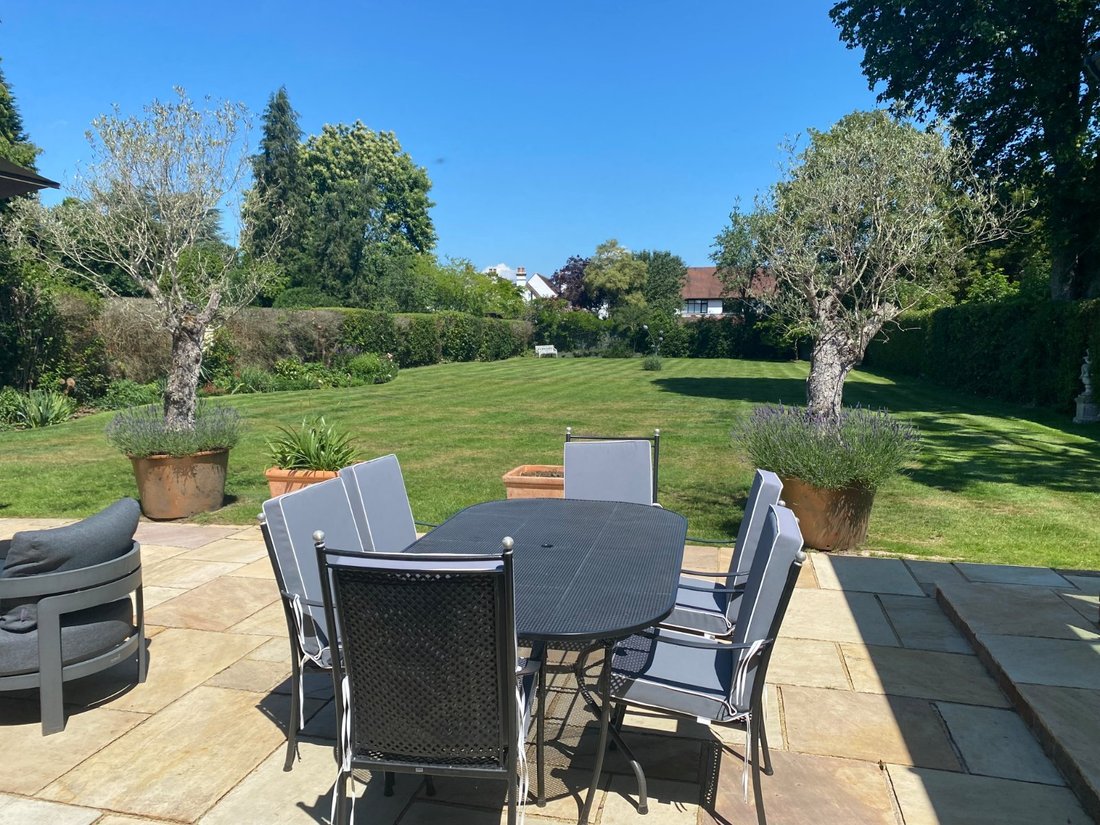
The grand reception hallway creates a welcoming ambience and flows into the principal sitting room with marble fireplace and gas grates, music room, dining room with marble style fireplace, Kitchen/breakfast room and family room. The modern stylish kitchen is generously equipped with a stylish range of base and eye level units, high quality fitted appliances, hot tap and a large central breakfast bar with space for five stools. From here the kitchen opens onto the breakfast area and thereafter into the stunning orangery with twin aspect bifold doors and enjoying excellent views of the rear garden. The cosy family room is of double aspect with a doorway out onto a private courtyard area. The kitchen and conservatory have the additional benefit of underfloor hearing.
On the first floor, access is provided to all six bedrooms including the principal suite with, dressing area and en suite bathroom that benefits from underfloor heating and a large demister mirror. There is a guest room with en suite bathroom and family bathroom for further bedrooms.
The grand reception hallway creates a welcoming ambience and flows into the principal sitting room with marble fireplace and gas grates, music room, dining room with marble style fireplace, Kitchen/breakfast room and family room. The modern stylish kitchen is generously equipped with a stylish range of base and eye level units, high quality fitted appliances, hot tap and a large central breakfast bar with space for five stools. From here the kitchen opens onto the breakfast area and thereafter into the stunning orangery with twin aspect bifold doors and enjoying excellent views of the rear garden. The cosy family room is of double aspect with a doorway out onto a private courtyard area. The kitchen and conservatory have the additional benefit of underfloor hearing.
On the first floor, access is provided to all six bedrooms including the principal suite with, dressing area and en suite bathroom that benefits from underfloor heating and a large demister mirror. There is a guest room with en suite bathroom and family bathroom for further bedrooms.
-
Art der Immobilie
Haus
-
Preis/Quadratfuß
$835
-
Verbrauch
C
Funktionen
- Garten
- Terrasse
- Kamin
- 2D Grundriss
- Wohnraum im Freien
- Office
- Kücheninsel
- Stein Arbeitsplatten
- Bar
Erkunden Sie die Gegend
Latchmoor Avenue, Chalfont St Peter, Gerrards Cross, Buckinghamshire, England
Auf Google Maps anzeigen
Preis pro sqft
Niedrig
Hoch

Vor 9 Monaten beigetreten
Sie haben sich nach diesem Objekt erkundigt
Der Agent wird sich in Kürze mit Ihnen in Verbindung setzen
Gelistet von
13
Angebote
2025
Beigetreten
Besichtigung mit David Greathead buchen
Wählen Sie ein Datum und ob Sie eine virtuelle oder persönliche Besichtigung mit dem Makler wünschen.
Bevorzugtes Datum
Art der Tour

Strutt & Parker – Gerrards Cross
83 Packhorse Road, Gerrards Cross, Buckinghamshire, SL9 8PJ, United Kingdom
Agenturprofil anzeigen
Zuletzt aktualisiert
September 1
Erstmalig gelistet
Mar 31
Angebotsreferenz
GDX100028
Ähnliche Immobilien in der Nähe
Neue Angebote in Chalfont St Peter
Entdecken Sie mehr Häuser zum Verkauf
Chalfont St Peter, England beliebte Suchanfragen
Verwandte Leitfäden & Geschichten
Das Vertrauen der führenden Makler der Welt
Die Makler hinter den außergewöhnlichsten Immobilien der Welt inserieren bei JamesEdition.
- Angebote von Sotheby's, Christie's, BARNES und Engel & Völkers
- Jedes Angebot wird vor der Veröffentlichung geprüft
- Verbinden Sie sich direkt mit verifizierten Maklern
Indem Sie fortfahren, akzeptieren Sie unsere Nutzungsbedingungen und Datenschutzrichtlinie.