
$1,412,611
Chalfont St. Peter, Gerrards Cross, Buckinghamshire, Sl9 0 Ez
- 4 Schlafz.
- 2,589 Sqft
- Aktualisiert: Juli 29
Über die Immobilie
Beschreibung wurde automatisch übersetzt.
Die Beschreibung wird in der Originalsprache angezeigt.
Offering an impressive 2,588 sq ft (240.5 sq m) of well-balanced accommodation across two floors, this substantial detached family home occupies a sought-after residential location, ideally positioned close to highly regarded schools, local amenities and excellent transport links. With generous room proportions throughout, a garage, ample off-street parking and exciting scope to further extend (su
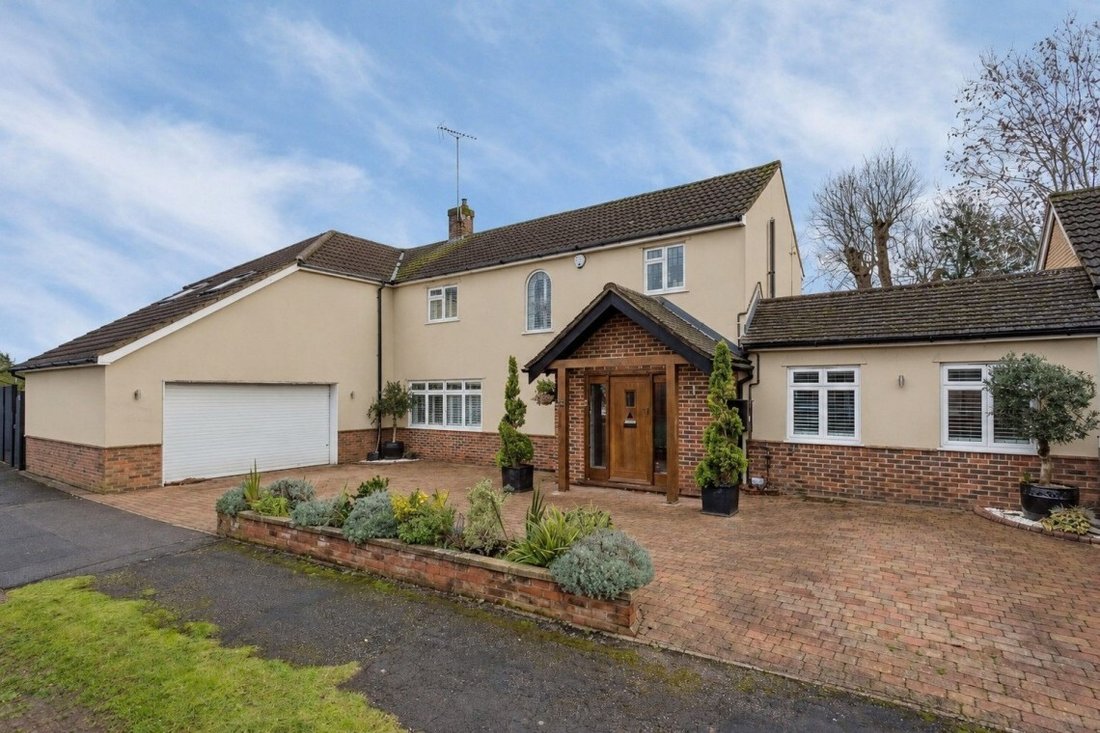
Offering an impressive 2,588 sq ft (240.5 sq m) of well-balanced accommodation across two floors, this substantial detached family home occupies a sought-after residential location, ideally positioned close to highly regarded schools, local amenities and excellent transport links. With generous room proportions throughout, a garage, ample off-street parking and exciting scope to further extend (subject to the necessary planning permissions), this is a home designed to grow with a family.
Stepping through the front door, you are welcomed into a central entrance hall with staircase rising to the first floor and a convenient ground floor cloakroom. The property offers an ideal balance between open-plan living and separate reception spaces.
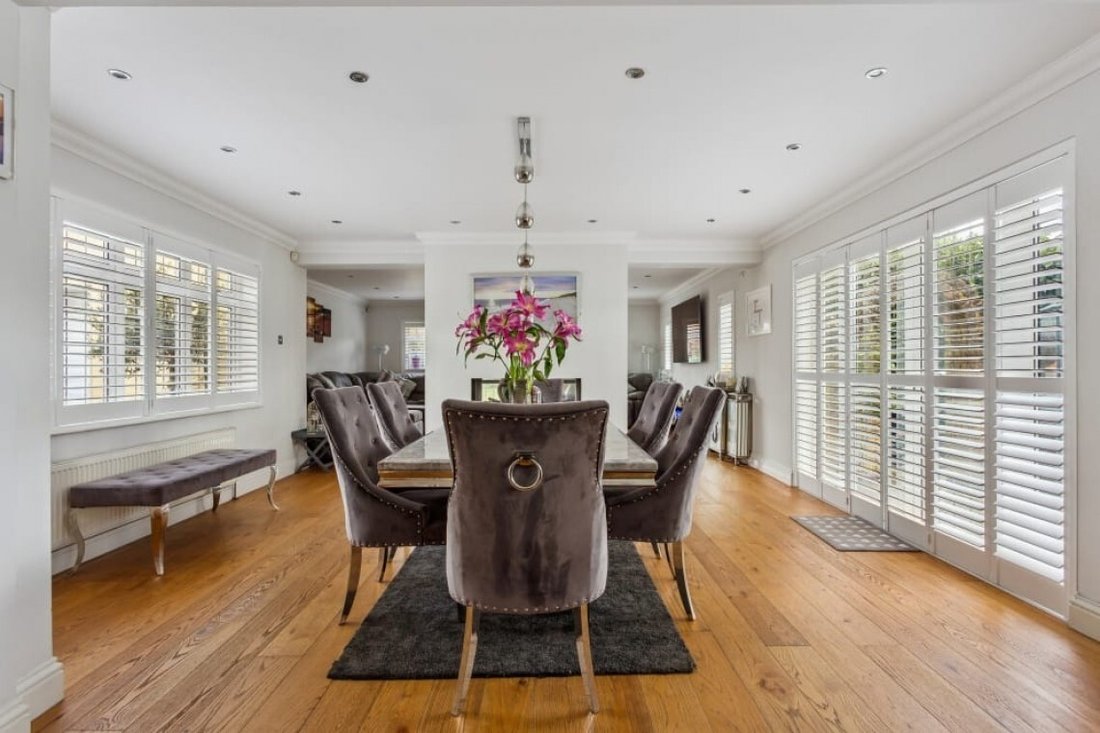
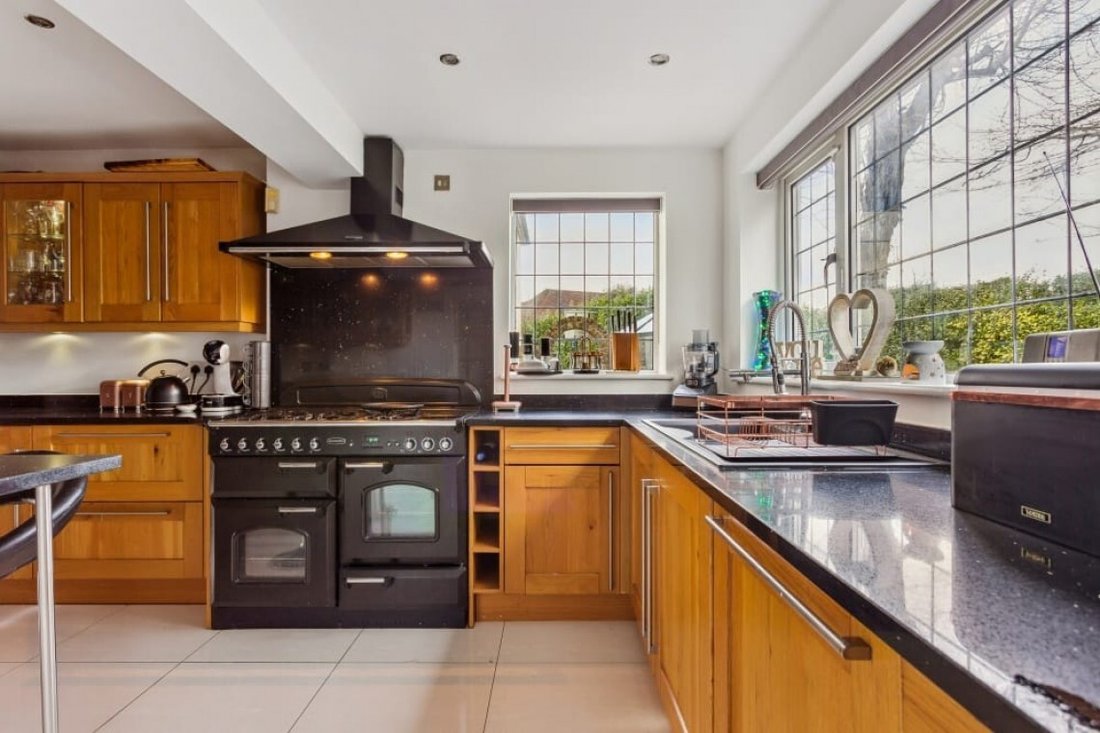
To the left of the property is the superb sitting room, measuring 5.94m x 5.00m (19’6” x 16’5”), a wonderfully bright reception room, offering an inviting space to relax or entertain and providing direct access to the garden via double doors. Moving back through to the spacious dining room, measuring 6.65m x 4.90m (21’10” x 16’1”), comfortably accommodating a large dining table making it perfect for family gatherings and entertaining. The kitchen/breakfast room measures 5.08m x 4.24m (16’8” x 13’11”) and provides an excellent range of workspace with plenty of room for everyday dining at the breakfast bar. Positioned alongside is a practical utility room, helping keep the main kitchen clutter-free while providing additional storage and laundry facilities.
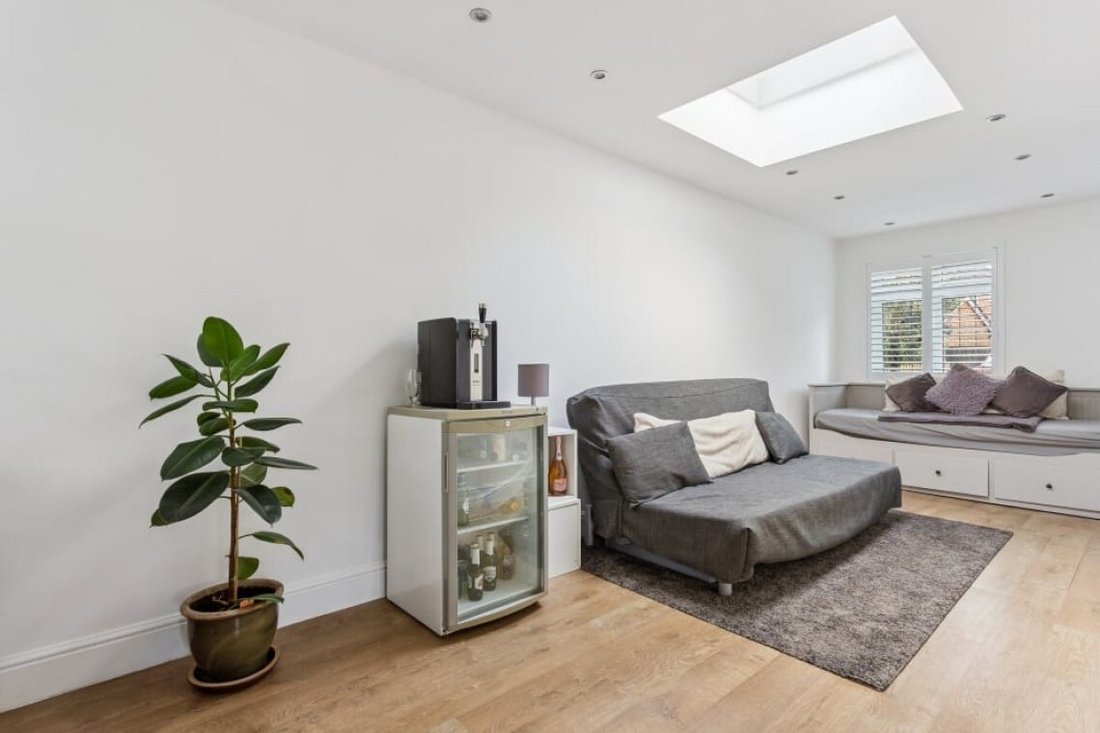
To the rear of the property is a particularly generous family room, measuring 7.14m x 3.96m (23’5” x 13’0”), offering a versatile second reception space that could serve as a playroom, home office, cinema room or informal living area depending on your family’s needs.
The integral garage measures 5.28m x 5.05m (17’4” x 16’7”) and, together with the generous driveway providing ample off-street parking, offers excellent practicality. The garage also presents further potential for conversion into additional living accommodation if desired, subject to the relevant permissions.
The first floor continues to impress with four well-proportioned bedrooms. The substantial principal bedroom, measuring 5.84m x 5.00m (19’2” x 16’5”), enjoys the luxury of its own dressing room (3.73m x 2.54m / 12’3” x 8’4”) and a spacious en-suite bathroom, creating an impressive private suite. Bedroom Two measures 3.58m x 3.00m (11’9” x 9’10”), while Bedroom Three is 3.86m x 2.95m (12’8” x 9’8”). Bedroom Four measures 2.95m x 2.41m (9’8” x 7’11”), making it ideal as a child’s bedroom, guest room or home office. These bedrooms are served by the family bathroom, completing the first-floor accommodation.
Outside, the property benefits from a good-sized garden, mainly laid to lawn with a substantial patio providing seating and outdoor entertaining space, generous off-street parking leading to the garage, while the size and layout of the home also offer excellent scope for further enlargement or reconfiguration to suit changing family requirements, subject to obtaining the necessary planning consents.
Combining substantial living space, flexible accommodation, future potential and a highly desirable location close to popular schools, this impressive family home represents a superb opportunity for buyers seeking a long-term home with room to adapt and grow.
Garners Road is convenient for access to local amenities and transport links. Gerrards Cross is less than 2.0 miles from the property and provides a wider range of shopping facilities and Mainline station with fast trains into London Marylebone in approximately 22 minutes. Central London is easily accessible by road via the M40 (J1A) and M25 (J16) plus access to Heathrow and Gatwick Airports. Should you wish to access the tube network directly, Amersham (approx. 6.5 miles) and Chalfont & Latimer (within 6 miles) Tube stations are all easily accessible.
Buckinghamshire is renowned for its education system, with an excellent choice of state and independent schools, including Dr Challoners High School for Girls and Dr Challoners Grammar School for Boys. Gayhurst School, Maltmans Green School, Robertswood School, Church of England Academy and Community College are all nearby. The area is also well served for sporting facilities with The Buckinghamshire, Gerrards Cross and Denham Golf Courses within the area. Lawn tennis is available at Gerrards Cross and Beaconsfield.
Stepping through the front door, you are welcomed into a central entrance hall with staircase rising to the first floor and a convenient ground floor cloakroom. The property offers an ideal balance between open-plan living and separate reception spaces.
To the left of the property is the superb sitting room, measuring 5.94m x 5.00m (19’6” x 16’5”), a wonderfully bright reception room, offering an inviting space to relax or entertain and providing direct access to the garden via double doors. Moving back through to the spacious dining room, measuring 6.65m x 4.90m (21’10” x 16’1”), comfortably accommodating a large dining table making it perfect for family gatherings and entertaining. The kitchen/breakfast room measures 5.08m x 4.24m (16’8” x 13’11”) and provides an excellent range of workspace with plenty of room for everyday dining at the breakfast bar. Positioned alongside is a practical utility room, helping keep the main kitchen clutter-free while providing additional storage and laundry facilities.
To the rear of the property is a particularly generous family room, measuring 7.14m x 3.96m (23’5” x 13’0”), offering a versatile second reception space that could serve as a playroom, home office, cinema room or informal living area depending on your family’s needs.
The integral garage measures 5.28m x 5.05m (17’4” x 16’7”) and, together with the generous driveway providing ample off-street parking, offers excellent practicality. The garage also presents further potential for conversion into additional living accommodation if desired, subject to the relevant permissions.
The first floor continues to impress with four well-proportioned bedrooms. The substantial principal bedroom, measuring 5.84m x 5.00m (19’2” x 16’5”), enjoys the luxury of its own dressing room (3.73m x 2.54m / 12’3” x 8’4”) and a spacious en-suite bathroom, creating an impressive private suite. Bedroom Two measures 3.58m x 3.00m (11’9” x 9’10”), while Bedroom Three is 3.86m x 2.95m (12’8” x 9’8”). Bedroom Four measures 2.95m x 2.41m (9’8” x 7’11”), making it ideal as a child’s bedroom, guest room or home office. These bedrooms are served by the family bathroom, completing the first-floor accommodation.
Outside, the property benefits from a good-sized garden, mainly laid to lawn with a substantial patio providing seating and outdoor entertaining space, generous off-street parking leading to the garage, while the size and layout of the home also offer excellent scope for further enlargement or reconfiguration to suit changing family requirements, subject to obtaining the necessary planning consents.
Combining substantial living space, flexible accommodation, future potential and a highly desirable location close to popular schools, this impressive family home represents a superb opportunity for buyers seeking a long-term home with room to adapt and grow.
Garners Road is convenient for access to local amenities and transport links. Gerrards Cross is less than 2.0 miles from the property and provides a wider range of shopping facilities and Mainline station with fast trains into London Marylebone in approximately 22 minutes. Central London is easily accessible by road via the M40 (J1A) and M25 (J16) plus access to Heathrow and Gatwick Airports. Should you wish to access the tube network directly, Amersham (approx. 6.5 miles) and Chalfont & Latimer (within 6 miles) Tube stations are all easily accessible.
Buckinghamshire is renowned for its education system, with an excellent choice of state and independent schools, including Dr Challoners High School for Girls and Dr Challoners Grammar School for Boys. Gayhurst School, Maltmans Green School, Robertswood School, Church of England Academy and Community College are all nearby. The area is also well served for sporting facilities with The Buckinghamshire, Gerrards Cross and Denham Golf Courses within the area. Lawn tennis is available at Gerrards Cross and Beaconsfield.
-
Art der Immobilie
Haus
-
Preis/Quadratfuß
$545
Funktionen
- Garten
- Garage
- Feuergrube
- Bar
- Stein Arbeitsplatten
- Parkplatz
Erkunden Sie die Gegend
Chalfont St Peter, England
Auf Google Maps anzeigen
Preis pro sqft
Niedrig
Hoch
Vor 7 Monaten beigetreten
Sie haben sich nach diesem Objekt erkundigt
Der Agent wird sich in Kürze mit Ihnen in Verbindung setzen
Gelistet von
41
Angebote
2026
Beigetreten
Besichtigung mit the agent buchen
Wählen Sie ein Datum und ob Sie eine virtuelle oder persönliche Besichtigung mit dem Makler wünschen.
Bevorzugtes Datum
Art der Tour
Zuletzt aktualisiert
Juli 29
Erstmalig gelistet
Juli 29
Angebotsreferenz
-
Ähnliche Immobilien in der Nähe
Neue Angebote in Chalfont St Peter


Entdecken Sie mehr Häuser zum Verkauf
Chalfont St Peter, England beliebte Suchanfragen
Verwandte Leitfäden & Geschichten
Das Vertrauen der führenden Makler der Welt
Die Makler hinter den außergewöhnlichsten Immobilien der Welt inserieren bei JamesEdition.
- Angebote von Sotheby's, Christie's, BARNES und Engel & Völkers
- Jedes Angebot wird vor der Veröffentlichung geprüft
- Verbinden Sie sich direkt mit verifizierten Maklern
Indem Sie fortfahren, akzeptieren Sie unsere Nutzungsbedingungen und Datenschutzrichtlinie.