

$2,621,400
Chalfont St. Peter, Gerrards Cross, Buckinghamshire, Sl9 9 Ts
- 5 Schlafz.
- 3 Bäder
- 3,884 Sqft
- Aktualisiert: Oktober 23
- 1
Über die Immobilie
Beschreibung wurde automatisch übersetzt.
Die Beschreibung wird in der Originalsprache angezeigt.
Situated within the highly sought-after Chalfont Heights private estate, this exceptional detached residence offers approximately 3,884 sq ft (360.8 sq m) of beautifully presented accommodation, including a double garage. Finished to a modern standard throughout, the property combines elegant living spaces, generous bedroom accommodation and a superb open-plan kitchen designed for contemporary fam
Situated within the highly sought-after Chalfont Heights private estate, this exceptional detached residence offers approximately 3,884 sq ft (360.8 sq m) of beautifully presented accommodation, including a double garage. Finished to a modern standard throughout, the property combines elegant living spaces, generous bedroom accommodation and a superb open-plan kitchen designed for contemporary family living.
Accessed via a gated driveway, the home enjoys a prestigious setting and provides ample off-street parking in addition to the spacious double garage (19’6 x 18’7 / 5.94m x 5.66m).
Ground Floor
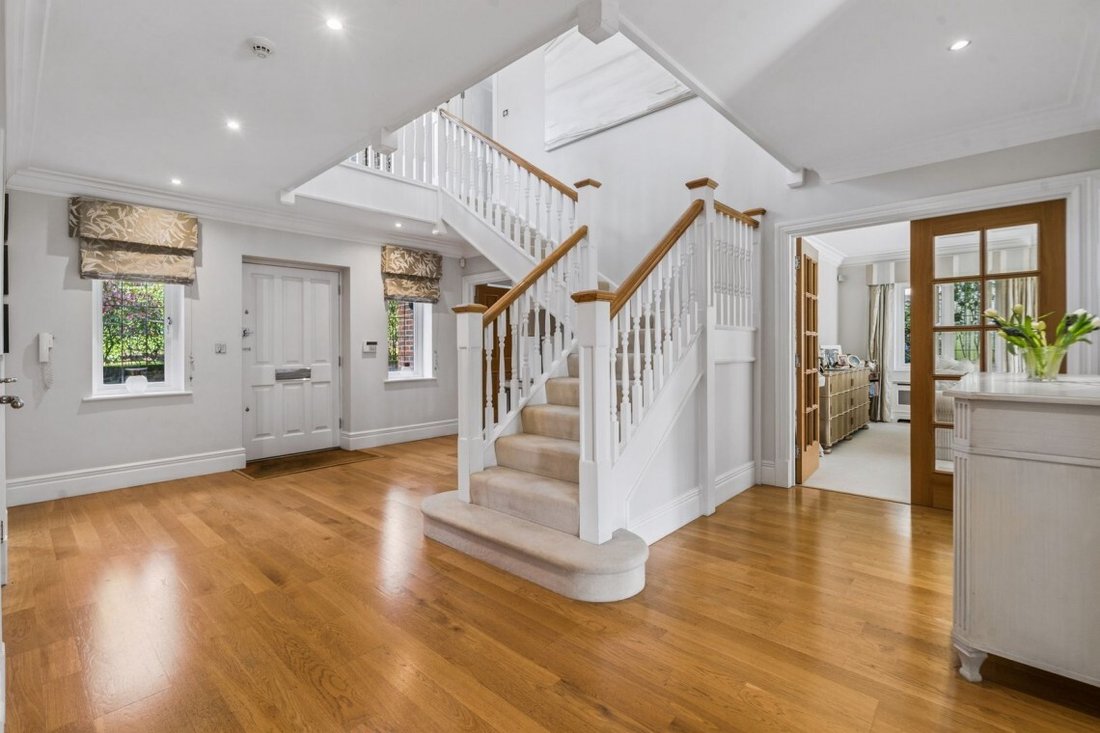
A welcoming entrance hall provides access to the principal reception rooms and staircase to the first floor.
To the front of the property is a generously proportioned sitting room (16’2 x 15’0 / 4.94m x 4.58m) featuring a charming bay window, creating a bright and sophisticated space. Adjacent is the elegant living room (21’3 x 15’1 / 6.48m x 4.60m),providing direct access though French doors to the rear garden perfect for family relaxation and ideal for entertaining.
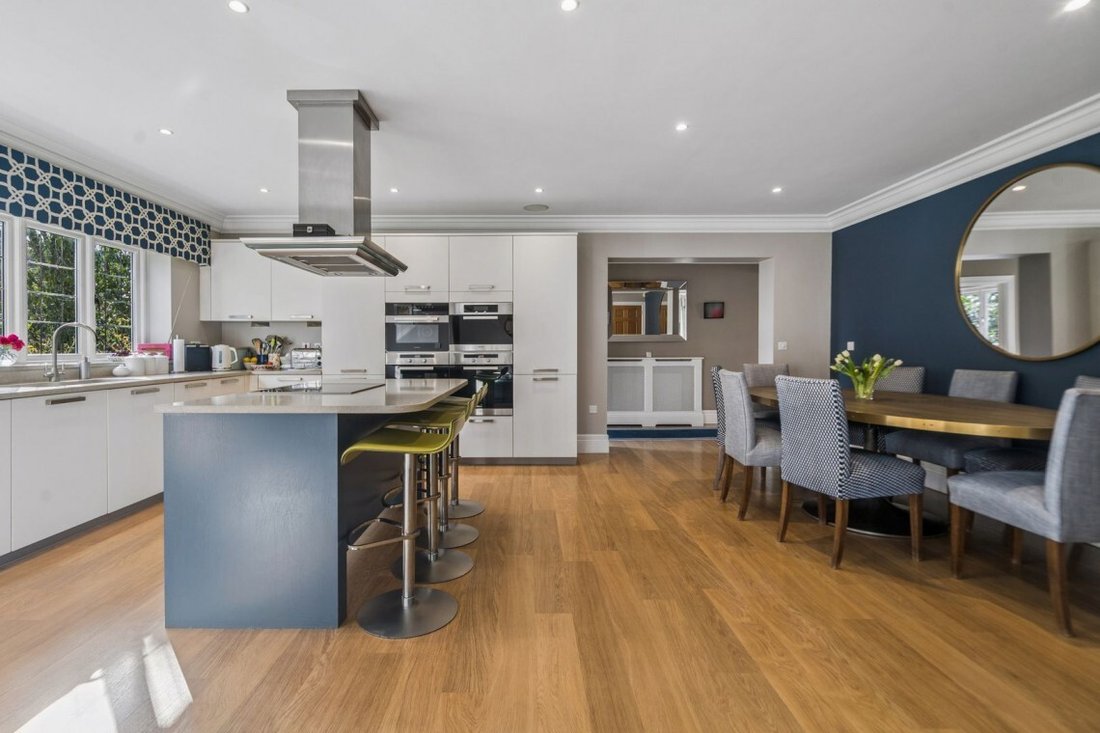
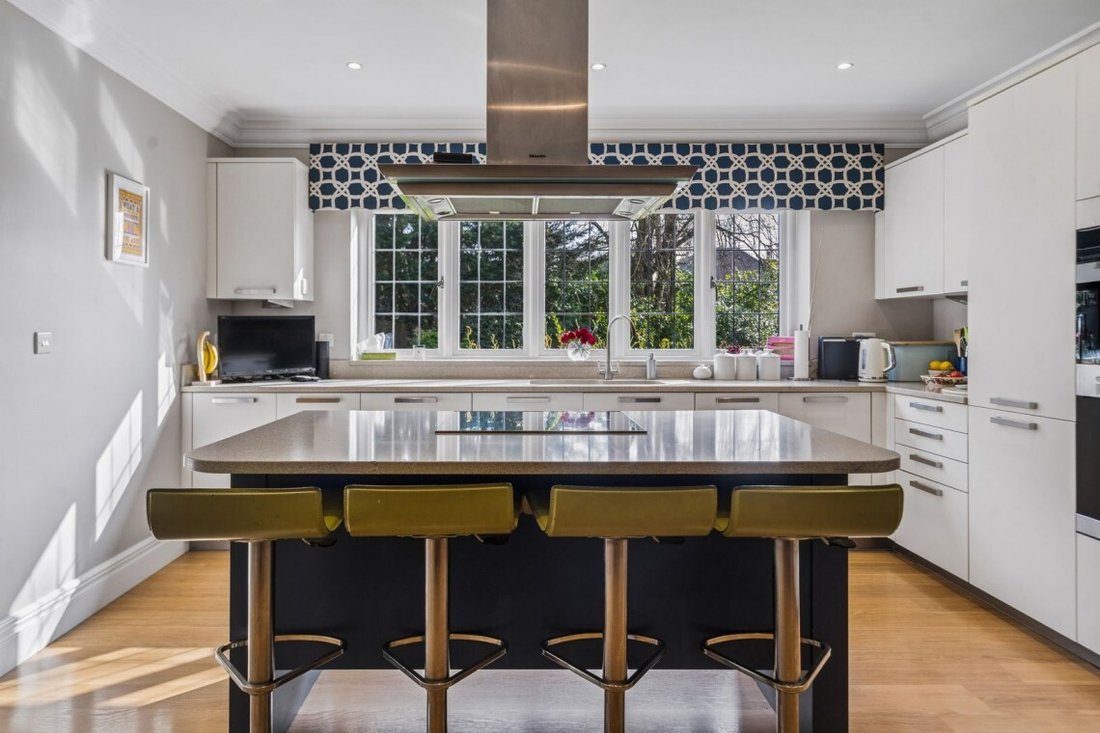
At the heart of the home is the impressive kitchen / breakfast / dining room (21’2 x 14’6 / 6.46m x 4.41m). This contemporary space is fitted with a fully integrated kitchen with high-specification appliances such as dishwasher, fridge freezer, double oven, steam oven and microwave, extensive cabinetry and a central island, seamlessly flowing into the dining and breakfast areas. An adjoining snug (14’0 x 13’3 / 4.26m x 4.03m) offers a cosy additional reception space, ideal as a family room or informal lounge. French doors provide access to the garden, enhancing the indoor-outdoor living experience.
Further ground floor accommodation includes a study (14’5 x 10’1 / 4.39m x 3.07m), perfectly suited for home working, a utility room, an additional utility/laundry area, and two guest cloakrooms.
A practical boot room connects the main house to the double garage, offering further storage and functionality for busy households as well as internal access to the garage.
First Floor
The first floor offers well-balanced bedroom accommodation arranged around a central landing. The impressive principal bedroom (21’4 x 14’4 / 6.50m x 4.38m) enjoys generous proportions and is served by a beautifully appointed en-suite bathroom. Bedroom two (17’5 x 12’2 / 5.31m x 3.72m) is a spacious double room with access to a stylish en-suite bathroom, while bedroom three (13’5 x 10’0 / 4.08m x 3.05m) provides further comfortable accommodation. Two additional double bedrooms include bedroom four (15’1 x 11’6 / 4.61m x 3.51m) and bedroom five (14’4 x 10’0 / 4.38m x 3.06m). These rooms are served by a contemporary family bathroom.
Outside
The property is approached via a private gated driveway within the prestigious Chalfont Heights estate, providing privacy and security alongside generous parking. The double garage offers excellent storage and secure parking, while the surrounding grounds provide space for outdoor entertaining and relaxation. The garden also includes a gazebo area (9’3 x 9’3 / 2.83m x 2.83m), ideal for summer entertaining.
Chalfont Heights is within a short stroll of numerous countryside walks and public footpaths. The M40 and M4 motorways are also easily accessible. Gerrards Cross mainline train station is approximately 1.5 miles away, providing access to the West End in less than 30 minutes, plus a link to the tube network. Should you wish to access the tube network directly, Amersham (approx. 6.5 miles) and Chalfont & Latimer (within 6 miles) Tube stations are all easily accessible.
Buckinghamshire is renowned for its education system, with an excellent choice of state and independent schools, including Dr Challoners High School for Girls and Dr Challoners Grammar School for Boys. Gayhurst School, Maltmans Green School, Robertswood School, Church of England Academy and Community College are all nearby. The area is also well served for sporting facilities with The Buckinghamshire, Gerrards Cross and Denham Golf Courses within the area. Lawn tennis is available at Gerrards Cross and Beaconsfield.
Summary
Overcombe represents a rare opportunity to acquire a substantial, modern family home within one of the area’s most exclusive private estates. With multiple reception rooms, five bedrooms, high-spec finishes, a gated driveway and double garage, this exceptional property offers both luxury and practicality in an outstanding location.
Accessed via a gated driveway, the home enjoys a prestigious setting and provides ample off-street parking in addition to the spacious double garage (19’6 x 18’7 / 5.94m x 5.66m).
Ground Floor
A welcoming entrance hall provides access to the principal reception rooms and staircase to the first floor.
To the front of the property is a generously proportioned sitting room (16’2 x 15’0 / 4.94m x 4.58m) featuring a charming bay window, creating a bright and sophisticated space. Adjacent is the elegant living room (21’3 x 15’1 / 6.48m x 4.60m),providing direct access though French doors to the rear garden perfect for family relaxation and ideal for entertaining.
At the heart of the home is the impressive kitchen / breakfast / dining room (21’2 x 14’6 / 6.46m x 4.41m). This contemporary space is fitted with a fully integrated kitchen with high-specification appliances such as dishwasher, fridge freezer, double oven, steam oven and microwave, extensive cabinetry and a central island, seamlessly flowing into the dining and breakfast areas. An adjoining snug (14’0 x 13’3 / 4.26m x 4.03m) offers a cosy additional reception space, ideal as a family room or informal lounge. French doors provide access to the garden, enhancing the indoor-outdoor living experience.
Further ground floor accommodation includes a study (14’5 x 10’1 / 4.39m x 3.07m), perfectly suited for home working, a utility room, an additional utility/laundry area, and two guest cloakrooms.
A practical boot room connects the main house to the double garage, offering further storage and functionality for busy households as well as internal access to the garage.
First Floor
The first floor offers well-balanced bedroom accommodation arranged around a central landing. The impressive principal bedroom (21’4 x 14’4 / 6.50m x 4.38m) enjoys generous proportions and is served by a beautifully appointed en-suite bathroom. Bedroom two (17’5 x 12’2 / 5.31m x 3.72m) is a spacious double room with access to a stylish en-suite bathroom, while bedroom three (13’5 x 10’0 / 4.08m x 3.05m) provides further comfortable accommodation. Two additional double bedrooms include bedroom four (15’1 x 11’6 / 4.61m x 3.51m) and bedroom five (14’4 x 10’0 / 4.38m x 3.06m). These rooms are served by a contemporary family bathroom.
Outside
The property is approached via a private gated driveway within the prestigious Chalfont Heights estate, providing privacy and security alongside generous parking. The double garage offers excellent storage and secure parking, while the surrounding grounds provide space for outdoor entertaining and relaxation. The garden also includes a gazebo area (9’3 x 9’3 / 2.83m x 2.83m), ideal for summer entertaining.
Chalfont Heights is within a short stroll of numerous countryside walks and public footpaths. The M40 and M4 motorways are also easily accessible. Gerrards Cross mainline train station is approximately 1.5 miles away, providing access to the West End in less than 30 minutes, plus a link to the tube network. Should you wish to access the tube network directly, Amersham (approx. 6.5 miles) and Chalfont & Latimer (within 6 miles) Tube stations are all easily accessible.
Buckinghamshire is renowned for its education system, with an excellent choice of state and independent schools, including Dr Challoners High School for Girls and Dr Challoners Grammar School for Boys. Gayhurst School, Maltmans Green School, Robertswood School, Church of England Academy and Community College are all nearby. The area is also well served for sporting facilities with The Buckinghamshire, Gerrards Cross and Denham Golf Courses within the area. Lawn tennis is available at Gerrards Cross and Beaconsfield.
Summary
Overcombe represents a rare opportunity to acquire a substantial, modern family home within one of the area’s most exclusive private estates. With multiple reception rooms, five bedrooms, high-spec finishes, a gated driveway and double garage, this exceptional property offers both luxury and practicality in an outstanding location.
-
Art der Immobilie
Haus
-
Preis/Quadratfuß
$674
Funktionen
- Garten
- Garage
- Kamin
- Modern
- Offene Küche
- Waschtrockner
- Tor
- Office
- Waschküche
Funktionen
Lot
Innenbereich
- Hohe Decke
- Office
- Kamin
- Kücheninsel
- Waschtrockner
- Bar
- Waschküche
- Offene Küche
- Stein Arbeitsplatten
Outdoor
- Parkplatz
- Garage
- Tor
- Garten
Erkunden Sie die Gegend
Chalfont St Peter, England
Auf Google Maps anzeigen
Preis pro sqft
Niedrig
Hoch
Vor 7 Monaten beigetreten
Sie haben sich nach diesem Objekt erkundigt
Der Agent wird sich in Kürze mit Ihnen in Verbindung setzen
Gelistet von
41
Angebote
2026
Beigetreten
Besichtigung mit the agent buchen
Wählen Sie ein Datum und ob Sie eine virtuelle oder persönliche Besichtigung mit dem Makler wünschen.
Bevorzugtes Datum
Art der Tour
Zuletzt aktualisiert
Oktober 23
Erstmalig gelistet
März 26
Angebotsreferenz
-
Ähnliche Immobilien in der Nähe
Neue Angebote in Chalfont St Peter


Entdecken Sie mehr Häuser zum Verkauf
Chalfont St Peter, England beliebte Suchanfragen
Verwandte Leitfäden & Geschichten
Das Vertrauen der führenden Makler der Welt
Die Makler hinter den außergewöhnlichsten Immobilien der Welt inserieren bei JamesEdition.
- Angebote von Sotheby's, Christie's, BARNES und Engel & Völkers
- Jedes Angebot wird vor der Veröffentlichung geprüft
- Verbinden Sie sich direkt mit verifizierten Maklern
Indem Sie fortfahren, akzeptieren Sie unsere Nutzungsbedingungen und Datenschutzrichtlinie.