$1,826,414
Ein Freistehendes Familienhaus Mit Fünf Schlafzimmern Im South Downs National
- 5 Schlafz.
- 3 Bäder
- 3,234 Sqft
- Aktualisiert: Juni 10
-
2
Ansichten der letzten 30 Tage
- 1
Über die Immobilie
Beschreibung wurde automatisch übersetzt.
Die Beschreibung wird in der Originalsprache angezeigt.
A generously-proportioned property featuring high ceilings, elegant décor and a wealth of wooden flooring across the main reception rooms, designed to maximise the picturesque views over the surrounding countryside. It is located on the southern fringes of the desirable village of Storrinton, near to local amenities, the road network and train station.
Orchard House is a detached family h
Orchard House is a detached family h
A generously-proportioned property featuring high ceilings, elegant décor and a wealth of wooden flooring across the main reception rooms, designed to maximise the picturesque views over the surrounding countryside. It is located on the southern fringes of the desirable village of Storrinton, near to local amenities, the road network and train station.
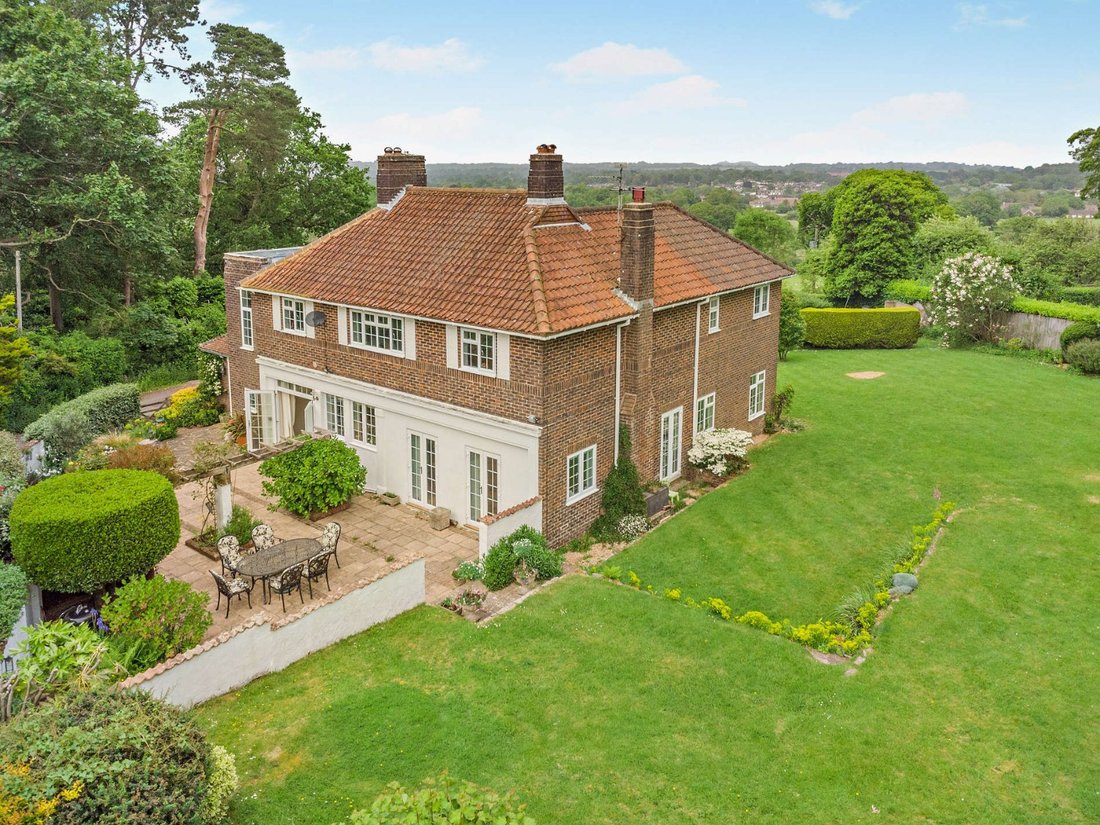
Orchard House is a detached family home offering 2,560 sq ft of light-filled, flexible accommodation arranged in an L shape over two floors. The property features high ceilings, elegant neutral décor and a wealth of oak flooring across the main reception rooms.
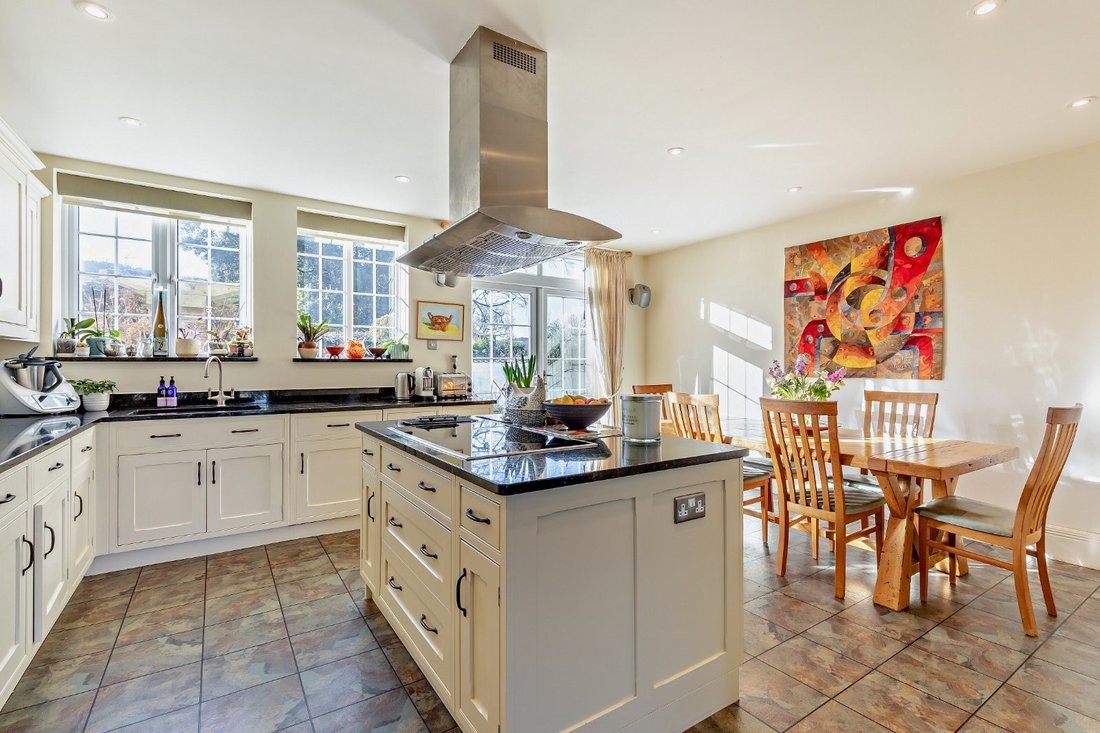
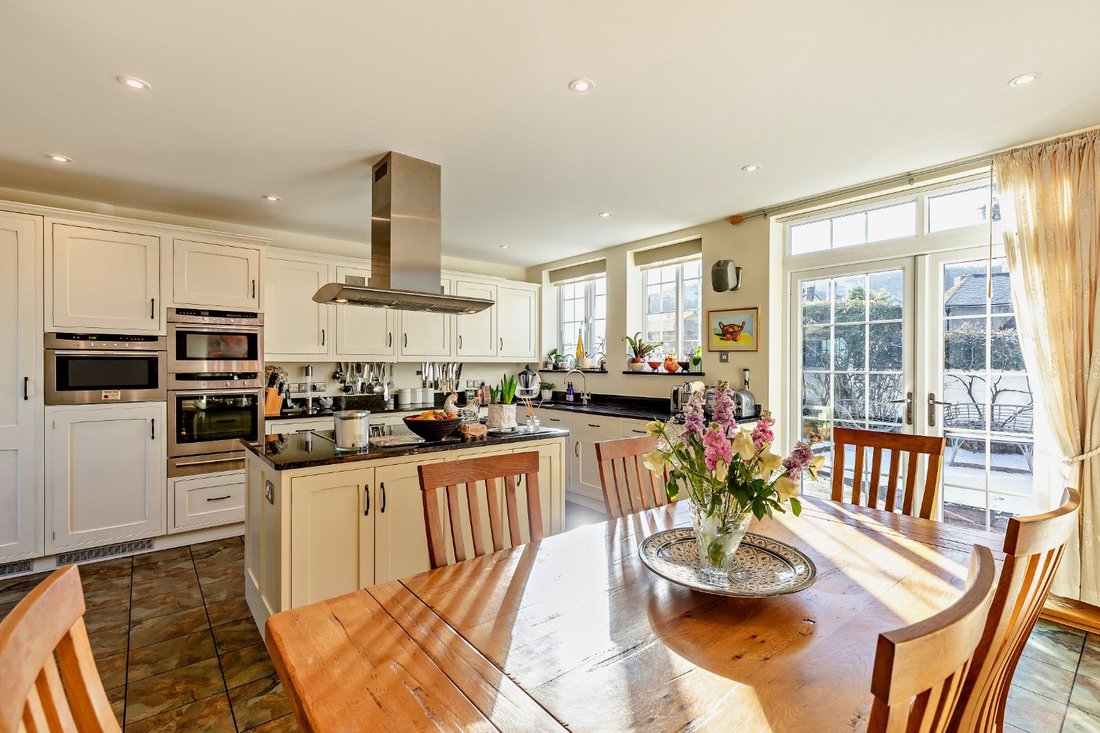
The accommodation flows from an entrance porch with tiled flooring, feature arched glazing and an interconnecting fitted utility room, which has a part-glazed door opening onto the rear terrace. The porch leads into a welcoming through reception hall with useful storage, a cloakroom and French doors to the rear terrace. To the front is a dual-aspect family room with a feature open fireplace and two sets of French doors to the terrace, alongside a side-aspect study with French doors opening onto the garden. A triple aspect garden room opening off the reception hall, features patio doors to the rear terrace. The ground floor accommodation is completed by a front aspect kitchen/dining room that provides a range of wall and base units, a large central island, complementary work surfaces and splashbacks, modern integrated Neff appliances, and a dining area with space for a good-sized table and French doors to the front terrace.
Stairs rise from the reception hall to the first floor. It houses a dual aspect principal bedroom with built-in storage and a contemporary fully-tiled en suite shower room, an additional bedroom with en suite bathroom, three further bedrooms and a modern family bathroom.
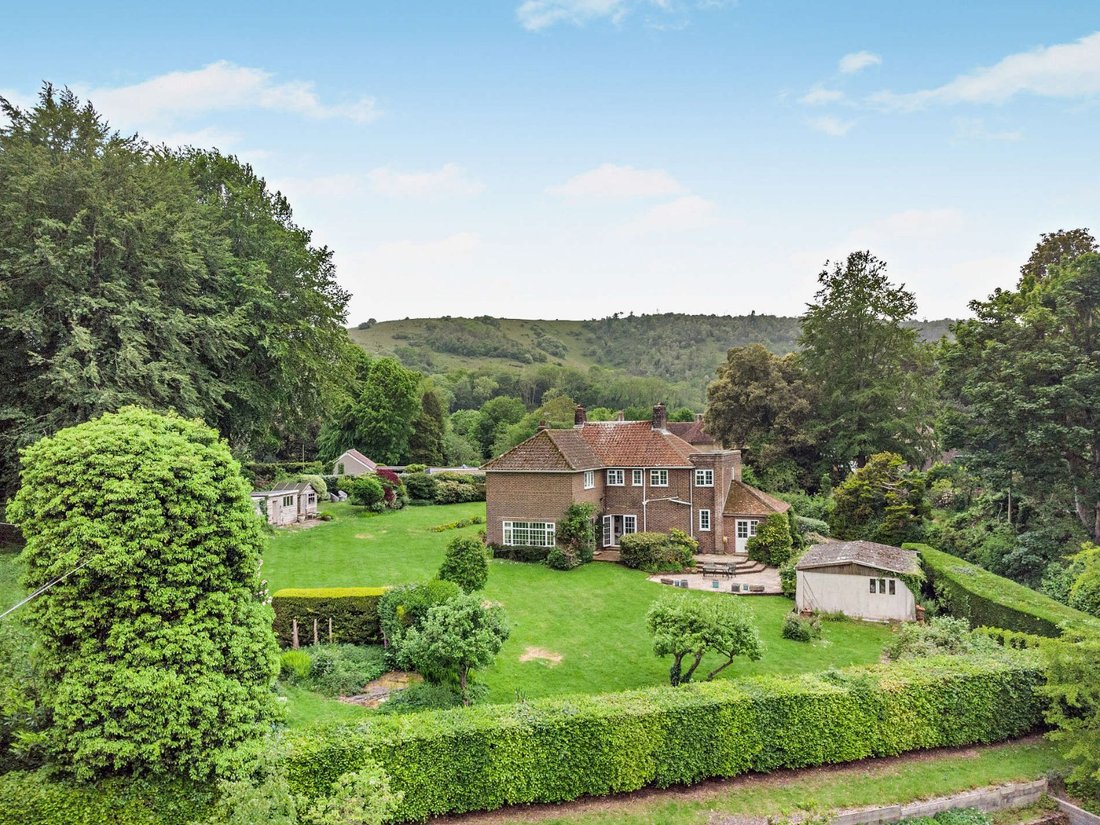
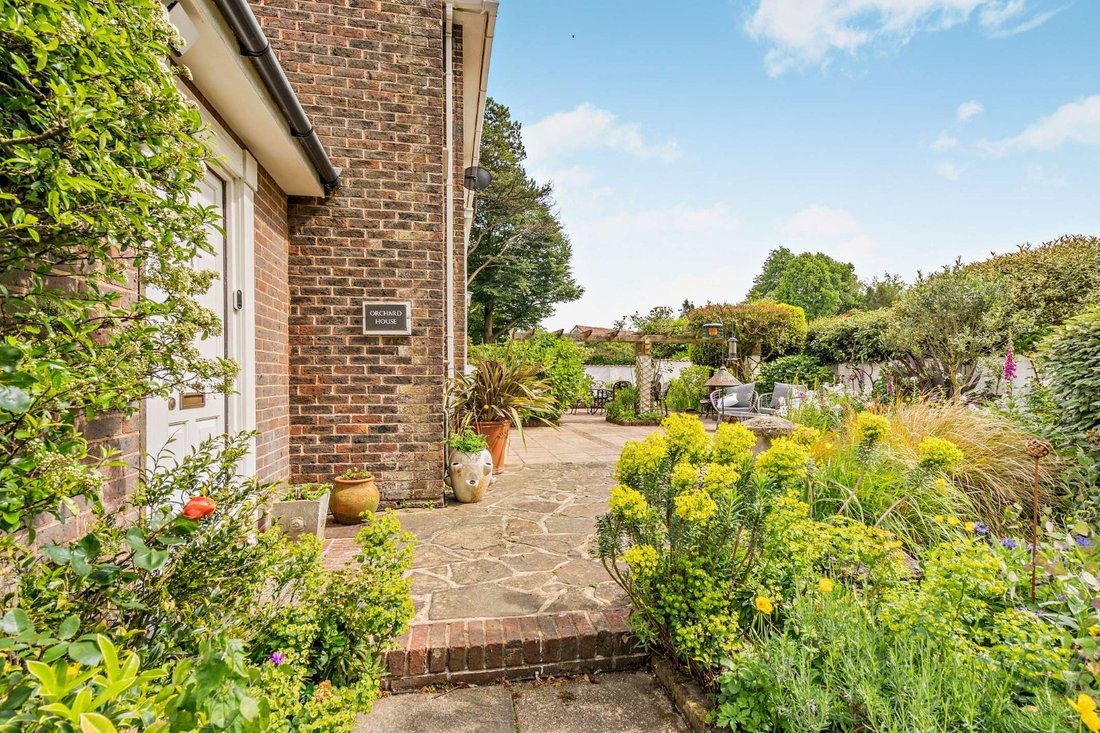
Set behind mature hedging and occupying an elevated plot, the property is approached over a side driveway providing private parking and giving access to the detached double garage with an internal door to the rear garden. The well-maintained wraparound garden surrounding the property is laid mainly to lawn bordered by mature shrubs and hedging. It features a large paved front aspect terrace accessible from the living and kitchen/dining rooms and a generous split-level paved rear terrace accessible from the reception hall and garden room. The whole is ideal for entertaining and al fresco dining and enjoys far-reaching view over surrounding countryside. The property also benefits from a 269 sq ft range of wooden open-sided and enclosed outbuildings, suitable for a variety of uses. Conveniently located for Lancing College.
Orchard House is a detached family home offering 2,560 sq ft of light-filled, flexible accommodation arranged in an L shape over two floors. The property features high ceilings, elegant neutral décor and a wealth of oak flooring across the main reception rooms.
The accommodation flows from an entrance porch with tiled flooring, feature arched glazing and an interconnecting fitted utility room, which has a part-glazed door opening onto the rear terrace. The porch leads into a welcoming through reception hall with useful storage, a cloakroom and French doors to the rear terrace. To the front is a dual-aspect family room with a feature open fireplace and two sets of French doors to the terrace, alongside a side-aspect study with French doors opening onto the garden. A triple aspect garden room opening off the reception hall, features patio doors to the rear terrace. The ground floor accommodation is completed by a front aspect kitchen/dining room that provides a range of wall and base units, a large central island, complementary work surfaces and splashbacks, modern integrated Neff appliances, and a dining area with space for a good-sized table and French doors to the front terrace.
Stairs rise from the reception hall to the first floor. It houses a dual aspect principal bedroom with built-in storage and a contemporary fully-tiled en suite shower room, an additional bedroom with en suite bathroom, three further bedrooms and a modern family bathroom.
Set behind mature hedging and occupying an elevated plot, the property is approached over a side driveway providing private parking and giving access to the detached double garage with an internal door to the rear garden. The well-maintained wraparound garden surrounding the property is laid mainly to lawn bordered by mature shrubs and hedging. It features a large paved front aspect terrace accessible from the living and kitchen/dining rooms and a generous split-level paved rear terrace accessible from the reception hall and garden room. The whole is ideal for entertaining and al fresco dining and enjoys far-reaching view over surrounding countryside. The property also benefits from a 269 sq ft range of wooden open-sided and enclosed outbuildings, suitable for a variety of uses. Conveniently located for Lancing College.
-
Art der Immobilie
Haus
-
Preis/Quadratfuß
$564
-
Emissionen
E
-
Verbrauch
D
Funktionen
Erkunden Sie die Gegend
Greyfriars Lane, Storrington, Pulborough, West Sussex, England
Auf Google Maps anzeigen
Preis pro sqft
Niedrig
Hoch

Vor 8 Monaten beigetreten
Sie haben sich nach diesem Objekt erkundigt
Der Agent wird sich in Kürze mit Ihnen in Verbindung setzen
Gelistet von
21
Angebote
2025
Beigetreten
Besichtigung mit Ken Roberts buchen
Wählen Sie ein Datum und ob Sie eine virtuelle oder persönliche Besichtigung mit dem Makler wünschen.
Bevorzugtes Datum
Art der Tour

Strutt & Parker – Horsham
35 Carfax, Horsham, West Sussex, RH12 1EE, United Kingdom
Agenturprofil anzeigen
Zuletzt aktualisiert
Juni 10
Erstmalig gelistet
Jan 29
Angebotsreferenz
GFD250007
Ähnliche Immobilien in der Nähe
Neue Angebote in Storrington

Entdecken Sie mehr Häuser zum Verkauf
Storrington, England Immobilienarten
Storrington, England beliebte Suchanfragen
Storrington, England nachbarschaften
Verwandte Leitfäden & Geschichten
Das Vertrauen der führenden Makler der Welt
Die Makler hinter den außergewöhnlichsten Immobilien der Welt inserieren bei JamesEdition.
- Angebote von Sotheby's, Christie's, BARNES und Engel & Völkers
- Jedes Angebot wird vor der Veröffentlichung geprüft
- Verbinden Sie sich direkt mit verifizierten Maklern
Indem Sie fortfahren, akzeptieren Sie unsere Nutzungsbedingungen und Datenschutzrichtlinie.