Haus Pulborough
- 5 Schlafz.
- 2 Bäder
- 2,433 Sqft
- 25,188 Sqft lot
- Aktualisiert: September 1
- 1
Über die Immobilie
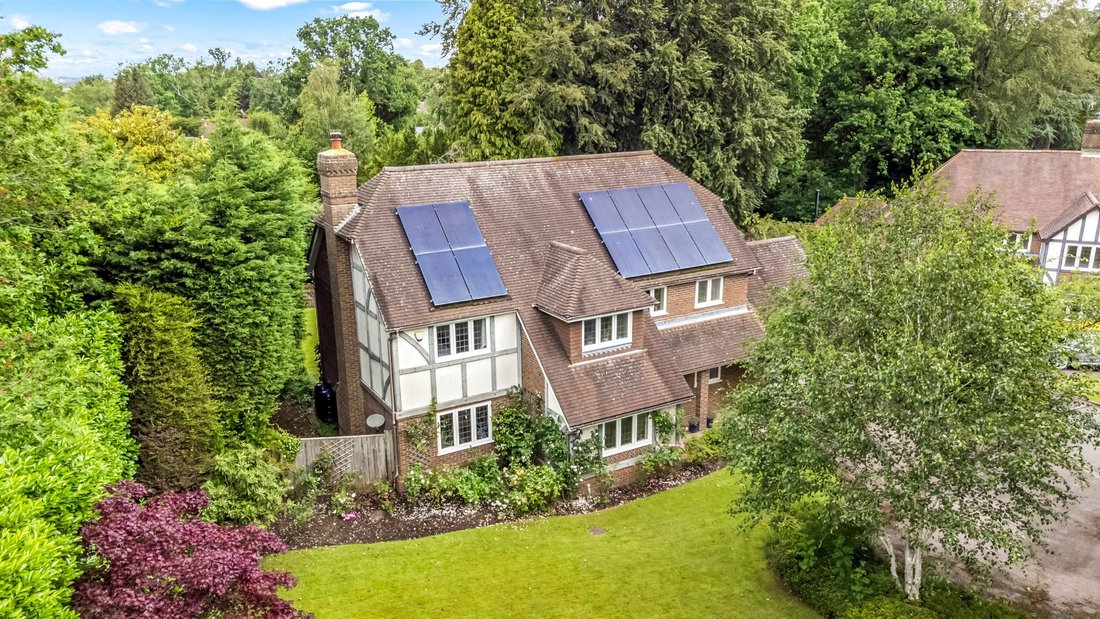
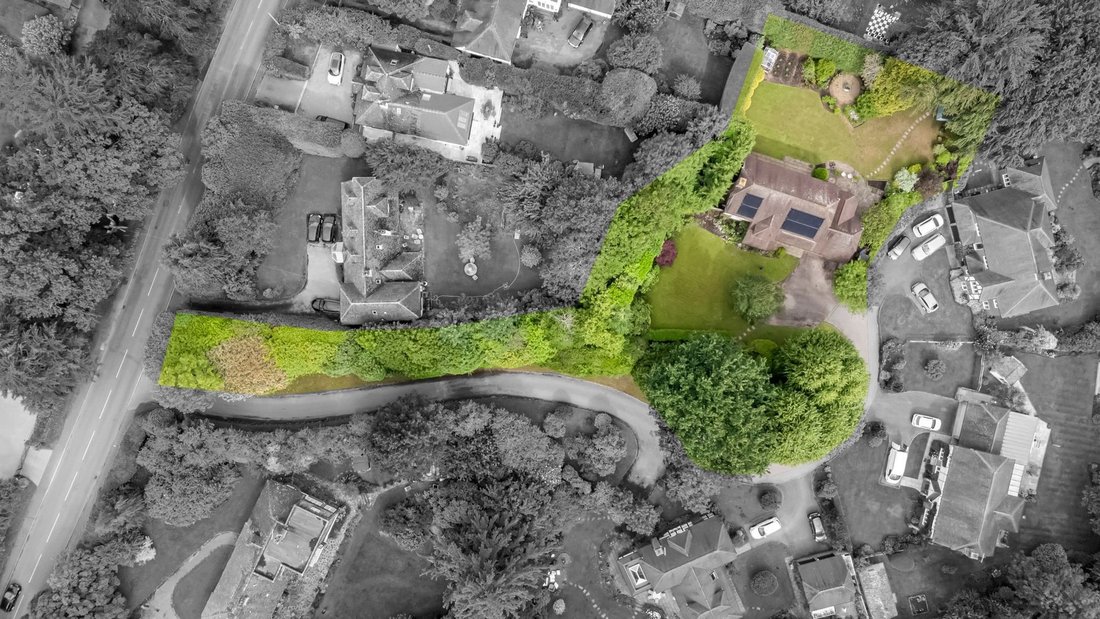
Nestled within a prestigious enclave of just four exclusive homes, this impressive five bedroom detached residence was constructed by Berkeley Homes in 1993 and occupies a generous plot of over half an acre. The property is offered with no onward chain and is ideally located for village amenities, highly regarded schools, and scenic countryside walks.
Upon entering, a welcoming hall w
Nestled within a prestigious enclave of just four exclusive homes, this impressive five bedroom detached residence was constructed by Berkeley Homes in 1993 and occupies a generous plot of over half an acre. The property is offered with no onward chain and is ideally located for village amenities, highly regarded schools, and scenic countryside walks.
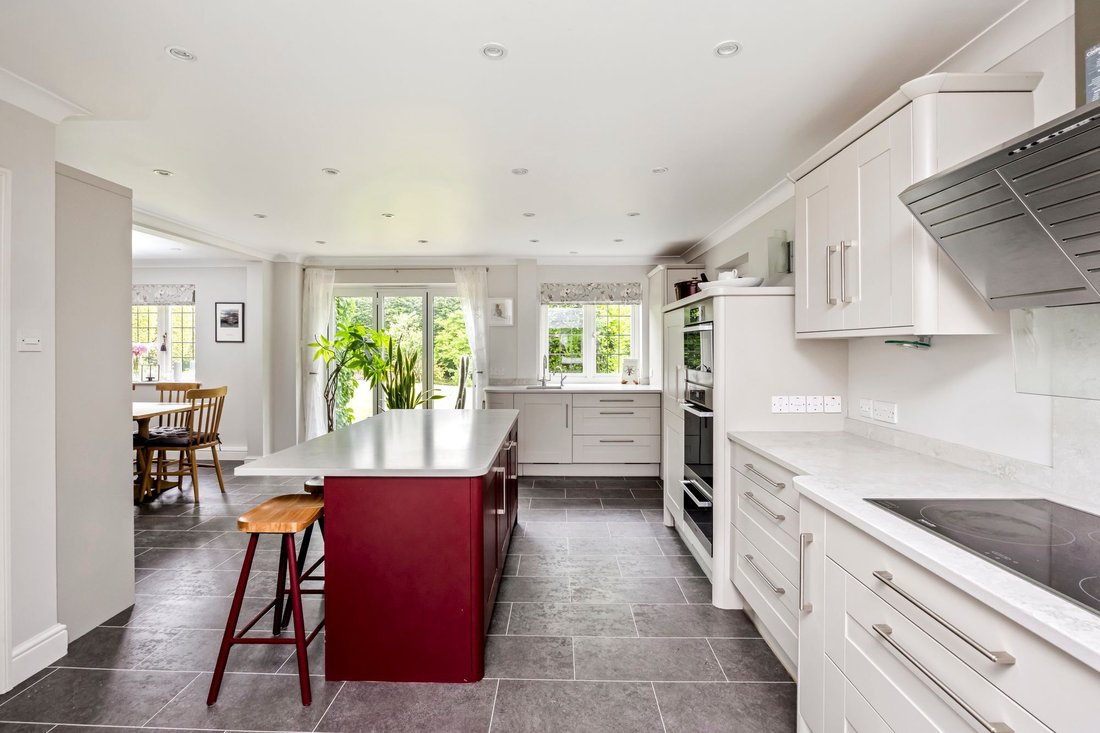
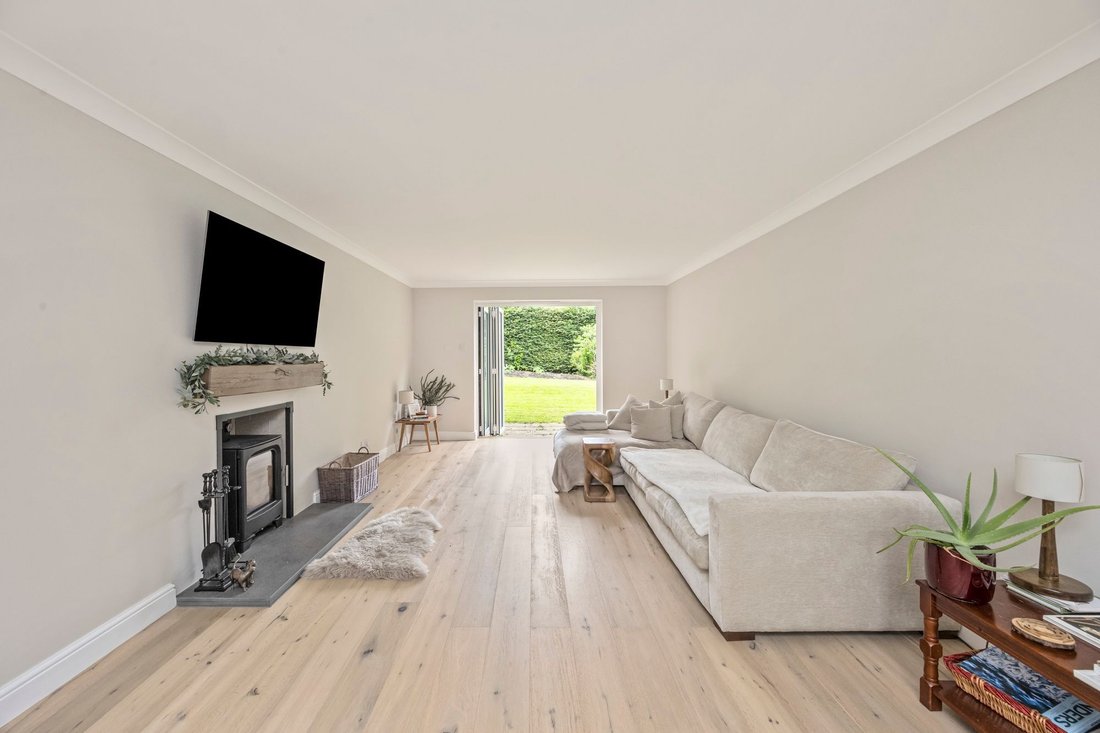
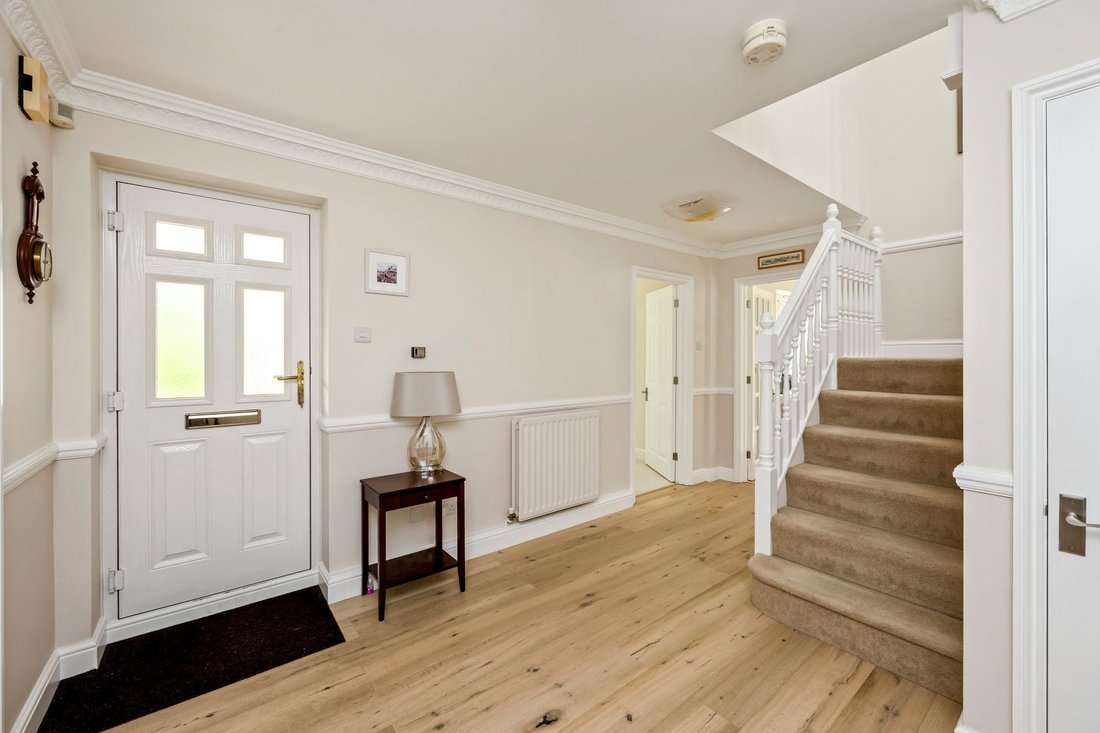
Upon entering, a welcoming hall with an L-shaped staircase provides ample storage for shoes and coats. The ground floor has been thoughtfully modernised, with the heart of the home being a stunning open plan kitchen, dining, and family room. This contemporary space features ample wall and base units, a central island, integrated appliances (including a hot water/filtered chiller tap), underfloor heating, and bi-folding doors that flood the area with natural light. The adjacent utility room offers further storage and direct access to the side and into the double garage. The main living room is both spacious and inviting, boasting a feature wood burning stove and additional bi-folding doors onto the garden. A versatile study overlooks the front, while a separate WC completes the ground floor.
Upstairs, a galleried landing leads to the principal bedroom with fitted double wardrobes and a luxurious en suite with twin basins, shower, and WC. Three further double bedrooms and a single bedroom all benefit from fitted wardrobes, and the family bathroom features a bath, separate shower, basin, and WC, with underfloor heating for added comfort.
The landscaped gardens wrap elegantly around the rear of the property, bordered by established hedgerows that provide privacy and a sense of seclusion. Mature trees and well-tended shrubs frame a beautifully maintained lawn and a generous patio area, perfect for entertaining or relaxing outdoors. To the side, there is a timber-framed shed and a wood store, with convenient access to the front of the house. The approach to the property is via a private road, leading to a driveway that offers parking for multiple vehicles and access to the attached double garage, which is equipped with power and an EV charger. The mature frontage is adorned with rose-filled borders, established shrubs, and specimen trees, creating an impressive first impression. Additional eco-friendly features include solar panels with battery storage, enhancing the property’s sustainability.
This exceptional home offers a rare combination of luxury, space, and privacy in one of the area’s most sought-after locations.
”Mansell McTaggart for themselves and the vendors/landlords of this property, whose agents they are, give notice that: (1) These particulars are produced in good faith and are set out as a general guide only and do not constitute any part of a contract. (2) All descriptions, dimensions, references to condition and necessary permission for use and occupation, and other details are given without responsibility. (3) Any intending purchasers/tenants should not rely on them as statements or representations of fact, but must satisfy themselves by inspection or otherwise as to the correctness of each of them. (4) In accordance with the Digital Markets, Competition and Consumers Act 2024, all known material information regarding the property (including Part A, B, and C information) has been provided to the best of our knowledge. (5) No person in the employment of Mansell McTaggart has any authority to make or give any representation or warranty whatsoever in relation to this property.”
-
Art der Immobilie
Haus
-
Preis/Quadratfuß
$597
Funktionen
- Garten
- Garage
- Kamin
- Offene Küche
- Waschtrockner
- Tor
- Office
- Privatsphäre
- Kücheninsel
Lot
- Privatsphäre
Innenbereich
- Office
- Kamin
- Kücheninsel
- Waschtrockner
- Bar
- Offene Küche
- Stein Arbeitsplatten
Outdoor
- Parkplatz
- Garage
- Tor
- Garten
Erkunden Sie die Gegend
Der Agent wird sich in Kürze mit Ihnen in Verbindung setzen
Gelistet von
Besichtigung mit the agent buchen
Wählen Sie ein Datum und ob Sie eine virtuelle oder persönliche Besichtigung mit dem Makler wünschen.
Das Vertrauen der führenden Makler der Welt
Die Makler hinter den außergewöhnlichsten Immobilien der Welt inserieren bei JamesEdition.
- Angebote von Sotheby's, Christie's, BARNES und Engel & Völkers
- Jedes Angebot wird vor der Veröffentlichung geprüft
- Verbinden Sie sich direkt mit verifizierten Maklern
Indem Sie fortfahren, akzeptieren Sie unsere Nutzungsbedingungen und Datenschutzrichtlinie.