Haus Pulborough
- 4 Schlafz.
- 2 Bäder
- 1,916 Sqft
- 9,806 Sqft lot
- Aktualisiert: Oktober 7
Über die Immobilie
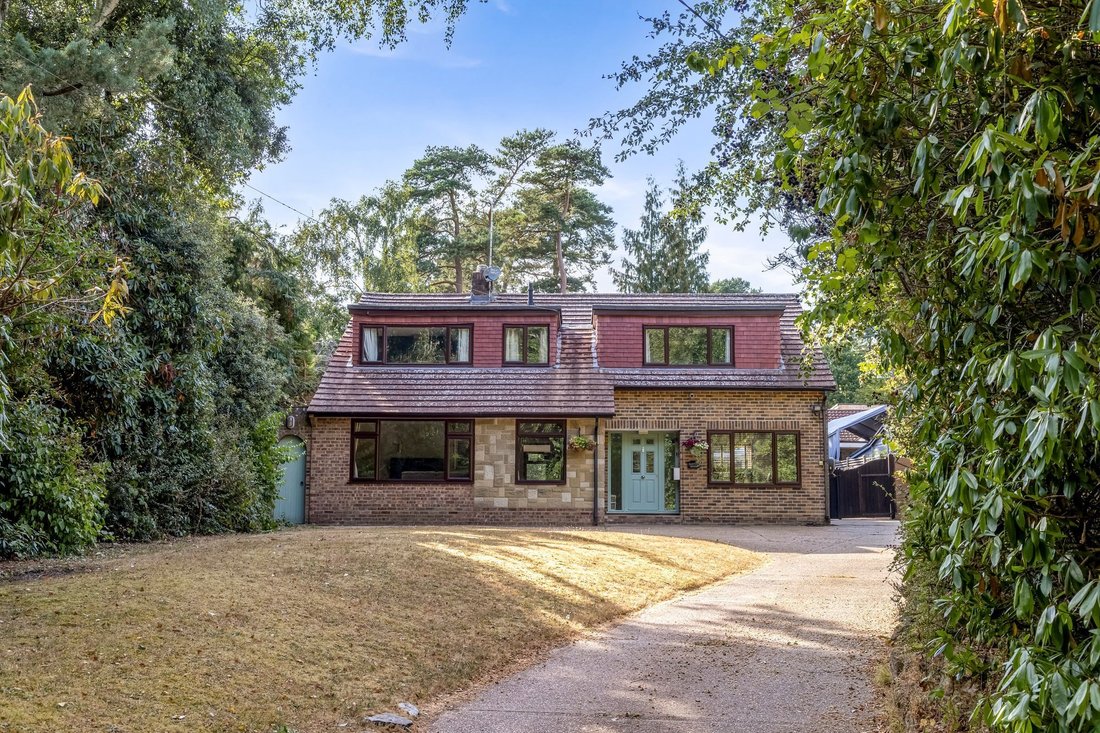
Presenting an exceptional opportunity to acquire a superb four-bedroom detached home, this residence offers a harmonious blend of contemporary design, generous proportions and refined finishes throughout and versatile spaces.
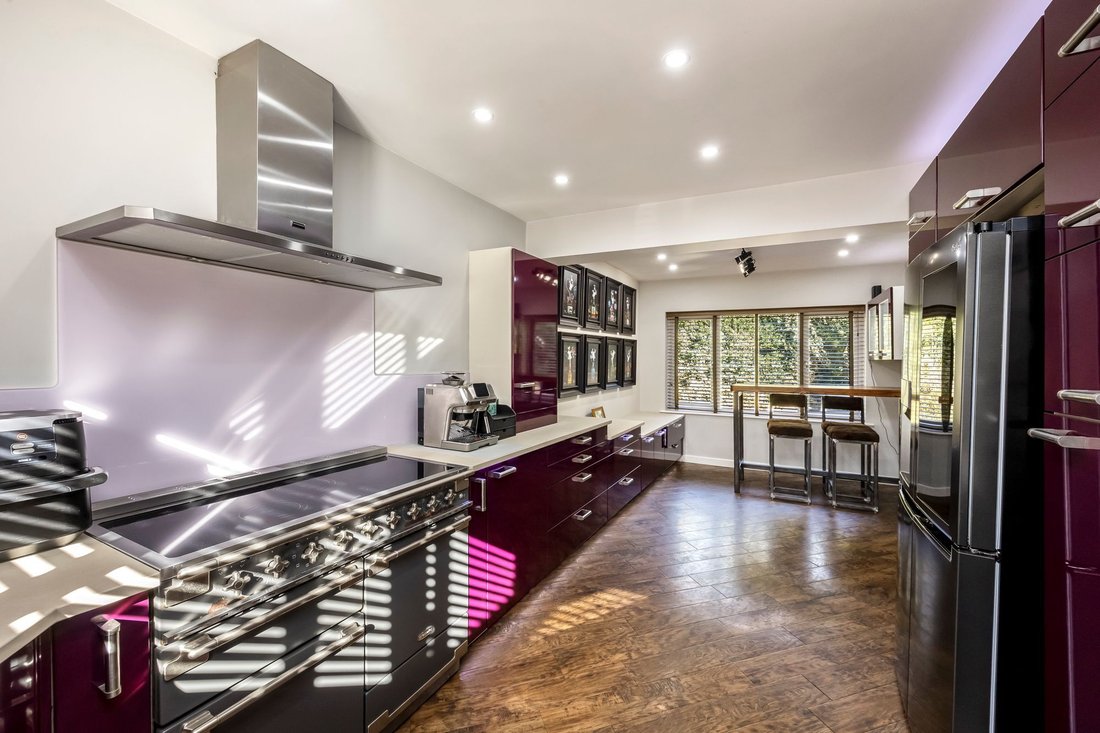
Upon entering, you are welcomed by a spacious entrance hall that leads into the contemporary, dual aspect fitted kitchen, featuring integrated/freestanding appli
Presenting an exceptional opportunity to acquire a superb four-bedroom detached home, this residence offers a harmonious blend of contemporary design, generous proportions and refined finishes throughout and versatile spaces.
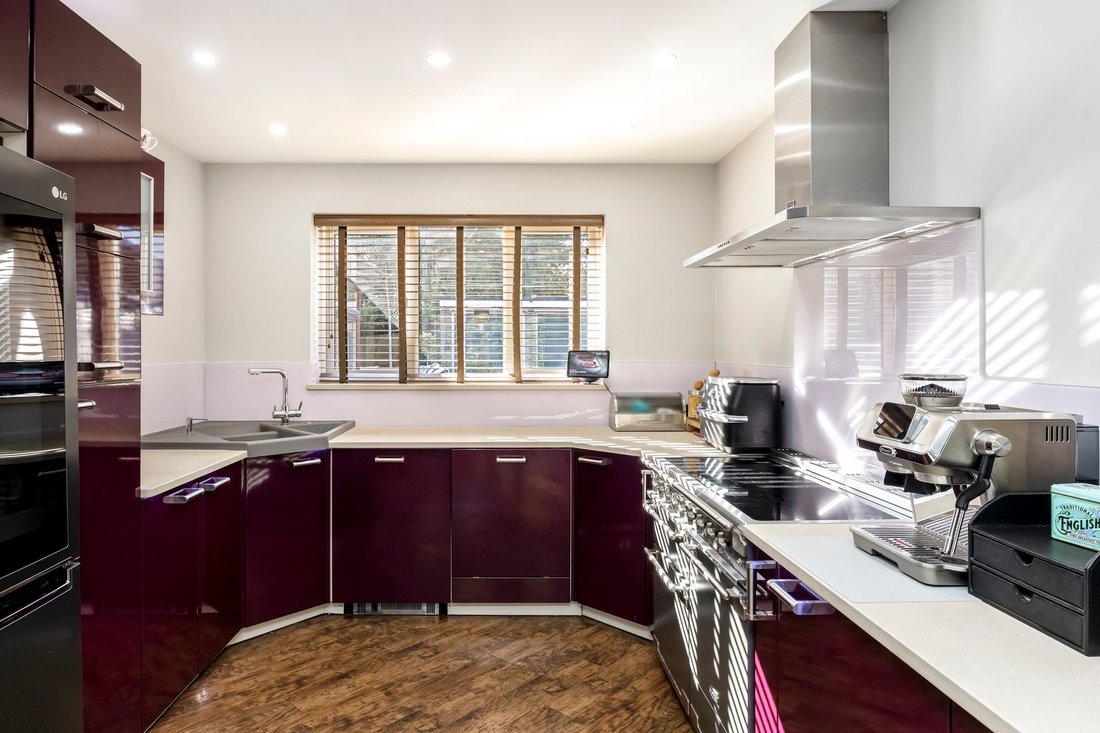
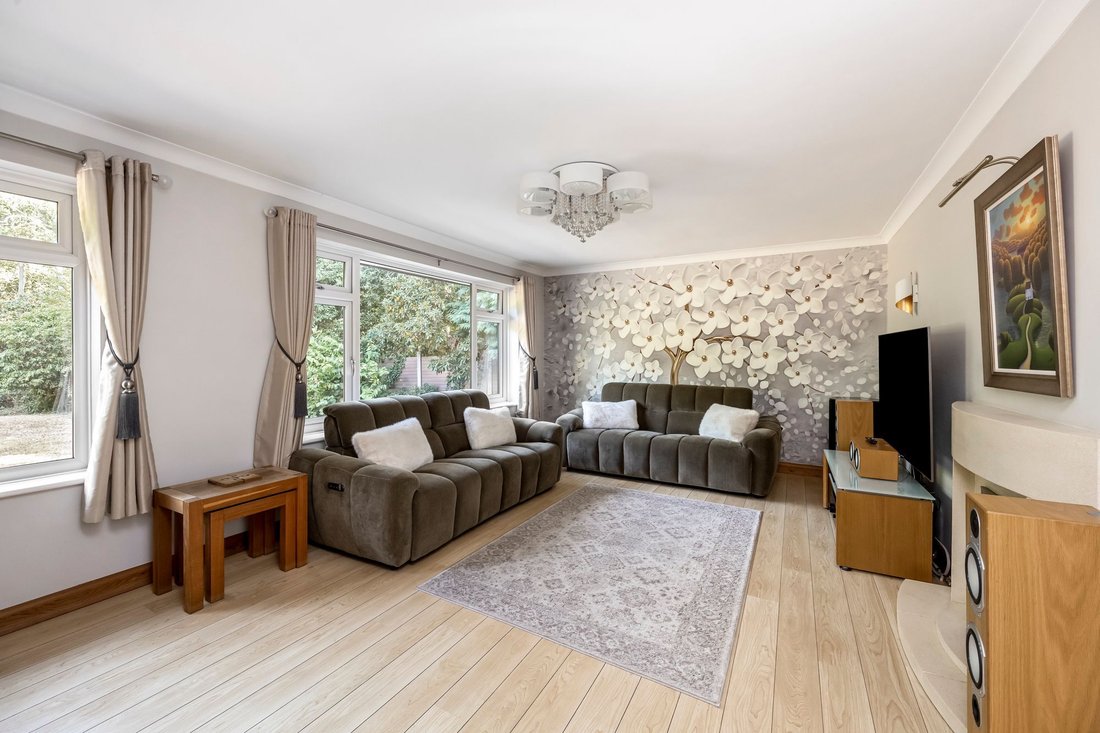
Upon entering, you are welcomed by a spacious entrance hall that leads into the contemporary, dual aspect fitted kitchen, featuring integrated/freestanding appliances, sleek cabinetry and ample workspace, catering to the needs of even the most discerning home chef - it also houses breakfast bar, perfect for your morning coffee. Additionally, there is a separate, practical utility room offering additional storage and laundry facilities, ensuring that every-day living remains effortlessly organised, with the additional perk of a WC for convenience. A wonderfully appointed separate, central dining room provides an elegant setting for formal gatherings and entertaining, allowing a great flow from the rest of the ground floor. The highlight of the ground floor is the stunning sun room to the rear of the property, flooded with natural light and featuring French doors, which seamlessly connect the interior to the garden beyond, and has recessed lighting, heating and power (perfect for year-round enjoyment). Moving to the front of the property, the bright living room offers a generous space for having family and friends around, or just having a cozy evening in. With picturesque windows it offers a lovely views of the front garden. The versatile study also offers a great space for those that work from home, or could double as a play room or snug.
Upstairs, the generous principal bedroom benefits from integrated storage, a vanity, and a stylish modern ensuite shower room, creating a tranquil private retreat. Three further double bedrooms provide ample space for family members or guests, each finished to an excellent standard and served by a modern family bathroom, complete with contemporary fixtures and fittings.
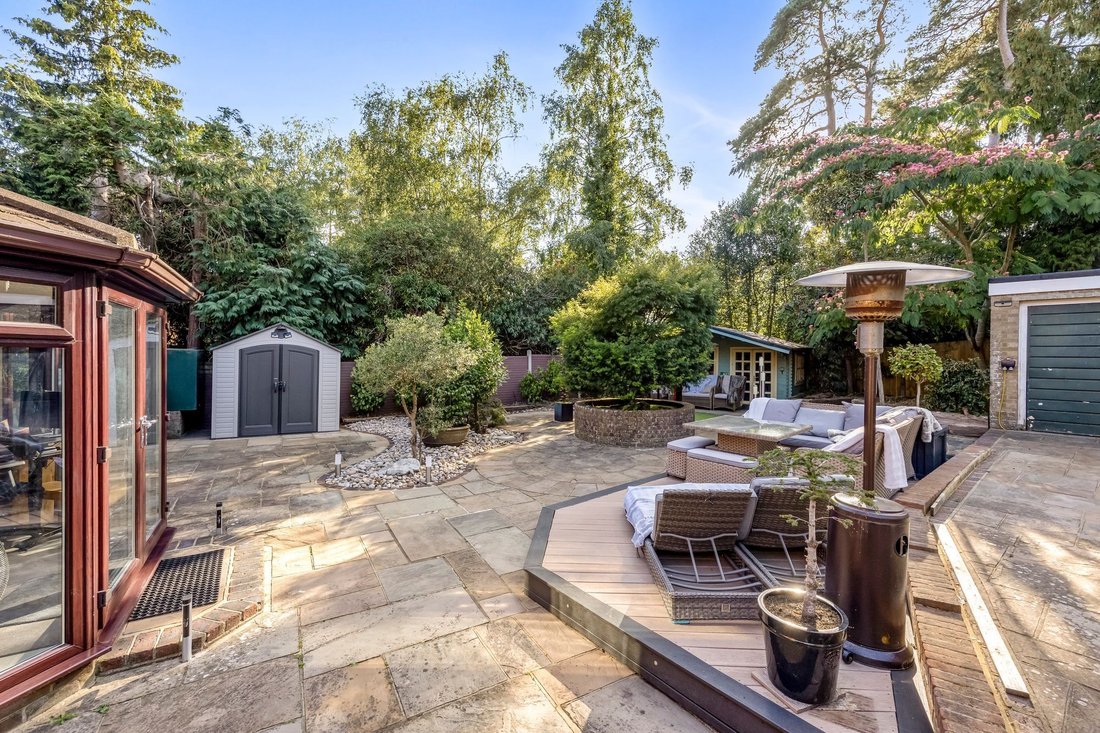
Exiting the sun room, you are greeted by the thoughtfully laid out landscaped garden offering an abundance of space for entertaining large gatherings, with multiple seating areas and the additional perk of a generous summer house. Additionally, surrounded by raised beds and planters the garden has mature trees, plants and shrubs providing a tranquil, private setting, albeit low maintenance. To the front there is a beautifully laid front garden with a large stretch of lawn and borders lined with mature trees and hedgerows really amplifying the tucked away, secluded feel of the property. Private drive providing access to Hunters Moon and a neighbouring property, with the house benefiting from generous private parking to the front, side and rear, comfortably accommodating multiple vehicles.
Additional features include a double garage with power, lights and workshop space to the rear, providing further secure parking and storage. In addition there is a large parking area in front of the garage currently housing a large motor home. This impressive home is presented in immaculate condition, offering a turnkey solution for those seeking a premium lifestyle in a highly desirable location. Just on the doorstep is some gorgeous countryside walk, however you are still close to all local amenities and schools.
“Mansell McTaggart for themselves and the vendors/landlords of this property, whose agents they are, give notice that: (1) These particulars are produced in good faith and are set out as a general guide only and do not constitute any part of a contract. (2) All descriptions, dimensions, references to condition and necessary permission for use and occupation, and other details are given without responsibility. (3) Any intending purchasers/tenants should not rely on them as statements or representations of fact, but must satisfy themselves by inspection or otherwise as to the correctness of each of them. (4) In accordance with the Digital Markets, Competition and Consumers Act 2024, all known material information regarding the property (including Part A, B, and C information) has been provided to the best of our knowledge. (5) No person in the employment of Mansell McTaggart has any authority to make or give any representation or warranty whatsoever in relation to this property.”
-
Art der Immobilie
Haus
-
Preis/Quadratfuß
$518
Funktionen
- Garten
- Garage
- Kamin
- Modern
- Feuergrube
- Wohnraum im Freien
- Waschküche
- Privatsphäre
- Bar
Lot
- Privatsphäre
- Modern
Innenbereich
- Kamin
- Bar
- Waschküche
Outdoor
- Parkplatz
- Feuergrube
- Garage
- Wohnraum im Freien
- Garten
Erkunden Sie die Gegend
Der Agent wird sich in Kürze mit Ihnen in Verbindung setzen
Gelistet von
Besichtigung mit the agent buchen
Wählen Sie ein Datum und ob Sie eine virtuelle oder persönliche Besichtigung mit dem Makler wünschen.
Ähnliche Immobilien in der Nähe
Neue Angebote in Storrington


Entdecken Sie mehr Häuser zum Verkauf
Storrington, England Immobilienarten
Storrington, England beliebte Suchanfragen
Storrington, England nachbarschaften
Verwandte Leitfäden & Geschichten
Das Vertrauen der führenden Makler der Welt
Die Makler hinter den außergewöhnlichsten Immobilien der Welt inserieren bei JamesEdition.
- Angebote von Sotheby's, Christie's, BARNES und Engel & Völkers
- Jedes Angebot wird vor der Veröffentlichung geprüft
- Verbinden Sie sich direkt mit verifizierten Maklern
Indem Sie fortfahren, akzeptieren Sie unsere Nutzungsbedingungen und Datenschutzrichtlinie.