$2,271,247
Ein Herrliches Familienhaus An Einer Privatstraße Weit Weg Von Jeder Hauptstraße Mit Malerischer Aussicht
- 5 Schlafz.
- 3 Bäder
- 3.0 Ac lot
- Aktualisiert: Juni 29
- 3
Über die Immobilie
Beschreibung wurde automatisch übersetzt.
Die Beschreibung wird in der Originalsprache angezeigt.
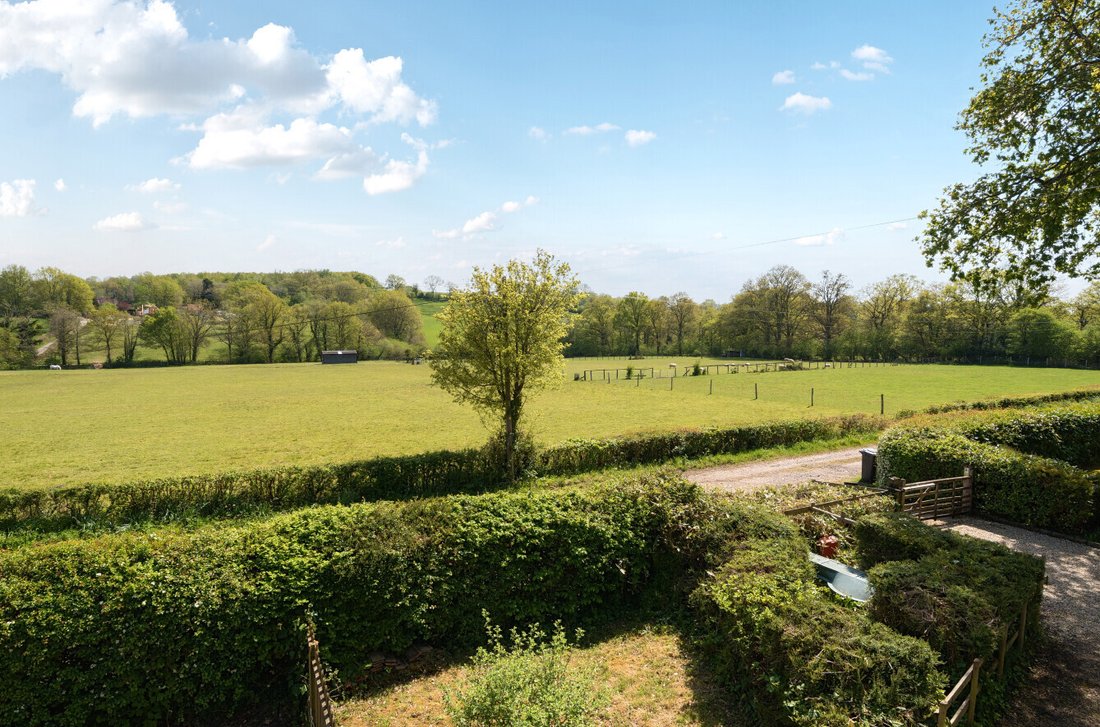
A delightful family home set off a private lane well away from any main road with picturesque views over the surrounding countryside.
Hall, Sitting room, Dining room, Conservatory, Spiral wine cellar, Kitchen/breakfast room.
Study, Utility room, Cloakroom, Side lobby.
Principal bedroom with en-suite bathroom and dressing area, Guest bedroom with en-suite shower room and dressing a
Hall, Sitting room, Dining room, Conservatory, Spiral wine cellar, Kitchen/breakfast room.
Study, Utility room, Cloakroom, Side lobby.
Principal bedroom with en-suite bathroom and dressing area, Guest bedroom with en-suite shower room and dressing a
A delightful family home set off a private lane well away from any main road with picturesque views over the surrounding countryside.
Hall, Sitting room, Dining room, Conservatory, Spiral wine cellar, Kitchen/breakfast room.
Study, Utility room, Cloakroom, Side lobby.
Principal bedroom with en-suite bathroom and dressing area, Guest bedroom with en-suite shower room and dressing area, 2 further bedrooms, Family bathroom, Gym/bedroom 5.
Triple garage, Hartley Botanic greenhouse, Large garden with terraces and lawn, Tennis court.
About 3 acres .
Property
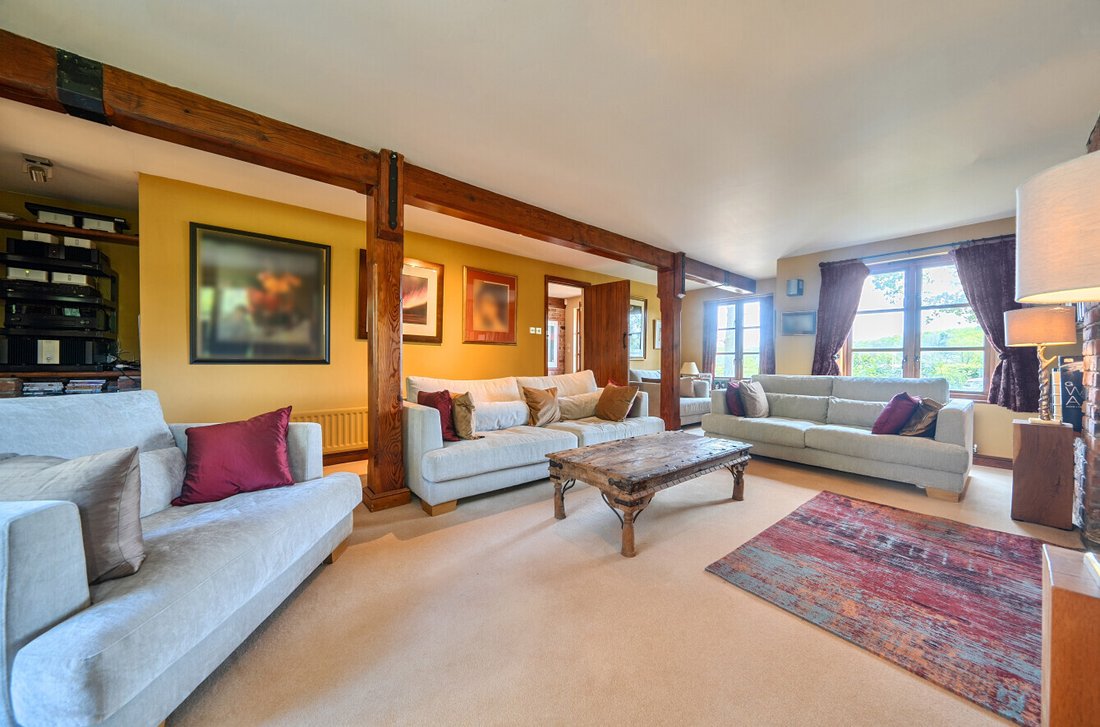
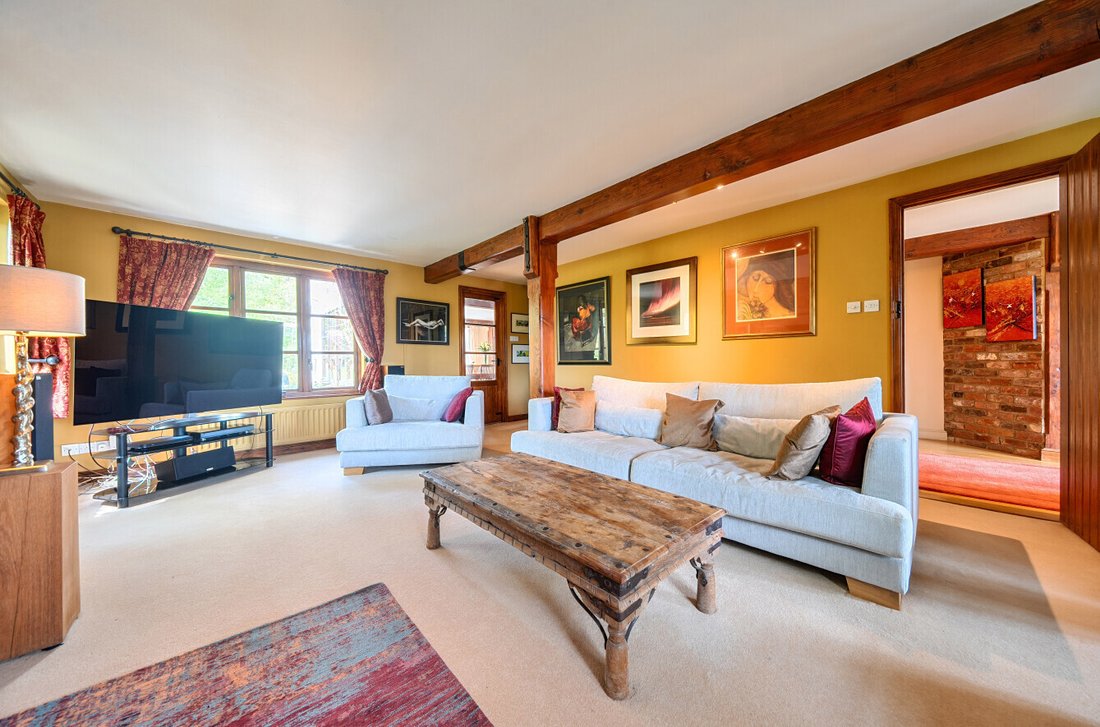
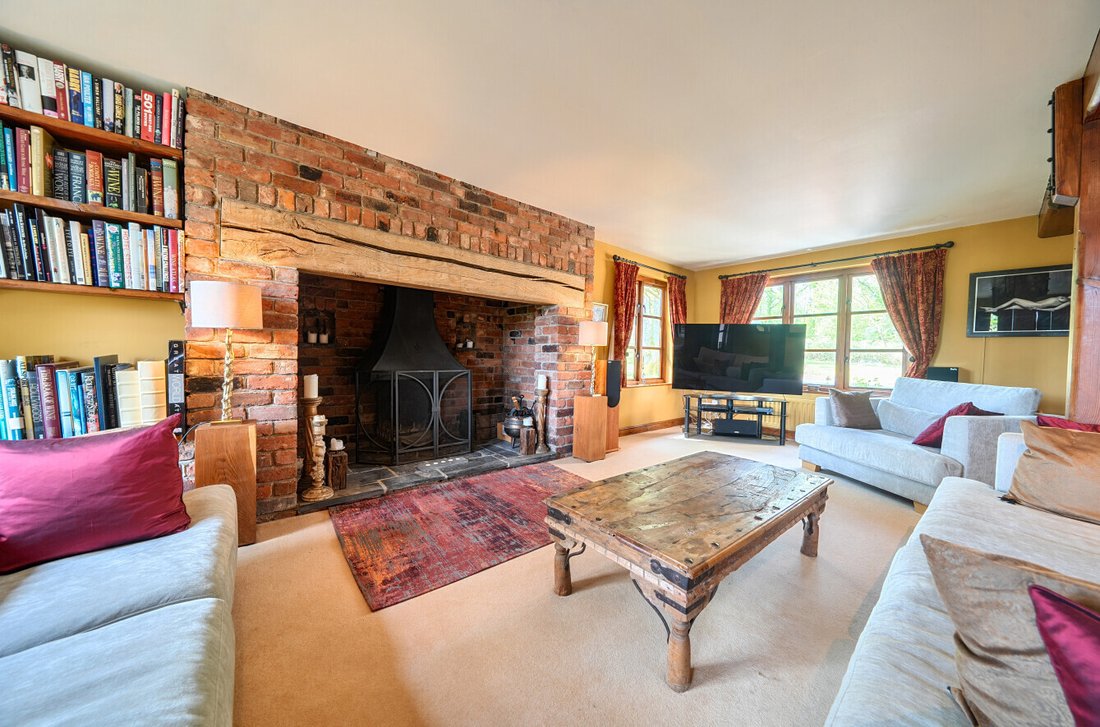
This wonderful home was originally built in 1995. It has been sensitively extended in 2001 and 2004 to provide some spacious accommodation with an expanse of oak floors on the ground floor and exposed beams. There is a porch with front door opening to the hall. The sitting room has a large inglenook fireplace and fitted shelves. A door leads into the dining room which has French doors to the terrace. Beyond is the conservatory with bifold doors to the terrace and a spiral wine cellar under the floor. The kitchen/breakfast room has a tiled floor, fitted with units, granite worktops, a peninsula unit with breakfast bar, Smeg range with 5 ring ceramic hob and an oven. There is also a larder cupboard, built in Fisher & Paykel dishwasher, microwave and fridge. Beyond is a side lobby and the study with shelves. From the side lobby stairs lead up to the gym/bedroom 5. There is also a utility room and cloakroom.
On the first floor the stairs divide, one leads to the principal bedroom with a well-appointed en-suite bathroom and a walk-in wardrobe. The other flight leads to the landing with loft access and shelved airing cupboard. Here there is a guest bedroom with en-suite shower room and a walk-in wardrobe, 2 further bedrooms and a family bathroom.
Outside
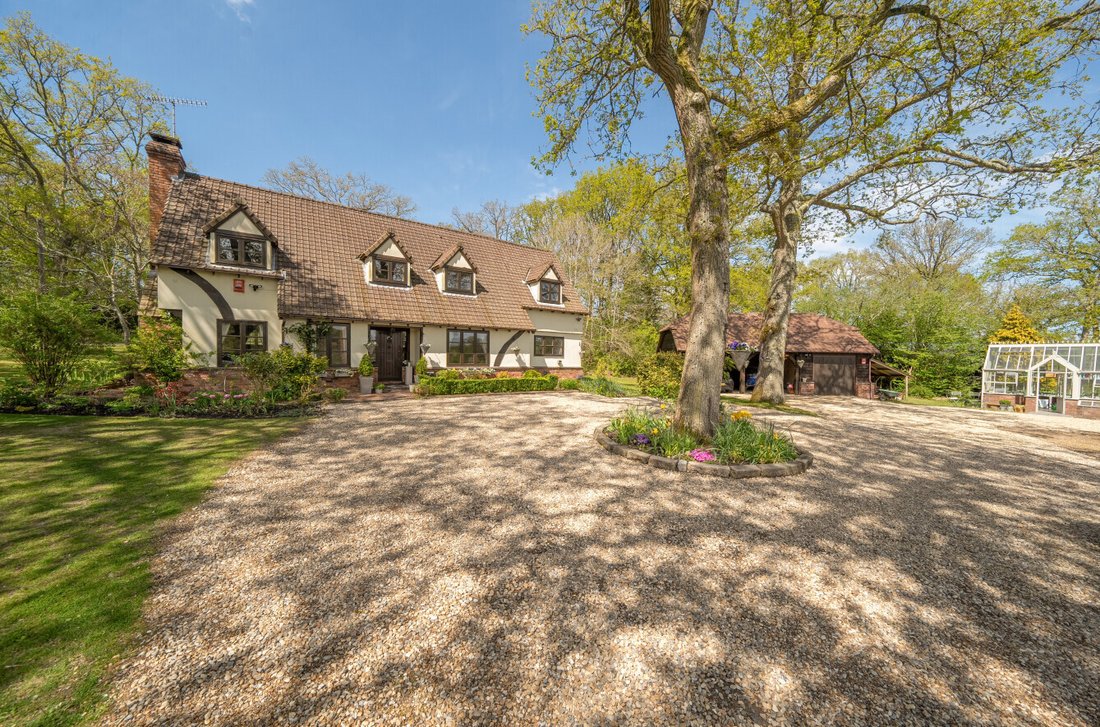
An electric gate opens to a gravelled drive with a turning circle with an oak in the circle. The drive leads to a parking area in front of the barn style triple garage which has 3 bays (2 open and one with an up and over door). Attached to the side of the garage is a lean-to wood store. Beside is a Hartley Botanic greenhouse with a tiled floor, staging and a cold frame. Next to it is a vegetable garden over looked by a paved terrace. The garden surrounds the house with a brick paved terrace, over hung by a Catalpa tree, and steps leading up to a large expanse of lawn with a number of mature oaks, shrub borders and tennis court. There is also an area of woodland with spring bulbs.
Local Amenities & Surrounding Area
Hartfield and Forest Row have local amenities, but for a wider range of shops, restaurants, transport and recreational facilities there are the nearby towns of East Grinstead and Tunbridge Wells. There is an excellent selection of schools in the surrounding area. There are golf courses at Holtye, Sweetwoods and Royal Ashdown. Nearby Ashdown Forest is the largest free public access space in the South East. It is a great place for walking and enjoying spectacular views over the Sussex countryside and is known the world over as the ’home’ of Winnie-the-Pooh.
The railway stations at Cowden, Hever and East Grinstead provide services to London Bridge/Victoria. The A264 connects to the M23 at junction 10 giving access to London, and Brighton. Gatwick airport is about 15½ miles.
Tenure, Local Authorities and Services
Freehold. Mains water and electricity. Private drainage. Oil fired central heating. Wealden DC [hidden information]. East Sussex CC [hidden information]. Council Tax band F. EPC band D. Fibre to the property.
Directions
Head out of Forest Row on the B2110 towards Hartfield. Just beyond the centre of the village turn left towards Edenbridge. Butcherfield Lane is on the left after about ¾ mile. Proceed down Butcherfield Lane and the private lane to the house is on the left after about 1 mile and the drive is the first on the right.
Hall, Sitting room, Dining room, Conservatory, Spiral wine cellar, Kitchen/breakfast room.
Study, Utility room, Cloakroom, Side lobby.
Principal bedroom with en-suite bathroom and dressing area, Guest bedroom with en-suite shower room and dressing area, 2 further bedrooms, Family bathroom, Gym/bedroom 5.
Triple garage, Hartley Botanic greenhouse, Large garden with terraces and lawn, Tennis court.
About 3 acres .
Property
This wonderful home was originally built in 1995. It has been sensitively extended in 2001 and 2004 to provide some spacious accommodation with an expanse of oak floors on the ground floor and exposed beams. There is a porch with front door opening to the hall. The sitting room has a large inglenook fireplace and fitted shelves. A door leads into the dining room which has French doors to the terrace. Beyond is the conservatory with bifold doors to the terrace and a spiral wine cellar under the floor. The kitchen/breakfast room has a tiled floor, fitted with units, granite worktops, a peninsula unit with breakfast bar, Smeg range with 5 ring ceramic hob and an oven. There is also a larder cupboard, built in Fisher & Paykel dishwasher, microwave and fridge. Beyond is a side lobby and the study with shelves. From the side lobby stairs lead up to the gym/bedroom 5. There is also a utility room and cloakroom.
On the first floor the stairs divide, one leads to the principal bedroom with a well-appointed en-suite bathroom and a walk-in wardrobe. The other flight leads to the landing with loft access and shelved airing cupboard. Here there is a guest bedroom with en-suite shower room and a walk-in wardrobe, 2 further bedrooms and a family bathroom.
Outside
An electric gate opens to a gravelled drive with a turning circle with an oak in the circle. The drive leads to a parking area in front of the barn style triple garage which has 3 bays (2 open and one with an up and over door). Attached to the side of the garage is a lean-to wood store. Beside is a Hartley Botanic greenhouse with a tiled floor, staging and a cold frame. Next to it is a vegetable garden over looked by a paved terrace. The garden surrounds the house with a brick paved terrace, over hung by a Catalpa tree, and steps leading up to a large expanse of lawn with a number of mature oaks, shrub borders and tennis court. There is also an area of woodland with spring bulbs.
Local Amenities & Surrounding Area
Hartfield and Forest Row have local amenities, but for a wider range of shops, restaurants, transport and recreational facilities there are the nearby towns of East Grinstead and Tunbridge Wells. There is an excellent selection of schools in the surrounding area. There are golf courses at Holtye, Sweetwoods and Royal Ashdown. Nearby Ashdown Forest is the largest free public access space in the South East. It is a great place for walking and enjoying spectacular views over the Sussex countryside and is known the world over as the ’home’ of Winnie-the-Pooh.
The railway stations at Cowden, Hever and East Grinstead provide services to London Bridge/Victoria. The A264 connects to the M23 at junction 10 giving access to London, and Brighton. Gatwick airport is about 15½ miles.
Tenure, Local Authorities and Services
Freehold. Mains water and electricity. Private drainage. Oil fired central heating. Wealden DC [hidden information]. East Sussex CC [hidden information]. Council Tax band F. EPC band D. Fibre to the property.
Directions
Head out of Forest Row on the B2110 towards Hartfield. Just beyond the centre of the village turn left towards Edenbridge. Butcherfield Lane is on the left after about ¾ mile. Proceed down Butcherfield Lane and the private lane to the house is on the left after about 1 mile and the drive is the first on the right.
-
Art der Immobilie
Haus
-
Verbrauch
D
Funktionen
- Garten
- Terrasse
- Garage
- Kamin
- Weinkeller
- Tennisplatz
- Fitnessstudio
- Begehbarer Kleiderschrank
- 2D Grundriss
Funktionen
Lot
Innenbereich
- Hohe Decke
- Office
- Kamin
- Kücheninsel
- Bar
- Weinkeller
- Stein Arbeitsplatten
- Begehbarer Kleiderschrank
- Fitnessstudio
Outdoor
- Terrasse
- Parkplatz
- Garage
- Tennisplatz
- Wohnraum im Freien
- Tor
- Garten
Erkunden Sie die Gegend
Butcherfield Lane, Hartfield, East Sussex, Balls Green, England
Auf Google Maps anzeigen
Preis pro sqft
Niedrig
Hoch
Vor 1 Jahr beigetreten
Sie haben sich nach diesem Objekt erkundigt
Der Agent wird sich in Kürze mit Ihnen in Verbindung setzen
Gelistet von
19
Angebote
2025
Beigetreten
Besichtigung mit the agent buchen
Wählen Sie ein Datum und ob Sie eine virtuelle oder persönliche Besichtigung mit dem Makler wünschen.
Bevorzugtes Datum
Art der Tour
Zuletzt aktualisiert
Juni 29
Erstmalig gelistet
Mai 1
Angebotsreferenz
FOR250118
Ähnliche Immobilien in der Nähe
Neue Angebote in Balls Green




Entdecken Sie mehr Häuser zum Verkauf
Balls Green, Hartfield, England Immobilienarten
Balls Green, Hartfield, England beliebte Suchanfragen
- Panorama Immobilien in Balls Green, Hartfield, England
- Immobilien mit Terrasse in Balls Green, Hartfield, England
- Immobilien mit Bar in Balls Green, Hartfield, England
- Immobilien mit Office in Balls Green, Hartfield, England
- Immobilien mit Aufzug in Balls Green, Hartfield, England
- Immobilien mit Bergblick in Balls Green, Hartfield, England
- Immobilien mit Garten in Balls Green, Hartfield, England
- Privatsphäre Immobilien in Balls Green, Hartfield, England
- Moderne Immobilien in Balls Green, Hartfield, England
- Pferdesport Immobilien in Balls Green, Hartfield, England
- Immobilien mit Fitnessstudio in Balls Green, Hartfield, England
- Immobilien mit Sauna in Balls Green, Hartfield, England
- Immobilien mit Bibliothek in Balls Green, Hartfield, England
- Immobilien mit Weinkeller in Balls Green, Hartfield, England
- Immobilien mit Kamin in Balls Green, Hartfield, England
- Immobilien mit Pool in Balls Green, Hartfield, England
- Immobilien mit Garage in Balls Green, Hartfield, England
- Immobilien mit Balkon in Balls Green, Hartfield, England
- Immobilien mit Tennisplatz in Balls Green, Hartfield, England
- Renoviert Immobilien in Balls Green, Hartfield, England
- Immobilien mit Kino in Balls Green, Hartfield, England
- Immobilien mit Wasserblick in Balls Green, Hartfield, England
Verwandte Leitfäden & Geschichten
Das Vertrauen der führenden Makler der Welt
Die Makler hinter den außergewöhnlichsten Immobilien der Welt inserieren bei JamesEdition.
- Angebote von Sotheby's, Christie's, BARNES und Engel & Völkers
- Jedes Angebot wird vor der Veröffentlichung geprüft
- Verbinden Sie sich direkt mit verifizierten Maklern
Indem Sie fortfahren, akzeptieren Sie unsere Nutzungsbedingungen und Datenschutzrichtlinie.