

$967,181
Haus, Villa Umbertide
- 2 Schlafz.
- 2 Bäder
- 2,713 Sqft
- Aktualisiert: Oktober 3
- 16
Über die Immobilie
Beschreibung wurde automatisch übersetzt.
Die Beschreibung wird in der Originalsprache angezeigt.
In the historic center of Umbertide, we offer for sale a residence of about 250 sqm, spread over two levels, where spacious volumes and large glass surfaces meet ancient materials and contemporary architectural solutions. The renovation, completed in 2021, enhanced the spaces through careful selection of materials and finishes.
**Interior Spaces**
The entrance leads to a large op
**Interior Spaces**
The entrance leads to a large op
In the historic center of Umbertide, we offer for sale a residence of about 250 sqm, spread over two levels, where spacious volumes and large glass surfaces meet ancient materials and contemporary architectural solutions. The renovation, completed in 2021, enhanced the spaces through careful selection of materials and finishes.
**Interior Spaces**
The entrance leads to a large open space that includes the living room, dining area, and professional kitchen. The large windows provide generous natural light, enhancing the continuity of the spaces. The ground floor is completed by a bathroom with microcement flooring.
A sculptural staircase leads to the first floor, where the sleeping area is located with two bedrooms. The master bedroom occupies a large open space overlooking the staircase and the kitchen below. Two large side windows emphasize its brightness and airiness. The room features a freestanding bathtub and a retractable TV integrated into the furniture at the foot of the bed.
The second bedroom, also on the first floor, is characterized by a vaulted terracotta ceiling. The level is completed by a walk-in closet and a second bathroom.
**The Kitchen**
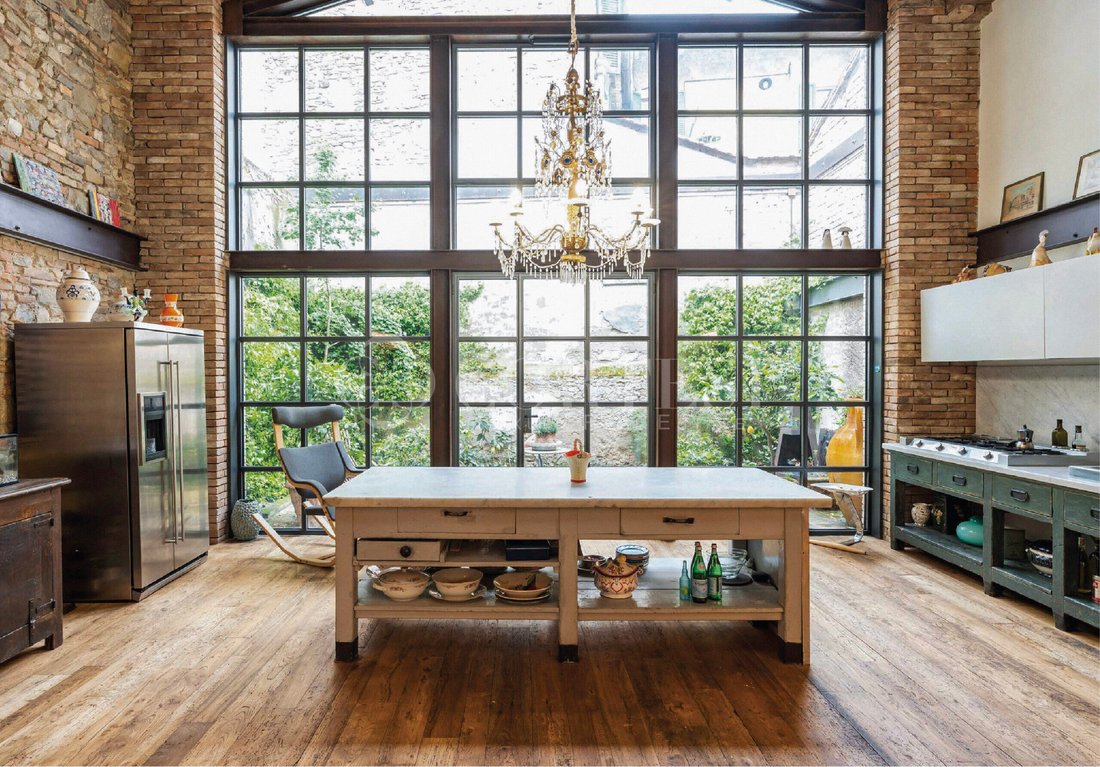
The kitchen combines professional functionality with artisanal craftsmanship. The central island is made from an antique butcher’s counter covered in white Carrara marble, while a second counter, also with a Carrara marble surface, houses the cooktop and sink. The wall cabinets have simple lines, are handle-free, and open with a push mechanism, blending discreetly into the design.
**Architecture and Finishes**
The staircase is a central element of the home. Made of concrete, with stuccoed brick sides and microcement covering, it connects the two levels and helps shield the interiors from outside views through the entrance glass.
The floors are made of ancient elm wood, paired with patinated fir ceilings and a patinated poplar mezzanine. Exposed stone and bricks, visible metal beams, and tie rods define the character of the interiors. Eight brick-clad pillars support the beams and structure, marking the spaces and integrating into the architectural design. The rooms are further enriched by original Luigi XIV chandeliers, combining the elegance of antiques with the contemporary lines of the home.
**Outdoor Spaces**
Access to the property is through a small private courtyard enclosed by a wrought iron gate. The outdoor spaces are completed by a small balcony adorned with a handcrafted wrought iron balustrade.
**Systems and Comfort**
The house is equipped with underfloor heating serving both levels. Additionally, there is a Jøtul stove in the living area and a functioning terracotta and cast iron stove from the 1940s in the master bedroom upstairs.
The large iron and glass windows are made with thermal break profiles, a solution that contributes to the thermal comfort of the rooms while maintaining the brightness and visual lightness that characterize the home.
**Interior Spaces**
The entrance leads to a large open space that includes the living room, dining area, and professional kitchen. The large windows provide generous natural light, enhancing the continuity of the spaces. The ground floor is completed by a bathroom with microcement flooring.
A sculptural staircase leads to the first floor, where the sleeping area is located with two bedrooms. The master bedroom occupies a large open space overlooking the staircase and the kitchen below. Two large side windows emphasize its brightness and airiness. The room features a freestanding bathtub and a retractable TV integrated into the furniture at the foot of the bed.
The second bedroom, also on the first floor, is characterized by a vaulted terracotta ceiling. The level is completed by a walk-in closet and a second bathroom.
**The Kitchen**
The kitchen combines professional functionality with artisanal craftsmanship. The central island is made from an antique butcher’s counter covered in white Carrara marble, while a second counter, also with a Carrara marble surface, houses the cooktop and sink. The wall cabinets have simple lines, are handle-free, and open with a push mechanism, blending discreetly into the design.
**Architecture and Finishes**
The staircase is a central element of the home. Made of concrete, with stuccoed brick sides and microcement covering, it connects the two levels and helps shield the interiors from outside views through the entrance glass.
The floors are made of ancient elm wood, paired with patinated fir ceilings and a patinated poplar mezzanine. Exposed stone and bricks, visible metal beams, and tie rods define the character of the interiors. Eight brick-clad pillars support the beams and structure, marking the spaces and integrating into the architectural design. The rooms are further enriched by original Luigi XIV chandeliers, combining the elegance of antiques with the contemporary lines of the home.
**Outdoor Spaces**
Access to the property is through a small private courtyard enclosed by a wrought iron gate. The outdoor spaces are completed by a small balcony adorned with a handcrafted wrought iron balustrade.
**Systems and Comfort**
The house is equipped with underfloor heating serving both levels. Additionally, there is a Jøtul stove in the living area and a functioning terracotta and cast iron stove from the 1940s in the master bedroom upstairs.
The large iron and glass windows are made with thermal break profiles, a solution that contributes to the thermal comfort of the rooms while maintaining the brightness and visual lightness that characterize the home.
-
Art der Immobilie
Haus
-
Baujahr
1800
-
Preis/Quadratfuß
$356
Funktionen
- Kamin
- Begehbarer Kleiderschrank
- Modern
- Offene Küche
- Renoviert
- Tor
- Gasherd
- Kücheninsel
- Hohe Decke
Funktionen
Lot
- Renoviert
- Modern
Innenbereich
- Hohe Decke
- Kamin
- Klimaanlage
- Kücheninsel
- Gasherd
- Offene Küche
- Stein Arbeitsplatten
- Begehbarer Kleiderschrank
Outdoor
- Balkon
- Tor
Erkunden Sie die Gegend
Via Bocivelli 1, Umbertide, Umbrien, Italien
Auf Google Maps anzeigen
Preis pro sqft
Niedrig
Hoch
Dieses Anwesen in Umbertide bietet eine malerische Lage in Umbrien mit praktischem Zugang zum Flughafen Umbrien (25 Min.) und dem Bahnhof Perugia (20 Min.). Genießen Sie nahegelegene Gastronomie, Kulturstätten und Wanderwege. Die Stadt bietet internationale Schulen und ist in kurzer Fahrtzeit erreichbar Golfclubs. Ideal für eine Kombination aus Ruhe und guter Anbindung.
In der Nähe anzeigen
Sehenswürdigkeiten
Schulen
Flughafen Perugia San Francesco d'Assisi – Umbrien International
Flughafen
25 Min.
Bahnhof Perugia Centrale
Bahnhof
20 Min.
Marina di Castiglione del Lago
Hafen / Marina
40 Min.
Antognolla Golf Club
Golf- & Country-Clubs
15 Min.
Ristorante Il Vizio
Gastronomie & Wein
5 Min.
La Rocca Mittelalterliche Burg
Kultur & Erbe
7 Min.
Parco del Lago Trasimeno
Natur & Outdoor
20 Min.
Internationale Schule Perugia
Internationale Schule
20 Min.
Istituto Comprensivo Umbertide
Öffentliche Schule
3 Min.
Vor 2 Jahren beigetreten
Sie haben sich nach diesem Objekt erkundigt
Der Agent wird sich in Kürze mit Ihnen in Verbindung setzen
Gelistet von
80
Angebote
2024
Beigetreten
Besichtigung mit the agent buchen
Wählen Sie ein Datum und ob Sie eine virtuelle oder persönliche Besichtigung mit dem Makler wünschen.
Bevorzugtes Datum
Art der Tour

Cortesi Luxury Real Estate
Corso Vittorio Emanuele, 1, 06012, Citta di Castello, Italy
Agenturprofil anzeigen
La nostra Mission Diventare l’agenzia immobiliare di riferimento nella compravendita di immobili di Prestigio dell
La nostra Mission Diventare l’agenzia immobiliare di riferimento nella compravendita di immobili di Prestigio dell’Umbria e della Toscana per la clientela nazionale e internazionale. Fornire un’assistenza a 360° ai nostri Clienti in tutte le varie fasi del processo di compravendita di immobili e nella fase post vendita, grazie alla nostra gamma di servizi dedicati alla soddisfazione del Cliente. Il cuore è a Città di Castello, gli occhi guardano lontano. L’agenzia immobiliare Cortesi Real Estate nasce nell’anno 2012 dall’intuizione del suo fondatore Roberto Cortesi, che, guidato dal suo talento imprenditoriale e l’amore per il territorio Umbro Toscano, apre la prima sede Cortesi Immobiliare a Città di Castello. In questi dodici anni di presenza il Gruppo ha assistito ad un’ascesa molto importante consolidando la che sul territorio incluse ancheb le ntrte sedi della riviera marchigiana e un team che delle eccellenze ne ha fatto il suo più autentico motto. Il successo di Cortesi Real Estate è il risultato di scelte imprenditoriali vincenti, come quella di aprirsi al mercato estero, ed è soprattutto il frutto di un lavoro da sempre fondato su solidi principi: etica, correttezza ed empatia sono i valori che hanno fatto di Cortesi Real Estate la realtà che è oggi. Cortesi Real Estate oggi rappresenta l’agenzia immobiliare di maggiore crescita sul Territorio Umbro – Toscano. Un gruppo reso grande da uno splendido territorio e dalle professionalità di collaboratori, molto spesso madrelingua, impegnati per portare alto il pregio immobiliare dell’Umbria e della Toscana salvaguardando al contempo il valore patrimoniale di ogni singolo cliente. Il cliente il suo patrimonio immobiliare e le sue esigenze sono garantiti perché al centro della soddisfazione finale e dell’esperienza vincente di ogni interlocutore.
Zuletzt aktualisiert
Oktober 3
Erstmalig gelistet
Oktober 3
Angebotsreferenz
2233
Ähnliche Immobilien in der Nähe
Neue Angebote in Umbertide







Entdecken Sie mehr Häuser zum Verkauf
Umbertide, Umbrien, Italien Immobilienarten
Umbertide, Umbrien, Italien beliebte Suchanfragen
- Immobilien mit Aufzug in Umbertide, Umbrien, Italien
- Immobilien mit Garten in Umbertide, Umbrien, Italien
- Immobilien mit Golfblick in Umbertide, Umbrien, Italien
- Immobilien in hohen Höhen in Umbertide, Umbrien, Italien
- Neubauten Immobilien in Umbertide, Umbrien, Italien
- Immobilien mit Dampfsauna in Umbertide, Umbrien, Italien
- am See Immobilien in Umbertide, Umbrien, Italien
Verwandte Leitfäden & Geschichten
Das Vertrauen der führenden Makler der Welt
Die Makler hinter den außergewöhnlichsten Immobilien der Welt inserieren bei JamesEdition.
- Angebote von Sotheby's, Christie's, BARNES und Engel & Völkers
- Jedes Angebot wird vor der Veröffentlichung geprüft
- Verbinden Sie sich direkt mit verifizierten Maklern
Indem Sie fortfahren, akzeptieren Sie unsere Nutzungsbedingungen und Datenschutzrichtlinie.