$800,000
Migianella Projekt
- 5 Schlafz.
- 6 Bäder
- 3,660 Sqft
- 65.24 Ac lot
Über die Immobilie
Beschreibung wurde automatisch übersetzt.
Die Beschreibung wird in der Originalsprache angezeigt.
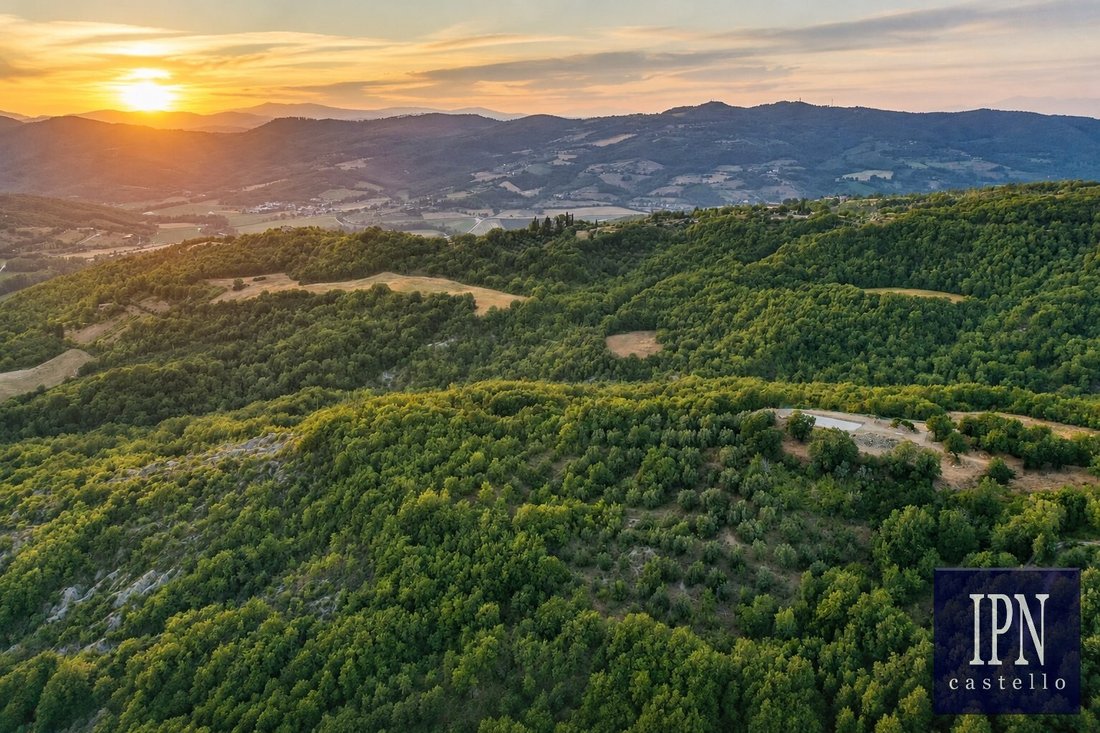
Set in the peaceful countryside of Migianella, in the municipality of Umbertide, this remarkable property offers an exceptional opportunity to create a prestigious country residence surrounded by the unspoilt Umbrian landscape.
The sell currently comprises two rural buildings and an agricultural annex, all in poor condition and largely collapsed, together with approximately 24.12 hectares
The sell currently comprises two rural buildings and an agricultural annex, all in poor condition and largely collapsed, together with approximately 24.12 hectares
Set in the peaceful countryside of Migianella, in the municipality of Umbertide, this remarkable property offers an exceptional opportunity to create a prestigious country residence surrounded by the unspoilt Umbrian landscape.
The sell currently comprises two rural buildings and an agricultural annex, all in poor condition and largely collapsed, together with approximately 24.12 hectares of agricultural land. Most importantly, the property benefits from an already approved restoration and redevelopment project, providing the future owner with a clear architectural vision while still allowing scope for personalisation.
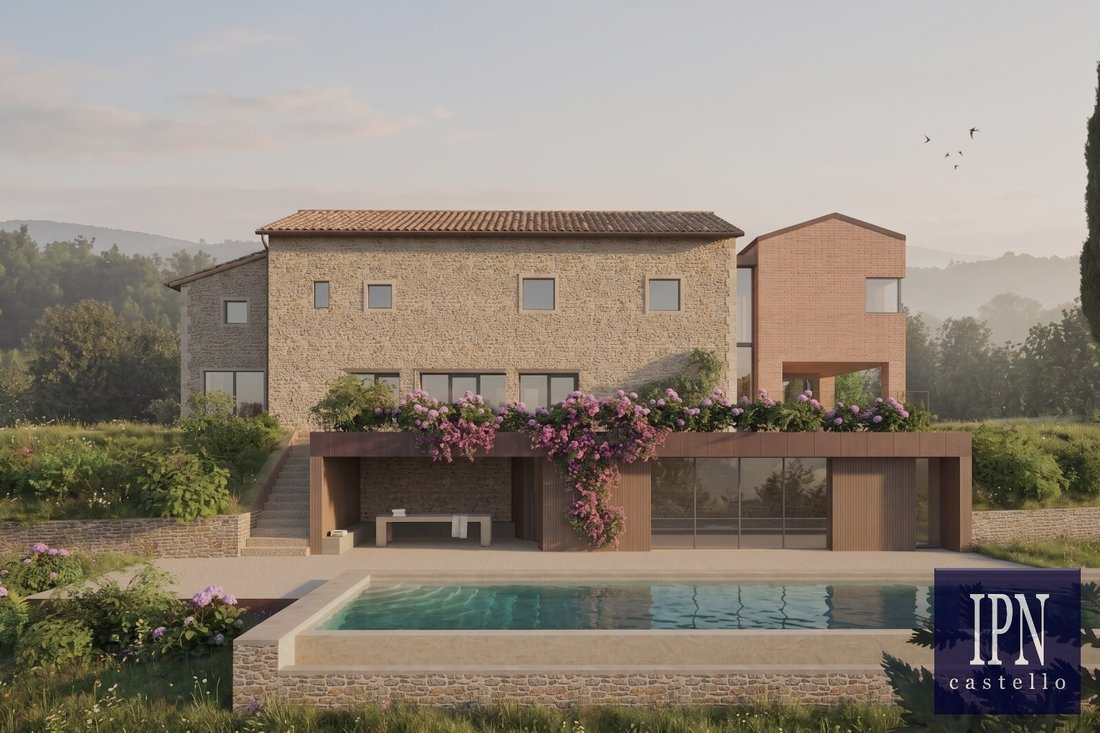
The approved project envisages the creation of an elegant two-storey farmhouse, combining the character of traditional Umbrian rural architecture with contemporary design, generous living spaces and a strong connection between the interiors, the surrounding countryside and the proposed infinity swimming pool.
On the ground floor, the house will be arranged around spacious and welcoming living areas. An external portico leads to the main entrance, opening into the living and dining areas. The kitchen is designed around a large central island and is complemented by a dedicated wine cellar with open pantry and tasting area, creating an attractive space for both everyday living and entertaining.
Also on this level are a guest WC, a practical back-of-house area incorporating laundry, utility and service spaces, a secondary entrance, and a bedroom with en-suite bathroom.
A bright sunroom/veranda with an additional living area creates a natural transition between the interior of the house and the garden.
The outdoor spaces have been conceived as an integral part of the property and include a dining pergola, solarium and infinity swimming pool, designed to take full advantage of the privacy and surrounding countryside.
The first floor will feature impressive double-height spaces overlooking parts of the living areas below, enhancing the sense of light and volume throughout the house.
The sleeping accommodation is designed to include three generous master bedrooms, with private bathrooms and, where planned, walk-in wardrobes. An additional room can be used as a further bedroom, private study or multipurpose room, offering flexibility according to the future owner’s requirements.
One of the most distinctive aspects of the project is the architectural dialogue between traditional Umbrian character and contemporary design.
The original portion of the farmhouse is intended to retain its traditional appearance, including the classic exposed terracotta-tiled roof, preserving the rural identity of the existing structure.
The proposed extension, by contrast, will be clearly identifiable through the use of a contemporary brick cladding with a strongly horizontal format. Brick has been selected because of its historic connection with rural and agricultural architecture and its ability to blend naturally with the local landscape.
The final colour and finish of the brickwork can be further developed in relation to the other materials selected for the project.
The photovoltaic panels are proposed for installation on the contemporary section of the building, allowing the traditional roof of the original farmhouse to remain visually untouched and helping to preserve the architectural harmony of the historic structure.
Particular attention has also been given to the façade facing the swimming pool. The design proposes larger glazed openings, reinforcing the visual and physical connection between the main living areas, the terraces and the infinity pool.
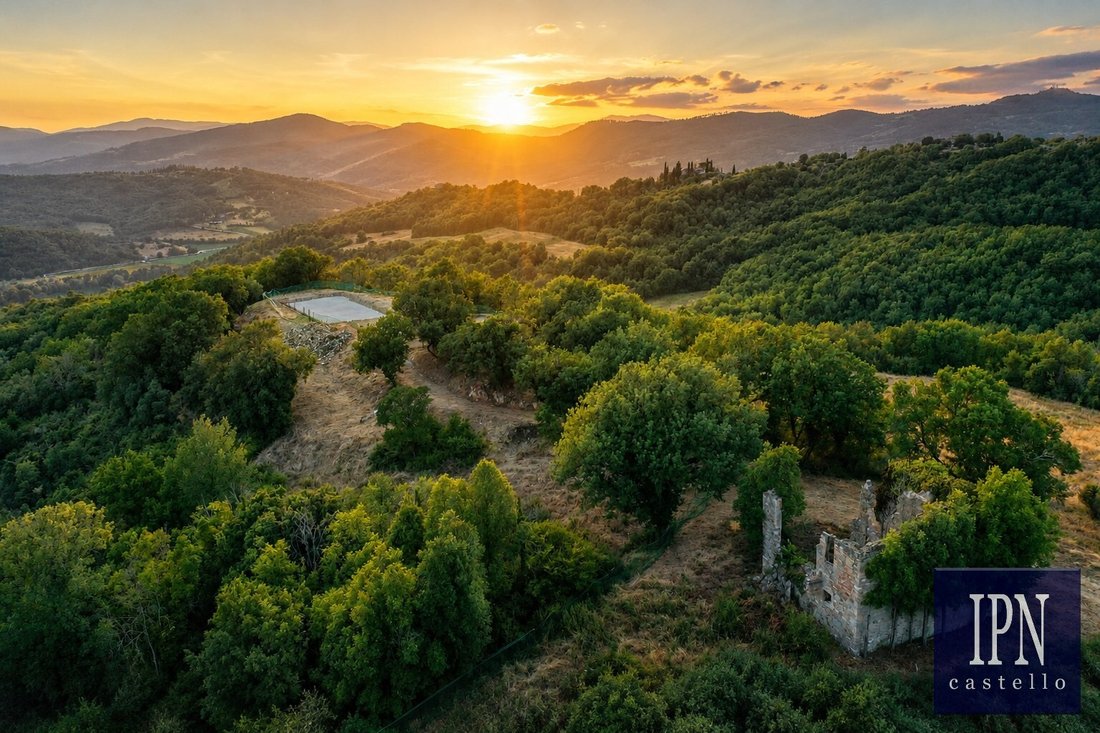
The existing buildings are currently in a substantial state of disrepair. The principal farmhouse originally extended over two floors, with storage and cellar spaces on the ground floor and residential rooms on the first floor, but today it is largely collapsed. The second building and its associated agricultural annex are similarly in poor condition and require complete reconstruction and restoration. The existing structures are also currently without services or installations but there is a working well.
The presence of an approved project is therefore particularly significant, allowing a future purchaser to acquire a restoration opportunity where the principal architectural concept and redevelopment process have already been established, while retaining the possibility of adapting finishes and certain elements to individual requirements.
Surrounded by approximately 24 hectares of private land, the completed property is conceived as an elegant and highly private Umbrian country estate, combining generous accommodation, contemporary comfort, traditional architectural references and extensive outdoor space.
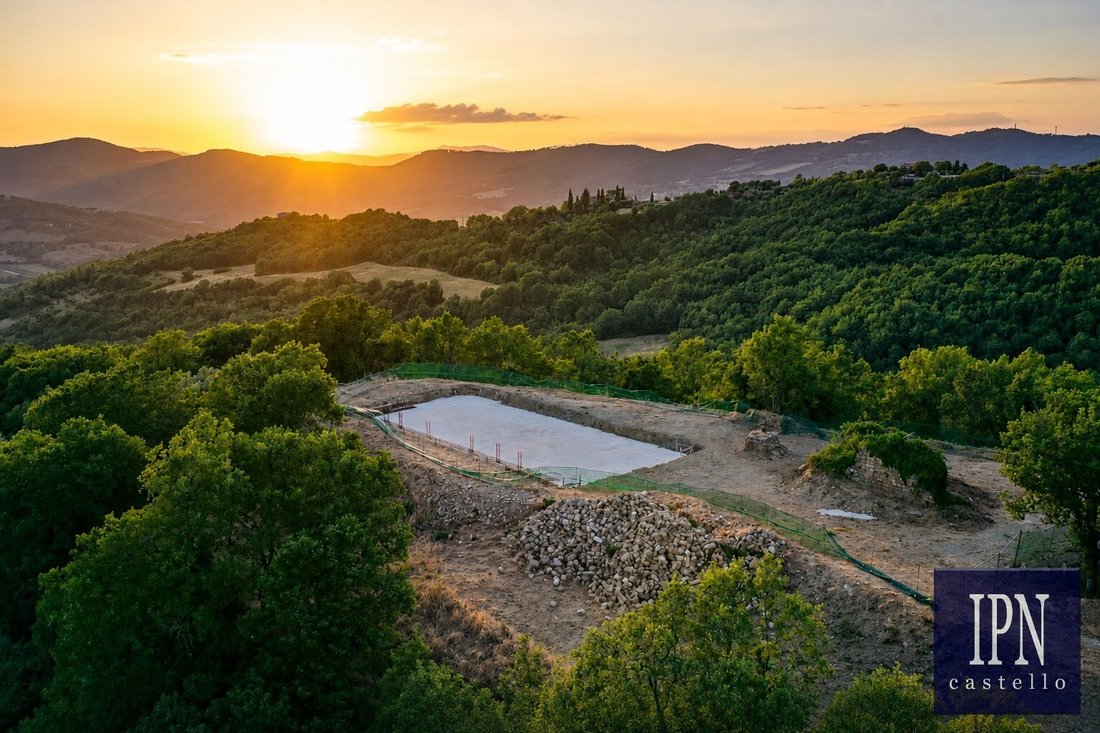
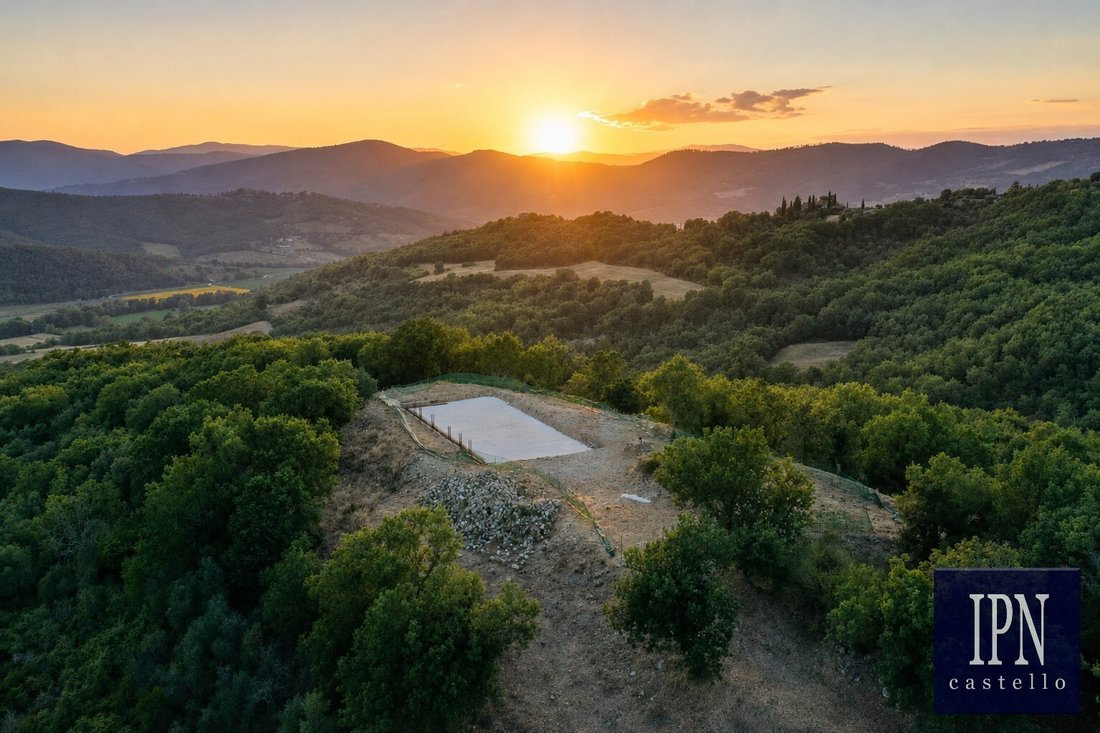
A further important advantage is that the works can begin immediately, thanks to the existing site preparation and the fact that the project has already been approved. This allows the future owner to proceed with the redevelopment without the delays normally associated with the initial planning and authorisation stages.
The sell currently comprises two rural buildings and an agricultural annex, all in poor condition and largely collapsed, together with approximately 24.12 hectares of agricultural land. Most importantly, the property benefits from an already approved restoration and redevelopment project, providing the future owner with a clear architectural vision while still allowing scope for personalisation.
The approved project envisages the creation of an elegant two-storey farmhouse, combining the character of traditional Umbrian rural architecture with contemporary design, generous living spaces and a strong connection between the interiors, the surrounding countryside and the proposed infinity swimming pool.
On the ground floor, the house will be arranged around spacious and welcoming living areas. An external portico leads to the main entrance, opening into the living and dining areas. The kitchen is designed around a large central island and is complemented by a dedicated wine cellar with open pantry and tasting area, creating an attractive space for both everyday living and entertaining.
Also on this level are a guest WC, a practical back-of-house area incorporating laundry, utility and service spaces, a secondary entrance, and a bedroom with en-suite bathroom.
A bright sunroom/veranda with an additional living area creates a natural transition between the interior of the house and the garden.
The outdoor spaces have been conceived as an integral part of the property and include a dining pergola, solarium and infinity swimming pool, designed to take full advantage of the privacy and surrounding countryside.
The first floor will feature impressive double-height spaces overlooking parts of the living areas below, enhancing the sense of light and volume throughout the house.
The sleeping accommodation is designed to include three generous master bedrooms, with private bathrooms and, where planned, walk-in wardrobes. An additional room can be used as a further bedroom, private study or multipurpose room, offering flexibility according to the future owner’s requirements.
One of the most distinctive aspects of the project is the architectural dialogue between traditional Umbrian character and contemporary design.
The original portion of the farmhouse is intended to retain its traditional appearance, including the classic exposed terracotta-tiled roof, preserving the rural identity of the existing structure.
The proposed extension, by contrast, will be clearly identifiable through the use of a contemporary brick cladding with a strongly horizontal format. Brick has been selected because of its historic connection with rural and agricultural architecture and its ability to blend naturally with the local landscape.
The final colour and finish of the brickwork can be further developed in relation to the other materials selected for the project.
The photovoltaic panels are proposed for installation on the contemporary section of the building, allowing the traditional roof of the original farmhouse to remain visually untouched and helping to preserve the architectural harmony of the historic structure.
Particular attention has also been given to the façade facing the swimming pool. The design proposes larger glazed openings, reinforcing the visual and physical connection between the main living areas, the terraces and the infinity pool.
The existing buildings are currently in a substantial state of disrepair. The principal farmhouse originally extended over two floors, with storage and cellar spaces on the ground floor and residential rooms on the first floor, but today it is largely collapsed. The second building and its associated agricultural annex are similarly in poor condition and require complete reconstruction and restoration. The existing structures are also currently without services or installations but there is a working well.
The presence of an approved project is therefore particularly significant, allowing a future purchaser to acquire a restoration opportunity where the principal architectural concept and redevelopment process have already been established, while retaining the possibility of adapting finishes and certain elements to individual requirements.
Surrounded by approximately 24 hectares of private land, the completed property is conceived as an elegant and highly private Umbrian country estate, combining generous accommodation, contemporary comfort, traditional architectural references and extensive outdoor space.
A further important advantage is that the works can begin immediately, thanks to the existing site preparation and the fact that the project has already been approved. This allows the future owner to proceed with the redevelopment without the delays normally associated with the initial planning and authorisation stages.
-
Art der Immobilie
Haus
-
Etagen
2
-
Preis/Quadratfuß
$218
Funktionen
- Bergblick
- 2D Grundriss
- Panorama
Erkunden Sie die Gegend
06019 Umbertide, Province of Perugia, Italy, Umbrien, Italien
Auf Google Maps anzeigen
Preis pro sqft
Niedrig
Hoch
Vor 5 Jahren beigetreten
Sie haben sich nach diesem Objekt erkundigt
Der Agent wird sich in Kürze mit Ihnen in Verbindung setzen
Gelistet von
31
Angebote
2021
Beigetreten
Besichtigung mit the agent buchen
Wählen Sie ein Datum und ob Sie eine virtuelle oder persönliche Besichtigung mit dem Makler wünschen.
Bevorzugtes Datum
Art der Tour
Erstmalig gelistet
Oktober 12
Angebotsreferenz
51554
Ähnliche Immobilien in der Nähe
Neue Angebote in Umbertide





Entdecken Sie mehr Häuser zum Verkauf
Umbertide, Umbrien, Italien Immobilienarten
Umbertide, Umbrien, Italien beliebte Suchanfragen
- Immobilien mit Flussblick in Umbertide, Umbrien, Italien
- Immobilien mit Aufzug in Umbertide, Umbrien, Italien
- Immobilien mit Garten in Umbertide, Umbrien, Italien
- Immobilien in hohen Höhen in Umbertide, Umbrien, Italien
- Neubauten Immobilien in Umbertide, Umbrien, Italien
- Immobilien mit Dampfsauna in Umbertide, Umbrien, Italien
- am Fluss Immobilien in Umbertide, Umbrien, Italien
Verwandte Leitfäden & Geschichten
Das Vertrauen der führenden Makler der Welt
Die Makler hinter den außergewöhnlichsten Immobilien der Welt inserieren bei JamesEdition.
- Angebote von Sotheby's, Christie's, BARNES und Engel & Völkers
- Jedes Angebot wird vor der Veröffentlichung geprüft
- Verbinden Sie sich direkt mit verifizierten Maklern
Indem Sie fortfahren, akzeptieren Sie unsere Nutzungsbedingungen und Datenschutzrichtlinie.