
$954,825
Wohnung Im Siebten Stock Mit Einer 186 M² Großen Privaten Dachterrasse, Via San Vito, Triest
- 2 Schlafz.
- 2 Bäder
- 1,615 Sqft
- Aktualisiert: Heute
Über die Immobilie
Beschreibung wurde automatisch übersetzt.
Die Beschreibung wird in der Originalsprache angezeigt.
On Via San Vito, within walking distance of both the Rive and the centre of Trieste, this apartment is on the seventh floor, the top floor of a building served by a lift, and also has the entire roof above it.
The roof is the reason to come here: 186 sq m reserved for the apartment alone, decked in timber, shaded by a bioclimatic pergola whose louvres can be angled, edged by planters wate
The roof is the reason to come here: 186 sq m reserved for the apartment alone, decked in timber, shaded by a bioclimatic pergola whose louvres can be angled, edged by planters wate
On Via San Vito, within walking distance of both the Rive and the centre of Trieste, this apartment is on the seventh floor, the top floor of a building served by a lift, and also has the entire roof above it.
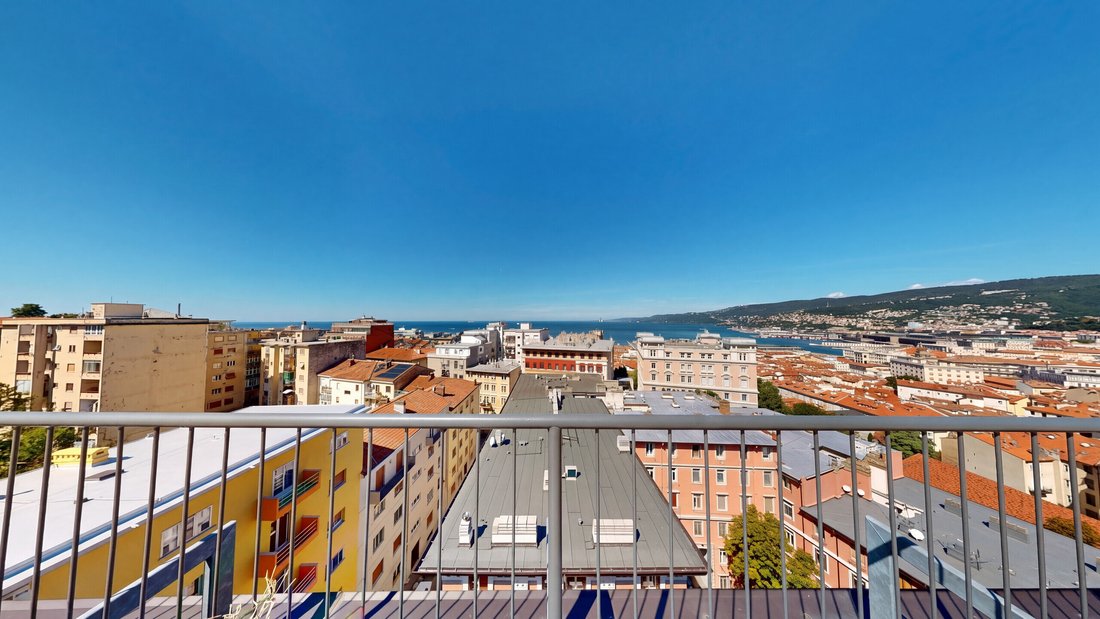
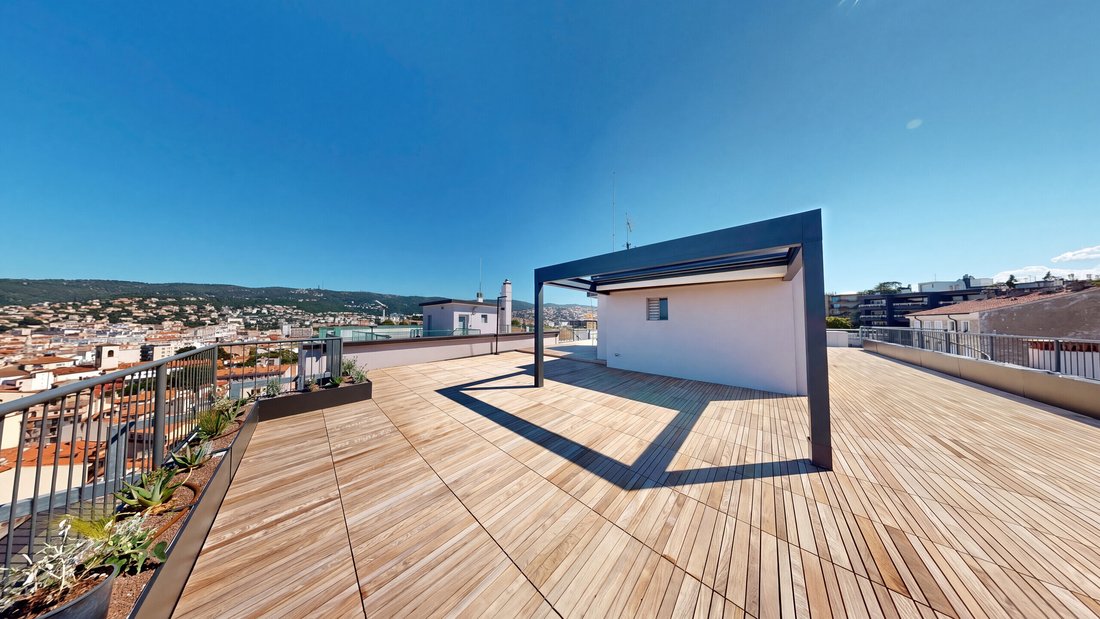
The roof is the reason to come here: 186 sq m reserved for the apartment alone, decked in timber, shaded by a bioclimatic pergola whose louvres can be angled, edged by planters watered automatically and enclosed by metal railings. A private spiral staircase in galvanised, painted steel rises to it from the seventh-floor terrace, and a second reserved access leads from the communal stairs. Nothing interrupts the panorama: sea and harbour on one side, the Karst upland on another, then the rooftops of the San Vito district and San Giusto hill. With the sea to the west, the sun sets in front of the pergola.
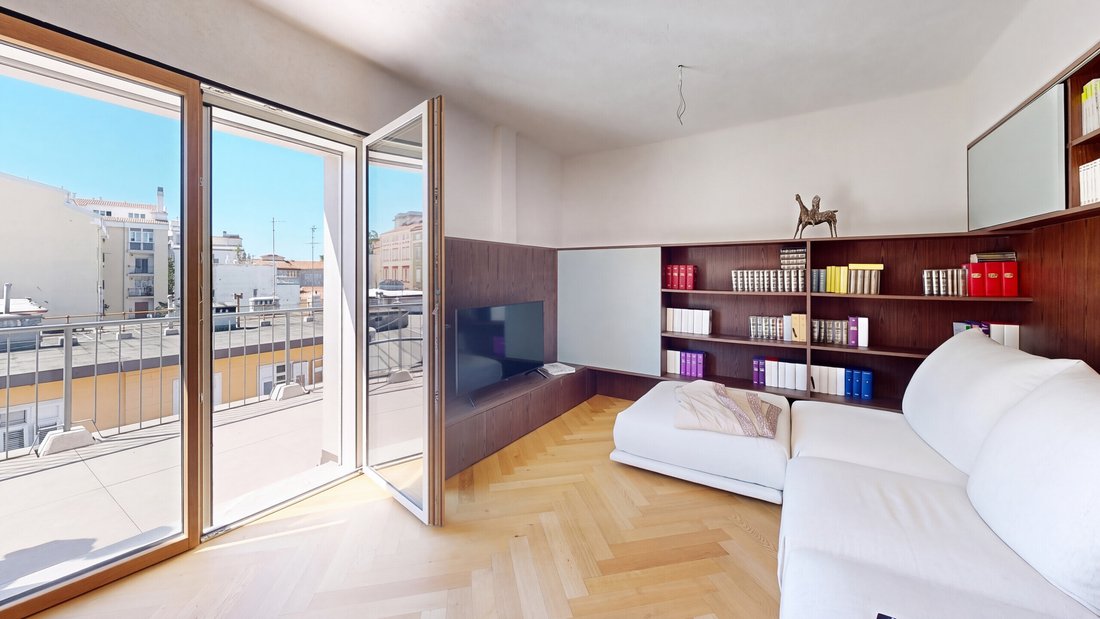
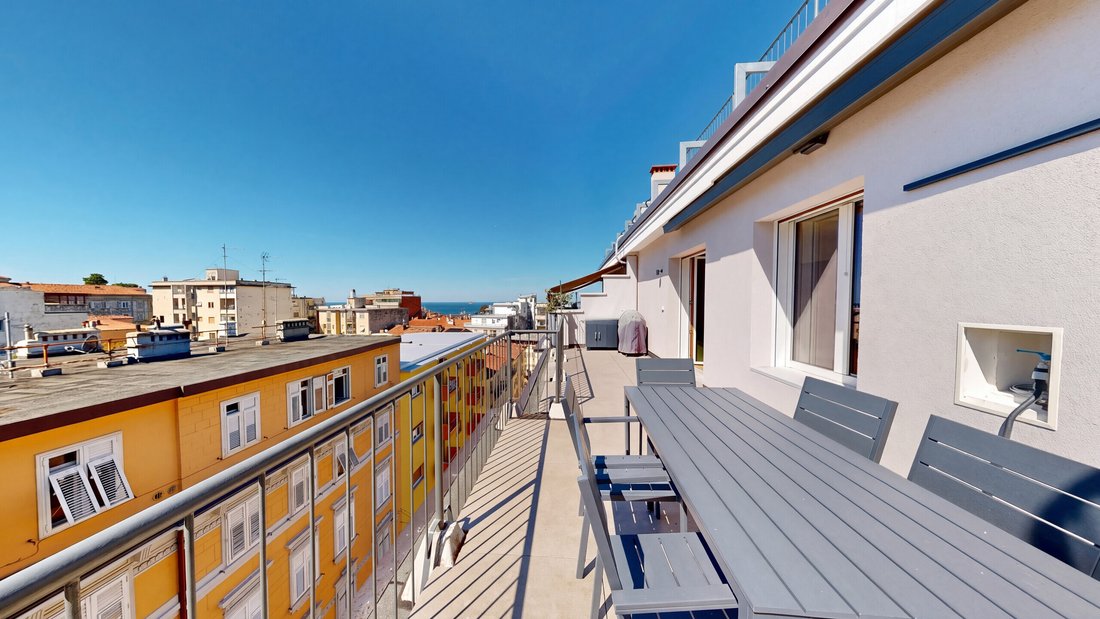
Below, the living room opens fully onto a terrace large enough for a table for twelve; outdoor space on this floor totals almost 32 sq m. The interior, about 100 sq m by cadastral measure, has a living room, a dining room, an open kitchen built around an island, two bedrooms and a pair of bathrooms. The main bedroom has its own bathroom; the second, used as a study, has a small terrace of its own.
The refurbishment is the work of cabinetmakers rather than catalogue furniture: walnut panelling, built-in wardrobes, a curved timber volume enclosing the bedrooms and timber ceilings in the corridors. Floors are oak laid in Hungarian point, with large-format porcelain in kitchen and bathrooms, and the walls are finished in lime plaster. The kitchen island has a marble top and an induction hob with built-in downdraft extraction.
The floors are heated by an air-water heat pump fitted in 2024, and the wiring is ready for solar panels with a storage battery; cooling is by fan coils, with heat-recovery ventilation. A cellar is included, and garages or parking places can also be purchased separately in a car park close by. Since the works the home has hardly been lived in.
Energy performance certificate (APE): class A1, EPgl,nren 78.05 kWh/m² per year.
Note on the use of artificial intelligence in the photographs. 33 of the 40 images in this listing were processed with a generative AI image model: 8 for light and colour only, 15 to remove clutter or objects, 10 with elements added or changed by the model (simulations). Where something was removed or added, the part of the scene involved was not photographed as you see it: the model reconstructed it. On the listing page at [hidden information] every photograph in which the model may have changed what you see carries a label. A viewing in person remains the only reliable reference. This portal shows no labels on the images, so here they are by number: photographs no. [hidden information] and 40 are simulations: the model added or changed part of what you see (for example furniture, sky, greenery or the view).
The roof is the reason to come here: 186 sq m reserved for the apartment alone, decked in timber, shaded by a bioclimatic pergola whose louvres can be angled, edged by planters watered automatically and enclosed by metal railings. A private spiral staircase in galvanised, painted steel rises to it from the seventh-floor terrace, and a second reserved access leads from the communal stairs. Nothing interrupts the panorama: sea and harbour on one side, the Karst upland on another, then the rooftops of the San Vito district and San Giusto hill. With the sea to the west, the sun sets in front of the pergola.
Below, the living room opens fully onto a terrace large enough for a table for twelve; outdoor space on this floor totals almost 32 sq m. The interior, about 100 sq m by cadastral measure, has a living room, a dining room, an open kitchen built around an island, two bedrooms and a pair of bathrooms. The main bedroom has its own bathroom; the second, used as a study, has a small terrace of its own.
The refurbishment is the work of cabinetmakers rather than catalogue furniture: walnut panelling, built-in wardrobes, a curved timber volume enclosing the bedrooms and timber ceilings in the corridors. Floors are oak laid in Hungarian point, with large-format porcelain in kitchen and bathrooms, and the walls are finished in lime plaster. The kitchen island has a marble top and an induction hob with built-in downdraft extraction.
The floors are heated by an air-water heat pump fitted in 2024, and the wiring is ready for solar panels with a storage battery; cooling is by fan coils, with heat-recovery ventilation. A cellar is included, and garages or parking places can also be purchased separately in a car park close by. Since the works the home has hardly been lived in.
Energy performance certificate (APE): class A1, EPgl,nren 78.05 kWh/m² per year.
Note on the use of artificial intelligence in the photographs. 33 of the 40 images in this listing were processed with a generative AI image model: 8 for light and colour only, 15 to remove clutter or objects, 10 with elements added or changed by the model (simulations). Where something was removed or added, the part of the scene involved was not photographed as you see it: the model reconstructed it. On the listing page at [hidden information] every photograph in which the model may have changed what you see carries a label. A viewing in person remains the only reliable reference. This portal shows no labels on the images, so here they are by number: photographs no. [hidden information] and 40 are simulations: the model added or changed part of what you see (for example furniture, sky, greenery or the view).
-
Art der Immobilie
Penthouse
-
Etagen
7
-
Baujahr
1962
-
Preis/Quadratfuß
$591
-
Verbrauch
A1
Erkunden Sie die Gegend
SAN VITO, Friuli-Venezia Giulia, Triest, Italien
Auf Google Maps anzeigen
Preis pro sqft
Niedrig
Hoch
Diese Immobilie liegt im wohlhabenden Viertel San Vito in Triest, nahe dem Stadtzentrum, kulturellen Sehenswürdigkeiten und der Küste. Der internationale Flughafen Trieste ist in 15 Min. erreichbar, wichtige Bahnhöfe in 10 Min. Die Gegend bietet exklusive Gastronomie, Golfclubs und internationale Schulen für ein anspruchsvolles urbanes Leben mit Naturnähe.
In der Nähe anzeigen
Sehenswürdigkeiten
Schulen
Flughafen Triest – Friaul-Julisch Venetien
Flughafen
15 Min.
Bahnhof Triest Centrale
Bahnhof
10 Min.
Marina San Giusto
Hafen / Marina
12 Min.
Golfclub Triest
Golf & Country Clubs
10 Min.
Römisches Theater Triest
Kultur & Erbe
12 Min.
La Subida Restaurant
Speisen & Wein
17 Min.
Internationale Schule von Triest
Internationale Schule
10 Min.
Grundschule San Giovanni
Öffentliche Schule
5 Min.
Vor 2 Jahren beigetreten
Sie haben sich nach diesem Objekt erkundigt
Der Agent wird sich in Kürze mit Ihnen in Verbindung setzen
Gelistet von
33
Angebote
2024
Beigetreten
Besichtigung mit the agent buchen
Wählen Sie ein Datum und ob Sie eine virtuelle oder persönliche Besichtigung mit dem Makler wünschen.
Bevorzugtes Datum
Art der Tour
Zuletzt aktualisiert
Heute
Erstmalig gelistet
Oktober 16
Angebotsreferenz
rec9nbJ7xBndcWvi5
Das Vertrauen der führenden Makler der Welt
Die Makler hinter den außergewöhnlichsten Immobilien der Welt inserieren bei JamesEdition.
- Angebote von Sotheby's, Christie's, BARNES und Engel & Völkers
- Jedes Angebot wird vor der Veröffentlichung geprüft
- Verbinden Sie sich direkt mit verifizierten Maklern
Indem Sie fortfahren, akzeptieren Sie unsere Nutzungsbedingungen und Datenschutzrichtlinie.