$3,304,885
Villa Zum Verkauf In Tremezzina
- 3 Schlafz.
- 6 Bäder
- 6,653 Sqft
- 16,146 Sqft lot
- Aktualisiert: Oktober 23
Über die Immobilie
Beschreibung wurde automatisch übersetzt.
Die Beschreibung wird in der Originalsprache angezeigt.
Historic Villa with Pool Lake Como, Tremezzina
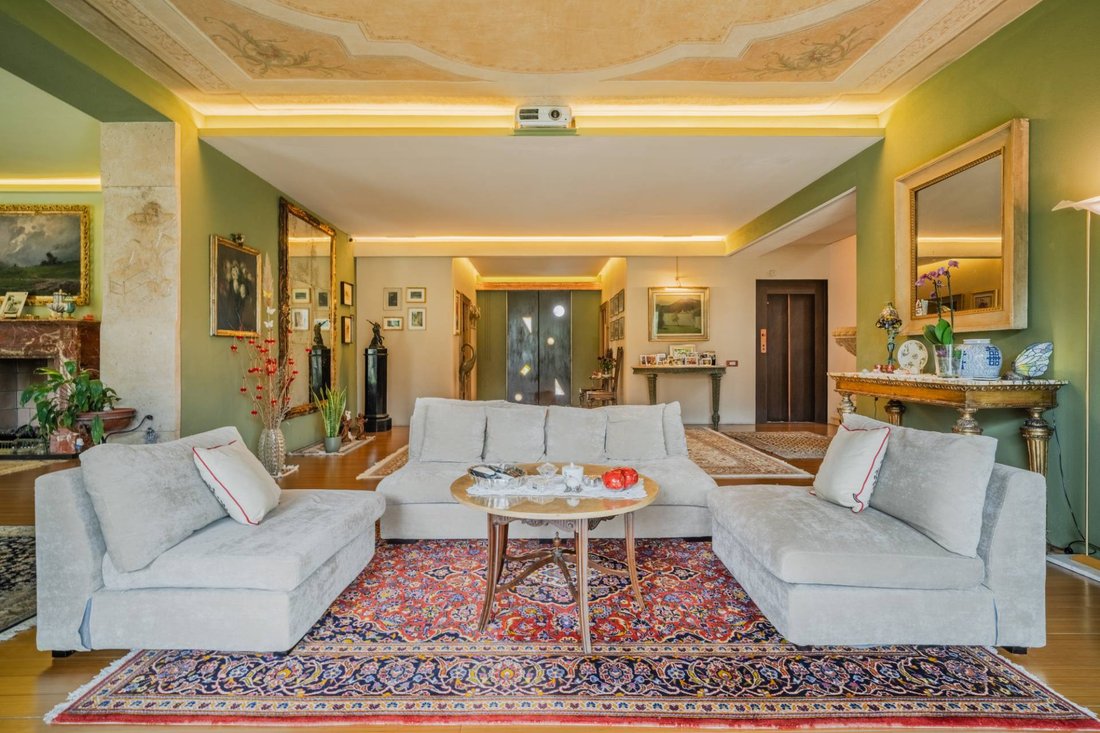
Built in 1873, Villa Chopin is a rare, iconic property on Lake Como, completely restored and refurnished since 2003 with meticulous attention to detail, proportions, and design. The residence combines period charm and contemporary comfort, enhanced by unobstructed views of the lake, mountains, and Tremezzina.
Description of the inter
Historic Villa with Pool Lake Como, Tremezzina
Built in 1873, Villa Chopin is a rare, iconic property on Lake Como, completely restored and refurnished since 2003 with meticulous attention to detail, proportions, and design. The residence combines period charm and contemporary comfort, enhanced by unobstructed views of the lake, mountains, and Tremezzina.
Description of the interior
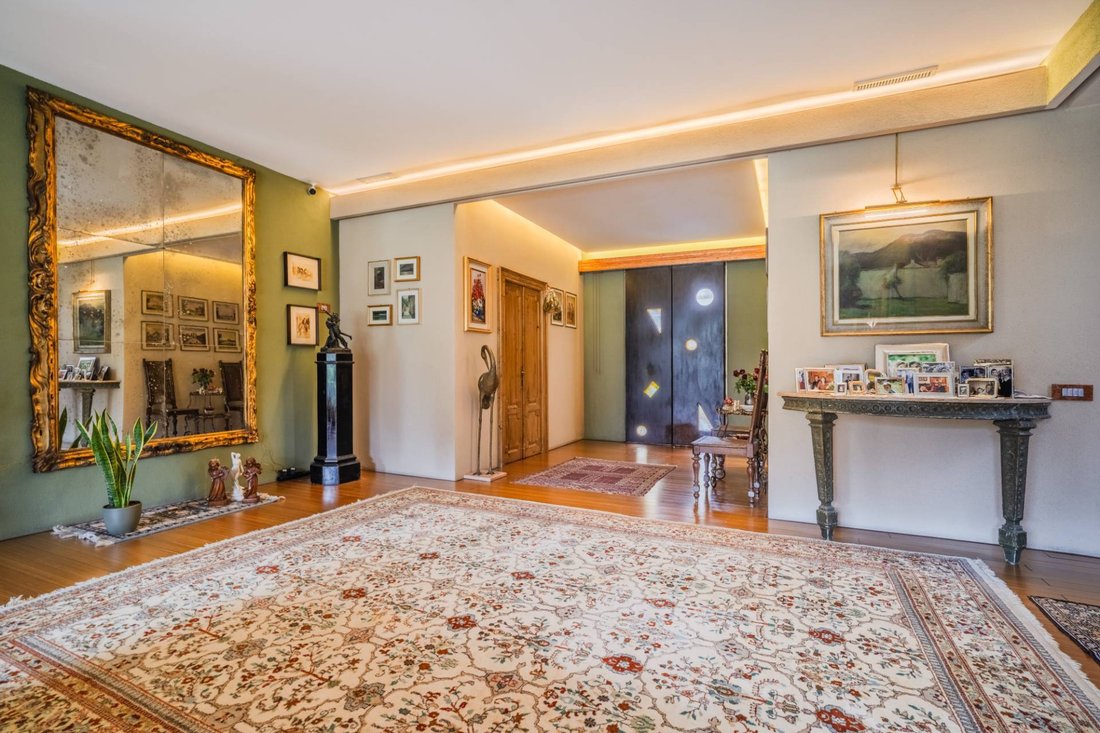
The entrance leads to a home where architecture, materials, and technology have been designed to offer elegance, functionality, and maximum daily usability.
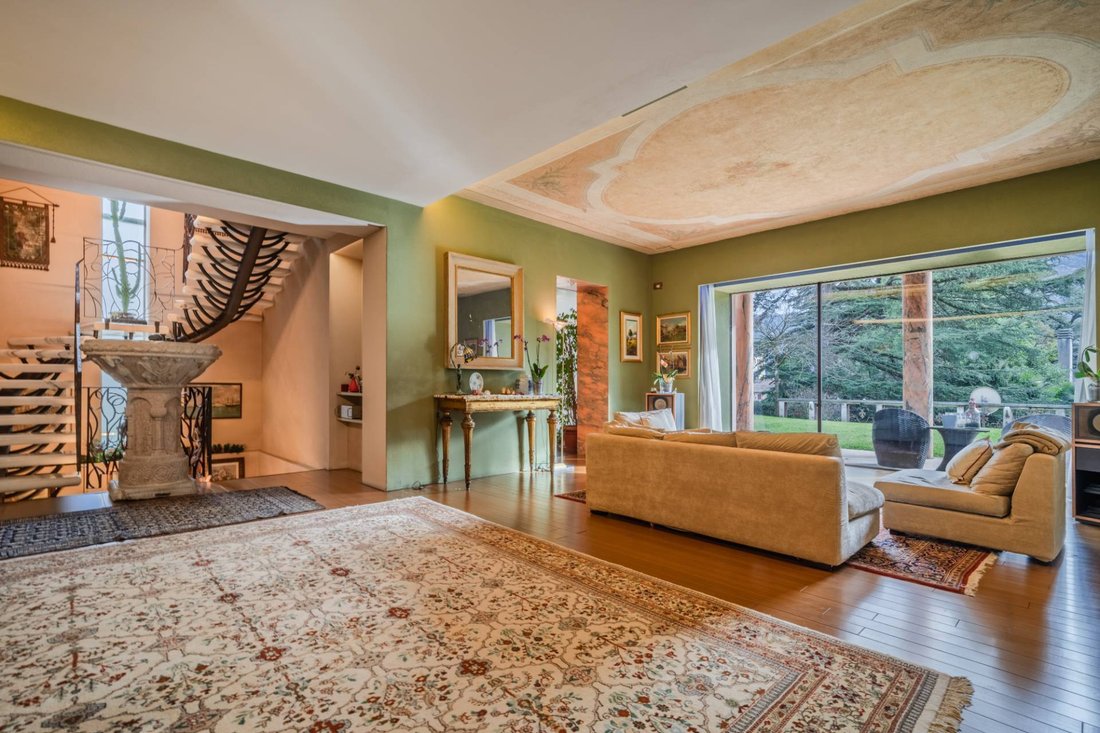
The property features a lift and an internal staircase, seamlessly connecting the four floors. The steps of the staircase connecting the levels are made of solid white marble, 9 cm thick, a striking and valuable element.
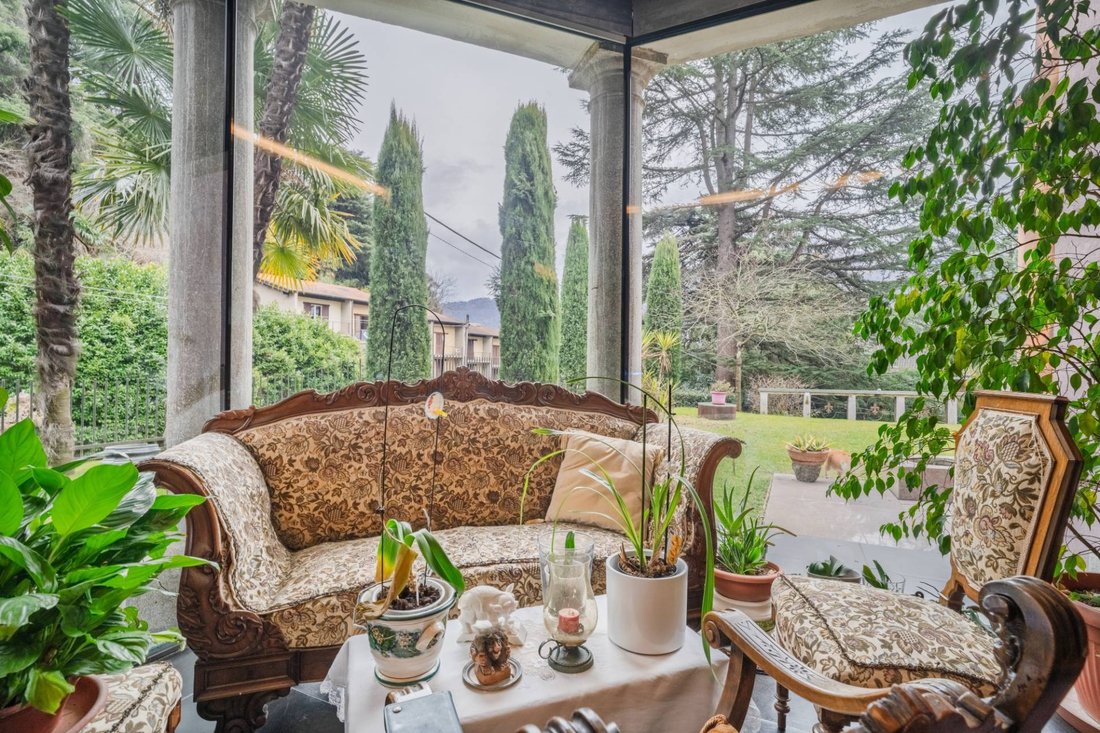
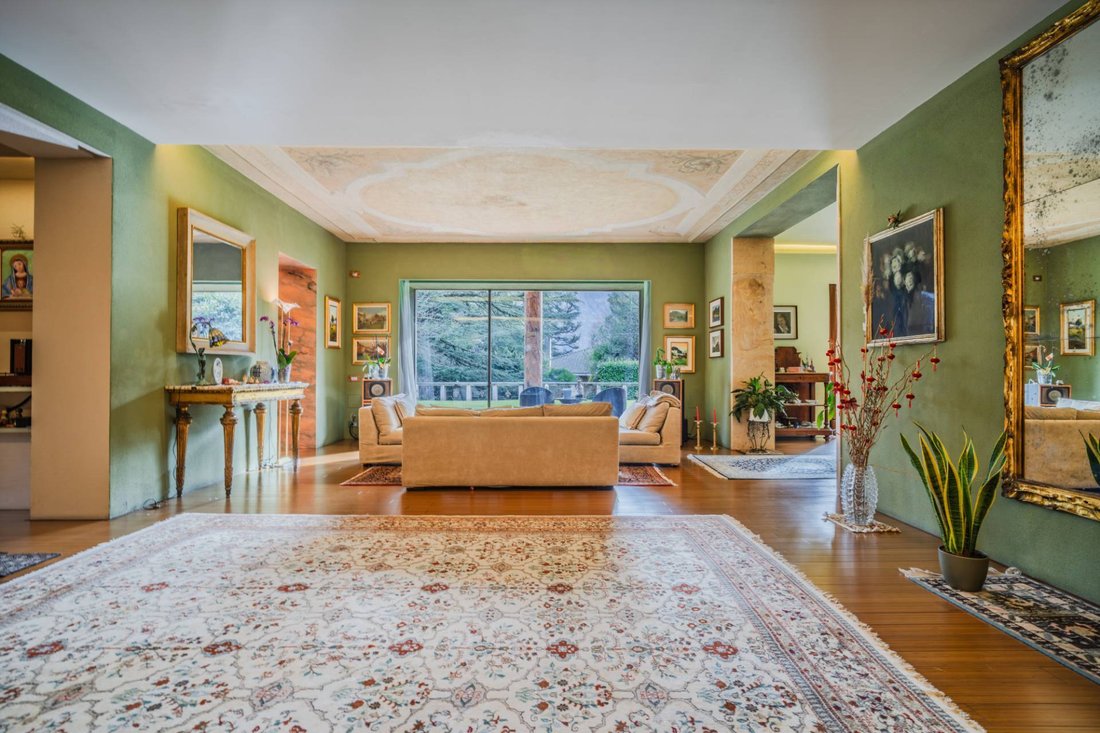
The ground floor features an entrance hall leading to the reception rooms: a living room, dining room, and veranda overlooking the garden. The utility area includes a kitchen, laundry room, and bathroom. An elevator and an internal staircase seamlessly connect the four floors.
The first floor houses the sleeping area consisting of 4 bedrooms, a study, and 3 bathrooms, with a rational layout and spaces designed to ensure privacy and comfort.
The second floor is dedicated to the penthouse, with bathroom: a private level, ideal as a separate suite or a dedicated guest floor.
The basement level introduces a dimension of well-being and relaxation: also accessible from the garage, it houses an indoor/outdoor pool, sauna, and bathroom, as well as a direct connection to the service area.
Natural stone finishes strongly characterize the property: the external attic, window surrounds, balcony slabs, external columns, and pilasters are made of pink marble. The external well is made of white marble. The sinks on the master floor are made of solid white marble, confirming a superior material coherence.
Wellness and swimming pool
The heart of the wellness area is a spectacular 10m x 3m swimming pool, designed with an indoor/outdoor configuration for use in all seasons.
The interior is embellished with a white marble bas-relief (7m x 2m), while the pool’s exterior is clad in pink granite, with two carvings depicting female figures. A sauna and a bathroom complete the area, with convenient access from the garage.
Exteriors
The villa is surrounded by approximately 1,600 square meters of land, offering open views and a private green setting. The pink marble architectural elements define the aesthetics of the façades and exterior, lending continuity and prestige to the overall ensemble.
Equipment and technology
The property is equipped with digital infrastructure and integrated control systems:
Fiber optic internet available throughout the home and outdoors, via Wi-Fi and cable. Diffused lighting in all rooms. Lights and main automations can be managed via: traditional switches, voice control with Alexa, remote control via mobile phone and PC. Alarm system integrated with automation. Security cameras.
-
Art der Immobilie
Villa
-
Etagen
4
-
Baujahr
1873
-
Preis/Quadratfuß
$496
-
Emissionen
D
-
Verbrauch
D
Funktionen
- Garten
- Pool
- Terrasse
- Garage
- Hallenbad
- Seeblick
- Bibliothek
- Sauna
- Aufzug
Funktionen
Lot
- Panorama
- Bergblick
- Wasserblick
- Seeblick
- Renoviert
Innenbereich
- Hohe Decke
- Office
- Kamin
- Gasherd
- Sauna
- Aufzug
- Bibliothek
- Keller
- Hallenbad
- Stein Arbeitsplatten
Outdoor
- Terrasse
- Balkon
- Pool
- Garage
- Tor
- Garten
Erkunden Sie die Gegend
via patrizio peduzzi 7, Tremezzina, Lombardei, Italien
Auf Google Maps anzeigen
Preis pro sqft
Niedrig
Hoch
Diese Immobilie in Tremezzina bietet ein ruhiges Wohnen am Comer See mit atemberaubender Aussicht und nahe gelegenen Fährhäfen zu Como und Bellagio. In 45 Min. mit dem Auto vom Flughafen Mailand-Malpensa erreichbar, in der Nähe von gehobenen Golfclubs und Michelin-Sternerestaurants. Die Gegend verbindet natürliche Schönheit mit Luxus und guter Anbindung an Kultur und Schulen.
In der Nähe anzeigen
Sehenswürdigkeiten
Schulen
Flughafen Mailand-Malpensa
Flughafen
45 Min.
Bahnhof Como San Giovanni
Bahnhof
25 Min.
Fährhafen Navigazione Lago di Como
Hafen / Marina
5 Min.
Golfclub Villa d'Este
Golf- & Country-Clubs
15 Min.
Villa Carlotta
Kultur & Erbe
10 Min.
Restaurant Mistral - Villa Serbelloni
Essen & Wein
12 Min.
Internationale Schule Como
Internationale Schule
20 Min.
Liceo Classico Alessandro Volta
Öffentliche Schule
25 Min.
Vor 1 Monat beigetreten
Sie haben sich nach diesem Objekt erkundigt
Der Agent wird sich in Kürze mit Ihnen in Verbindung setzen
Gelistet von
95
Angebote
2026
Beigetreten
Besichtigung mit the agent buchen
Wählen Sie ein Datum und ob Sie eine virtuelle oder persönliche Besichtigung mit dem Makler wünschen.
Bevorzugtes Datum
Art der Tour
Zuletzt aktualisiert
Oktober 23
Erstmalig gelistet
Oktober 23
Angebotsreferenz
CBI135-2937-2679
Ähnliche Immobilien in der Nähe
Neue Angebote in Tremezzina









Entdecken Sie mehr Häuser zum Verkauf
Tremezzina, Lombardei, Italien Immobilienarten
Tremezzina, Lombardei, Italien beliebte Suchanfragen
Verwandte Leitfäden & Geschichten
Das Vertrauen der führenden Makler der Welt
Die Makler hinter den außergewöhnlichsten Immobilien der Welt inserieren bei JamesEdition.
- Angebote von Sotheby's, Christie's, BARNES und Engel & Völkers
- Jedes Angebot wird vor der Veröffentlichung geprüft
- Verbinden Sie sich direkt mit verifizierten Maklern
Indem Sie fortfahren, akzeptieren Sie unsere Nutzungsbedingungen und Datenschutzrichtlinie.