$882,880
Modernes Haus Und Reitanlage Mit 55 Hektar
- 7 Schlafz.
- 2 Bäder
- 3,262 Sqft
- 55.29 Ac lot
- Aktualisiert: Mai 1
- 3
Über die Immobilie
Beschreibung wurde automatisch übersetzt.
Die Beschreibung wird in der Originalsprache angezeigt.
Ref. 4576: House and equestrian facilities for sale in Indre-et-Loire.
Located approximately equidistant from the Loire Valley’s three major cities: Angers, Tours, and Le Mans. Situated in a private elevated position with good access to local amenities and nearby market towns. This established, secluded estate offers strong potential both as a permanent residence and as a business opportu
Located approximately equidistant from the Loire Valley’s three major cities: Angers, Tours, and Le Mans. Situated in a private elevated position with good access to local amenities and nearby market towns. This established, secluded estate offers strong potential both as a permanent residence and as a business opportu
Ref. 4576: House and equestrian facilities for sale in Indre-et-Loire.
Located approximately equidistant from the Loire Valley’s three major cities: Angers, Tours, and Le Mans. Situated in a private elevated position with good access to local amenities and nearby market towns. This established, secluded estate offers strong potential both as a permanent residence and as a business opportunity with several accommodations on site. A rare property in a sought-after area.
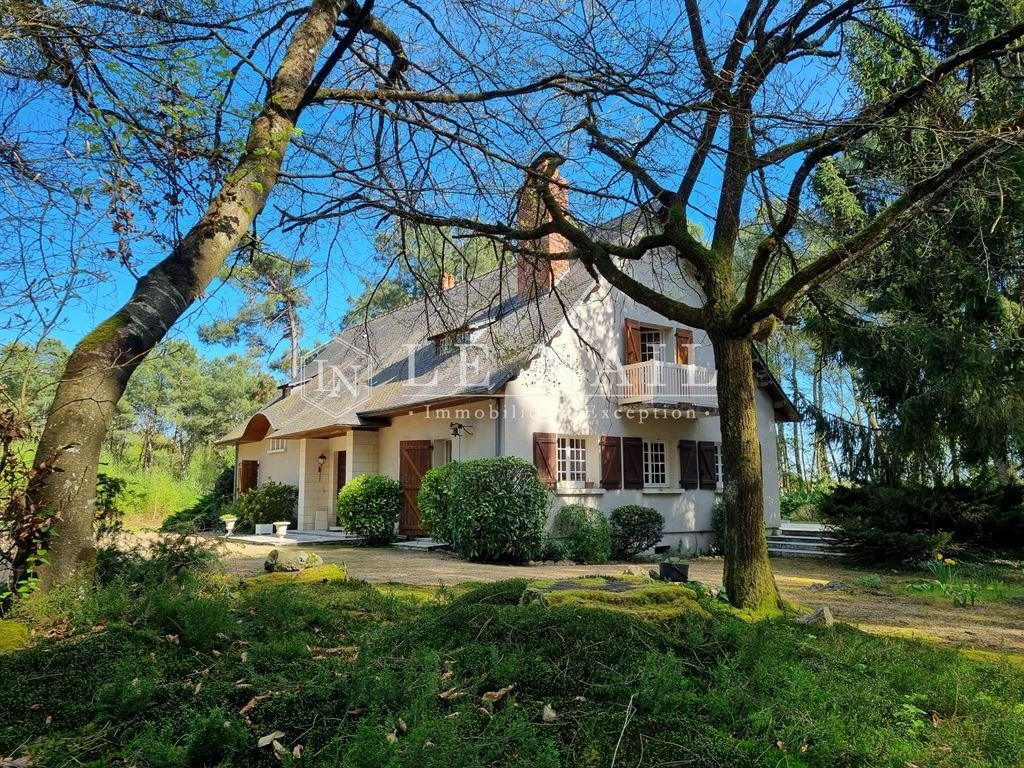
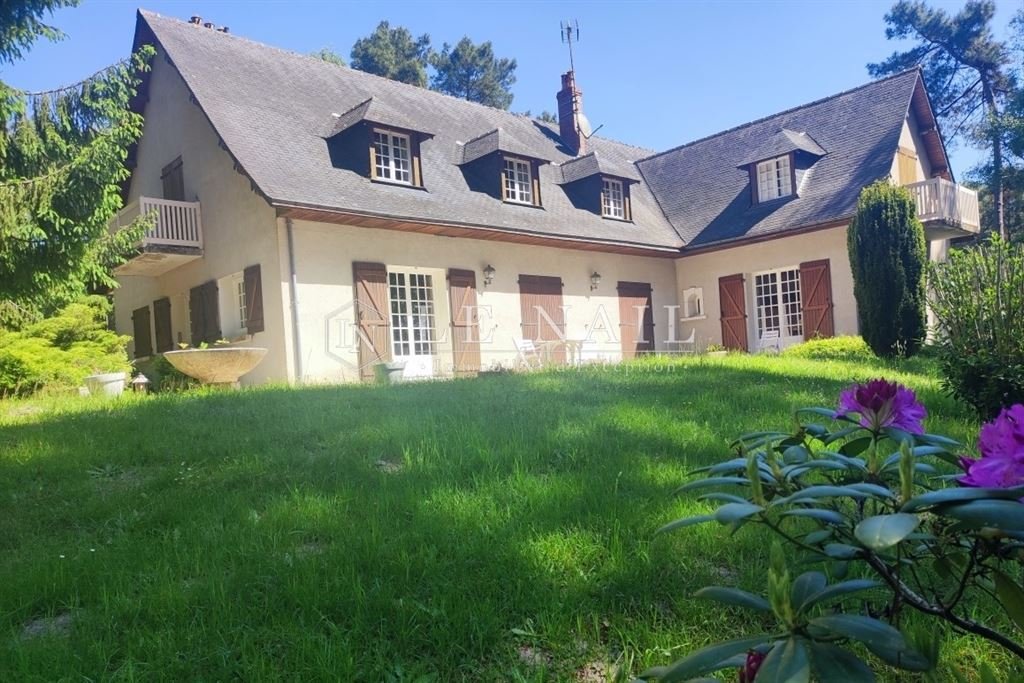
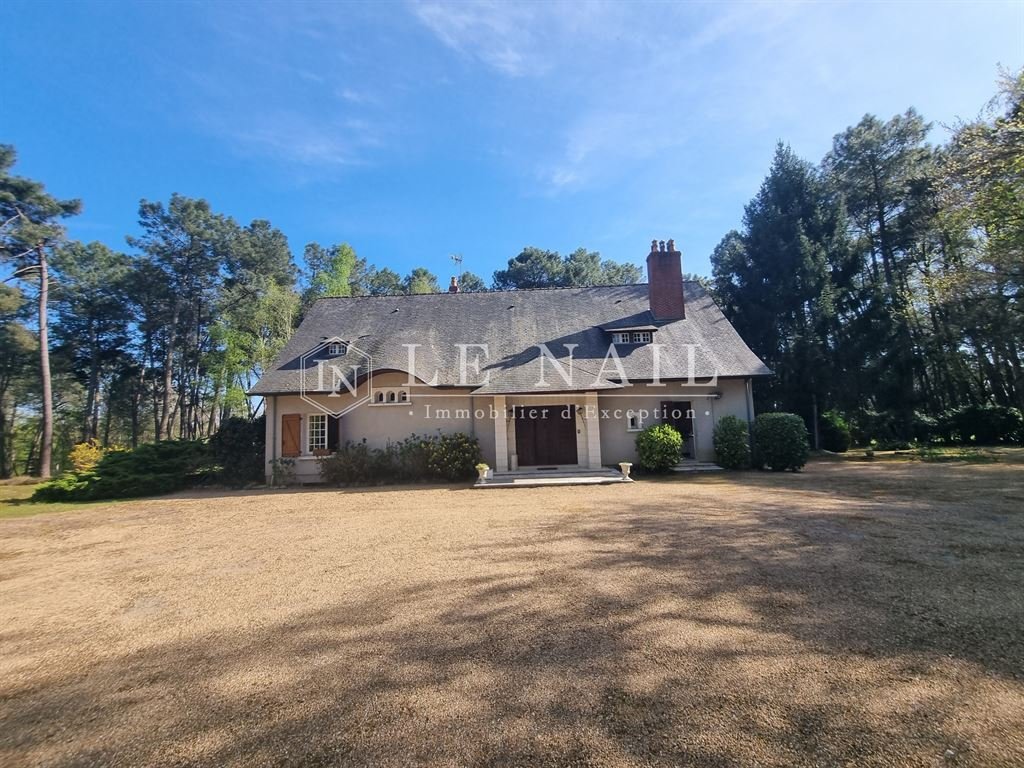
Designed in the 1970s by a local architect for the current owner’s family, this contemporary home was built using traditional materials (such as oak and Trelazé slate roofs) on an elevated site in the heart of a pine forest. The grounds have been carefully landscaped, and the owner’s equestrian passion led to the creation of a large stable block with accommodation, two training tracks, paddocks, and a lodge within the estate.
Typical of its era, the main house of 303 sqm spans three levels: a basement and two above-ground floors, offering a harmonious layout between reception rooms and sleeping areas.
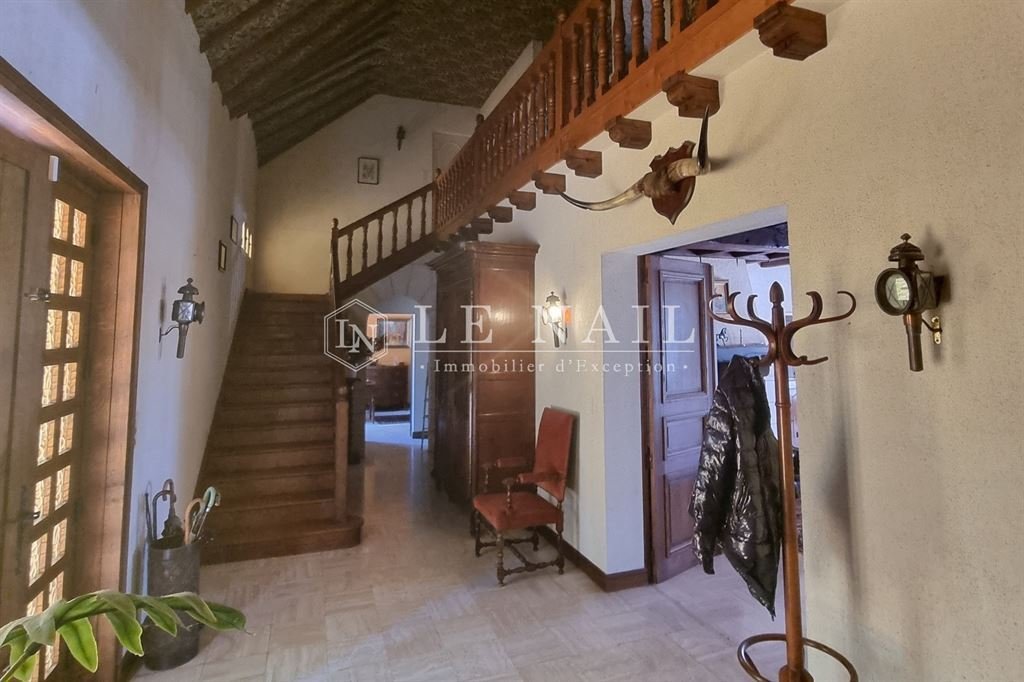
- The main entrance opens onto a grand 23 sqm vaulted hall with a balcony mezzanine that provides easy access to the ground floor rooms.
- Opposite is the large 45 sqm lounge/dining room featuring a character fireplace, travertine floors, exposed beams, and French doors opening onto the south-facing terrace at the rear of the house.
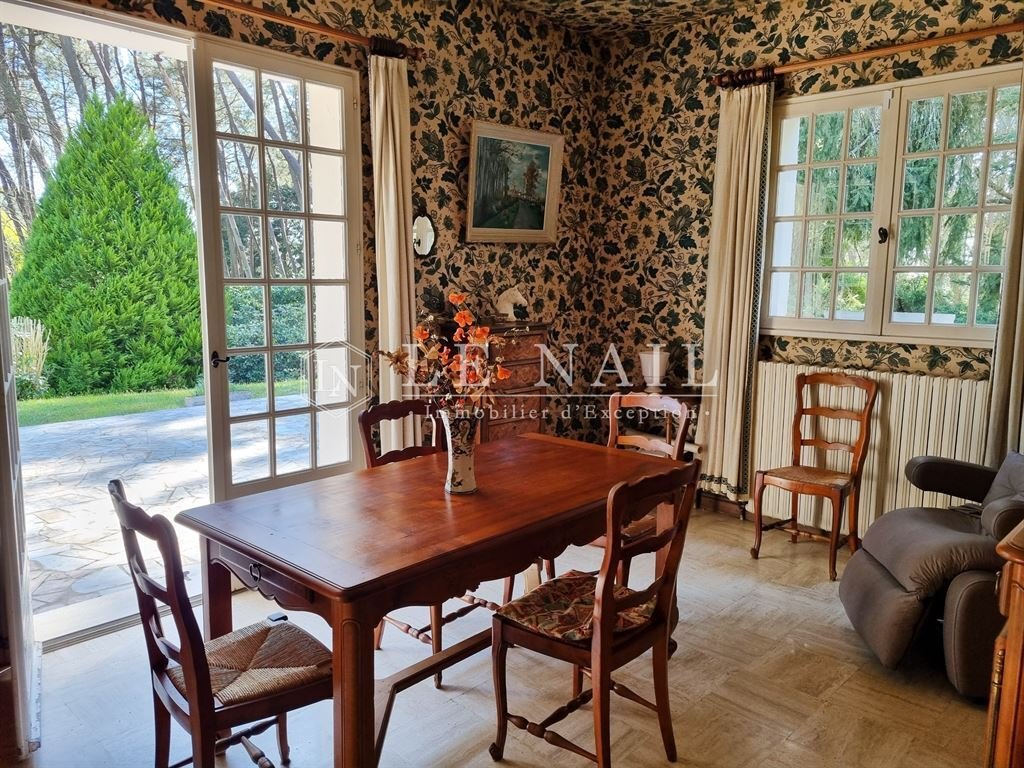
- To the right is a more intimate 15 sqm dining room with dual aspect, also opening onto the south terrace and directly connected to the kitchen.
- The kitchen measures 14 sqm, fitted with oak cupboards, and is complemented by a separate 6 sqm utility room with access to the front of the property.
- A discreet and practical separate WC is located near the entrance hall.
- At the other end of the hall is a 12 sqm study, offering a quiet, bright space ideal for remote work or reading.
- A corridor leads to the ground floor sleeping area, comprising two double bedrooms (22 sqm and 12 sqm) sharing a bathroom with a bathtub, shower, and separate WC. This secondary corridor also connects back to the main lounge, facilitating circulation between living spaces.
The first floor houses five additional double bedrooms measuring 11 sqm, 21 sqm, 17 sqm, 17 sqm, and 28 sqm. Two bedrooms have private balconies, one has its own shower room, and there is a family bathroom plus two separate WCs. A 9 sqm storage or attic space completes this floor.
From the entrance hall, an internal staircase leads to the basement, which includes storage areas, a wine cellar, a double-length garage with a sloped access ramp, a boiler room, and an independent apartment with a living room/kitchen, double bedroom, and shower room with WC.
Outbuildings:
- In addition to the main residence, there is a second single-story lodge with wood cladding, currently used as office space.
- It comprises a bright 28 sqm double-aspect lounge/office, an 18.5 sqm dining room/kitchen, a second 27 sqm lounge with fireplace and fitted wood burner, a shower room, separate WC, and an 11 sqm rear workshop.
- The remainder of the building provides storage for equipment and hay.
- Directly opposite is a large flat field formerly used as paddocks, around which one of the training tracks runs.
The ”Haras” (equestrian facility) is U-shaped, offering a total of 11 stables:
- Four 4 x 3.5 m stables on each inward-facing side,
- Three additional stables on the exterior rear side.
- The central section of the U has been optimized with a care/treatment room on one side and a tack room on the other.
- Between these is a ground-floor two-bedroom apartment with a 14 sqm kitchen, 19 sqm lounge, two bedrooms, a shower room, and separate WC.
- Attic space is available above all three wings for additional storage.
The property features a centralized irrigation system supplied by an on-site well. The pine forest is sparse and rich in wildlife; a cuckoo was noted during the initial viewing.
From the main gates, the driveway winds through the forest, splitting to lead either to the clearing with the main house or further up to the equestrian facilities. A second entrance from higher ground provides direct access to the haras and paddocks.
The property is offered with a total area of just over 55 acres. The majority (about 44 acres) forms one main block including the two entrance drives, pine woodland, flat paddocks/grazing areas, and two training tracks (one white sand, one black). The estate last housed horses about 10 years ago; paddock fencing has been removed, and the training tracks may require some refurbishment before reuse.
In addition to the main land parcels surrounding the house, there are approximately 4.94 acres of additional grazing/hay fields and 2.47 acres of woodland a short drive away.
Cabinet LE NAIL – Touraine - Loire Valley – Mr. Tony WELLS: [hidden information]
Tony WELLS, Individual company, registered in the Special Register of Commercial Agents under number [hidden information].
We invite you to visit our website Cabinet Le Nail to browse our latest listings or learn more about this property.
Informationen zu den Risiken, denen diese Immobilie ausgesetzt ist, finden Sie auf der Website von Géorisques: https://www.georisques.gouv.fr/
Located approximately equidistant from the Loire Valley’s three major cities: Angers, Tours, and Le Mans. Situated in a private elevated position with good access to local amenities and nearby market towns. This established, secluded estate offers strong potential both as a permanent residence and as a business opportunity with several accommodations on site. A rare property in a sought-after area.
Designed in the 1970s by a local architect for the current owner’s family, this contemporary home was built using traditional materials (such as oak and Trelazé slate roofs) on an elevated site in the heart of a pine forest. The grounds have been carefully landscaped, and the owner’s equestrian passion led to the creation of a large stable block with accommodation, two training tracks, paddocks, and a lodge within the estate.
Typical of its era, the main house of 303 sqm spans three levels: a basement and two above-ground floors, offering a harmonious layout between reception rooms and sleeping areas.
- The main entrance opens onto a grand 23 sqm vaulted hall with a balcony mezzanine that provides easy access to the ground floor rooms.
- Opposite is the large 45 sqm lounge/dining room featuring a character fireplace, travertine floors, exposed beams, and French doors opening onto the south-facing terrace at the rear of the house.
- To the right is a more intimate 15 sqm dining room with dual aspect, also opening onto the south terrace and directly connected to the kitchen.
- The kitchen measures 14 sqm, fitted with oak cupboards, and is complemented by a separate 6 sqm utility room with access to the front of the property.
- A discreet and practical separate WC is located near the entrance hall.
- At the other end of the hall is a 12 sqm study, offering a quiet, bright space ideal for remote work or reading.
- A corridor leads to the ground floor sleeping area, comprising two double bedrooms (22 sqm and 12 sqm) sharing a bathroom with a bathtub, shower, and separate WC. This secondary corridor also connects back to the main lounge, facilitating circulation between living spaces.
The first floor houses five additional double bedrooms measuring 11 sqm, 21 sqm, 17 sqm, 17 sqm, and 28 sqm. Two bedrooms have private balconies, one has its own shower room, and there is a family bathroom plus two separate WCs. A 9 sqm storage or attic space completes this floor.
From the entrance hall, an internal staircase leads to the basement, which includes storage areas, a wine cellar, a double-length garage with a sloped access ramp, a boiler room, and an independent apartment with a living room/kitchen, double bedroom, and shower room with WC.
Outbuildings:
- In addition to the main residence, there is a second single-story lodge with wood cladding, currently used as office space.
- It comprises a bright 28 sqm double-aspect lounge/office, an 18.5 sqm dining room/kitchen, a second 27 sqm lounge with fireplace and fitted wood burner, a shower room, separate WC, and an 11 sqm rear workshop.
- The remainder of the building provides storage for equipment and hay.
- Directly opposite is a large flat field formerly used as paddocks, around which one of the training tracks runs.
The ”Haras” (equestrian facility) is U-shaped, offering a total of 11 stables:
- Four 4 x 3.5 m stables on each inward-facing side,
- Three additional stables on the exterior rear side.
- The central section of the U has been optimized with a care/treatment room on one side and a tack room on the other.
- Between these is a ground-floor two-bedroom apartment with a 14 sqm kitchen, 19 sqm lounge, two bedrooms, a shower room, and separate WC.
- Attic space is available above all three wings for additional storage.
The property features a centralized irrigation system supplied by an on-site well. The pine forest is sparse and rich in wildlife; a cuckoo was noted during the initial viewing.
From the main gates, the driveway winds through the forest, splitting to lead either to the clearing with the main house or further up to the equestrian facilities. A second entrance from higher ground provides direct access to the haras and paddocks.
The property is offered with a total area of just over 55 acres. The majority (about 44 acres) forms one main block including the two entrance drives, pine woodland, flat paddocks/grazing areas, and two training tracks (one white sand, one black). The estate last housed horses about 10 years ago; paddock fencing has been removed, and the training tracks may require some refurbishment before reuse.
In addition to the main land parcels surrounding the house, there are approximately 4.94 acres of additional grazing/hay fields and 2.47 acres of woodland a short drive away.
Cabinet LE NAIL – Touraine - Loire Valley – Mr. Tony WELLS: [hidden information]
Tony WELLS, Individual company, registered in the Special Register of Commercial Agents under number [hidden information].
We invite you to visit our website Cabinet Le Nail to browse our latest listings or learn more about this property.
Informationen zu den Risiken, denen diese Immobilie ausgesetzt ist, finden Sie auf der Website von Géorisques: https://www.georisques.gouv.fr/
-
Art der Immobilie
Haus
-
Preis/Quadratfuß
$270
Funktionen
- Garten
- Terrasse
- Garage
- Kamin
- Pferdesport
- Weinkeller
- Modern
- Keller
- Tor
Erkunden Sie die Gegend
TOURS, Sanitas-Rotonde, Frankreich
Auf Google Maps anzeigen
Preis pro sqft
Niedrig
Hoch
Vor 7 Jahren beigetreten
Sie haben sich nach diesem Objekt erkundigt
Der Agent wird sich in Kürze mit Ihnen in Verbindung setzen
Gelistet von
Cabinet Le Nail
Agenturprofil anzeigen
180
Angebote
2019
Beigetreten
Besichtigung mit the agent buchen
Wählen Sie ein Datum und ob Sie eine virtuelle oder persönliche Besichtigung mit dem Makler wünschen.
Bevorzugtes Datum
Art der Tour
Zuletzt aktualisiert
Mai 1
Erstmalig gelistet
April 25, 2025
Angebotsreferenz
NA4-1983
Ähnliche Immobilien in der Nähe
Neue Angebote in Sanitas-Rotonde

Entdecken Sie mehr Häuser zum Verkauf
Sanitas-Rotonde, Tours, Frankreich Immobilienarten
Sanitas-Rotonde, Tours, Frankreich beliebte Suchanfragen
- Immobilien mit Terrasse in Sanitas-Rotonde, Tours, Frankreich
- Immobilien mit Bar in Sanitas-Rotonde, Tours, Frankreich
- Immobilien mit Office in Sanitas-Rotonde, Tours, Frankreich
- Immobilien mit Garten in Sanitas-Rotonde, Tours, Frankreich
- Privatsphäre Immobilien in Sanitas-Rotonde, Tours, Frankreich
- Moderne Immobilien in Sanitas-Rotonde, Tours, Frankreich
- Pferdesport Immobilien in Sanitas-Rotonde, Tours, Frankreich
- Immobilien mit Klimaanlage in Sanitas-Rotonde, Tours, Frankreich
- Immobilien mit Weinkeller in Sanitas-Rotonde, Tours, Frankreich
- Immobilien mit Kamin in Sanitas-Rotonde, Tours, Frankreich
- Immobilien mit Pool in Sanitas-Rotonde, Tours, Frankreich
- Immobilien mit Garage in Sanitas-Rotonde, Tours, Frankreich
- Immobilien mit Balkon in Sanitas-Rotonde, Tours, Frankreich
- Immobilien mit Tennisplatz in Sanitas-Rotonde, Tours, Frankreich
- Immobilien mit Offene Küche in Sanitas-Rotonde, Tours, Frankreich
Verwandte Leitfäden & Geschichten
Das Vertrauen der führenden Makler der Welt
Die Makler hinter den außergewöhnlichsten Immobilien der Welt inserieren bei JamesEdition.
- Angebote von Sotheby's, Christie's, BARNES und Engel & Völkers
- Jedes Angebot wird vor der Veröffentlichung geprüft
- Verbinden Sie sich direkt mit verifizierten Maklern
Indem Sie fortfahren, akzeptieren Sie unsere Nutzungsbedingungen und Datenschutzrichtlinie.