$1,678,699
Umbrisches Landgut Zum Verkauf In Der Nähe Von Todi, Umbrien
- 6 Schlafz.
- 7 Bäder
- 6,459 Sqft
- 54.37 Ac lot
- Aktualisiert: August 7
- 6
Über die Immobilie
Beschreibung wurde automatisch übersetzt.
Die Beschreibung wird in der Originalsprache angezeigt.
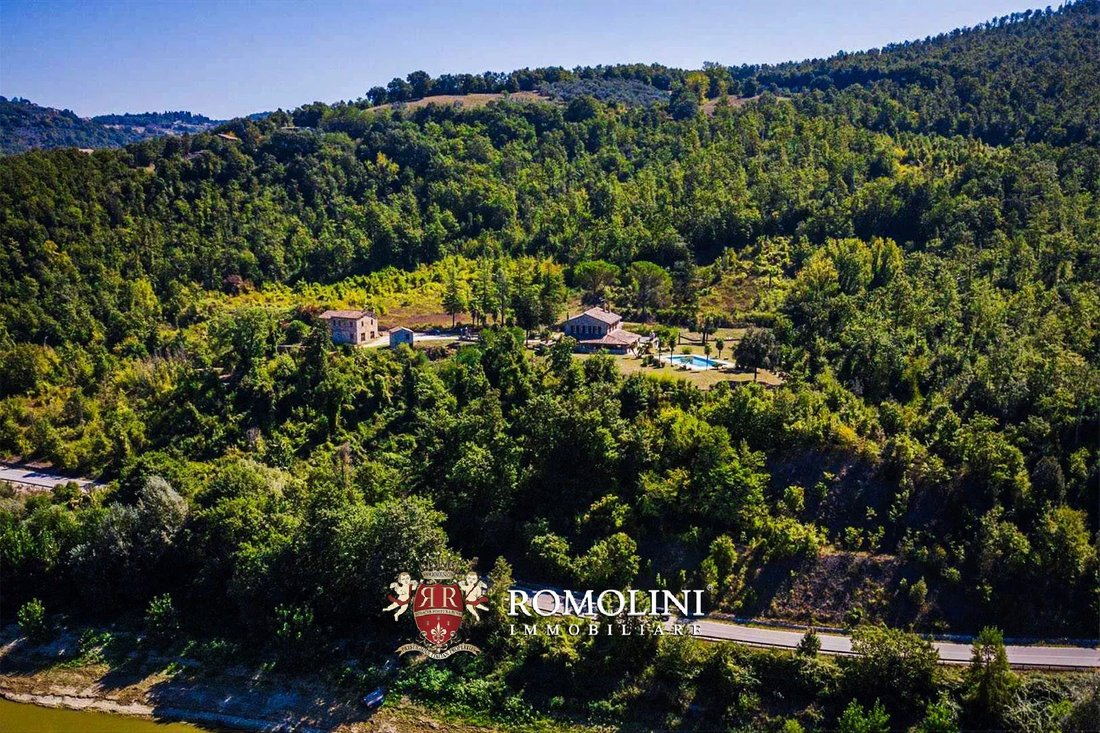
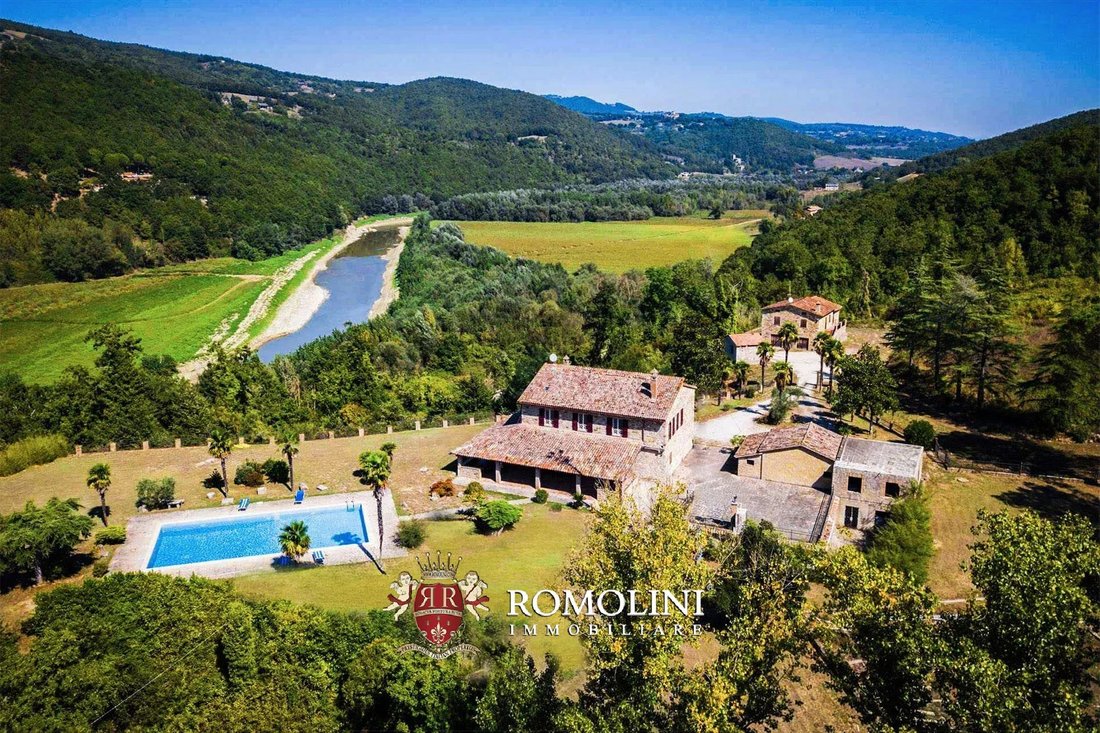

Wunderbares Landgut mit Villa inmitten von 22 Hektar Land: Das Anwesen öffnet sich zu einer herrlichen Landschaft und befindet sich in einer spektakulären Panoramalage auf einem sanften Hügel, 200 m über dem Meeresspiegel, mit dem Tal und dem Tiber darunter.
Das Hauptgebäude ist eine wunderschöne und riesige Villa (6 Schlafzimmer und 7 Badezimmer) aus klassischem lokalem Stein, hell und v
Das Hauptgebäude ist eine wunderschöne und riesige Villa (6 Schlafzimmer und 7 Badezimmer) aus klassischem lokalem Stein, hell und v
Wonderful country estate with villa immersed in 22 hectares of land: the property opens up to a superb landscape, located in a spectacular panoramic setting on top of a gentle hill, 200 m above sea level, with the valley and Tiber river below.
The main building is a beautiful and immense villa (6 bedrooms and 7 bathrooms) built in classical local stone, luminous and full of character. Acc
The main building is a beautiful and immense villa (6 bedrooms and 7 bathrooms) built in classical local stone, luminous and full of character. Acc
Wunderbares Landgut mit Villa inmitten von 22 Hektar Land: Das Anwesen öffnet sich zu einer herrlichen Landschaft und befindet sich in einer spektakulären Panoramalage auf einem sanften Hügel, 200 m über dem Meeresspiegel, mit dem Tal und dem Tiber darunter.
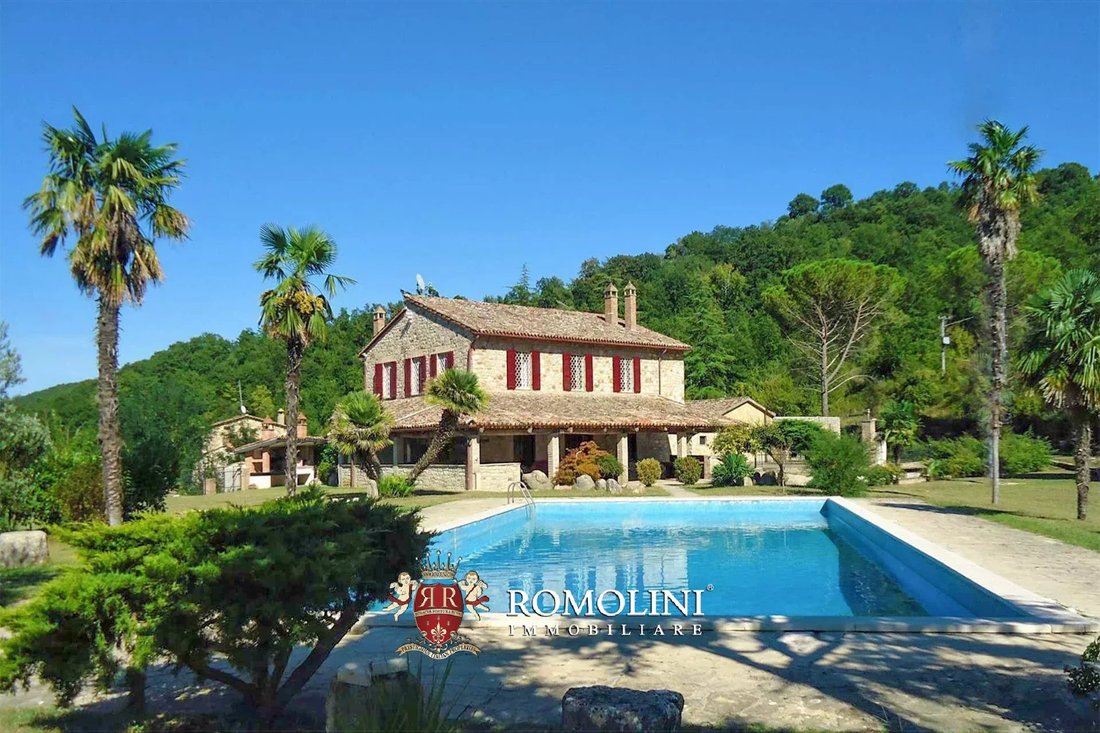
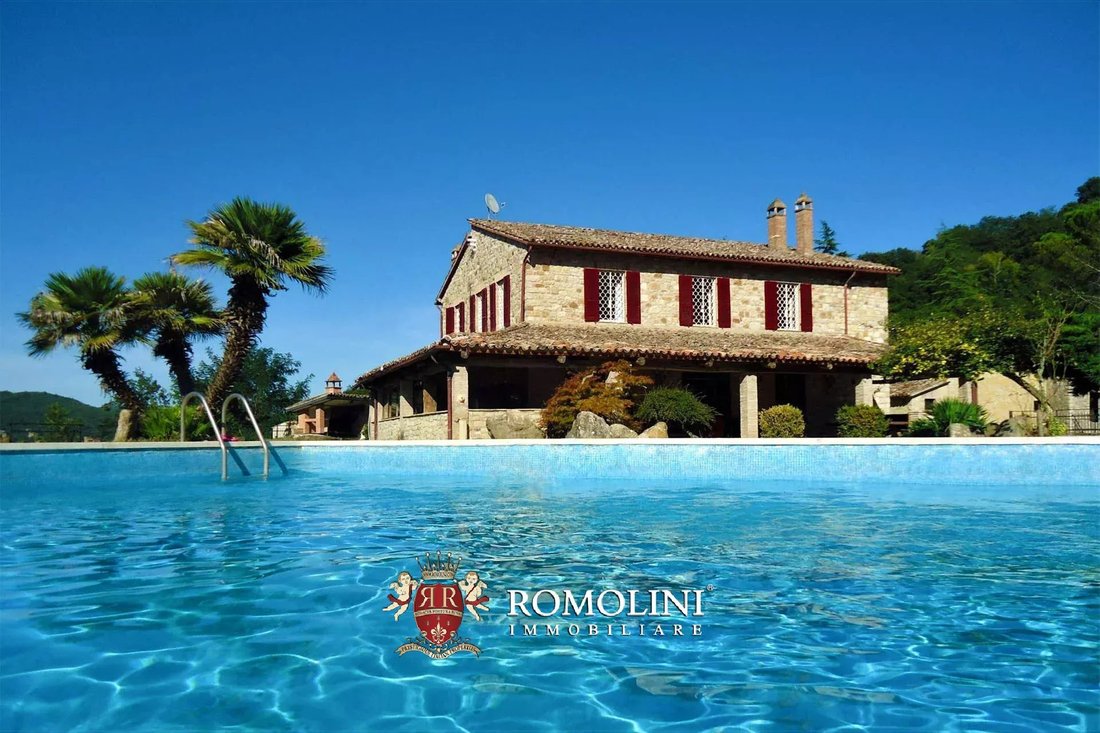
Das Hauptgebäude ist eine wunderschöne und riesige Villa (6 Schlafzimmer und 7 Badezimmer) aus klassischem lokalem Stein, hell und voller Charakter. Der Zugang zur Hauptvilla erfolgt über eine eingezäunte Einfahrt, die von herrlichen Windmühlenpalmen (Trachycarpus fortunei) gesäumt ist, die für eine exotische Atmosphäre sorgen.
• Keller. Der Zugang zum faszinierenden Backsteintunnel, lang und gewunden, führt von der Hauptvilla eine Treppe hinunter in den lichtdurchfluteten Keller. Hier gibt es eine beeindruckende Cantina, einen riesigen Bereich, der sich ideal für einen Fitness-/Wellnessbereich oder ein Heimkino eignet, ein weiteres Zimmer und ein Badezimmer.
• Erdgeschoss. Der Eingang führt in einen großen L-förmigen Raum und einen geschwungenen Backsteinbogen, der zu einem Doppelwohnbereich mit imposantem Kamin führt. Alte Cotto-Fußböden, doppelte Fenster mit Eisenrahmen und eine französische Tür sorgen für einen raffinierten Look. Der große Essbereich hat eine Holzbalkendecke und einen antiken Cotto-Fußboden und ist mit seiner Fensterwand lichtdurchflutet. Der Zugang zur geräumigen Küche erfolgt über das Esszimmer. Die Fußböden aus antikem Cotto verfügen über einen Holzbalkenkamin, einen Pizzaofen, einen Doppelofen und reichlich geflieste Arbeitsfläche. Die Etage wird durch ein Gästebad mit Dusche und ein Einzelzimmer (oder Arbeitszimmer, falls gewünscht) vervollständigt. Es gibt auch einen großen, begehbaren Wäscheraum mit Regalen.
• Erster Stock. Eine Treppe aus antikem Cotto hinauf gelangen wir zu einem Flur, der zu fünf sehr geräumigen und lichtdurchfluteten Doppelzimmern führt, eines mit Kamin und vier mit eigenem Bad (2 Badezimmer mit Dusche + 1 Badezimmer mit Badewanne und Dusche plus 1 Badezimmer mit Badewanne und Dusche und Doppelwaschbecken). Ein separates Badezimmer dient dem fünften Schlafzimmer. Der Bodenbelag ist aus moderner Baumwolle.
Ein herrlicher 150 m² großer Panoramaportikus bietet einen ungewöhnlichen/ungewöhnlich großen Raum für viele Menschen, die zusammenkommen, mit Blick auf den gesamten Garten. In der Nähe der Küche befindet sich ein sehr großer Grill- und Pizzaofen.
Neben der Villa befindet sich eine aus Stein gebaute Garage für 2 Autos mit einem Abstellraum daneben. Ein Gebäude auf zwei Ebenen, das restauriert werden soll, ist an die Garage angeschlossen (Möglichkeit, eine weitere Ebene darüber zu bauen).
AUSSENBEREICHE
Ein wunderschöner und üppiger Garten von 2,0 Hektar umgibt die Hauptvilla mit blühenden Sträuchern, Bäumen und Blumen vor der Kulisse herrlicher hoher Windmühlenpalmen (Trachycarpus fortunei). Der beeindruckende 16 × 8 m große rechteckige Pool mit Mosaikfliesen befindet sich in der Mitte des Gartens, nur wenige Schritte vom Grundstück entfernt.
Auf dem Anwesen sind bereits die Fundamente für einen Tennisplatz angelegt.
Die verbleibenden 20,0 Hektar (49,4 Acres) Land bestehen aus Wald (14 ha — 34,6 Hektar) und landwirtschaftlichen Nutzflächen (6 ha — 14,8 Hektar). Der Wasserverbrauch des Anwesens erfolgt über seinen privaten und unabhängigen Brunnen, der endloses und vor allem kostenloses Wasser liefert.
NÄCHSTGELEGENE STÄDTE UND GEMEINDEN
Todi (11 km; 10 Minuten), Civitella del Lago (16 km; 20 Minuten), Baschi (18 km; 20 Minuten), Orvieto (28 km; 20 Minuten), Amelia (36 km; 50 Minuten), Montefalco (40 km; 40 Minuten), Bolsena (42 km; 45 Minuten), Foligno (46 km; 55 Minuten), Perugia (50 km; 40 Minuten)), Terni (53 km; 40 Minuten), Spoleto (55 km; 1 Stunde), Narni (56 km; 45 Minuten), Assisi (66 km; 50 Minuten), Spello (69 km; 45 Minuten), Rom (136 km; 1 Stunde 30 Minuten), Florenz (190 km; 1 Stunde 40 Minuten)
NÄCHSTGELEGENE FLUGHÄFEN
Perugia San Francesco (52 km; 35 Minuten), Rom Ciampino (150 km; 1 Stunde 30 Minuten), Rom Fiumicino (165 km; 1 Stunde 35 Minuten), Ancona Falconara (158 km; 2 Stunden), Firenze Vespucci (199 km; 2 Stunden 5 Minuten), Pisa Galilei (260 km; 2 Stunden 50 Minuten), Bologna Marconi (281 km; 3 Stunden)
Das Hauptgebäude ist eine wunderschöne und riesige Villa (6 Schlafzimmer und 7 Badezimmer) aus klassischem lokalem Stein, hell und voller Charakter. Der Zugang zur Hauptvilla erfolgt über eine eingezäunte Einfahrt, die von herrlichen Windmühlenpalmen (Trachycarpus fortunei) gesäumt ist, die für eine exotische Atmosphäre sorgen.
• Keller. Der Zugang zum faszinierenden Backsteintunnel, lang und gewunden, führt von der Hauptvilla eine Treppe hinunter in den lichtdurchfluteten Keller. Hier gibt es eine beeindruckende Cantina, einen riesigen Bereich, der sich ideal für einen Fitness-/Wellnessbereich oder ein Heimkino eignet, ein weiteres Zimmer und ein Badezimmer.
• Erdgeschoss. Der Eingang führt in einen großen L-förmigen Raum und einen geschwungenen Backsteinbogen, der zu einem Doppelwohnbereich mit imposantem Kamin führt. Alte Cotto-Fußböden, doppelte Fenster mit Eisenrahmen und eine französische Tür sorgen für einen raffinierten Look. Der große Essbereich hat eine Holzbalkendecke und einen antiken Cotto-Fußboden und ist mit seiner Fensterwand lichtdurchflutet. Der Zugang zur geräumigen Küche erfolgt über das Esszimmer. Die Fußböden aus antikem Cotto verfügen über einen Holzbalkenkamin, einen Pizzaofen, einen Doppelofen und reichlich geflieste Arbeitsfläche. Die Etage wird durch ein Gästebad mit Dusche und ein Einzelzimmer (oder Arbeitszimmer, falls gewünscht) vervollständigt. Es gibt auch einen großen, begehbaren Wäscheraum mit Regalen.
• Erster Stock. Eine Treppe aus antikem Cotto hinauf gelangen wir zu einem Flur, der zu fünf sehr geräumigen und lichtdurchfluteten Doppelzimmern führt, eines mit Kamin und vier mit eigenem Bad (2 Badezimmer mit Dusche + 1 Badezimmer mit Badewanne und Dusche plus 1 Badezimmer mit Badewanne und Dusche und Doppelwaschbecken). Ein separates Badezimmer dient dem fünften Schlafzimmer. Der Bodenbelag ist aus moderner Baumwolle.
Ein herrlicher 150 m² großer Panoramaportikus bietet einen ungewöhnlichen/ungewöhnlich großen Raum für viele Menschen, die zusammenkommen, mit Blick auf den gesamten Garten. In der Nähe der Küche befindet sich ein sehr großer Grill- und Pizzaofen.
Neben der Villa befindet sich eine aus Stein gebaute Garage für 2 Autos mit einem Abstellraum daneben. Ein Gebäude auf zwei Ebenen, das restauriert werden soll, ist an die Garage angeschlossen (Möglichkeit, eine weitere Ebene darüber zu bauen).
AUSSENBEREICHE
Ein wunderschöner und üppiger Garten von 2,0 Hektar umgibt die Hauptvilla mit blühenden Sträuchern, Bäumen und Blumen vor der Kulisse herrlicher hoher Windmühlenpalmen (Trachycarpus fortunei). Der beeindruckende 16 × 8 m große rechteckige Pool mit Mosaikfliesen befindet sich in der Mitte des Gartens, nur wenige Schritte vom Grundstück entfernt.
Auf dem Anwesen sind bereits die Fundamente für einen Tennisplatz angelegt.
Die verbleibenden 20,0 Hektar (49,4 Acres) Land bestehen aus Wald (14 ha — 34,6 Hektar) und landwirtschaftlichen Nutzflächen (6 ha — 14,8 Hektar). Der Wasserverbrauch des Anwesens erfolgt über seinen privaten und unabhängigen Brunnen, der endloses und vor allem kostenloses Wasser liefert.
NÄCHSTGELEGENE STÄDTE UND GEMEINDEN
Todi (11 km; 10 Minuten), Civitella del Lago (16 km; 20 Minuten), Baschi (18 km; 20 Minuten), Orvieto (28 km; 20 Minuten), Amelia (36 km; 50 Minuten), Montefalco (40 km; 40 Minuten), Bolsena (42 km; 45 Minuten), Foligno (46 km; 55 Minuten), Perugia (50 km; 40 Minuten)), Terni (53 km; 40 Minuten), Spoleto (55 km; 1 Stunde), Narni (56 km; 45 Minuten), Assisi (66 km; 50 Minuten), Spello (69 km; 45 Minuten), Rom (136 km; 1 Stunde 30 Minuten), Florenz (190 km; 1 Stunde 40 Minuten)
NÄCHSTGELEGENE FLUGHÄFEN
Perugia San Francesco (52 km; 35 Minuten), Rom Ciampino (150 km; 1 Stunde 30 Minuten), Rom Fiumicino (165 km; 1 Stunde 35 Minuten), Ancona Falconara (158 km; 2 Stunden), Firenze Vespucci (199 km; 2 Stunden 5 Minuten), Pisa Galilei (260 km; 2 Stunden 50 Minuten), Bologna Marconi (281 km; 3 Stunden)
Wonderful country estate with villa immersed in 22 hectares of land: the property opens up to a superb landscape, located in a spectacular panoramic setting on top of a gentle hill, 200 m above sea level, with the valley and Tiber river below.
The main building is a beautiful and immense villa (6 bedrooms and 7 bathrooms) built in classical local stone, luminous and full of character. Access to the main villa is via a gated entrance driveway lined with splendid windmill palm trees (Trachycarpus fortunei), giving an exotic air.
• Basement. Access to the captivating brick tunnel, long and sinuous, leads from the main villa down steps to the basement full of light. Here there are an impressive cantina, a vast area that would be ideal for a gym/wellness area or a home cinema, another room and a bathroom.
• Ground floor. The entrance opens up into a large L shaped room and a sweeping brick archway which leads to a double lounge area with imposing feature fireplace. Cotto antico floors, double iron-framed windows and French door make a refined aspect. The large dining area has a beamed ceiling and cotto antico flooring and, with its wall of windows, is full of light. Access to the spacious kitchen is via the dining room. Cotto antico flooring, feature beamed fireplace, pizza oven, double oven and abundant tiled worktop space. The floor is completed by a guest bathroom with shower and single bedroom (or study if desired). There is also a large shelved walk-in linen storage room.
• First floor. Up a flight of cotto antico stairs, we get to a hallway leading to five very spacious and light-filled double bedrooms, one with fireplace and four with en-suite bathrooms (2 bathrooms with shower + 1 bathroom with bathtub and overhead shower + 1 bathroom complete with both bathtub and shower and double basin). An independent bathroom serves the fifth bedroom. The flooring is modern cotto.
A magnificent 150 sqm panoramic portico provides an unusual/uncommon huge space for many people gathering together, with a view on the garden overall. Nearby the kitchen there is a very large barbecue and pizza oven housed unit.
Next to the villa we can find a 2-car stone-built garage with a storage room next to it. A structure on two levels to be restored is attached to the garage (possibility of building a further level on top).
EXTERIORS
A beautiful and mature 2.0-hectare garden surrounds the main villa with flowering shrubs, tree and flowers set amongst a backdrop of splendid tall windmill palm trees (Trachycarpus fortunei). The impressive 16 × 8 m rectangular mosaic-tiled swimming pool lies in the center of the garden just footsteps from the property.
The estate has the foundations for a tennis court already laid out.
The remaining 20.0 hectares (49.4 acres) of land consist of woodland (14 ha – 34.6 ac) and agricultural/arable land (6 ha – 14.8 ac). The estate’s water consumption is via its private and independent well which provides endless and, most importantly, free water.
CLOSEST CITIES AND TOWNS
Todi (11km; 10’), Civitella del Lago (16km; 20’), Baschi (18km; 20’), Orvieto (28km; 20’), Amelia (36km; 50’), Montefalco (40km; 40’), Bolsena (42km; 45’), Foligno (46km; 55’), Perugia (50km; 40’), Terni (53km; 40’), Spoleto (55km; 1h), Narni (56km; 45’), Assisi (66km; 50’), Spello (69km; 45’), Rome (136km; 1h 30’), Florence (190km; 1h 40’)
CLOSEST AIRPORTS
Perugia San Francesco (52km; 35’), Roma Ciampino (150km; 1h 30’), Roma Fiumicino (165km; 1h 35’), Ancona Falconara (158km; 2h), Firenze Vespucci (199km; 2h 5’), Pisa Galilei (260km; 2h 50’), Bologna Marconi (281km; 3h)
The main building is a beautiful and immense villa (6 bedrooms and 7 bathrooms) built in classical local stone, luminous and full of character. Access to the main villa is via a gated entrance driveway lined with splendid windmill palm trees (Trachycarpus fortunei), giving an exotic air.
• Basement. Access to the captivating brick tunnel, long and sinuous, leads from the main villa down steps to the basement full of light. Here there are an impressive cantina, a vast area that would be ideal for a gym/wellness area or a home cinema, another room and a bathroom.
• Ground floor. The entrance opens up into a large L shaped room and a sweeping brick archway which leads to a double lounge area with imposing feature fireplace. Cotto antico floors, double iron-framed windows and French door make a refined aspect. The large dining area has a beamed ceiling and cotto antico flooring and, with its wall of windows, is full of light. Access to the spacious kitchen is via the dining room. Cotto antico flooring, feature beamed fireplace, pizza oven, double oven and abundant tiled worktop space. The floor is completed by a guest bathroom with shower and single bedroom (or study if desired). There is also a large shelved walk-in linen storage room.
• First floor. Up a flight of cotto antico stairs, we get to a hallway leading to five very spacious and light-filled double bedrooms, one with fireplace and four with en-suite bathrooms (2 bathrooms with shower + 1 bathroom with bathtub and overhead shower + 1 bathroom complete with both bathtub and shower and double basin). An independent bathroom serves the fifth bedroom. The flooring is modern cotto.
A magnificent 150 sqm panoramic portico provides an unusual/uncommon huge space for many people gathering together, with a view on the garden overall. Nearby the kitchen there is a very large barbecue and pizza oven housed unit.
Next to the villa we can find a 2-car stone-built garage with a storage room next to it. A structure on two levels to be restored is attached to the garage (possibility of building a further level on top).
EXTERIORS
A beautiful and mature 2.0-hectare garden surrounds the main villa with flowering shrubs, tree and flowers set amongst a backdrop of splendid tall windmill palm trees (Trachycarpus fortunei). The impressive 16 × 8 m rectangular mosaic-tiled swimming pool lies in the center of the garden just footsteps from the property.
The estate has the foundations for a tennis court already laid out.
The remaining 20.0 hectares (49.4 acres) of land consist of woodland (14 ha – 34.6 ac) and agricultural/arable land (6 ha – 14.8 ac). The estate’s water consumption is via its private and independent well which provides endless and, most importantly, free water.
CLOSEST CITIES AND TOWNS
Todi (11km; 10’), Civitella del Lago (16km; 20’), Baschi (18km; 20’), Orvieto (28km; 20’), Amelia (36km; 50’), Montefalco (40km; 40’), Bolsena (42km; 45’), Foligno (46km; 55’), Perugia (50km; 40’), Terni (53km; 40’), Spoleto (55km; 1h), Narni (56km; 45’), Assisi (66km; 50’), Spello (69km; 45’), Rome (136km; 1h 30’), Florence (190km; 1h 40’)
CLOSEST AIRPORTS
Perugia San Francesco (52km; 35’), Roma Ciampino (150km; 1h 30’), Roma Fiumicino (165km; 1h 35’), Ancona Falconara (158km; 2h), Firenze Vespucci (199km; 2h 5’), Pisa Galilei (260km; 2h 50’), Bologna Marconi (281km; 3h)
-
Art der Immobilie
Haus
-
Preis/Quadratfuß
$259
Funktionen
Erkunden Sie die Gegend
Todi, Umbrien, Italien
Auf Google Maps anzeigen
Preis pro sqft
Niedrig
Hoch
Im Herzen Umbriens bietet Todi eine bezaubernde Mischung aus Geschichte und modernem Leben. Genießen Sie den einfachen Zugang zu den kulturellen Schätzen Mittelitaliens, mit Orvieto und Perugia nur 40 Minuten entfernt. Erleben Sie die authentische italienische Küche in örtlichen Trattorien und genießen Sie malerische Ausblicke auf sanfte Hügel. Der internationale Flughafen von Rom ist in weniger als zwei Stunden erreichbar, ideal für internationales Reisen und gleichwohl einem ruhigen und malerischen Lebensstil.
In der Nähe anzeigen
Sehenswürdigkeiten
Schulen
Flughafen San Francesco d'Assisi
Flughafen
46 Min.
Bahnhof Roma Termini
Bahnhof
95 Min.
Hafen von Civitavecchia
Hafen / Marina
120 Min.
Basilika San Francesco d'Assisi
Kultur & Erbe
50 Min.
Orvieto Kathedrale
Kultur & Erbe
35 Min.
Internationale Schule von Umbrien
Internationale Schule
40 Min.

Vor 1 Jahr beigetreten
Sie haben sich nach diesem Objekt erkundigt
Der Agent wird sich in Kürze mit Ihnen in Verbindung setzen
Gelistet von
22
Angebote
2025
Beigetreten
Besichtigung mit Alessia Brunellini buchen
Wählen Sie ein Datum und ob Sie eine virtuelle oder persönliche Besichtigung mit dem Makler wünschen.
Bevorzugtes Datum
Art der Tour

Romolini Immobiliare
Piazza Torre di Berta 4, Tuscany, 52037, Sansepolcro, Italy
Agenturprofil anzeigen
Riccardo and Marta met during their high school years. Since then, their paths have never parted. United by shared
Riccardo and Marta met during their high school years. Since then, their paths have never parted. United by shared dreams and aspirations, they married in 1999 and are today parents of three children. In 2004, driven by their passion for their native land, art, and beauty, they chose the historic heart of Tuscany – the charming village of Anghiari – as the birthplace of a project that already carried the warmth of home: Romolini Immobiliare. A story founded on courage, dedication, and profound values that, paired with their vision, quickly earned them recognition within both the national and international real estate markets. In 2008, an important achievement further strengthened their reputation: Romolini Immobiliare was appointed exclusive affiliate of Christie’s International Real Estate, the world’s most prestigious name in luxury real estate – a testament to their authenticity and unwavering commitment. Romolini, however, is more than a business: it is a family. Those who have joined Riccardo and Marta in this endeavor were welcomed for their human qualities, integrity, and outstanding professionalism, becoming not just exceptional team members, but part of a greater family. Each brings a unique approach, a personal style, and a shared dedication to the values that have always defined Romolini. In 2020, Danilo, their eldest son, chose to join the company. Having grown up amid the dreams and challenges of the family business, he brought a visionary spirit and a profound love for beauty. Danilo pioneered a new way of presenting properties in Italy, creating emotional and engaging video narratives that captivate and inspire. With his contribution, Romolini Immobiliare embraced a new chapter. A refined approach to communication, an even greater attention to detail, and a client-centered philosophy have established the company as a leading figure in the luxury real estate sector. Romolini is not just a name. It is a legacy. It is a family dream brought to life. It is a journey that moves forward with passion and purpose.
Zuletzt aktualisiert
August 7
Erstmalig gelistet
Mai 21, 2025
Angebotsreferenz
1839
Ähnliche Immobilien in der Nähe
Neue Angebote in Todi





Entdecken Sie mehr Häuser zum Verkauf
Todi, Umbrien, Italien Immobilienarten
Todi, Umbrien, Italien beliebte Suchanfragen
- Panorama Immobilien in Todi, Umbrien, Italien
- Immobilien mit Seeblick in Todi, Umbrien, Italien
- Immobilien mit Bergblick in Todi, Umbrien, Italien
- Immobilien mit Golfblick in Todi, Umbrien, Italien
- Duplex Immobilien in Todi, Umbrien, Italien
- Immobilien mit Fitnessstudio in Todi, Umbrien, Italien
- Immobilien mit Dampfsauna in Todi, Umbrien, Italien
- Immobilien mit Pool in Todi, Umbrien, Italien
- Immobilien mit Weinberg in Todi, Umbrien, Italien
- Luxusvilla Immobilien in Todi, Umbrien, Italien
Verwandte Leitfäden & Geschichten
Das Vertrauen der führenden Makler der Welt
Die Makler hinter den außergewöhnlichsten Immobilien der Welt inserieren bei JamesEdition.
- Angebote von Sotheby's, Christie's, BARNES und Engel & Völkers
- Jedes Angebot wird vor der Veröffentlichung geprüft
- Verbinden Sie sich direkt mit verifizierten Maklern
Indem Sie fortfahren, akzeptieren Sie unsere Nutzungsbedingungen und Datenschutzrichtlinie.